
Water Views - Primary on Main
Address
1545 Sandhill Lane, Fordland, MO
Price
$ 1,525,000
Property Attributes
- MLS#60331866
- TypeSingle Family
- Listing Status Active
- CountyWEBSTER
- CityFordland
- NeighborhoodWebster-Not in List
- Zip65652
- StyleLog
- Year Built2010
- Taxes$ 3512
- Price$ 1,525,000
- Bedrooms3
- Full Bathrooms2
- Half Bathrooms1
- Sqr Footage2641
- Lot Size30 Acres
Data Source:
Southern Missouri Regional MLS (SOMO)
Property Description
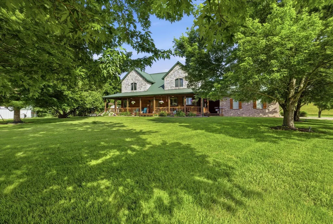
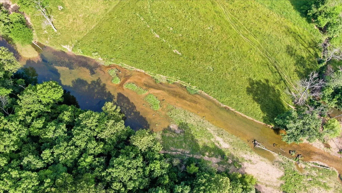
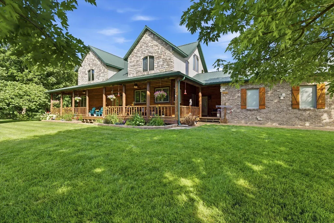
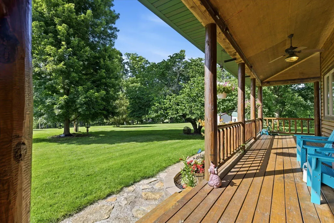
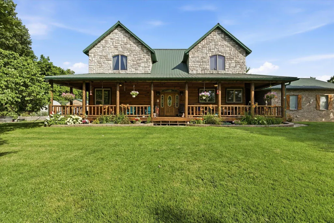
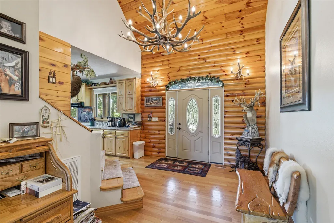
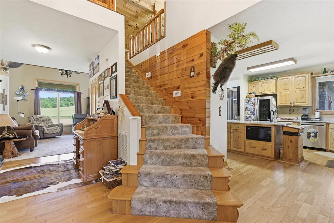
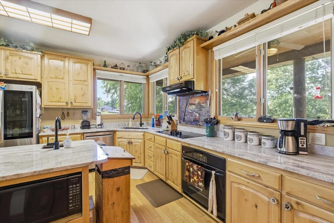
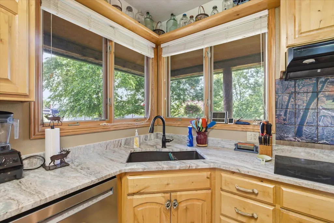
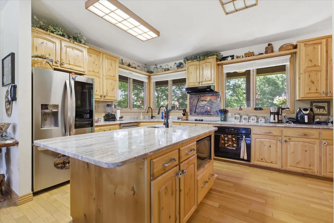
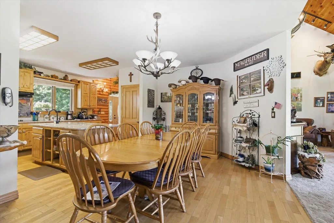
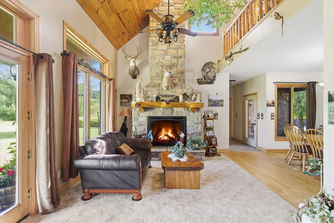
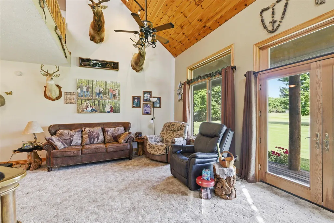
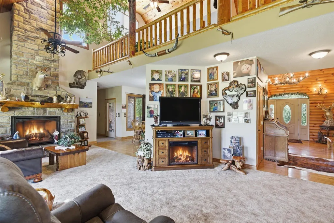
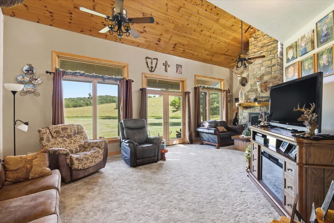
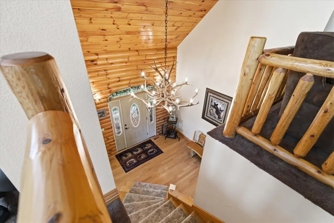
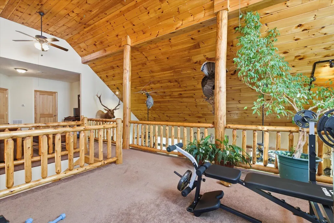
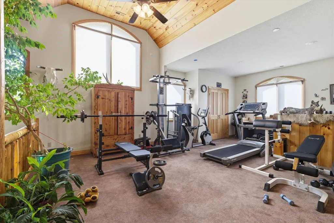
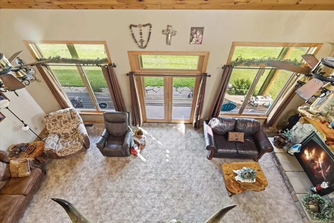
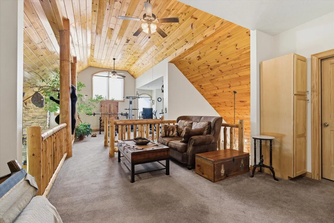
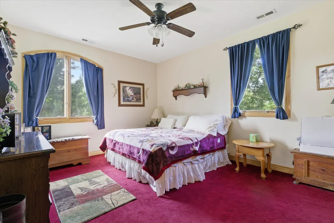
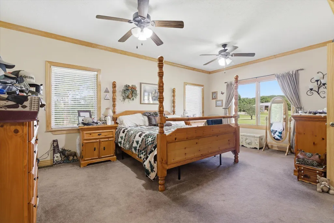
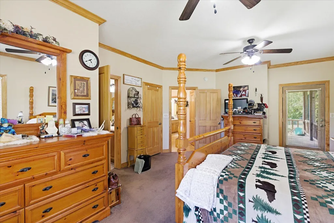
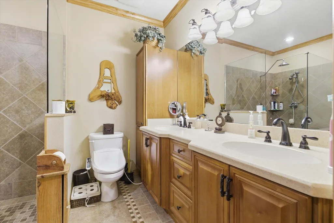
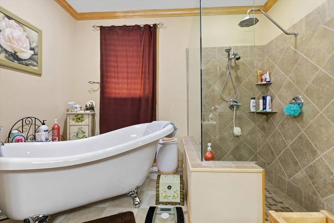
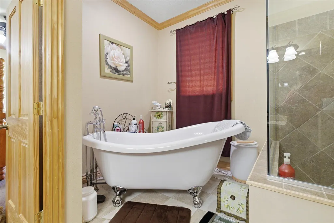
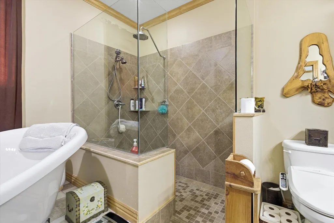
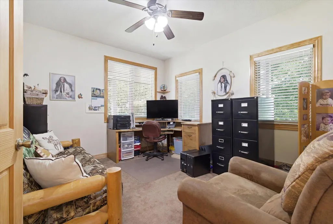
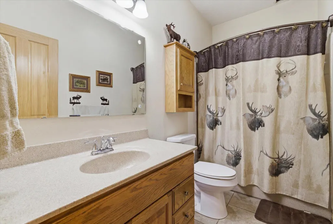
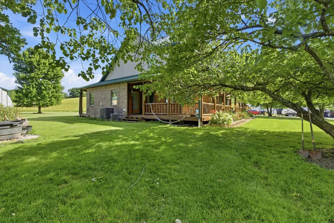
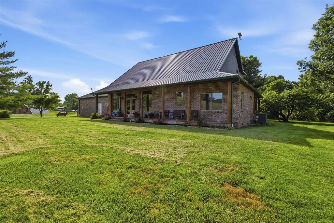
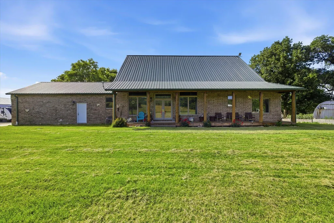
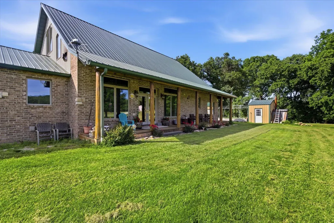
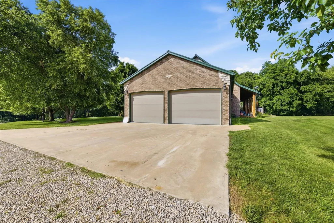
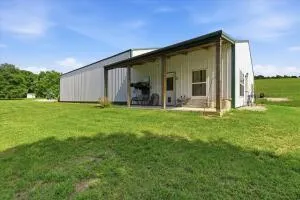
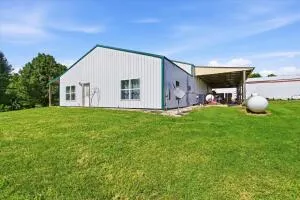
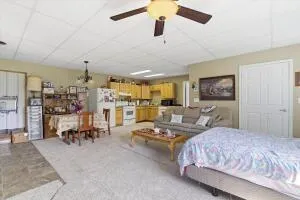
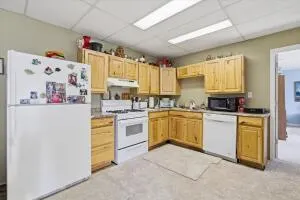
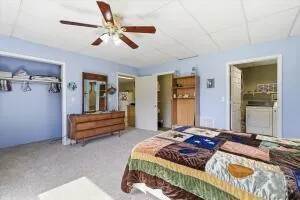
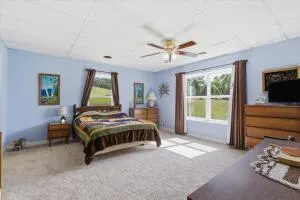
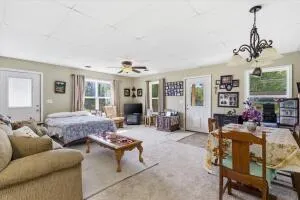
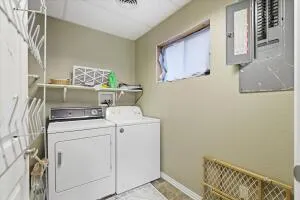
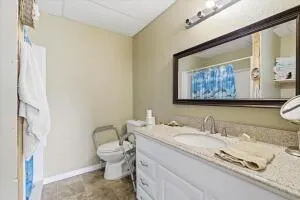
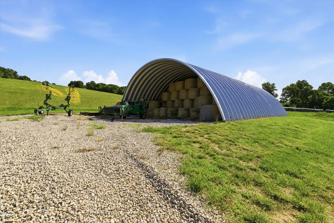
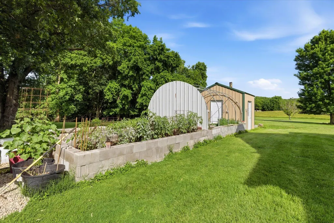
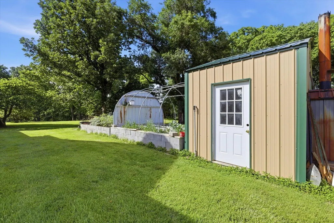
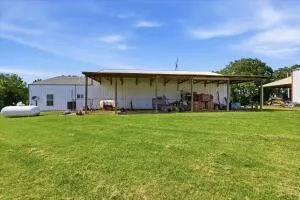
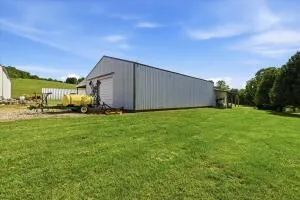
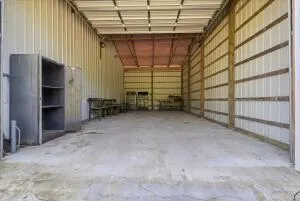
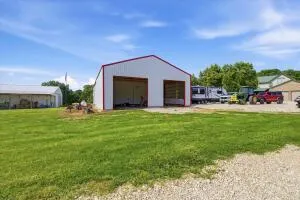
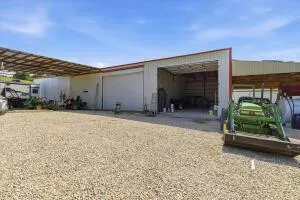
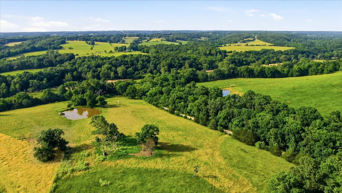
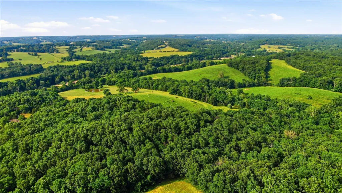
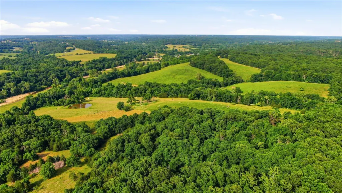
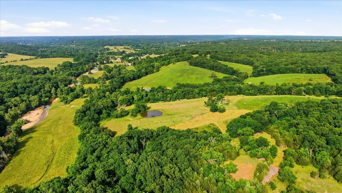
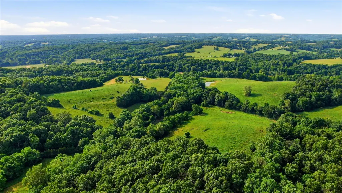
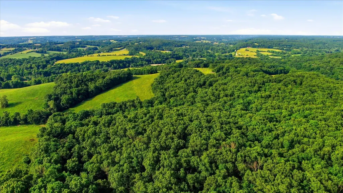
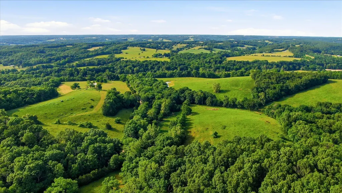
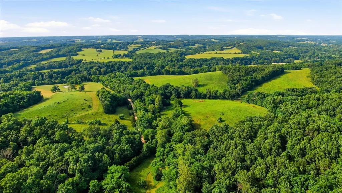
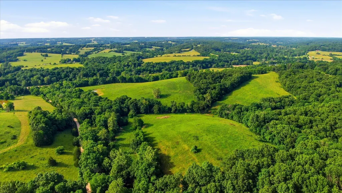
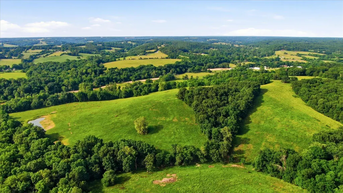
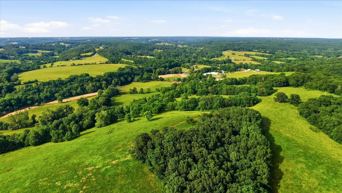
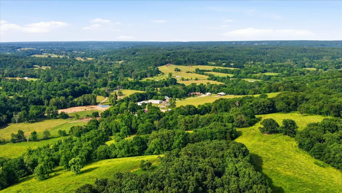
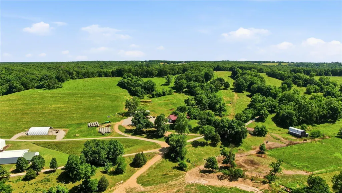
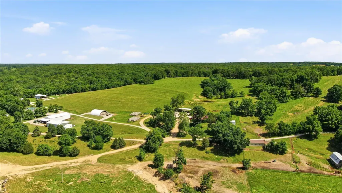
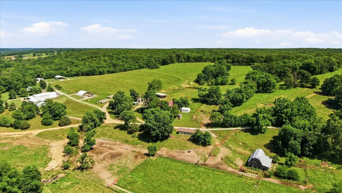
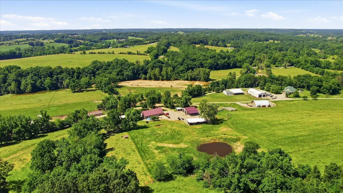
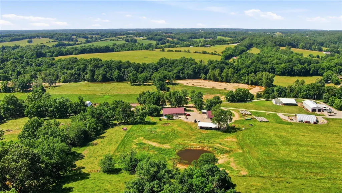
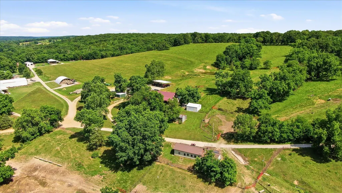
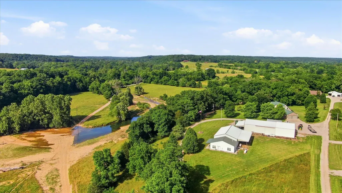
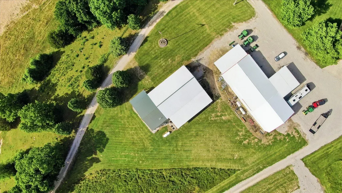
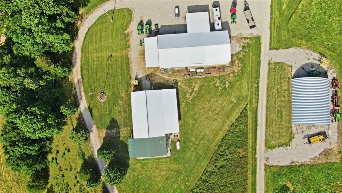
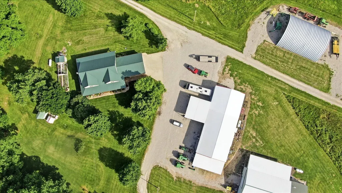
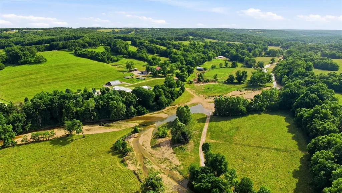
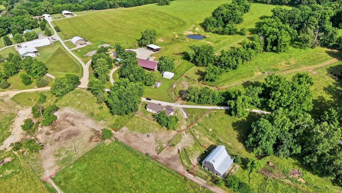
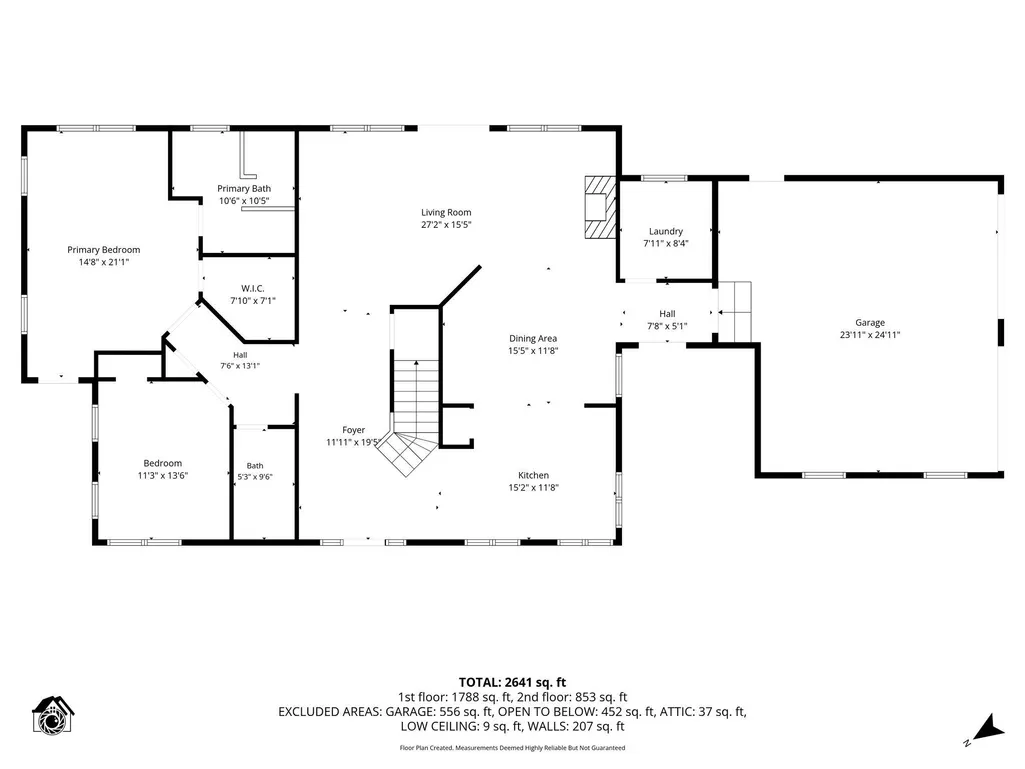
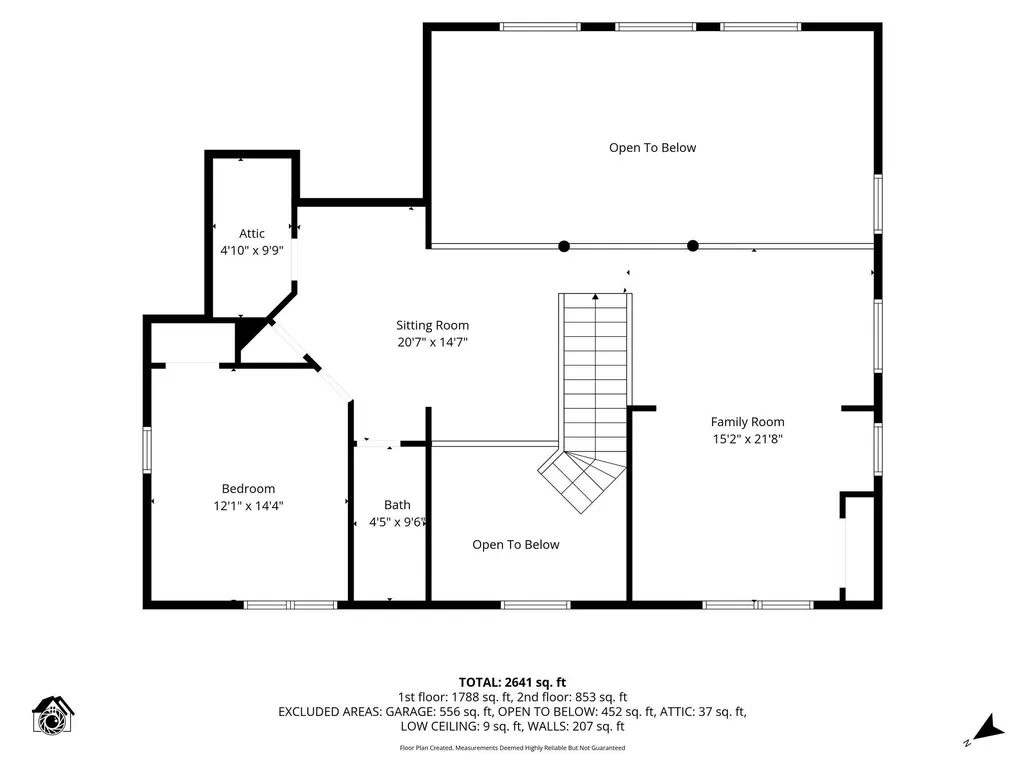
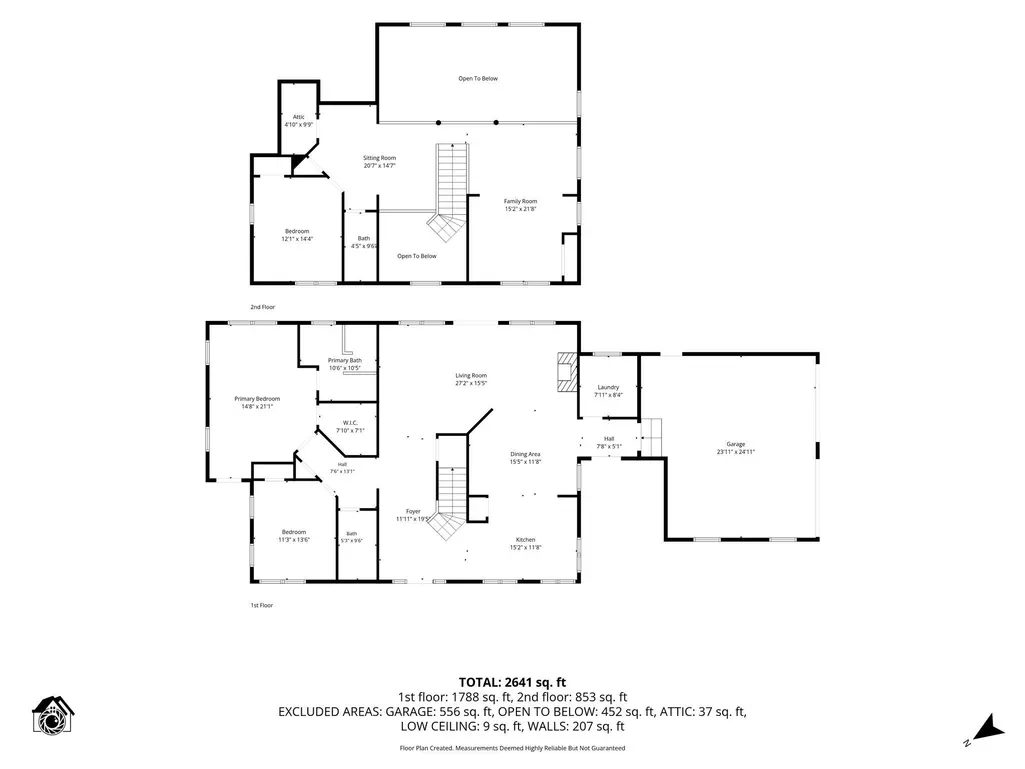
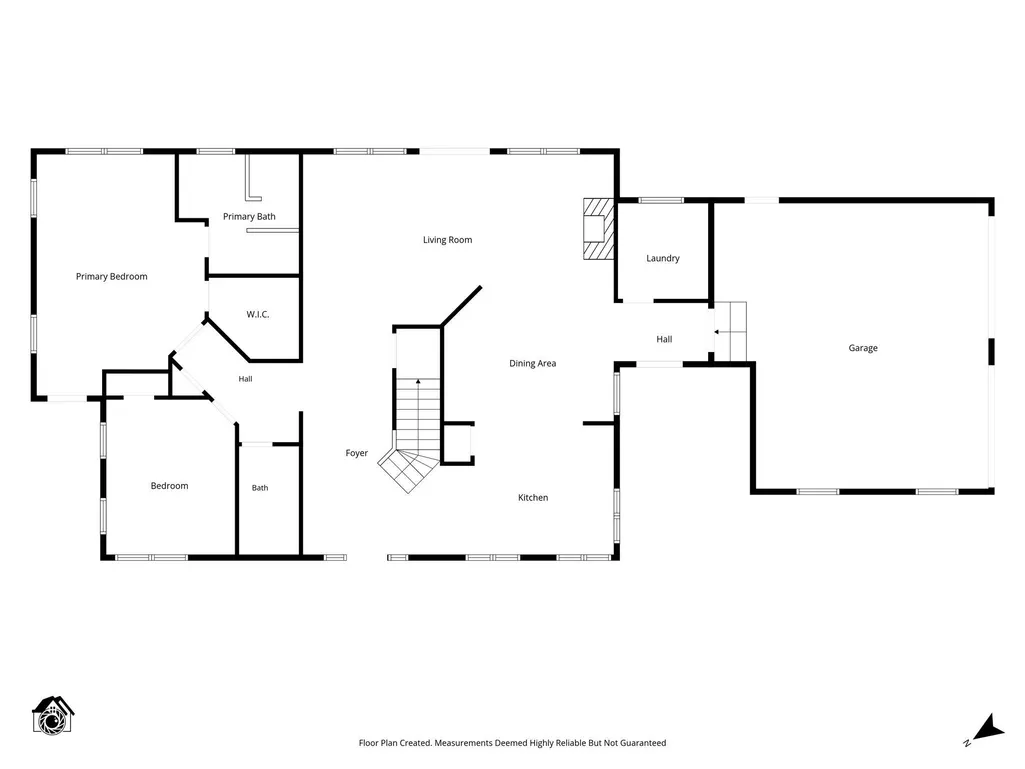
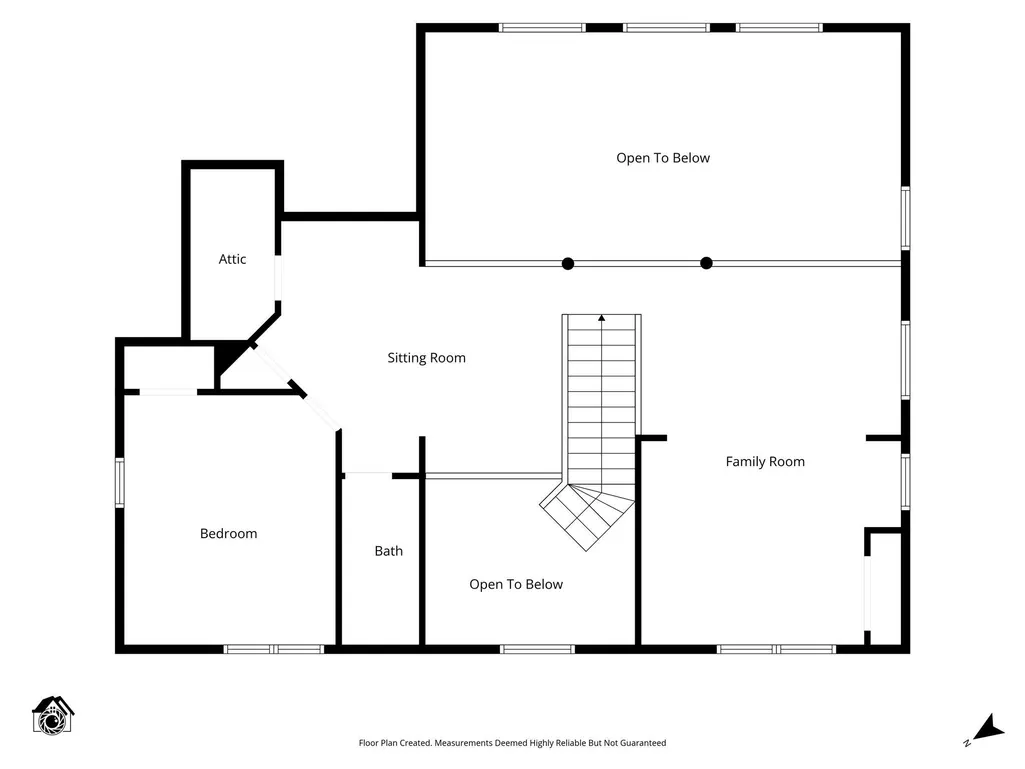
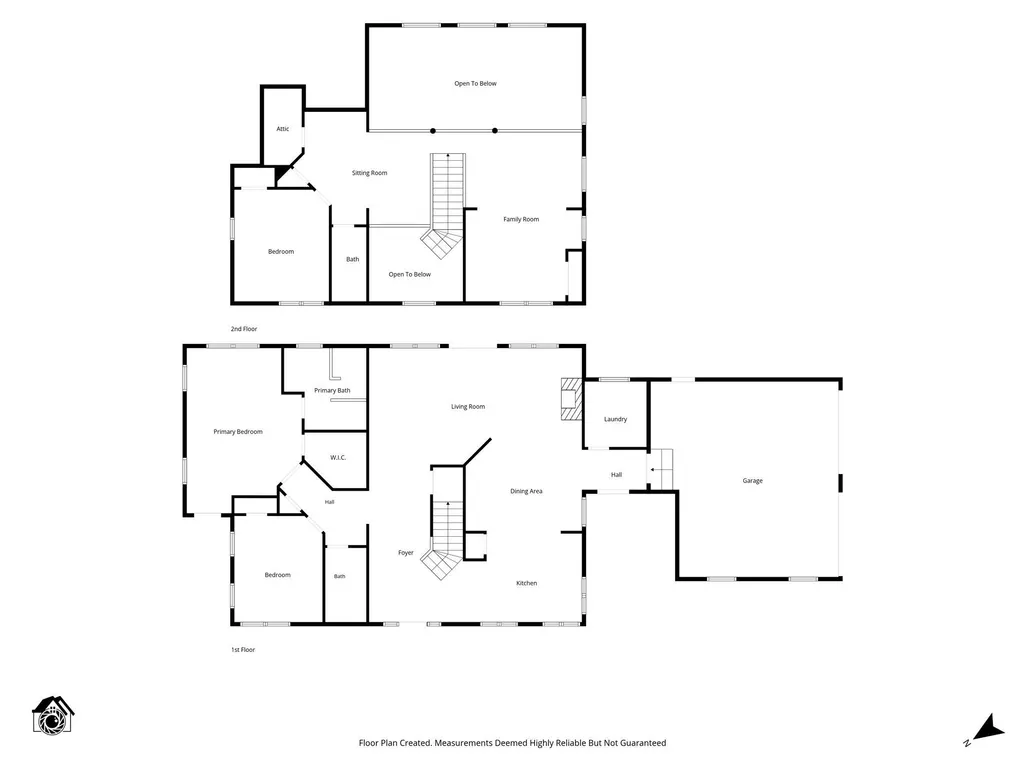
Discover your family's dream property, where everything has been meticulously taken care of--now it's time for you to enjoy it simply! This exceptional property features a stunning freshwater body that flows through the land, complemented by lush pastures designed for rotational grazing and beautiful wooded areas that offer a tranquil retreat. You will feel at home the moment you arrive.The main residence, an impressive 2,641 sq ft custom-built masterpiece, welcomes you with a generous covered front porch and expansive windows that frame breathtaking views. The kitchen, the heart of this home, boasts a spacious island perfect for entertaining friends and family while cooking. The inviting living room features a gorgeous fireplace, one adorned with striking stone that reaches the ceiling. With soaring ceilings and a balcony that overlooks the living space, this home is designed for comfort and style.The primary bedroom is located on the main floor and includes a luxurious walk-in shower and a classic clawfoot tub. Upstairs, an open living area awaits, alongside two well-appointed bedrooms and a full bath. Be sure to check the attached floor plan for a detailed layout.The accompanying shop is nothing short of remarkable. With sturdy concrete floors, insulation, and both 110- and 220-volt electrical options, it's perfectly equipped for any project. Open carports provide shelter for your side-by-sides, tractors, and equipment, keeping them protected year-round. Plus, there's a Quonset hay storage hut to meet your needs. This property also features a charming second living quarter, a fully self-sufficient one-bedroom, one-bath home.
| Elementary School | Middle School | High School |
|---|---|---|
| Fordland Elementary School | Fordland Middle School | Fordland High School |
| Price History | |
|---|---|
| 8/19/2026 | Listed $1,525,000 |
General Features
| Sewer | Septic Tank |
|---|---|
| Heating | Fireplace(s) |
| Cooling | Central Air |
| Possession | Negotiable |
| Roof | Composition,Metal |
| Appliances | Electric Cooktop,Microwave,Refrigerator,Electric Water Heater,Dishwasher |
| Garage Spaces | 10 |
| Patio/Porch Features | Covered |
| Architectural Style | Log |
| Pool Features | Above Ground |
| Security Features | Smoke Detector(s) |
| Construction Materials | Frame,Wood Siding |
| Year Built | 2010 |
| View | River |
| Stories Count | 2 |
| Levels | One and One Half |
| Property Subtype | Multiple Residences |
| Tax Year | 2025 |
| County | Webster |
| Property Type | Residential |
| Subdivision Name | Webster-Not in List |
| Garage Y/N | Yes |
| Other Structures | Other |
| Full Baths | 2 |
| Status | Active |
| Directions | Take Z hwy to Sandhill Lane go all the way to the Take Z hwy to Sandhill Lane go all the way to the end. |
| High School | Fordland |
| City | Fordland |
| Elementary School | Fordland |
| Tax Annual Amount | 3512.36 |
| Middle/Junior High School | Fordland |
| Standard Status | Active |
| AttributionContact | klrw369@kw.com |
| Vacation Rental | No |
| Docks/Slips | No |
Interior Features
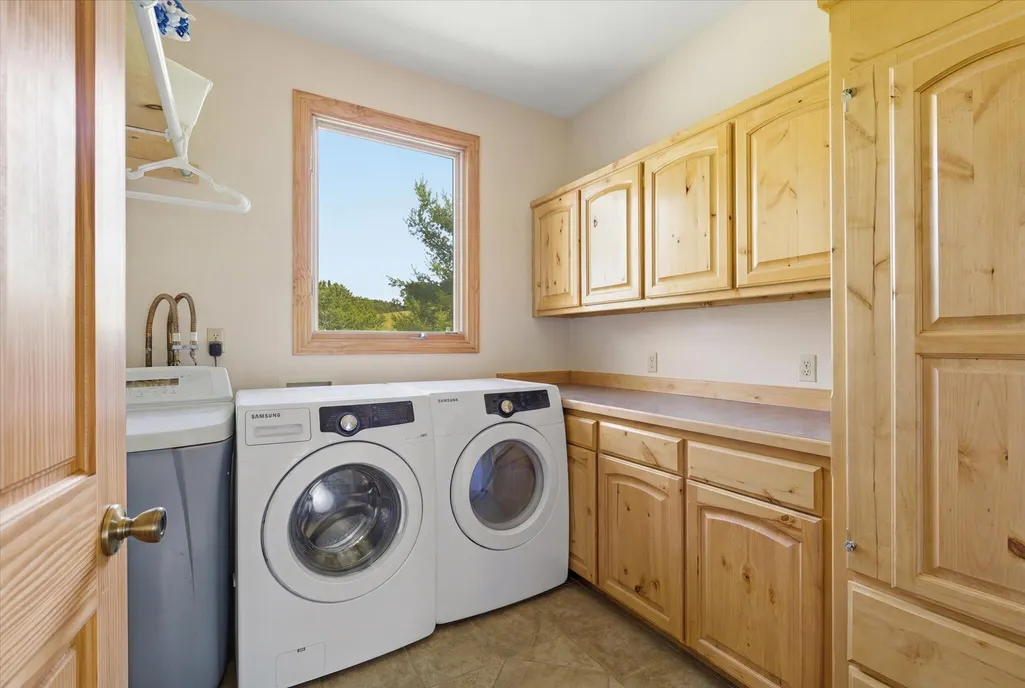
| Interior Amenities | Walk-in Shower,Soaking Tub,Granite Counters,High Ceilings,Walk-In Closet(s),W/D Hookup |
|---|---|
| Flooring | Carpet,Hardwood |
| Basement (Y/N) | No |
| Window Features | Tilt-In Windows |
| Fireplace Y/N | Yes |
| Above Grade Finished Area | 2641 |
| Half Baths | 1 |
| Total Bedrooms | 3 |
| Room Type | Loft,Pantry,Living Areas (2),Mud Room,Master Bedroom |
| Total Baths | 3 |
Exterior Features
| Exterior Amenities | Accessory Dwelling Unit |
|---|---|
| Fencing | Cross Fenced,Barbed Wire |
| Parking Features | Parking Space,Workshop in Garage,Gravel,Garage Faces Side,Garage Door Opener |
| Lot Features | Acreage,Wooded/Cleared Combo,Mature Trees,Level,Bottom Ground,Landscaping |
| Water Source | Private |
| Foundation Details | Poured Concrete,Slab |
| Building Area Total | 2641 |
| Lot Size Acres | 30 |
| Road Surface Type | Gravel |
| Road Frontage Type | County Road |
| Entry | Walk In |
Amenities
- Foreclosure
- Views
- Short Sale
- New Construction
- Adult 55+
- Lease To Own
- No HOA Fees
- Furnished
- Primary On Main
- Air Conditioning
- Seller Finance
- Green
- Fixer Upper
- Horse
- Golf
- Fireplace
- Deck
- Garage
- Basement
- Pool
Property vs Single Family Average in 65652
Price
Taxes
Year Built
Visits
In The Neighborhood
Golf Course
Marshfield
$ 295,000
- Type
- Single Family
- Size
- 1,708 SqFt
- Rooms
- 4 Beds + 2 Baths
 Gault & Co. Realty, LLC
Rogersville
$ 329,900
- Type
- Single Family
- Size
- 1,156 SqFt
- Rooms
- 2 Beds + 1 Baths
Murney Associates - Primrose
Reduced
Seymour
$ 205,000
- Type
- Single Family
- Size
- 1,200 SqFt
- Rooms
- 3 Beds + 2 Baths
Sho-Me Real Estate
Open House
Rogersville
$ 359,900
- Type
- Single Family
- Size
- 1,878 SqFt
- Rooms
- 3 Beds + 2 Baths
Massengale Group - Keller Williams - Nixa
Primary On Main
Seymour
$ 649,900
- Type
- Single Family
- Size
- 3,217 SqFt
- Rooms
- 4 Beds + 3 Baths
Ozarks Legacy Realty
Rogersville
$ 679,000
- Type
- Single Family
- Size
- 4,319 SqFt
- Rooms
- 6 Beds + 4.5 Baths
Sho-Me Real Estate
Reduced
Fordland
$ 919,000
- Type
- Single Family
- Size
- 3,688 SqFt
- Rooms
- 4 Beds + 2 Baths
Midwest Land Group
Reduced
Strafford
$ 499,900
- Type
- Single Family
- Size
- 4,357 SqFt
- Rooms
- 5 Beds + 3 Baths
AMAX Real Estate
 These Properties are provided courtesy of Broker Reciprocity/IDX Lake Of The Ozarks Board of REALTORS® and Bagnell Dam Association of REALTORS® MLS, Inc. Multiple Listing Service. This information is copyrighted by The Lake Of The Ozarks Board of REALTORS® and The Bagnell Dam Association of REALTORS® MLS, Inc. Multiple Listing Service. Information is being provided for consumers' personal, non-commercial use and may not be used for any purpose other than to identify prospective properties
 Listings displaying the MARIS logo are courtesy of the participants of Mid America Regional Information Systems Internet Data Exchange. IDX information is provided exclusively for consumers' personal, non-commercial use and may not be used for any purpose other than to identify prospective properties consumers may be interested in purchasing.
Information is deemed reliable but is not guaranteed.
Listings displaying the MARIS logo are courtesy of the participants of Mid America Regional Information Systems Internet Data Exchange. IDX information is provided exclusively for consumers' personal, non-commercial use and may not be used for any purpose other than to identify prospective properties consumers may be interested in purchasing.
Information is deemed reliable but is not guaranteed.
 The territorial jurisdiction of the Jefferson City Area Board of REALTORS®, Inc. includes Cole, Callaway, Moniteau, and Osage Counties. This representation is based in whole or part on data supplied by the Multiple Listing Service of the Jefferson City Area Board of REALTORS®, Inc. Neither the Board nor its MLS guarantees or is any way responsible for its accuracy. Data maintained by the Board or its MLS may not reflect all real estate activity in the market.
