
Price Reduction - Primary on Main
Address
45 Stone Ridge Court, Strafford, MO
Price
$ 499,900
Property Attributes
- MLS#60331132
- TypeSingle Family
- Listing Status Active
- CountyWEBSTER
- CityStrafford
- NeighborhoodWebster-Not in List
- Zip65757
- StyleTraditional,Ranch
- Year Built2002
- Taxes$ 2692
- Price$ 499,900
- Bedrooms5
- Full Bathrooms3
- Half Bathrooms0
- Sqr Footage4357
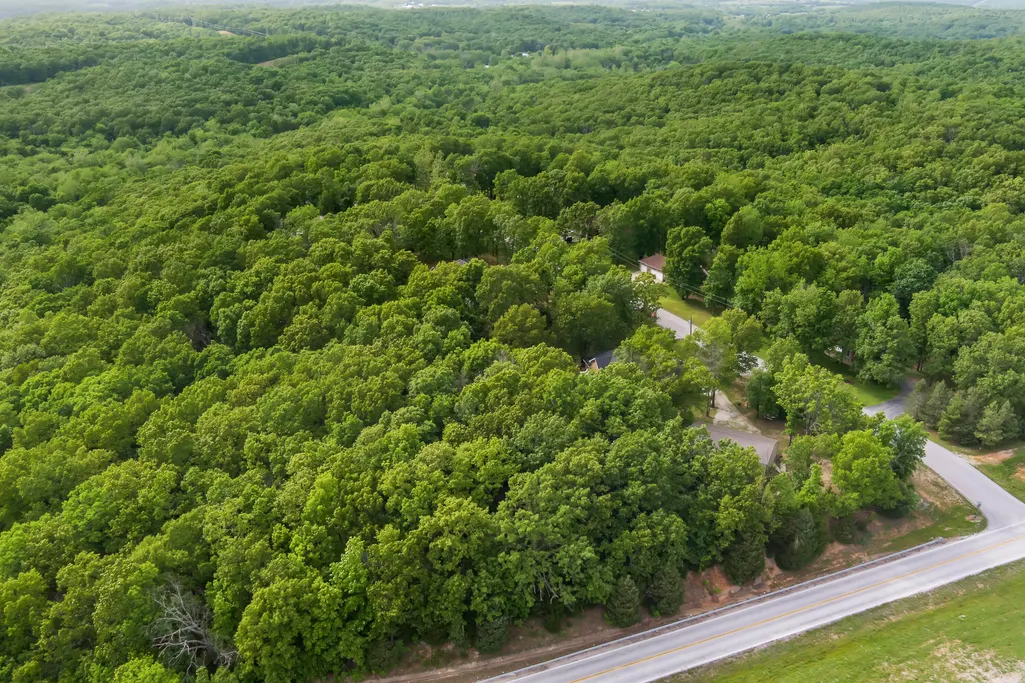
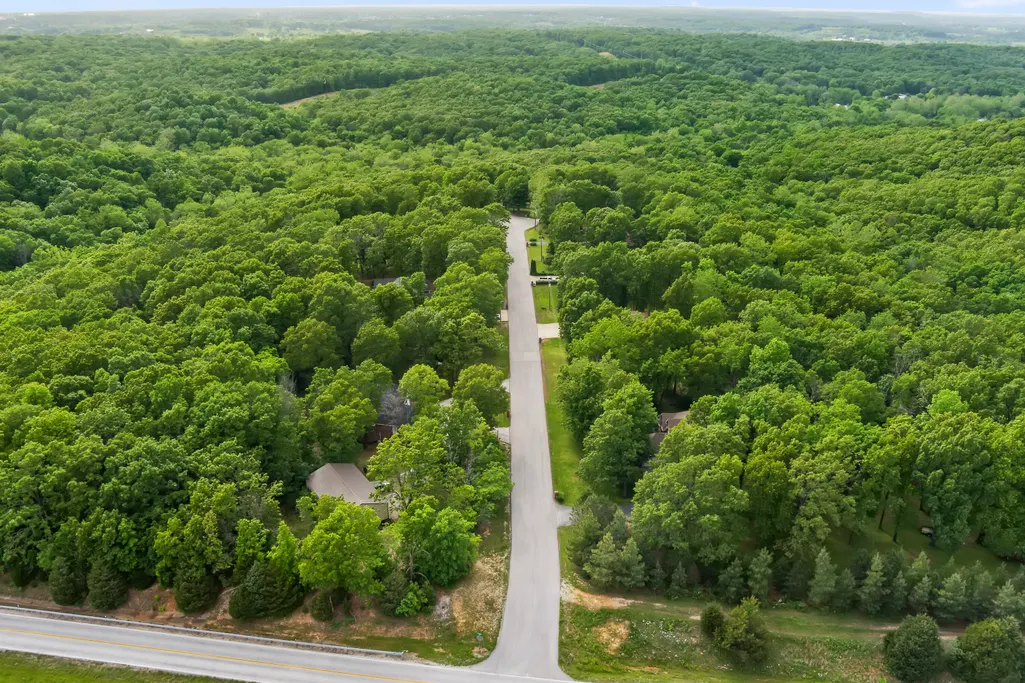
- Lot Size3.54 Acres
Data Source:
Southern Missouri Regional MLS (SOMO)
Property Description
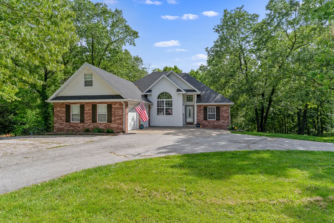
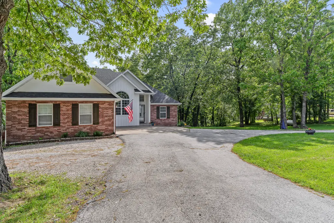
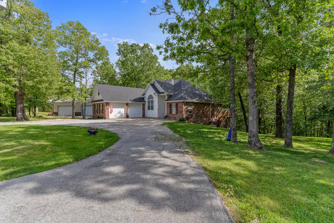
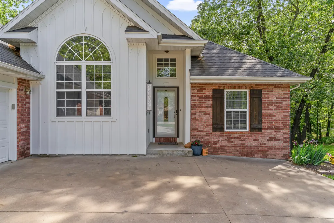
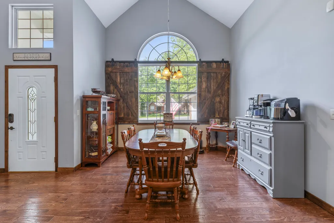
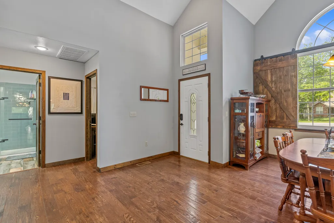
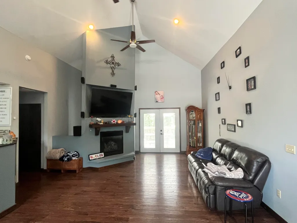
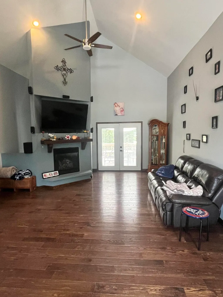
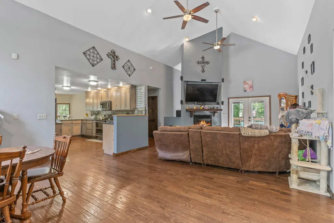
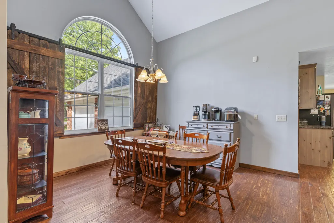
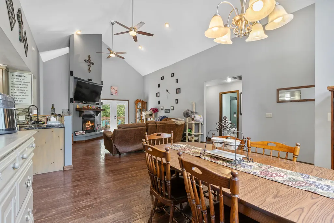
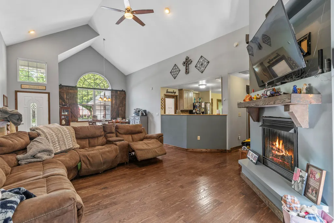
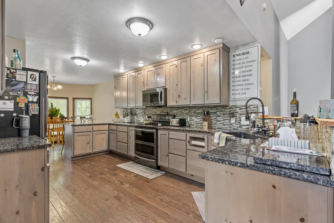
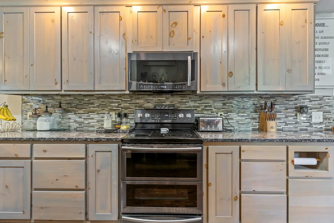
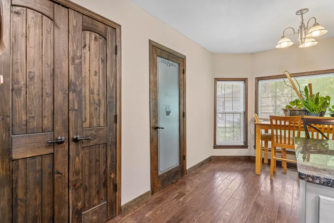
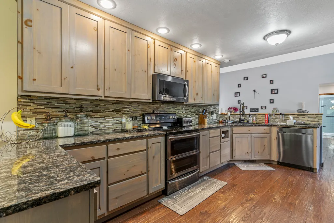
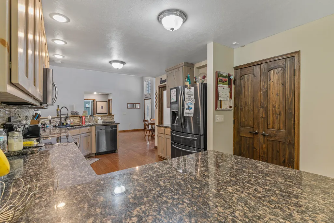
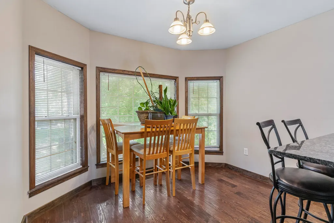
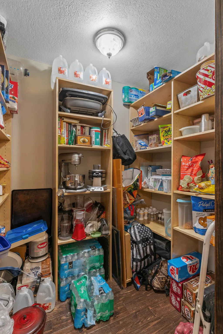
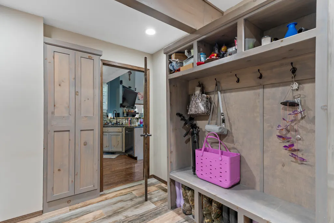
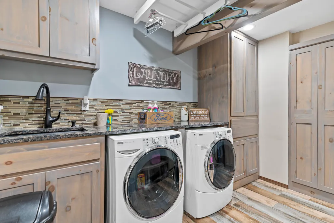
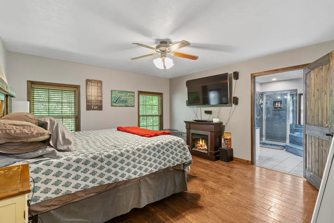
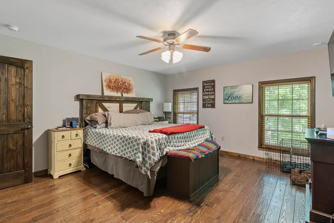
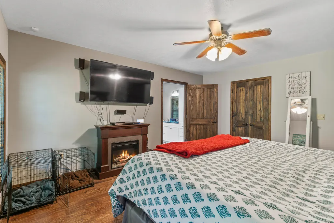
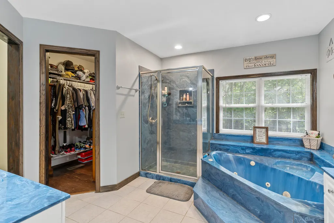
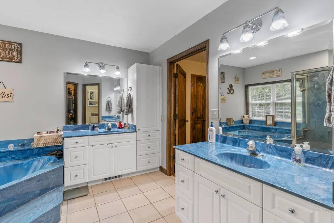
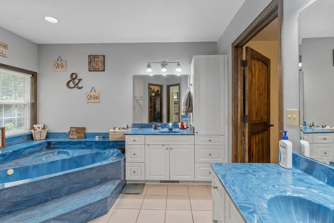
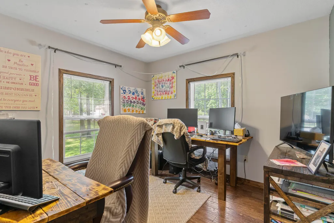
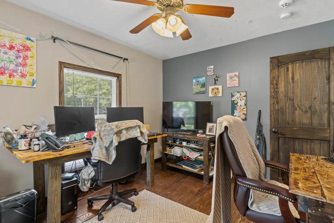
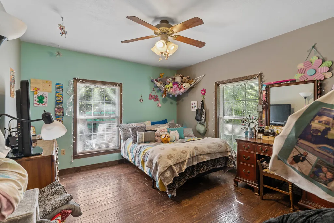
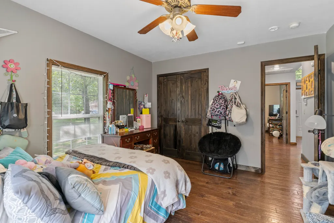
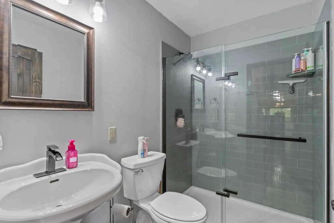
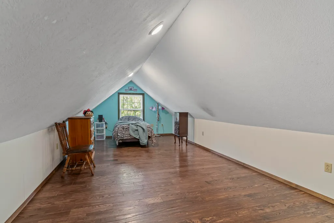
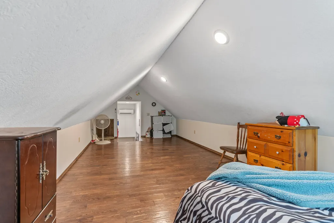
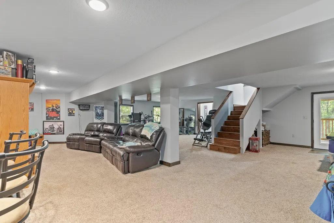
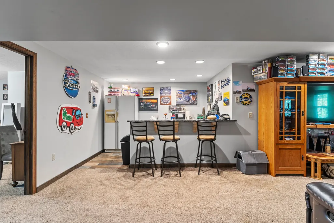
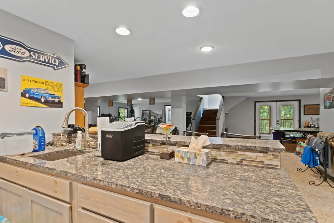
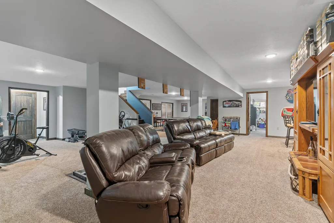
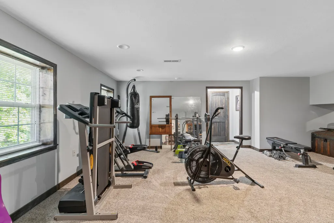
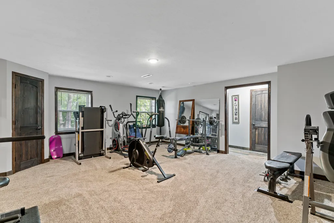
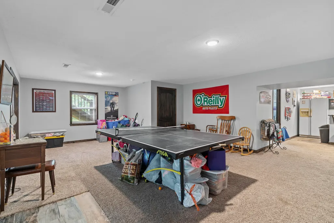
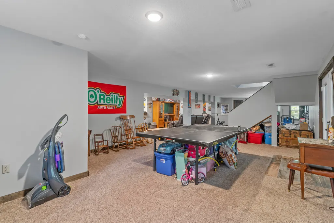
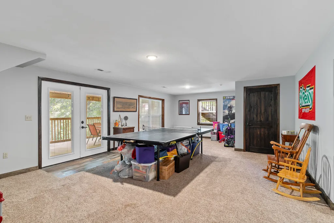
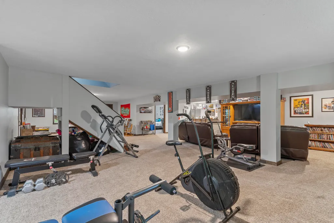
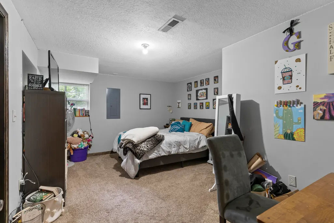
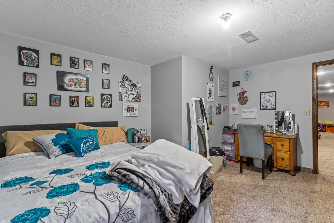
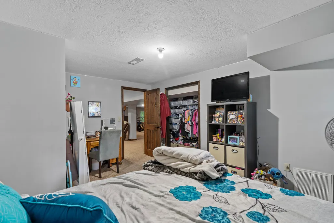
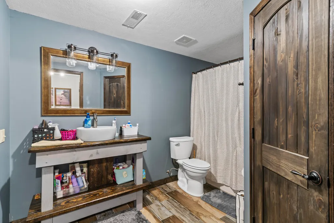
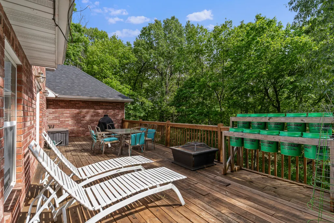
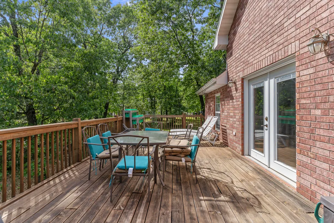
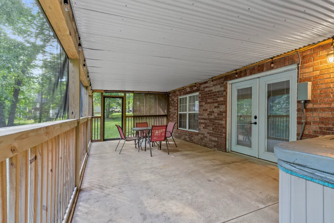
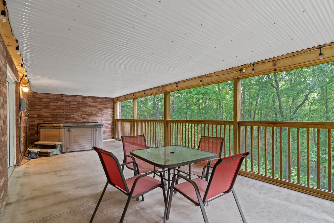
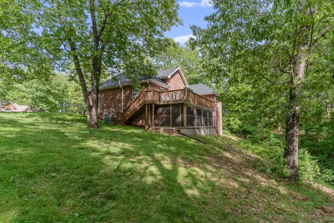
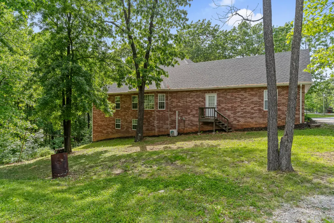
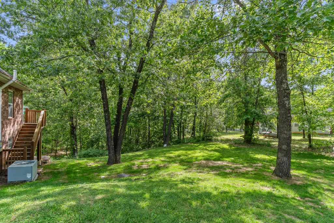
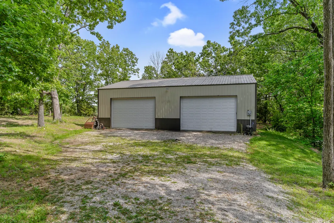
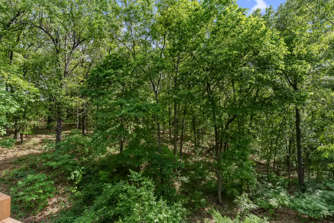
OPEN HOUSE SUNDAY JULY 19th, 2026 from 2:00 - 4:00 p.m.This is an amazing home in Strafford and the sellers are motivated to make this your home!! Home sits on over 3.5 acres with mature trees that makes for a fantasic private setting. You enter the home and are greeted by a fantastic open concept floor plan wth soaring cathedral ceilings! In this area you have a huge formal dining area, large living room with a gas log fireplace, hand scraped hardwood floors and an amazing completely remodeled kitchen with custom built cabinets double oven range, large walk in pantry, eat-at bar, breakfast area and beautiful granite counter tops. You will love the huge laundry room with built in coat and shoe storage, laundry sink with granite counters. Home has 5 bedrooms and 3 full bathrooms. Basement has a huge open area with huge family room area, wet bar with a granite counter, recreation area and plenty of room for your exercise equipment. Basement has a large bedroom and full bath. What a fantastic shop that measures 30 x 50 feet with 16 foot doors and the car lift is staying! Outside is a huge deck and a covered screened in patio are with a hot tub that is staying. One bedroom is non-conforming as it has no closet.
| Elementary School | Middle School | High School |
|---|---|---|
| Strafford Elementary School | Strafford Middle School | Strafford High School |
| Price History | |
|---|---|
| 8/11/2026 | Listed $524,900 |
| 8/21/2026 | 2$514,900 |
| 9/10/2026 | 3$499,900 |
General Features
| Sewer | Septic Tank |
|---|---|
| Heating | Forced Air,Mini-Splits |
| Cooling | Central Air,Mini-Splits,Ceiling Fan(s) |
| Possession | Negotiable |
| Roof | Composition |
| Appliances | Dishwasher,Propane Water Heater,Free-Standing Electric Oven,Microwave,Water Softener Owned,Disposal |
| Garage Spaces | 6 |
| Patio/Porch Features | Patio,Rear Porch,Covered,Deck,Screened |
| Architectural Style | Traditional,Ranch |
| Security Features | Smoke Detector(s) |
| Construction Materials | Wood Siding,Stucco,Brick |
| Year Built | 2002 |
| Stories Count | 1 |
| Property Subtype | Single Family Residence |
| Tax Year | 2024 |
| County | Webster |
| Property Type | Residential |
| Subdivision Name | Webster-Not in List |
| Garage Y/N | Yes |
| Full Baths | 3 |
| Status | Active |
| Directions | From Springfield take I44 East to Strafford Highway 125 Turnoff. Take 125 left over I44 East to Evergreen . Right on Evergreen 4.3 miles to Stoneridge. |
| High School | Strafford |
| City | Strafford |
| Elementary School | Strafford |
| Tax Annual Amount | 2692 |
| Middle/Junior High School | Strafford |
| Standard Status | Active |
| Vacation Rental | No |
| Docks/Slips | No |
Interior Features
| Interior Amenities | High Speed Internet,Cathedral Ceiling(s),Internet - Cellular/Wireless,Concrete Counters,Walk-In Closet(s),W/D Hookup,Walk-in Shower,Radon Mitigation System,Wet Bar |
|---|---|
| Basement | Concrete,Finished,French Drain,Plumbed,Walk-Out Access,Full |
| Flooring | Carpet,Tile,Hardwood |
| Fireplace Features | Living Room,Propane |
| Basement (Y/N) | Yes |
| Window Features | Tilt-In Windows,Shutters,Double Pane Windows |
| Fireplace Y/N | Yes |
| Above Grade Finished Area | 2458 |
| Laundry Features | Main Floor |
| Total Bedrooms | 5 |
| Below Grade Finished Area | 1899 |
| Room Type | Bedroom,Exercise Room,Living Areas (2),Recreation Room,Family Room - Down,Master Bedroom |
| Total Baths | 3 |
Exterior Features
| Exterior Amenities | Rain Gutters |
|---|---|
| Parking Features | Circular Driveway,Paved,Garage Door Opener |
| Lot Features | Cul-De-Sac,Mature Trees,Few Trees,Sloped,Paved Frontage,Wooded,Landscaping |
| Water Source | Private |
| Foundation Details | Poured Concrete |
| Building Area Total | 4357 |
| Lot Size Acres | 3.54 |
| Road Surface Type | Asphalt |
| Door Features | Storm Door(s) |
| Road Frontage Type | County Road |
| Other Equipment | Hot Tub,Water Filtration |
Amenities
- Foreclosure
- Views
- Short Sale
- New Construction
- Adult 55+
- Lease To Own
- No HOA Fees
- Furnished
- Primary On Main
- Air Conditioning
- Seller Finance
- Green
- Fixer Upper
- Horse
- Golf
- Fireplace
- Deck
- Garage
- Basement
- Pool
Property vs Single Family Average in 65757
Year Built
In The Neighborhood
Golf Course
Marshfield
$ 295,000
- Type
- Single Family
- Size
- 1,708 SqFt
- Rooms
- 4 Beds + 2 Baths
 Gault & Co. Realty, LLC
Rogersville
$ 329,900
- Type
- Single Family
- Size
- 1,156 SqFt
- Rooms
- 2 Beds + 1 Baths
Murney Associates - Primrose
Water Views
Fordland
$ 1,525,000
- Type
- Single Family
- Size
- 2,641 SqFt
- Rooms
- 3 Beds + 2.5 Baths
Keller Williams Local
Viewed
Seymour
$ 209,000
- Type
- Single Family
- Size
- 1,200 SqFt
- Rooms
- 3 Beds + 2 Baths
Sho-Me Real Estate
Open House
Rogersville
$ 359,900
- Type
- Single Family
- Size
- 1,878 SqFt
- Rooms
- 3 Beds + 2 Baths
Massengale Group - Keller Williams - Nixa
Viewed
Seymour
$ 649,900
- Type
- Single Family
- Size
- 3,217 SqFt
- Rooms
- 4 Beds + 3 Baths
Ozarks Legacy Realty
Rogersville
$ 679,000
- Type
- Single Family
- Size
- 4,319 SqFt
- Rooms
- 6 Beds + 4.5 Baths
Sho-Me Real Estate
Viewed
Fordland
$ 919,000
- Type
- Single Family
- Size
- 3,688 SqFt
- Rooms
- 4 Beds + 2 Baths
Midwest Land Group
 These Properties are provided courtesy of Broker Reciprocity/IDX Lake Of The Ozarks Board of REALTORS® and Bagnell Dam Association of REALTORS® MLS, Inc. Multiple Listing Service. This information is copyrighted by The Lake Of The Ozarks Board of REALTORS® and The Bagnell Dam Association of REALTORS® MLS, Inc. Multiple Listing Service. Information is being provided for consumers' personal, non-commercial use and may not be used for any purpose other than to identify prospective properties
 Listings displaying the MARIS logo are courtesy of the participants of Mid America Regional Information Systems Internet Data Exchange. IDX information is provided exclusively for consumers' personal, non-commercial use and may not be used for any purpose other than to identify prospective properties consumers may be interested in purchasing.
Information is deemed reliable but is not guaranteed.
Listings displaying the MARIS logo are courtesy of the participants of Mid America Regional Information Systems Internet Data Exchange. IDX information is provided exclusively for consumers' personal, non-commercial use and may not be used for any purpose other than to identify prospective properties consumers may be interested in purchasing.
Information is deemed reliable but is not guaranteed.
 The territorial jurisdiction of the Jefferson City Area Board of REALTORS®, Inc. includes Cole, Callaway, Moniteau, and Osage Counties. This representation is based in whole or part on data supplied by the Multiple Listing Service of the Jefferson City Area Board of REALTORS®, Inc. Neither the Board nor its MLS guarantees or is any way responsible for its accuracy. Data maintained by the Board or its MLS may not reflect all real estate activity in the market.
