
Waterfront












Address
12810 State Highway 34, Glen Allen, MO
Price
$ 835,000
Property Attributes
- MLS#26061427
- TypeSingle Family
- Listing Status Active
- CountyBOLLINGER
- CityGlen Allen
- Zip63751
- StyleRanch
- Year Built2014
- Taxes$ 2405
- Price$ 835,000
- Bedrooms4
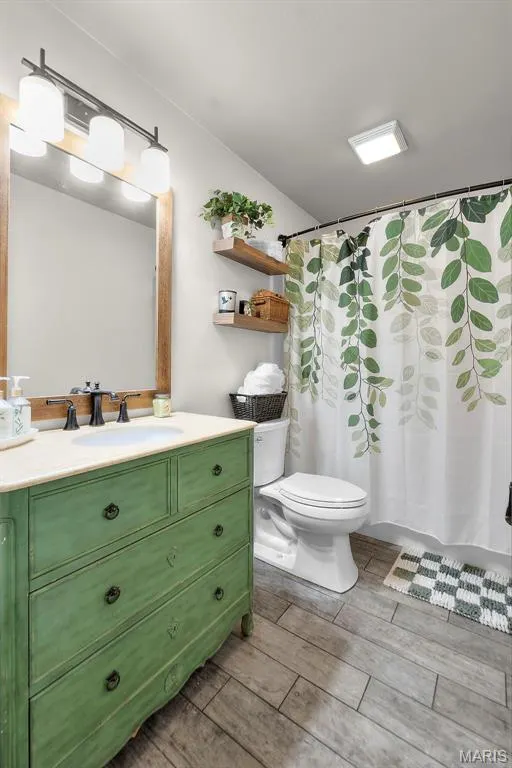
- Full Bathrooms3
- Half Bathrooms0
- Sqr Footage3508
- Lot Size31.04 Acres
Data Source:
Mid America Regional Information Systems (MARIS)
Property Description
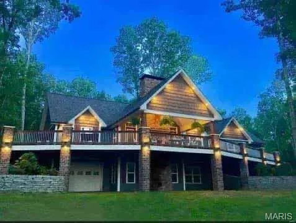
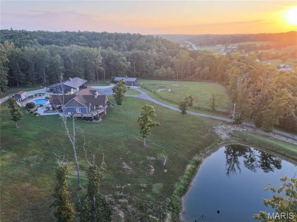
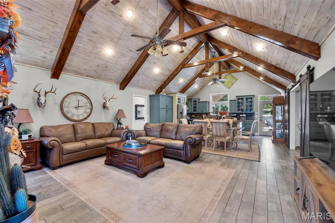
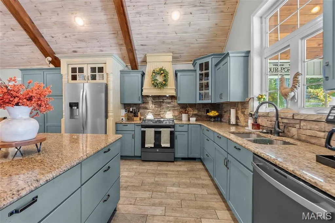
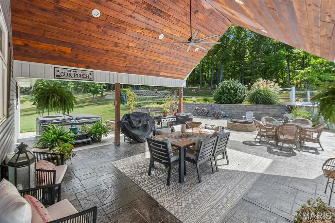
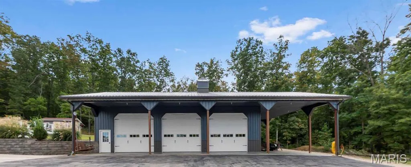
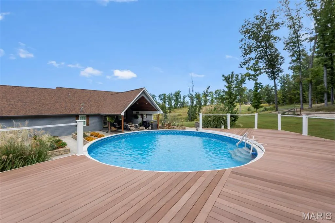
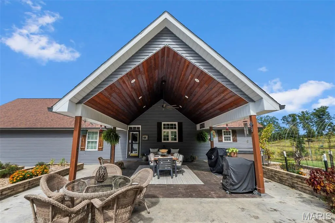
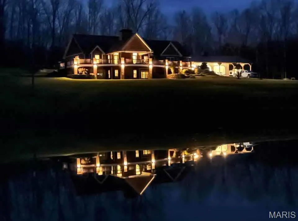
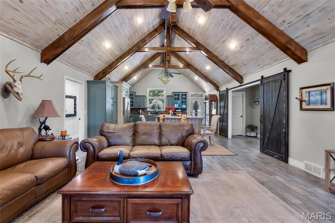
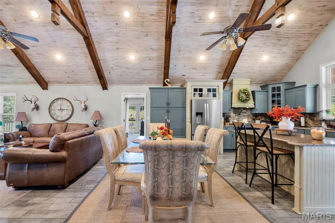
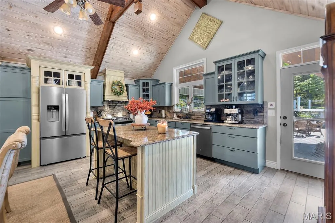
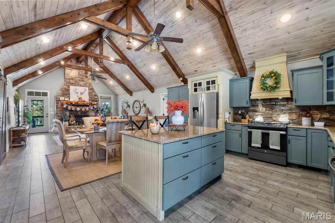
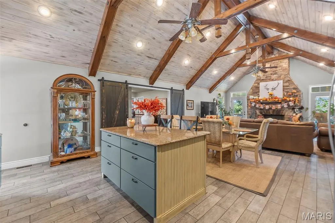
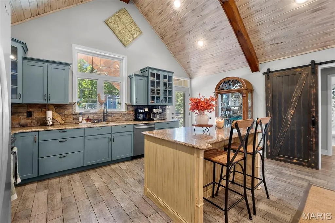
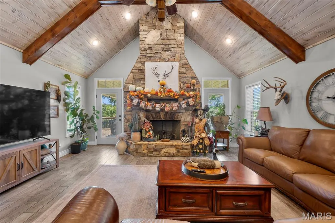
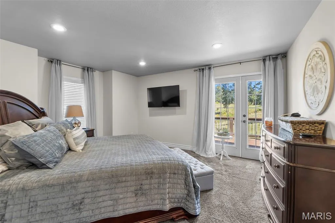
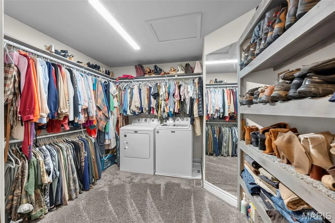
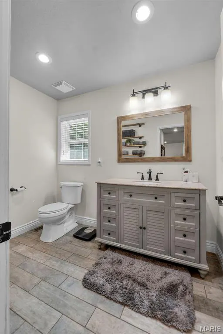
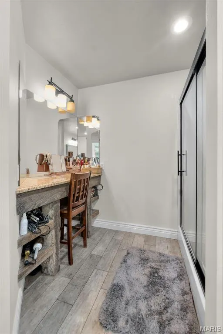
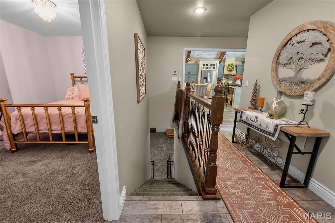
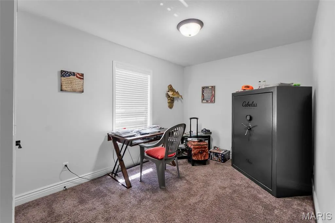
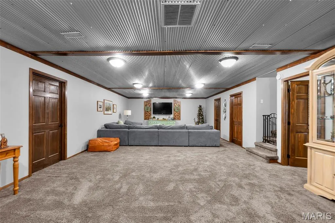
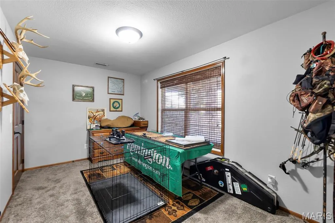
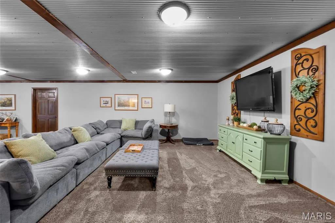
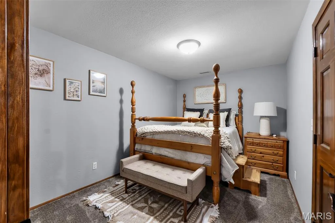
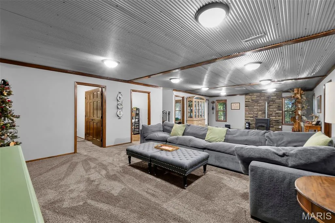
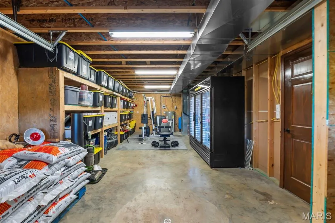
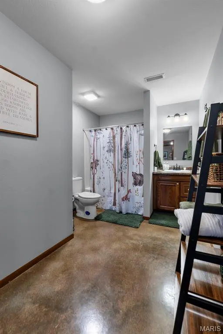
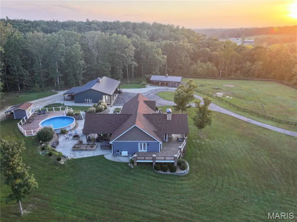
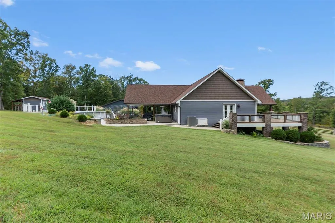
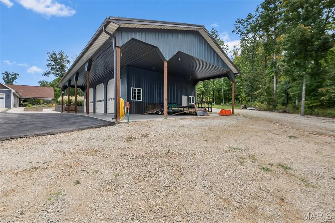
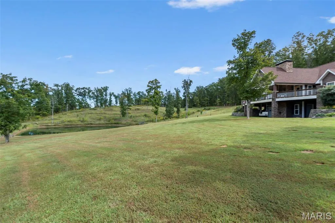
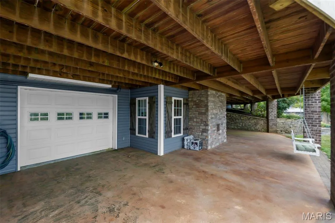
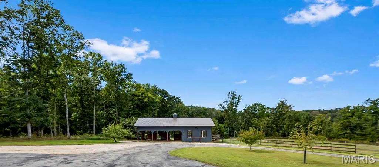
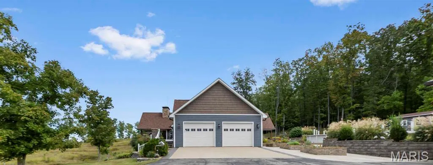
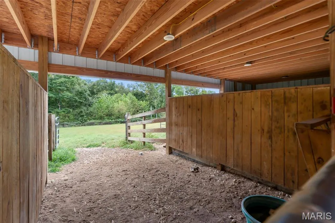
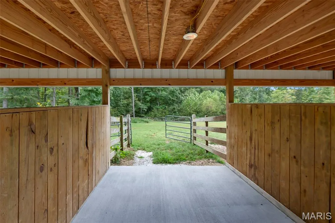
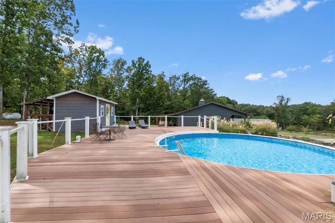
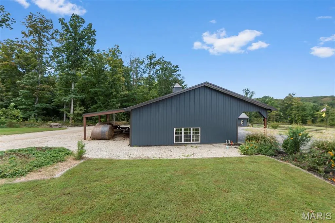
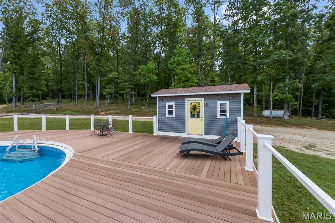
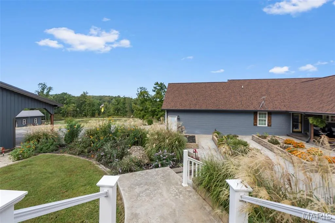
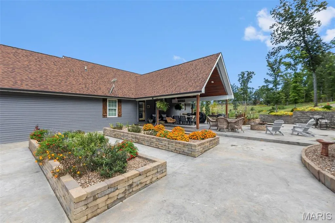
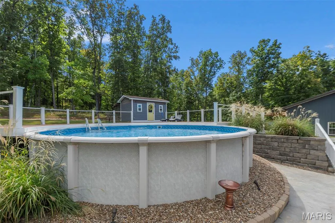
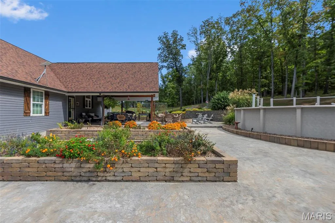
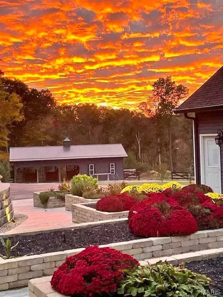
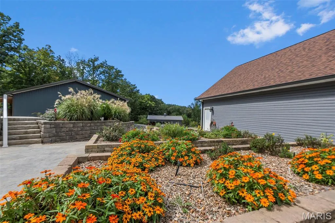
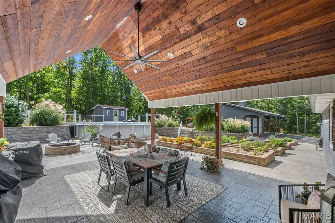
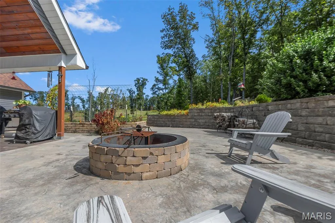
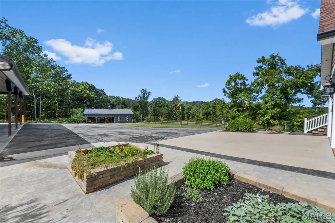
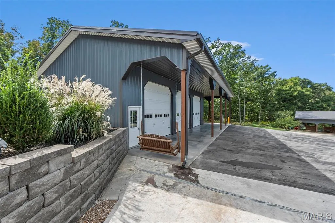
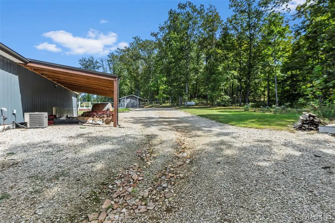
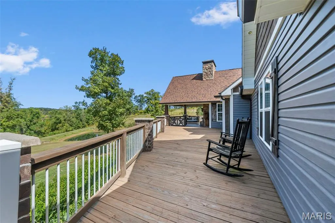
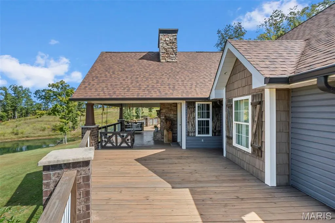
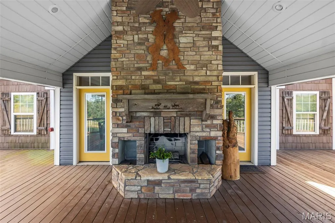
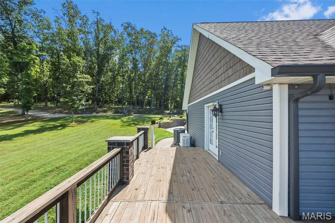
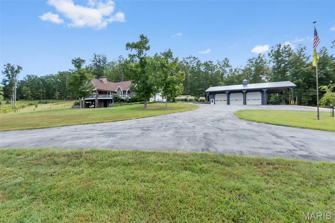
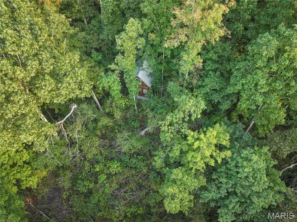
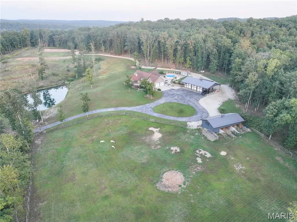
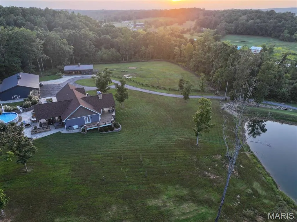
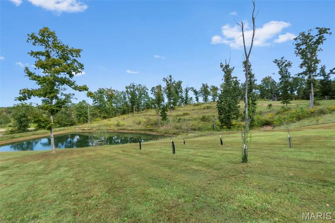
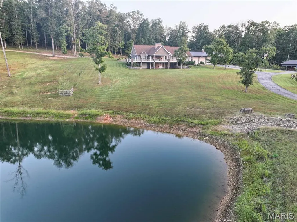
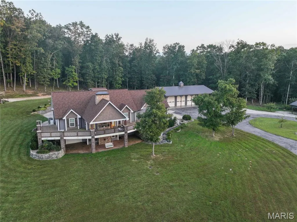
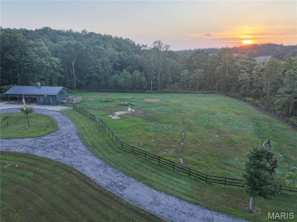
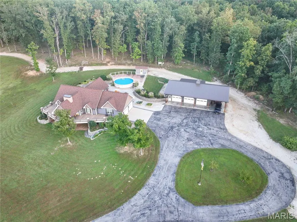
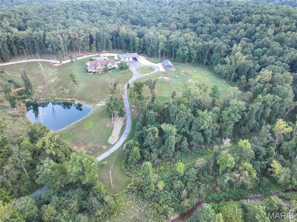
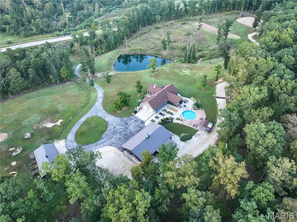
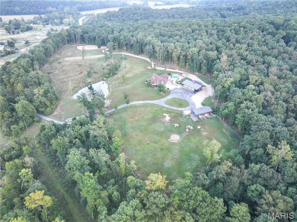
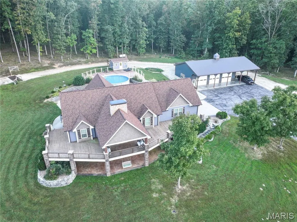
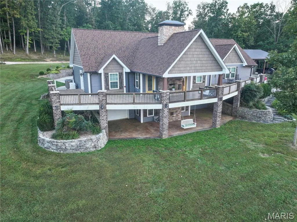
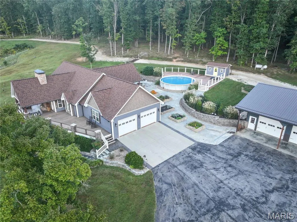
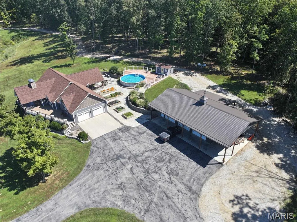
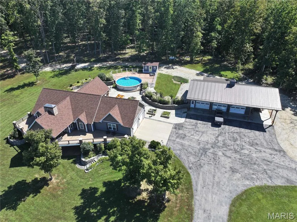
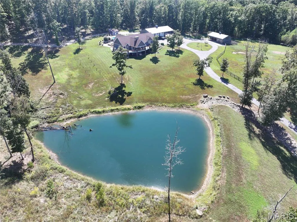
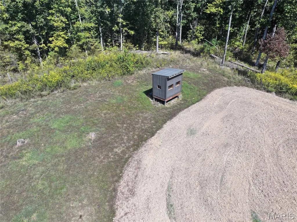
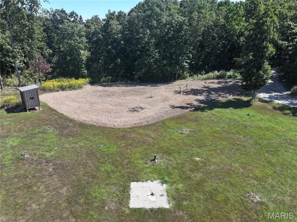
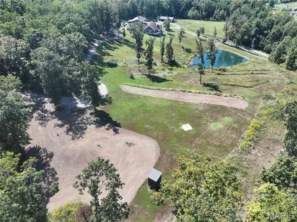
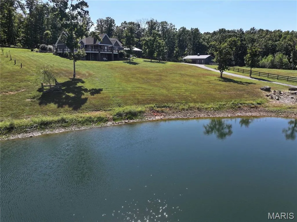
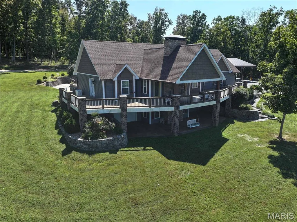
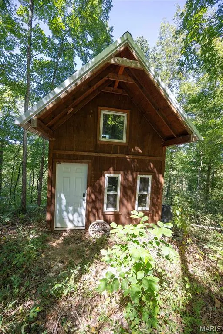
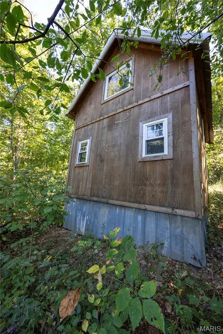
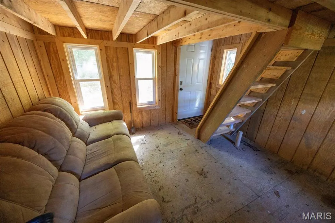
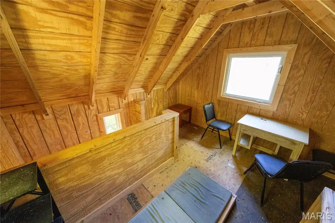
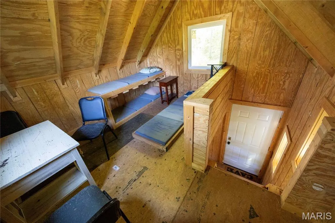
Experience country living at its finest with this impressive Craftsman-style estate situated on 31.04 acres of rolling countryside. The 4-bedroom home welcomes you with an open living and dining area featuring soaring 15-foot vaulted ceilings with exposed beams and a beautiful stone fireplace. The main-level primary suite offers a private bath, walk-in closet, and convenient access to the main-level laundry. The spacious kitchen features custom cabinetry, a large center island, and walk-in pantry. The finished lower level provides even more living space with a family room featuring a wood stove, additional bedroom and bathroom, bonus room, and tandem John Deere room. Outdoor living is a highlight of this property. Relax on the expansive wraparound porch complete with porch swings and a stone fireplace while taking in peaceful views of the pond, pasture, and rolling hills. A covered outdoor dining area features a 15-foot vaulted wood ceiling and sits just steps from raised garden beds, a built-in fire pit, and an above-ground swimming pool with deck and pool house. The property is well equipped for horses, livestock, hobbies, and equipment. The large shop features three oversized garage doors along with covered parking suitable for a large RV. The livestock barn includes a loft, tack room, five horse stalls, hog pen, and chicken house with fenced yard. A small hunting cabin adds another unique feature to the acreage, while a whole-home standby generator provides added peace of mind. Most furniture and furnishings currently in the home are included in the sale price, subject to Seller's exclusions, making this an excellent opportunity for a buyer looking for a property that's ready to enjoy. Offering an exceptional combination of comfortable living, outdoor entertaining, acreage, livestock facilities, and recreational opportunities, this 31.04-acre property is ready for its next owner to enjoy.
| Elementary School | Middle School | High School |
|---|---|---|
| Woodland Elem. | Woodland Middle | Woodland High |
| Price History | |
|---|---|
| 9/23/2026 | Listed $835,000 |
General Features
| Sewer | Septic Tank |
|---|---|
| Heating | Electric,Forced Air |
| Cooling | Ceiling Fan(s),Central Air,Electric |
| Utilities | Electricity Connected,Sewer Connected,Water Connected |
| Roof | Shingle |
| Appliances | Stainless Steel Appliance(s),Dishwasher,Disposal,Microwave,Gas Oven,Range Hood,Gas Range,Refrigerator,Electric Water Heater |
| Garage Spaces | 5 |
| Patio/Porch Features | Awning(s),Covered,Deck,Front Porch,Patio,Rear Porch |
| Architectural Style | Ranch |
| Pool Features | Above Ground |
| Construction Materials | Brick Veneer,Vinyl Siding |
| Year Built | 2014 |
| Electric | 220 Volts |
| Township | Marble Hill |
| Levels | One |
| Property Subtype | Single Family Residence |
| Tax Year | 2025 |
| Waterfront Features | Pond |
| County | Bollinger |
| New Construction | No |
| Property Type | Residential |
| HOA | No |
| Attached Garage | Yes |
| Subdivision Name | N/A |
| Garage Y/N | Yes |
| Total Rooms | 9 |
| Full Baths | 3 |
| Status | Active |
| High School | Woodland High |
| City | Glen Allen |
| Disclosures | See Seller's Disclosure,Seller Property Disclosure,Septic Disclosure |
| High School District | Woodland R-IV |
| Lot Size Square Feet | 1352102.4 |
| Carport Y/N | No |
| Elementary School | Woodland Elem. |
| Tax Annual Amount | 2405 |
| Home Warranty Y/N | No |
| Middle/Junior High School | Woodland Middle |
| Standard Status | Active |
Interior Features
| Interior Amenities | Beamed Ceilings,Ceiling Fan(s),Custom Cabinetry,Dining/Living Room Combo,Granite Counters,High Ceilings,Kitchen Island,Kitchen/Dining Room Combo,Open Floorplan,Shower,Vaulted Ceiling(s),Walk-In Close |
|---|---|
| Basement | 9 ft + Pour,Bathroom,Egress Window,Partially Finished,Storage Space,Walk-Out Access |
| Total Fireplaces | 3 |
| Fireplace Features | Basement,Family Room,Gas,Outside,Pellet Stove,Wood Burning |
| Basement (Y/N) | Yes |
| Fireplace Y/N | Yes |
| Above Grade Finished Area | 1780 |
| Laundry Features | Main Level |
| Total Bedrooms | 4 |
| Below Grade Finished Area | 1728 |
| Main Level Bedrooms | 3 |
| LivingAreaSource | Owner |
| Below Grade Finished Area Source | Owner |
| Above Grade Finished Area Source | Owner |
| Total Baths | 3 |
Exterior Features
| Exterior Amenities | Awning(s),Balcony,Fire Pit,Garden,Lighting |
|---|---|
| Lot Features | Adjoins Wooded Area,Back Yard,Bluff,Farm,Landscaped,Pasture,Paved,Pond on Lot,Secluded,Suitable for Horses |
| Water Source | Well |
| Lot Size Acres | 31.04 |
| Lot Size Source | Survey |
| Waterfront Y/N | Yes |
| Other Equipment | Generator |
Amenities
- Foreclosure
- Views
- Short Sale
- New Construction
- Adult 55+
- Lease To Own
- No HOA Fees
- Furnished
- Primary On Main
- Air Conditioning
- Seller Finance
- Green
- Fixer Upper
- Horse
- Golf
- Fireplace
- Deck
- Garage
- Basement
- Pool
Property vs Single Family Average in 63751
Price
Taxes
Year Built
 These Properties are provided courtesy of Broker Reciprocity/IDX Lake Of The Ozarks Board of REALTORS® and Bagnell Dam Association of REALTORS® MLS, Inc. Multiple Listing Service. This information is copyrighted by The Lake Of The Ozarks Board of REALTORS® and The Bagnell Dam Association of REALTORS® MLS, Inc. Multiple Listing Service. Information is being provided for consumers' personal, non-commercial use and may not be used for any purpose other than to identify prospective properties
 Listings displaying the MARIS logo are courtesy of the participants of Mid America Regional Information Systems Internet Data Exchange. IDX information is provided exclusively for consumers' personal, non-commercial use and may not be used for any purpose other than to identify prospective properties consumers may be interested in purchasing.
Information is deemed reliable but is not guaranteed.
Listings displaying the MARIS logo are courtesy of the participants of Mid America Regional Information Systems Internet Data Exchange. IDX information is provided exclusively for consumers' personal, non-commercial use and may not be used for any purpose other than to identify prospective properties consumers may be interested in purchasing.
Information is deemed reliable but is not guaranteed.
 The data relating to real estate for sale on this web page comes in part from the Internet Data Exchange (IDX) of the Southern Missouri Regional MLS, LLC, Inc. Real estate listings held by Brokerage firms other than Nettwork Global are marked with the IDX logo and detailed information about them includes the name of the listing Brokers. The information being provided is for consumers personal, noncommercial use and may not be used for any purpose other than to identify prospective properties consumers
 The territorial jurisdiction of the Jefferson City Area Board of REALTORS®, Inc. includes Cole, Callaway, Moniteau, and Osage Counties. This representation is based in whole or part on data supplied by the Multiple Listing Service of the Jefferson City Area Board of REALTORS®, Inc. Neither the Board nor its MLS guarantees or is any way responsible for its accuracy. Data maintained by the Board or its MLS may not reflect all real estate activity in the market.
