
Open House Sun, Sep 27th 01:00 PM - 03:00 PM




Address
3449 Manhattan Avenue, Maplewood, MO
Price
$ 499,900
Property Attributes
- MLS#26061340
- TypeSingle Family
- Listing Status Active
- CountySAINT LOUIS
- CityMaplewood
- AreaMaplewood-Rchmnd Hts
- NeighborhoodGreenwood
- Zip63143
- StyleTraditional
- Year Built1915
- Taxes$ 5756
- Price$ 499,900
- Bedrooms4
- Full Bathrooms2
- Half Bathrooms0
- Sqr Footage2070
- Lot Size0.1492 Acres
Data Source:
Mid America Regional Information Systems (MARIS)
Property Description
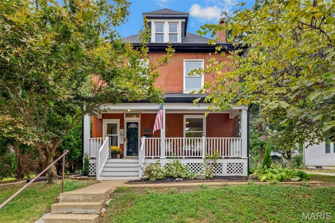
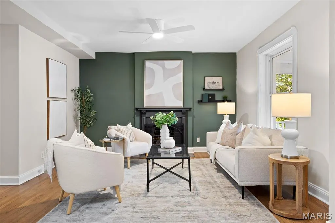
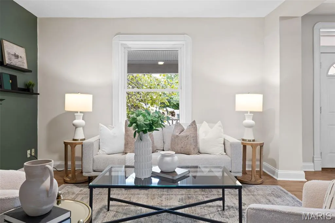
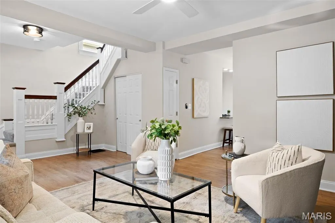
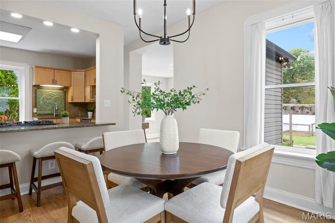
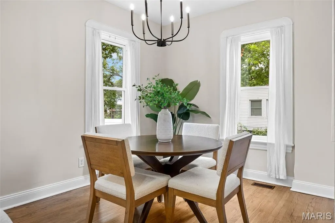
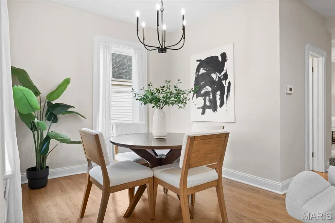
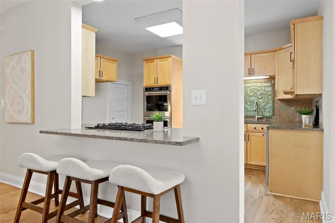
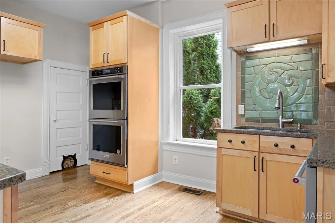
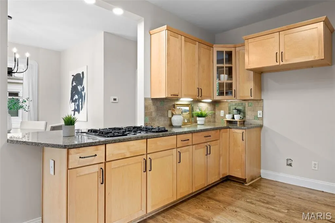
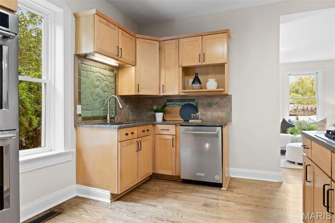
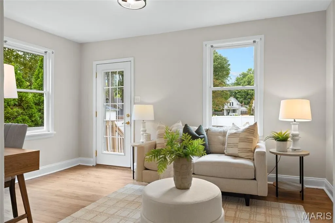
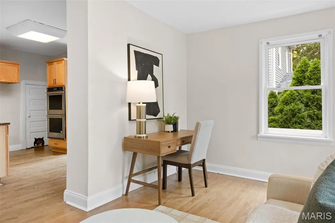
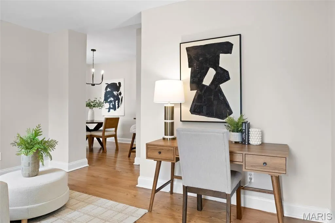
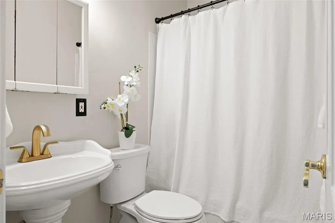
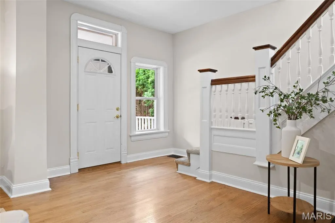
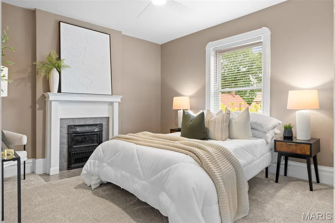
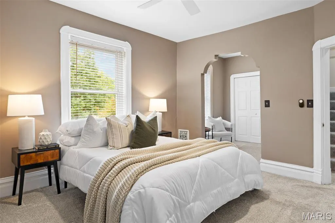
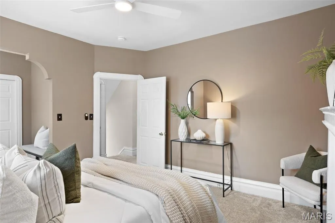
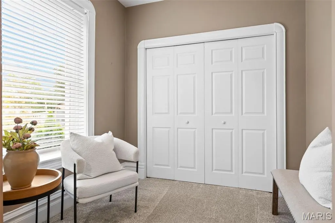
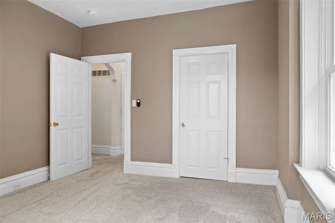
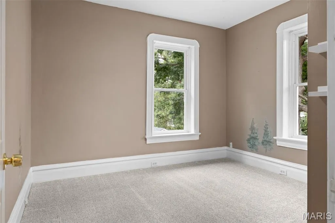
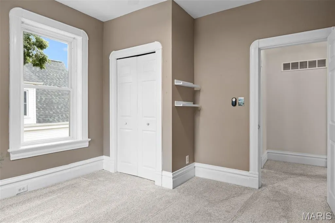
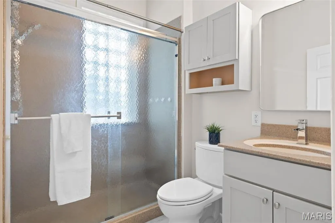
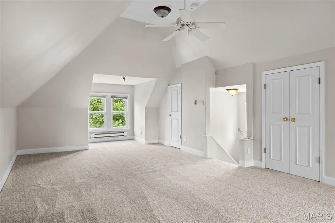
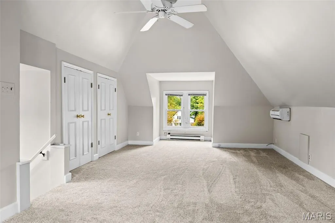
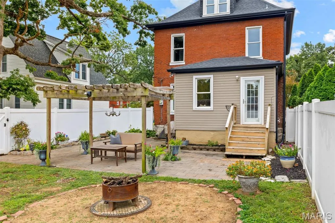
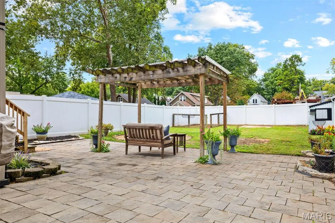
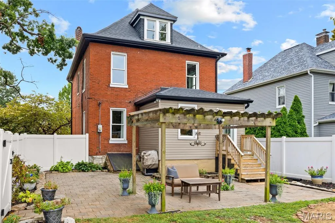
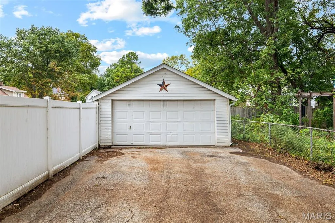
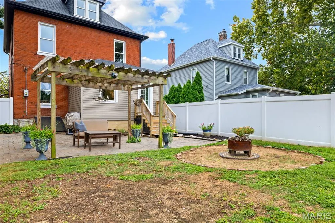
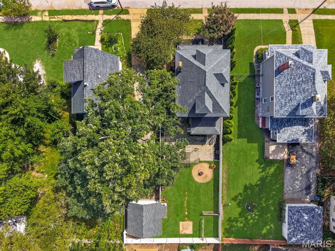
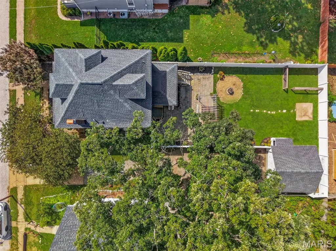
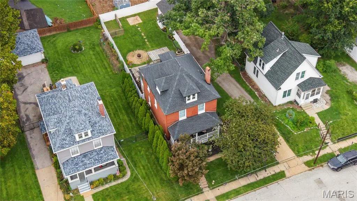
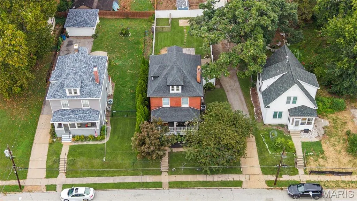
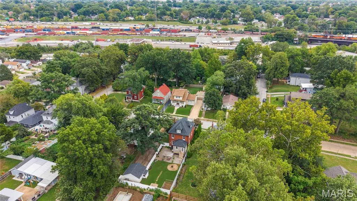
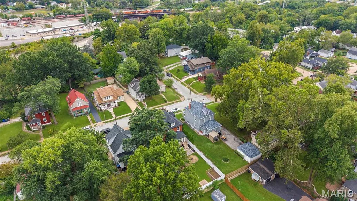
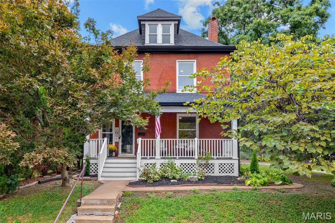
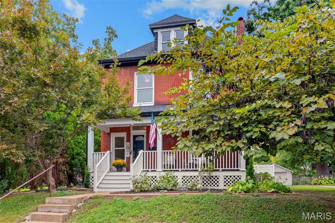
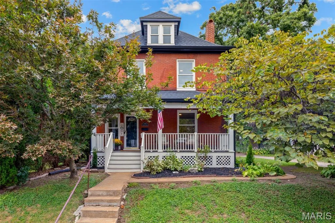
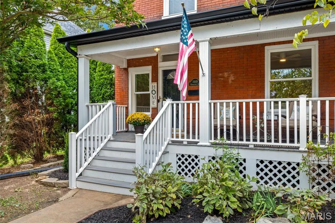
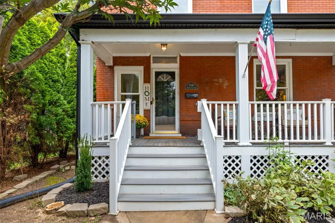
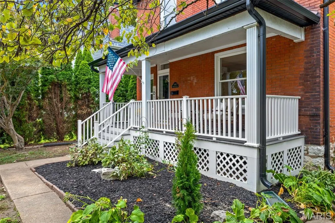
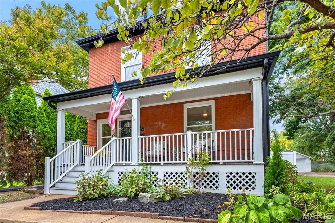
Welcome home to 3449 Manhattan Avenue, where classic Maplewood charm meets a spacious, open floor plan and an incredible backyard! From the moment you arrive, the beautiful brick exterior, mature trees and inviting covered front porch make this home feel special. Step inside to a bright entry foyer and gorgeous hardwood floors that flow throughout much of the main level. The large family room is warm and welcoming with a gas fireplace, while the separate dining room is perfect for gathering with family and friends. The kitchen offers tons of custom cabinetry, granite countertops, double wall ovens, gas cooktop, under-cabinet lighting and a beautiful custom tile backsplash, plus a breakfast bar that opens to the dining area. Just beyond the kitchen is an additional light-filled living space with direct access to the backyard, giving this home a fantastic flow for everyday living and entertaining. A full bath completes the main level. Upstairs, the spacious primary bedroom is full of character with a decorative fireplace, large double closet and plenty of room to create your own retreat. Two additional bedrooms and a full hall bath complete the second floor, but the space doesn’t stop there! The expansive third floor is a huge bonus with fresh carpet, a double closet and mini-split, making it perfect as a fourth bedroom, rec room, playroom or whatever fits your lifestyle. Outside may be one of the best parts of the home! The large, fully fenced backyard offers plenty of room to play, garden or entertain, along with an expansive paver patio and pergola that create the perfect setting for summer dinners, fall evenings around the fire pit and weekends with friends. A detached two-car garage and large unfinished walk-up basement provide even more storage and possibilities. Fresh paint, updated lighting and a newer furnace add to the list. All of this in one of Maplewood’s most desirable locations, close to popular shopping, dining, parks and everything that makes this community such a special place to call home!
| Elementary School | Middle School | High School |
|---|---|---|
| Mrh Elementary | Mrh Middle | Maplewood-Richmond Hgts. High |
| Price History | |
|---|---|
| 9/23/2026 | Listed $499,900 |
General Features
| Sewer | Public Sewer |
|---|---|
| Heating | Forced Air |
| Cooling | Central Air |
| Utilities | Electricity Connected,Natural Gas Connected,Sewer Connected,Water Connected |
| Possession | Close Of Escrow |
| Roof | Shingle |
| Appliances | Gas Cooktop,Dishwasher,Double Oven,Wall Oven,Water Heater |
| Garage Spaces | 2 |
| Patio/Porch Features | Deck,Front Porch,Patio |
| Architectural Style | Traditional |
| Construction Materials | Brick |
| Year Built | 1915 |
| Electric | Ameren |
| View | Neighborhood |
| Township | Maplewood |
| Levels | Two |
| Property Subtype | Single Family Residence |
| Tax Year | 2025 |
| County | St. Louis |
| New Construction | No |
| Property Type | Residential |
| HOA | No |
| Attached Garage | No |
| Subdivision Name | Greenwood |
| Garage Y/N | Yes |
| Other Structures | Poultry Coop |
| Total Rooms | 8 |
| Full Baths | 2 |
| Status | Active |
| Directions | GPS Friendly. |
| High School | Maplewood-Richmond Hgts. High |
| City | Maplewood |
| Disclosures | Lead Paint,Seller Property Disclosure |
| High School District | Maplewood-Richmond Heights |
| MLS Area | 241 - Maplewood-Rchmnd Hts |
| Lot Size Square Feet | 6499.15 |
| Carport Y/N | No |
| Elementary School | Mrh Elementary |
| Tax Annual Amount | 5756 |
| Home Warranty Y/N | No |
| Middle/Junior High School | Mrh Middle |
| Lease Considered Y/N | No |
| Standard Status | Active |
| Ownership Type | Private |
| Legal Description | GREENWOOD LOT 8 BLOCK 13 |
Interior Features
| Interior Amenities | Ceiling Fan(s),Chandelier,Custom Cabinetry,Eat-in Kitchen,Entrance Foyer,Granite Counters,Separate Dining,Storage,Tub,Vaulted Ceiling(s) |
|---|---|
| Basement | 8 ft + Pour,Concrete,Unfinished,Walk-Up Access |
| Flooring | Carpet,Ceramic Tile,Hardwood |
| Total Fireplaces | 2 |
| Fireplace Features | Decorative,Family Room,Gas |
| Basement (Y/N) | Yes |
| Fireplace Y/N | Yes |
| Above Grade Finished Area | 2070 |
| Laundry Features | In Basement |
| Total Bedrooms | 4 |
| LivingAreaSource | Public Records |
| Above Grade Finished Area Source | Public Records |
| Total Baths | 2 |
Exterior Features
| Fencing | Back Yard,Fenced,Vinyl |
|---|---|
| Parking Features | Detached,Driveway,Garage,Garage Faces Front,Private |
| Lot Features | Back Yard,Front Yard,Garden,Landscaped,Level,Private,Rectangular Lot |
| Water Source | Public |
| Total Parking | 2 |
| Lot Dimensions | 60x135x60x135 |
| Lot Size Acres | 0.1492 |
| Lot Size Source | Public Records |
| Waterfront Y/N | No |
| Door Features | Panel Door(s),Storm Door(s) |
Amenities
- Foreclosure
- Views
- Short Sale
- New Construction
- Adult 55+
- Lease To Own
- No HOA Fees
- Furnished
- Primary On Main
- Air Conditioning
- Seller Finance
- Green
- Fixer Upper
- Horse
- Golf
- Fireplace
- Deck
- Garage
- Basement
- Pool
Property vs Single Family Average in 63143
Price
Taxes
Year Built
Visits

 These Properties are provided courtesy of Broker Reciprocity/IDX Lake Of The Ozarks Board of REALTORS® and Bagnell Dam Association of REALTORS® MLS, Inc. Multiple Listing Service. This information is copyrighted by The Lake Of The Ozarks Board of REALTORS® and The Bagnell Dam Association of REALTORS® MLS, Inc. Multiple Listing Service. Information is being provided for consumers' personal, non-commercial use and may not be used for any purpose other than to identify prospective properties
 Listings displaying the MARIS logo are courtesy of the participants of Mid America Regional Information Systems Internet Data Exchange. IDX information is provided exclusively for consumers' personal, non-commercial use and may not be used for any purpose other than to identify prospective properties consumers may be interested in purchasing.
Information is deemed reliable but is not guaranteed.
Listings displaying the MARIS logo are courtesy of the participants of Mid America Regional Information Systems Internet Data Exchange. IDX information is provided exclusively for consumers' personal, non-commercial use and may not be used for any purpose other than to identify prospective properties consumers may be interested in purchasing.
Information is deemed reliable but is not guaranteed.
 The territorial jurisdiction of the Jefferson City Area Board of REALTORS®, Inc. includes Cole, Callaway, Moniteau, and Osage Counties. This representation is based in whole or part on data supplied by the Multiple Listing Service of the Jefferson City Area Board of REALTORS®, Inc. Neither the Board nor its MLS guarantees or is any way responsible for its accuracy. Data maintained by the Board or its MLS may not reflect all real estate activity in the market.
