
Open House Sun, Sep 27th 01:00 PM - 03:00 PM - Views







Address
17028 Fire Glow Drive, Wildwood, MO
Price
$ 669,000
Property Attributes
- MLS#26060948
- TypeSingle Family
- Listing Status Active
- CountySAINT LOUIS
- CityWildwood
- AreaLafayette
- NeighborhoodVillages At Bright Leaf Three The
- Zip63011
- StyleContemporary,Traditional
- Year Built2020
- Taxes$ 7157
- Price$ 669,000
- Bedrooms3
- Full Bathrooms2
- Half Bathrooms1
- Sqr Footage2300
- Lot Size0.1254 Acres
Data Source:
Mid America Regional Information Systems (MARIS)
Property Description
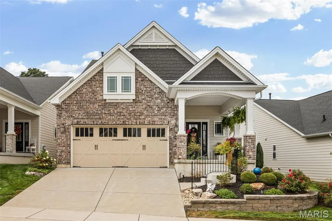
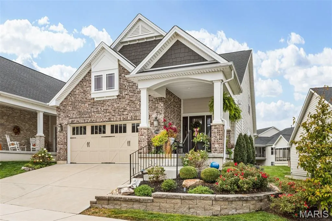
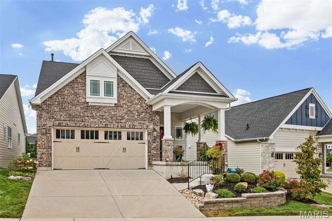
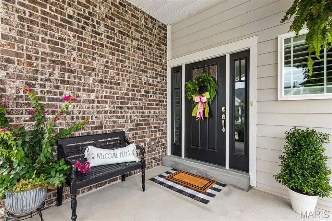
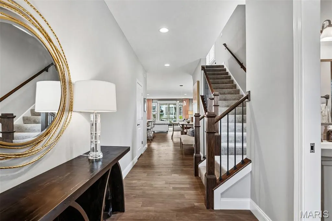
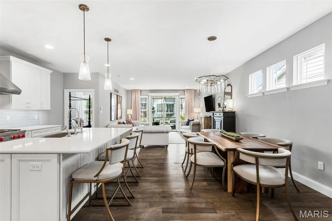
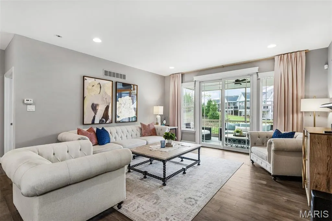
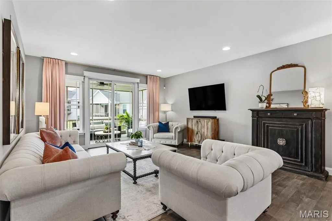
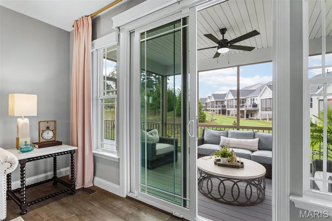
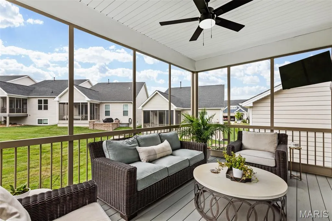
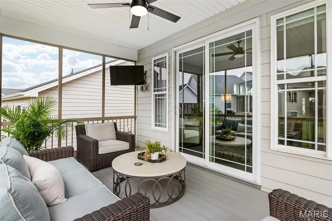
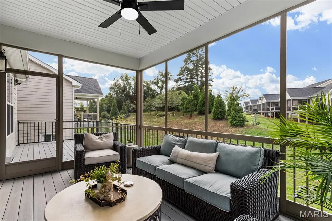
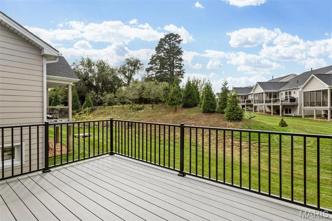
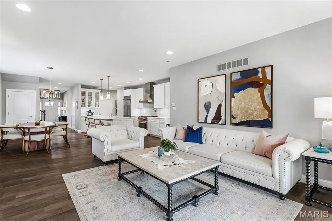
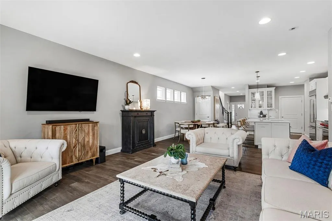
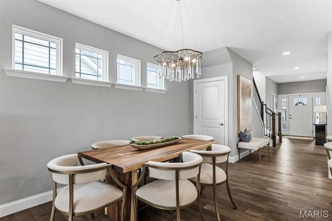
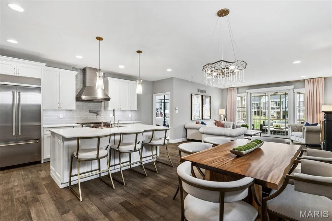
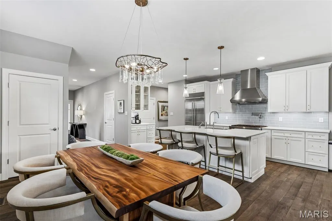
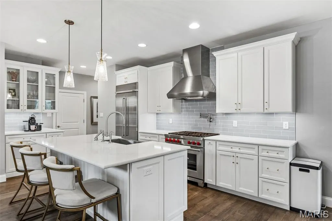
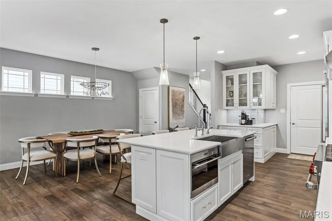
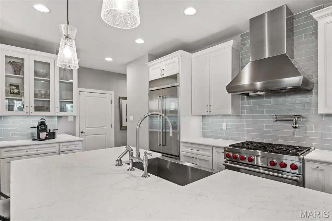
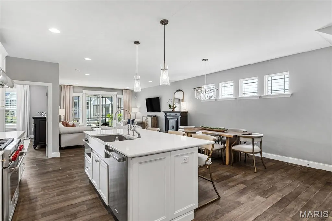
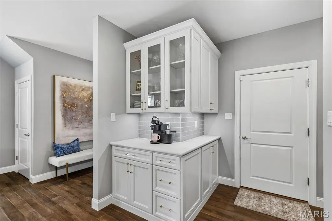
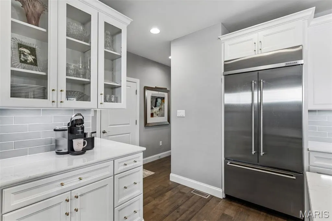
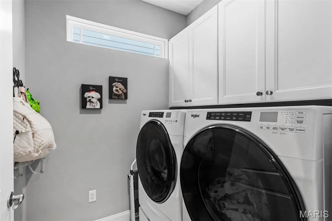
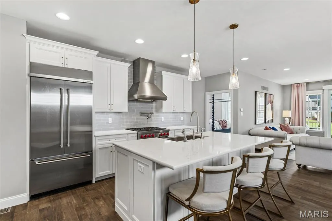
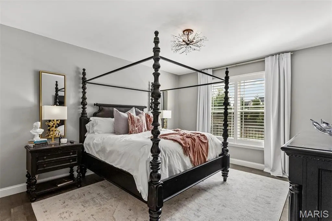
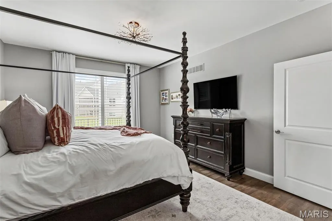
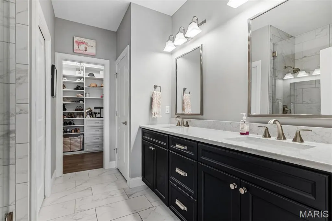
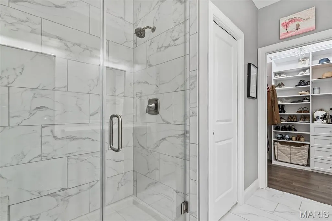
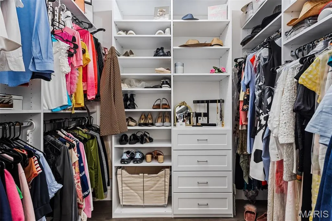
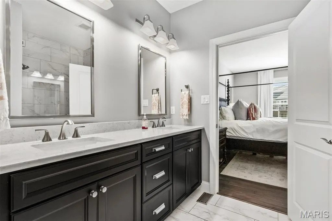
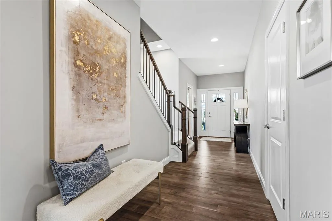
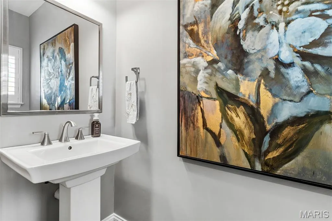
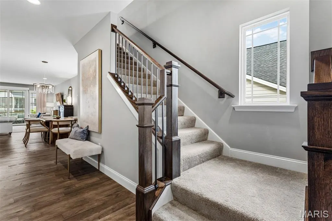
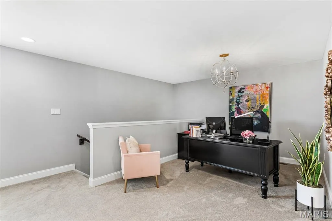
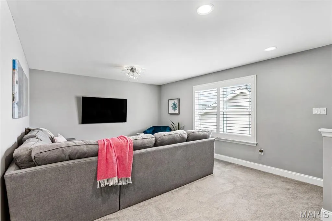
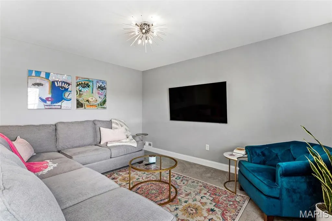
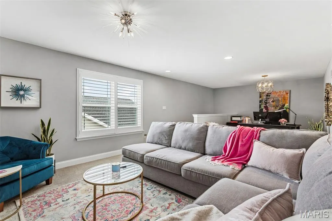
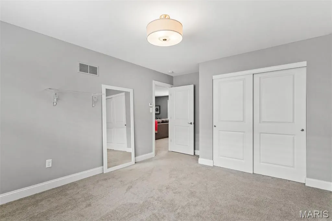
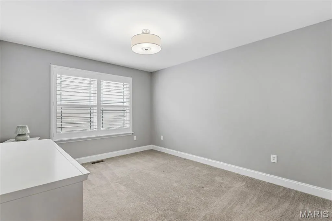
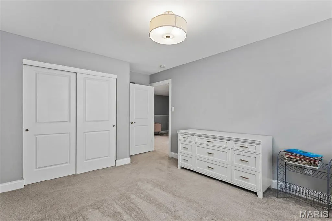
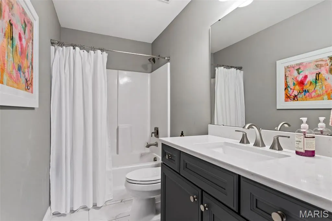
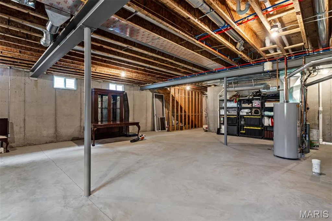
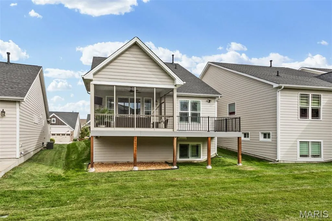
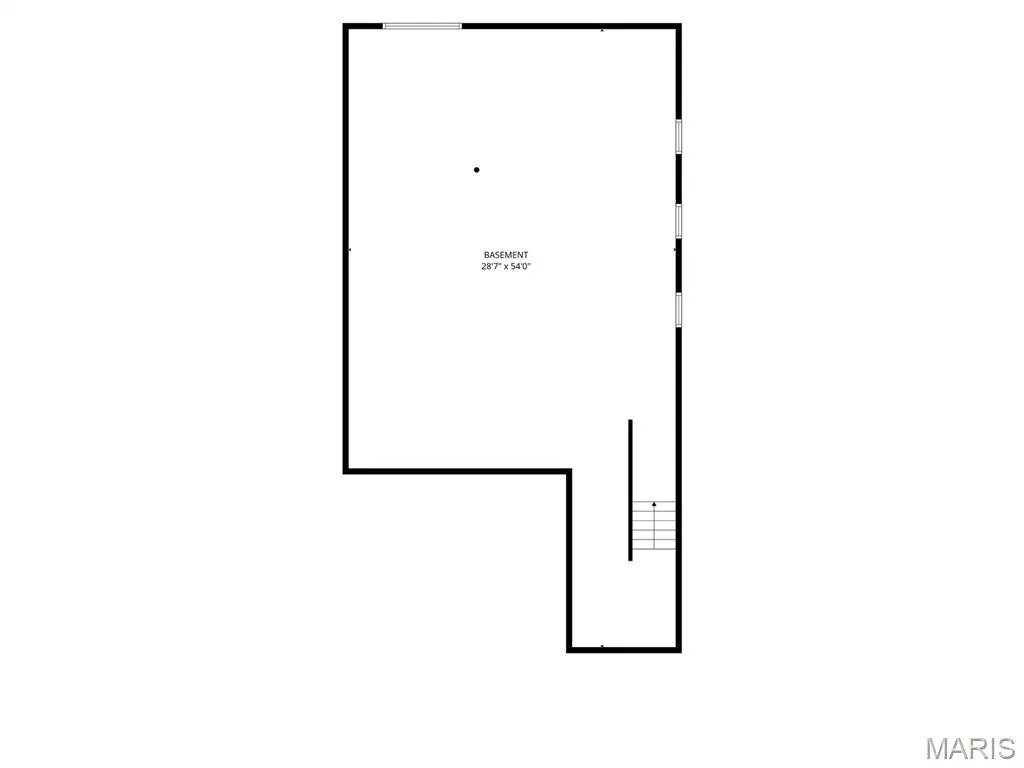
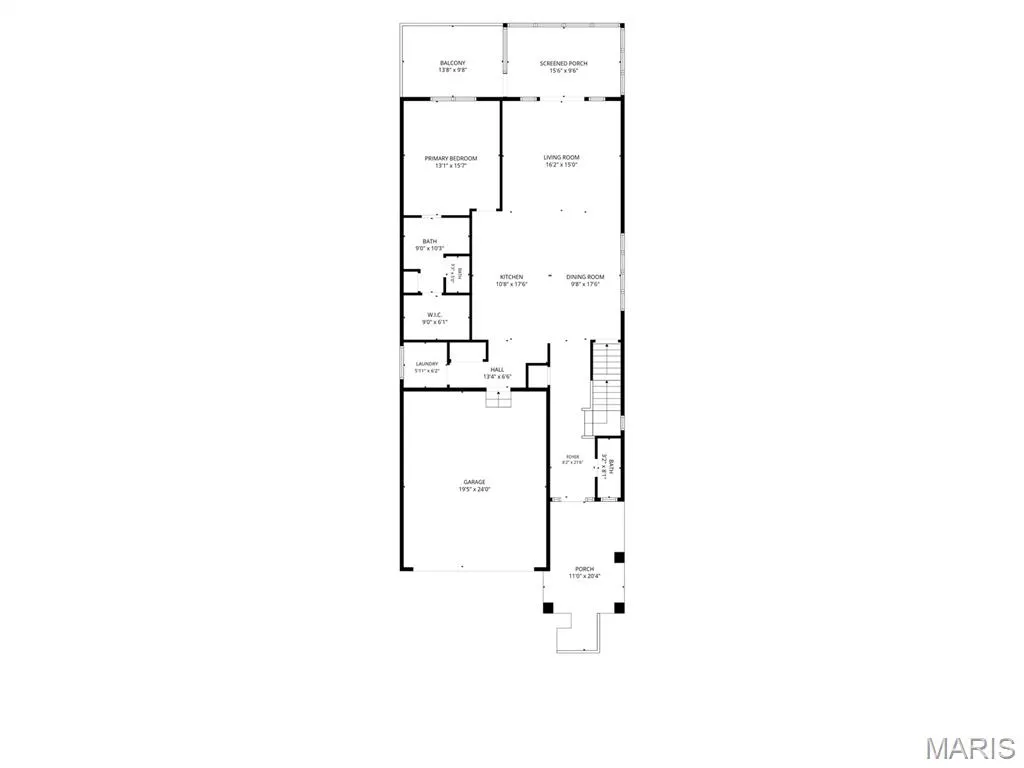
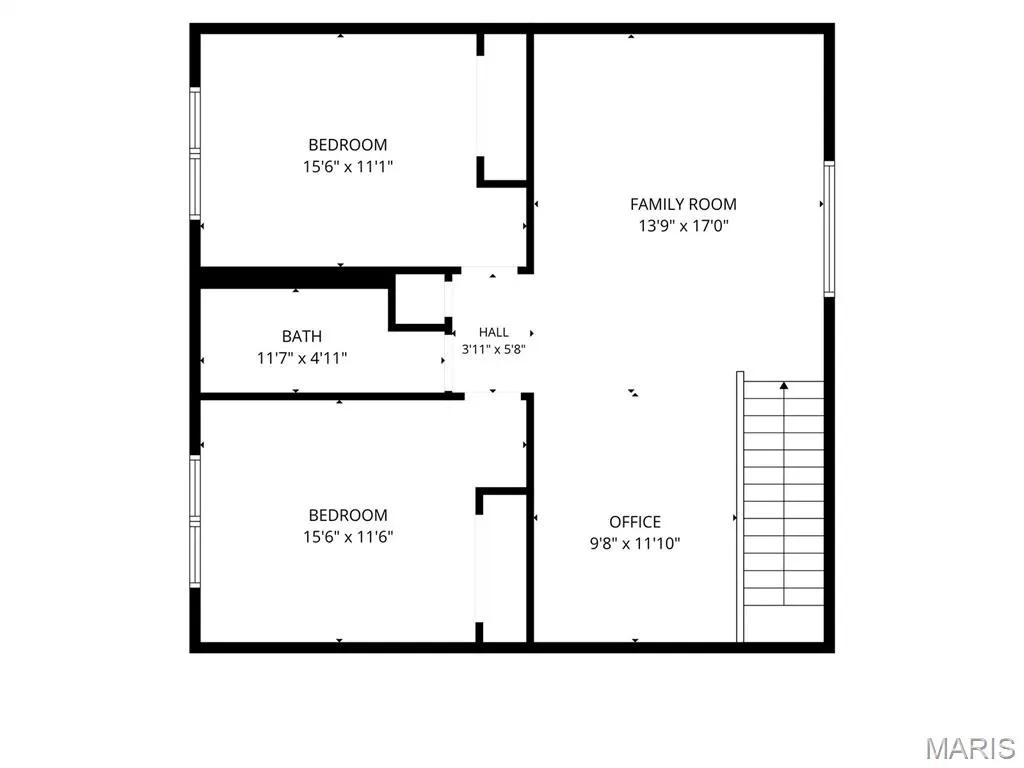
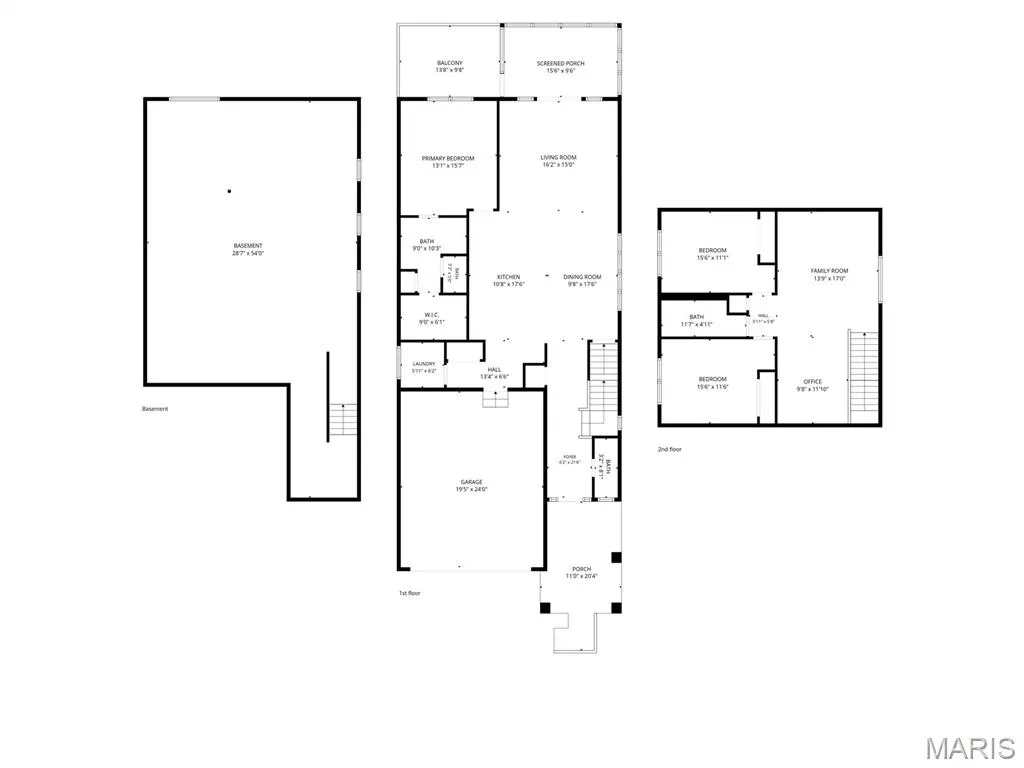
Experience effortless elegance in this nearly new, detached villa. Designed for a calm and sophisticated lifestyle, this home centers around light, open space, warm neutral tones, and premium finishes throughout, including beautiful wood flooring on the main level. The high-end kitchen is as functional as it is beautiful, featuring Wolf and Cove appliances, quartz surfaces, and warm ambient lighting. Relax in your private main-level suite complete with a luxurious spa bath, or step outside to the screened porch and expanded open deck for peaceful views and outdoor comfort. For added convenience, the main floor also includes the laundry room, guest powder room, and direct access to the 2-car garage. Plantation shutters and modern fixtures create a serene aesthetic across every room. Upstairs, the second level offers two comfortable bedrooms, a full bath, a spacious loft, and a private office space—ideal for working from home or unwinding. Downstairs, the unfinished lower level boasts a 9-foot pour, an egress window, and bath rough-in, providing excellent potential for future expanded living space. Outdoors, professionally installed landscaping with lighting and an irrigation system ensures effortless, low-maintenance living. Located in the top-rated Rockwood School District, this home delivers luxury villa living without sacrificing space or style. Duplicate listing 26061563
| Elementary School | Middle School | High School |
|---|---|---|
| Green Pines Elem. | Wildwood Middle | Lafayette Sr. High |
| Price History | |
|---|---|
| 9/23/2026 | Listed $669,000 |
General Features
| Sewer | Public Sewer |
|---|---|
| Heating | Forced Air |
| Cooling | Ceiling Fan(s),Central Air |
| Utilities | Cable Connected,Electricity Connected,Natural Gas Connected,Sewer Connected,Underground Utilities,Water Connected |
| Roof | Architectural Shingle |
| Appliances | Stainless Steel Appliance(s),Gas Cooktop,Dishwasher,Disposal,Dryer,Ice Maker,Microwave,Oven,Built-In Refrigerator,Washer,Gas Water Heater |
| HOA Fee | 600 |
| Garage Spaces | 2 |
| Association Fee Includes | Maintenance Grounds,Maintenance Parking/Roads,Snow Removal |
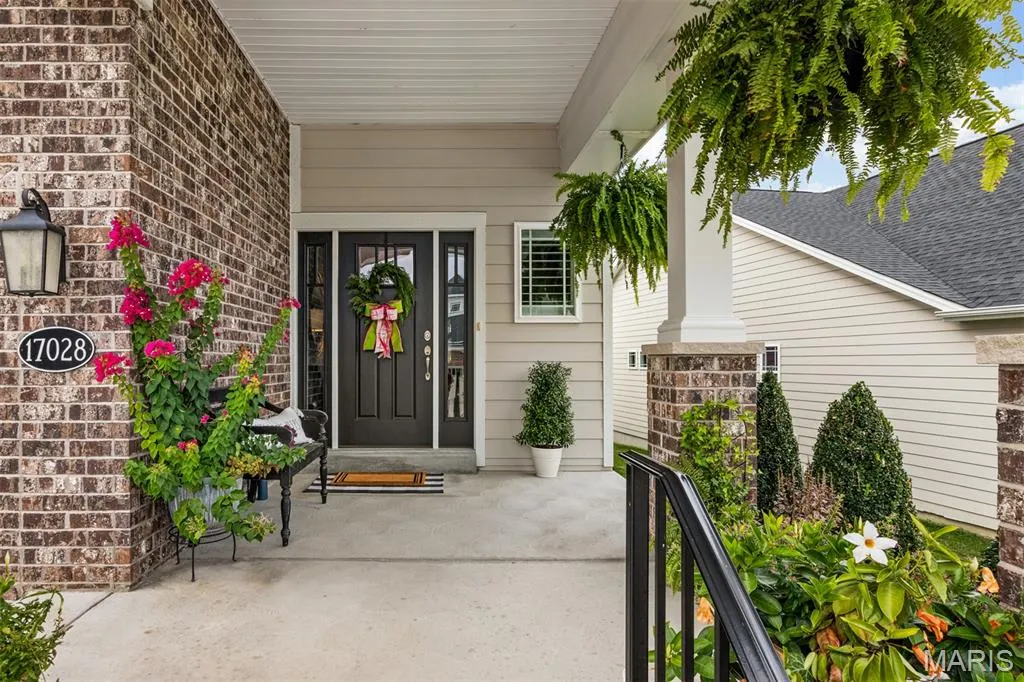
| Patio/Porch Features | Composite,Covered,Deck,Front Porch,Rear Porch,Screened |
| Architectural Style | Contemporary,Traditional |
| Construction Materials | Brick,Cement Siding |
| Year Built | 2020 |
| Electric | Ameren |
| Township | Wildwood |
| Levels | One and One Half |
| Property Subtype | Villa |
| Tax Year | 2025 |
| Assoc Fee Paid Per | Monthly |
| County | St. Louis |
| New Construction | No |
| Property Type | Residential |
| Association Amenities | Association Management |
| HOA | Yes |
| Subdivision Name | Villages At Bright Leaf Three The |
| Garage Y/N | Yes |
| Total Rooms | 11 |
| Full Baths | 2 |
| Status | Active |
| High School | Lafayette Sr. High |
| City | Wildwood |
| Disclosures | Flood Plain No,Occupancy Permit Required,Seller Property Disclosure |
| Senior Community Y/N | No |
| High School District | Rockwood R-VI |
| MLS Area | 347 - Lafayette |
| Lot Size Square Feet | 5462.42 |
| Carport Y/N | No |
| Elementary School | Green Pines Elem. |
| Property Attached Y/N | No |
| Tax Annual Amount | 7157 |
| Home Warranty Y/N | No |
| Middle/Junior High School | Wildwood Middle |
| Lease Considered Y/N | No |
| Virtual Tour | https://www.zillow.com/view-3d-home/2e6643e4-6cbf-4ae6-b348-fe769690d457?setAttribution=mls&wl=true&utm_source=dashboard |
| Standard Status | Active |
Interior Features
| Basement | 9 ft + Pour,Bath/Stubbed,Egress Window,Full,Unfinished |
|---|---|
| Basement (Y/N) | Yes |
| Fireplace Y/N | No |
| Above Grade Finished Area | 2300 |
| Half Baths | 1 |
| Laundry Features | Laundry Room,Main Level |
| Total Bedrooms | 3 |
| Main Level Bedrooms | 1 |
| LivingAreaSource | Public Records |
| Below Grade Finished Area Source | Public Records |
| Above Grade Finished Area Source | Public Records |
| Total Baths | 3 |
Exterior Features
| Lot Features | Adjoins Common Ground,Back Yard,Front Yard,Landscaped,Sprinklers In Front,Sprinklers In Rear |
|---|---|
| Water Source | Public |
| Lot Size Acres | 0.1254 |
| Lot Size Source | Public Records |
| Waterfront Y/N | No |
| Door Features | French Door(s),Panel Door(s),Storm Door(s) |
Amenities
- Foreclosure
- Views
- Short Sale
- New Construction
- Adult 55+
- Lease To Own
- No HOA Fees
- Furnished
- Primary On Main
- Air Conditioning
- Seller Finance
- Green
- Fixer Upper
- Horse
- Golf
- Fireplace
- Deck
- Garage
- Basement
- Pool
Property vs Single Family Average in 63011
Price
Taxes
Year Built
Visits
 These Properties are provided courtesy of Broker Reciprocity/IDX Lake Of The Ozarks Board of REALTORS® and Bagnell Dam Association of REALTORS® MLS, Inc. Multiple Listing Service. This information is copyrighted by The Lake Of The Ozarks Board of REALTORS® and The Bagnell Dam Association of REALTORS® MLS, Inc. Multiple Listing Service. Information is being provided for consumers' personal, non-commercial use and may not be used for any purpose other than to identify prospective properties
 Listings displaying the MARIS logo are courtesy of the participants of Mid America Regional Information Systems Internet Data Exchange. IDX information is provided exclusively for consumers' personal, non-commercial use and may not be used for any purpose other than to identify prospective properties consumers may be interested in purchasing.
Information is deemed reliable but is not guaranteed.
Listings displaying the MARIS logo are courtesy of the participants of Mid America Regional Information Systems Internet Data Exchange. IDX information is provided exclusively for consumers' personal, non-commercial use and may not be used for any purpose other than to identify prospective properties consumers may be interested in purchasing.
Information is deemed reliable but is not guaranteed.
 The data relating to real estate for sale on this web page comes in part from the Internet Data Exchange (IDX) of the Southern Missouri Regional MLS, LLC, Inc. Real estate listings held by Brokerage firms other than Nettwork Global are marked with the IDX logo and detailed information about them includes the name of the listing Brokers. The information being provided is for consumers personal, noncommercial use and may not be used for any purpose other than to identify prospective properties consumers
 The territorial jurisdiction of the Jefferson City Area Board of REALTORS®, Inc. includes Cole, Callaway, Moniteau, and Osage Counties. This representation is based in whole or part on data supplied by the Multiple Listing Service of the Jefferson City Area Board of REALTORS®, Inc. Neither the Board nor its MLS guarantees or is any way responsible for its accuracy. Data maintained by the Board or its MLS may not reflect all real estate activity in the market.
