
New Construction

Address
Not Disclosed, Warrenton, MO
Price
$ 314,500
Property Attributes
- MLS#26060528
- TypeSingle Family
- Listing Status Active
- CountyWARREN
- CityWarrenton
- AreaWarrenton R-3
- NeighborhoodWoodland Heights
- Zip63383
- StyleModern
- Year Built2026
- Taxes$ 339
- Price$ 314,500
- Bedrooms3
- Full Bathrooms2
- Half Bathrooms0
- Sqr Footage1548
- Lot Size0.315 Acres
Data Source:
Mid America Regional Information Systems (MARIS)
Property Description
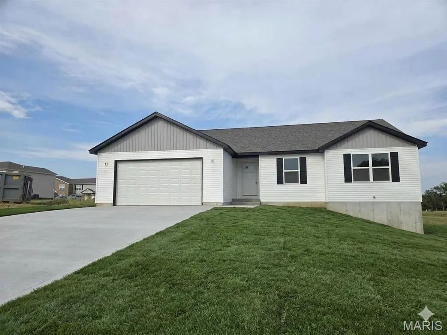
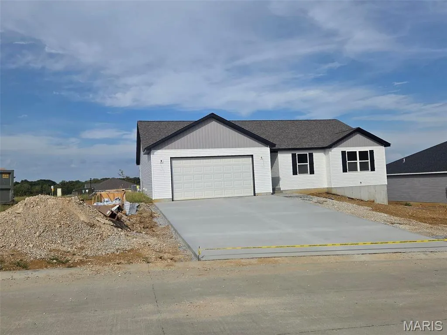
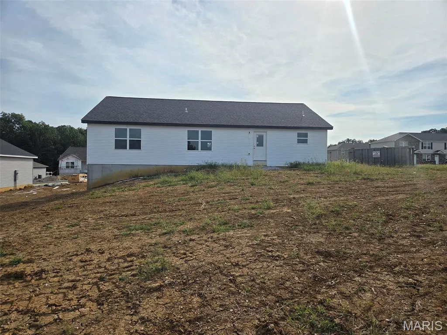
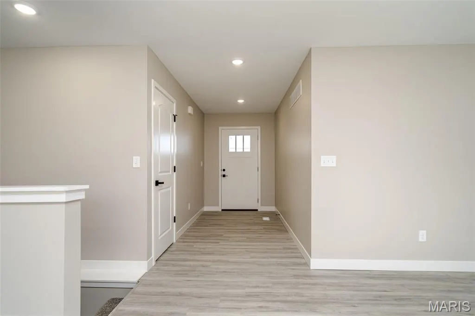
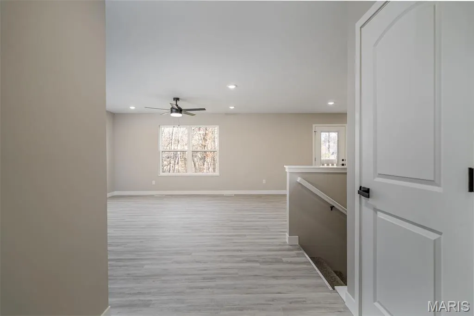
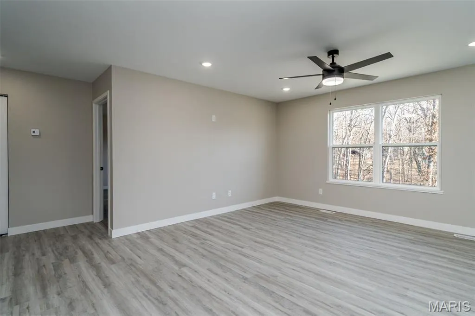
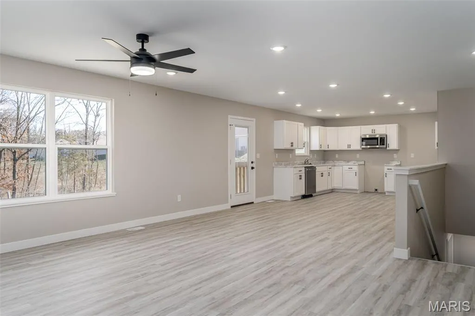
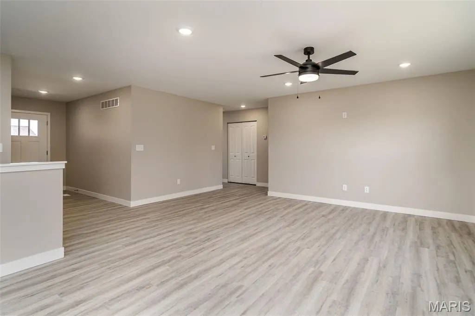
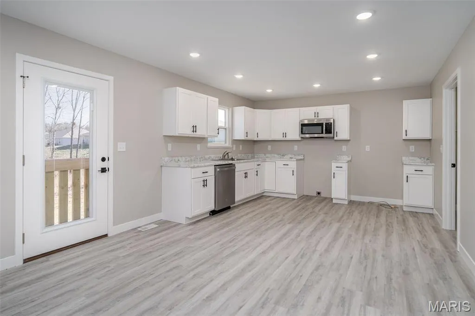
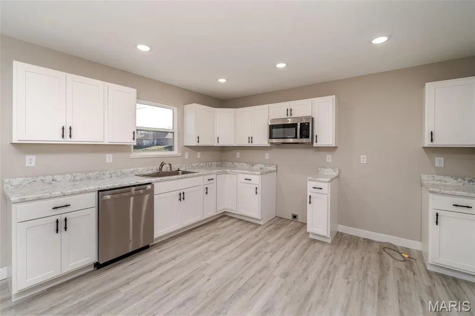
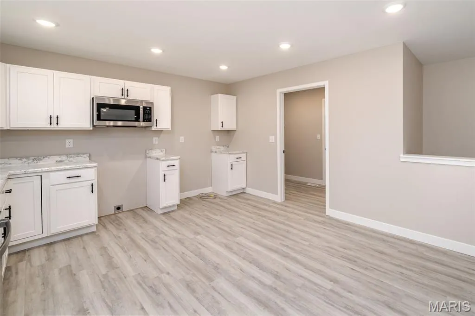
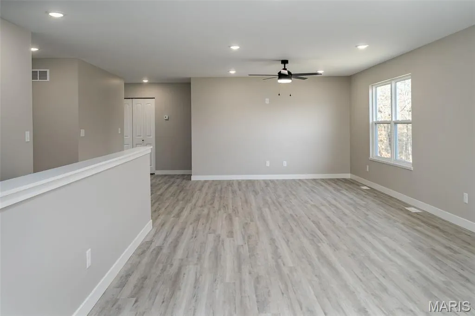
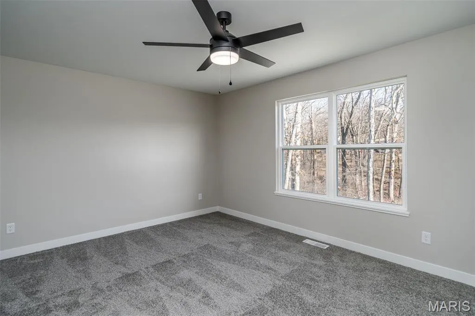
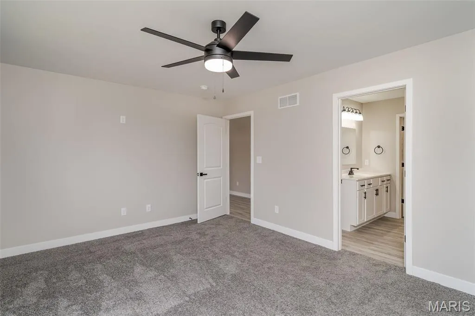
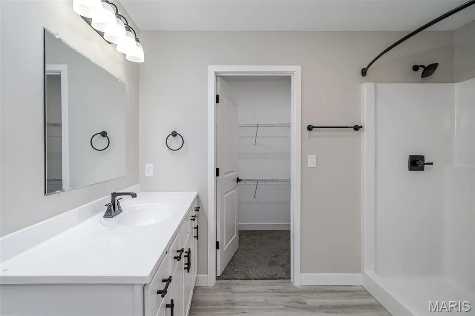
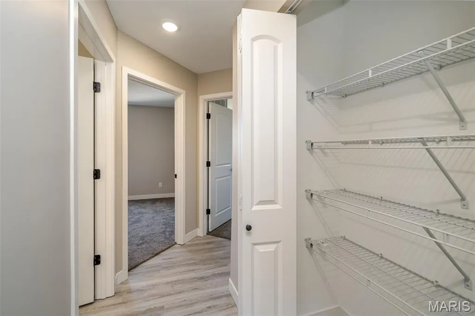
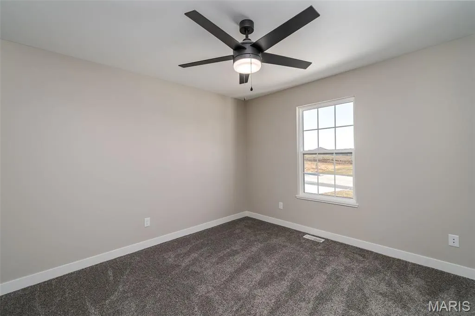
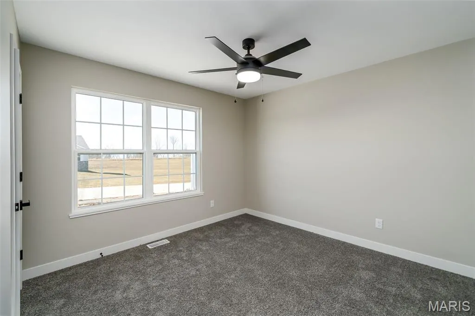
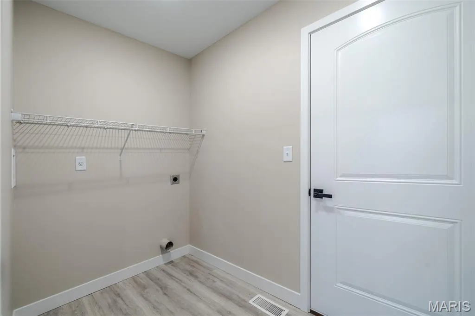
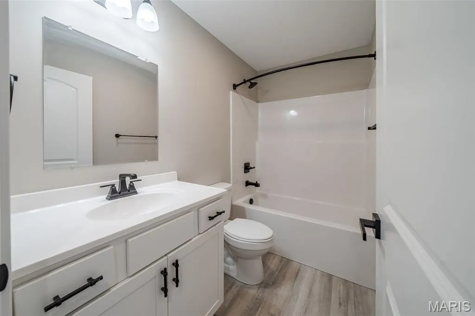
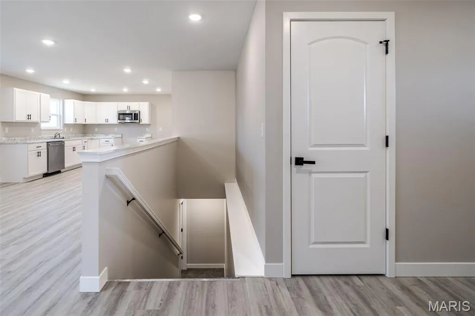
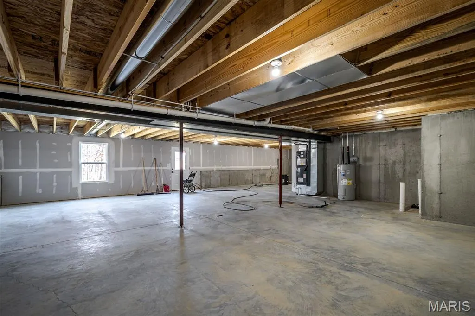
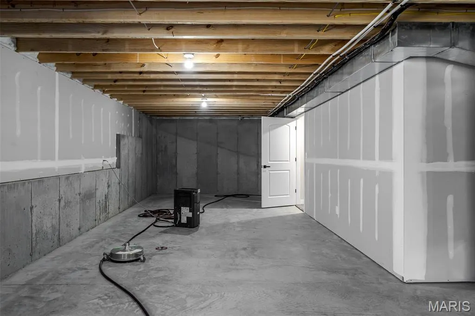
Welcome to your dream home located in the newly developed Woodland Heights subdivision in Warrenton. This exceptional, move-in-ready ranch-style home combines modern design with everyday functionality, offering the perfect canvas for your lifestyle. From the moment you arrive, you will appreciate the impressive curb appeal situated on a spacious, level corner lot. Step inside to an open-concept living space highlighted by durable and stylish luxury vinyl plank flooring that flows seamlessly through the main traffic areas. The bright and airy great room is perfect for entertaining or relaxing with family. The heart of the home features a gorgeous, fully equipped kitchen complete with pristine cabinetry, ample counter space, and brand-new stainless steel appliances. Adjacent to the kitchen, the open dining area provides a wonderful space for morning coffee or casual meals. The spacious primary suite serves as a peaceful retreat, featuring a private en-suite bathroom and generous closet space. Two additional well-sized bedrooms offer cozy, brand-new carpeting and share a full hall bathroom, making them perfect for children, guests, or a dedicated home office. Need more space? The full, unfinished basement offers massive potential for future build-out—ideal for a family recreation room, an extra bedroom, a home gym, or simply extensive storage. A main-floor laundry room and an attached two-car garage add the ultimate convenience to this flawless home. Enjoy the peace of mind that comes with owning a brand-new construction property, backed by builder warranties and built with modern efficiency. Don't miss your chance to be the very first owner in this fantastic new community.
| Elementary School | Middle School | High School |
|---|---|---|
| Daniel Boone Elem. | Black Hawk Middle | Warrenton High |
| Price History | |
|---|---|
| 9/22/2026 | Listed $314,500 |
General Features
| Sewer | Public Sewer |
|---|---|
| Heating | Electric |
| Cooling | Ceiling Fan(s),Central Air |
| Utilities | Underground Utilities |
| Possession | Close Of Escrow |
| Appliances | Stainless Steel Appliance(s),Dishwasher,Microwave,Electric Water Heater |
| HOA Fee | 75 |
| Garage Spaces | 2 |
| Association Fee Includes | Common Area Maintenance |
| Architectural Style | Modern |
| Construction Materials | Vinyl Siding |
| Year Built | 2026 |
| Electric | Ameren |
| Township | Warrenton |
| Levels | One |
| Property Subtype | Single Family Residence |
| Tax Year | 2025 |
| Assoc Fee Paid Per | Annually |
| County | Warren |
| New Construction | Yes |
| Property Type | Residential |
| Association Amenities | Common Ground |
| HOA | Yes |
| Subdivision Name | Woodland Heights |
| Garage Y/N | Yes |
| Building Features | Basement |
| Total Rooms | 7 |
| Full Baths | 2 |
| Status | Active |
| Directions | Take the exit for MO-47 toward Warrenton/Hawk Point. Turn right onto MO-47 N / State Hwy 47 N Turn right onto N Service Road E. Turn onto Creekview Drive. Turn left onto Shallow Water Road. Home is |
| High School | Warrenton High |
| City | Warrenton |
| Disclosures | HOA/Condo Disclosure Available |
| High School District | Warren Co. R-III |
| MLS Area | 469 - Warrenton R-3 |
| Lot Size Square Feet | 13721.4 |
| Carport Y/N | No |
| Elementary School | Daniel Boone Elem. |
| Tax Annual Amount | 339 |
| Home Warranty Y/N | Yes |
| Middle/Junior High School | Black Hawk Middle |
| Lease Considered Y/N | No |
| Standard Status | Active |
Interior Features
| Basement | 8 ft + Pour |
|---|---|
| Basement (Y/N) | Yes |
| Fireplace Y/N | No |
| Above Grade Finished Area | 1548 |
| Total Bedrooms | 3 |
| Main Level Bedrooms | 3 |
| LivingAreaSource | Builder |
| Above Grade Finished Area Source | Builder |
| Total Baths | 2 |
Exterior Features
| Lot Features | Level |
|---|---|
| Water Source | Public |
| Lot Size Acres | 0.315 |
Amenities
- Foreclosure
- Views
- Short Sale
- New Construction
- Adult 55+
- Lease To Own
- No HOA Fees
- Furnished
- Primary On Main
- Air Conditioning
- Seller Finance
- Green
- Fixer Upper
- Horse
- Golf
- Fireplace
- Deck
- Garage
- Basement
- Pool
Property vs Single Family Average in 63383
Price
Taxes
Year Built

 These Properties are provided courtesy of Broker Reciprocity/IDX Lake Of The Ozarks Board of REALTORS® and Bagnell Dam Association of REALTORS® MLS, Inc. Multiple Listing Service. This information is copyrighted by The Lake Of The Ozarks Board of REALTORS® and The Bagnell Dam Association of REALTORS® MLS, Inc. Multiple Listing Service. Information is being provided for consumers' personal, non-commercial use and may not be used for any purpose other than to identify prospective properties
 Listings displaying the MARIS logo are courtesy of the participants of Mid America Regional Information Systems Internet Data Exchange. IDX information is provided exclusively for consumers' personal, non-commercial use and may not be used for any purpose other than to identify prospective properties consumers may be interested in purchasing.
Information is deemed reliable but is not guaranteed.
Listings displaying the MARIS logo are courtesy of the participants of Mid America Regional Information Systems Internet Data Exchange. IDX information is provided exclusively for consumers' personal, non-commercial use and may not be used for any purpose other than to identify prospective properties consumers may be interested in purchasing.
Information is deemed reliable but is not guaranteed.
 The territorial jurisdiction of the Jefferson City Area Board of REALTORS®, Inc. includes Cole, Callaway, Moniteau, and Osage Counties. This representation is based in whole or part on data supplied by the Multiple Listing Service of the Jefferson City Area Board of REALTORS®, Inc. Neither the Board nor its MLS guarantees or is any way responsible for its accuracy. Data maintained by the Board or its MLS may not reflect all real estate activity in the market.
