
Views

Address
5050 Country View Drive, Imperial, MO
Price
$ 210,000
Property Attributes
- MLS#26060369
- TypeSingle Family
- Listing Status Active
- CountyJEFFERSON
- CityImperial
- AreaSeckman
- NeighborhoodCountry Wood Estates 02
- Zip63052
- StyleContemporary,Raised Ranch,Ranch,Traditional
- Year Built1974
- Taxes$ 1444
- Price$ 210,000
- Bedrooms3
- Full Bathrooms2
- Half Bathrooms0
- Sqr Footage1722
- Lot Size0.2596 Acres
Data Source:
Mid America Regional Information Systems (MARIS)
Property Description
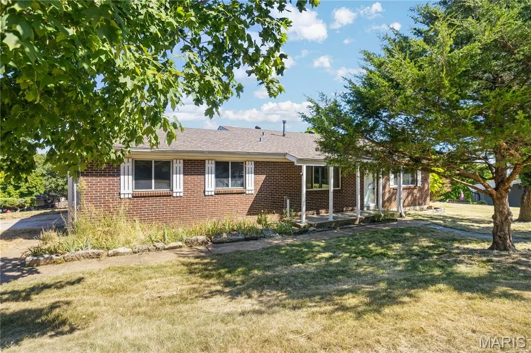
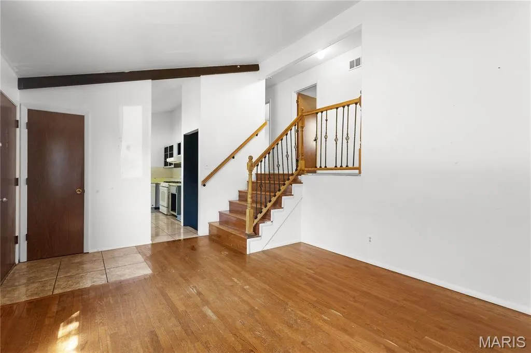
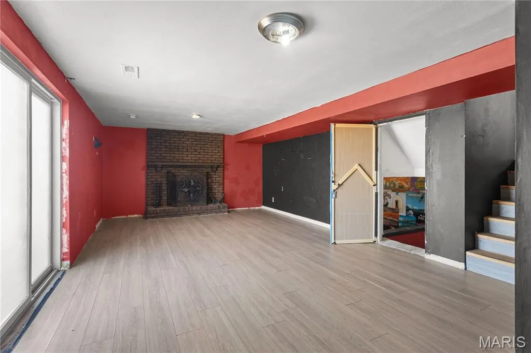
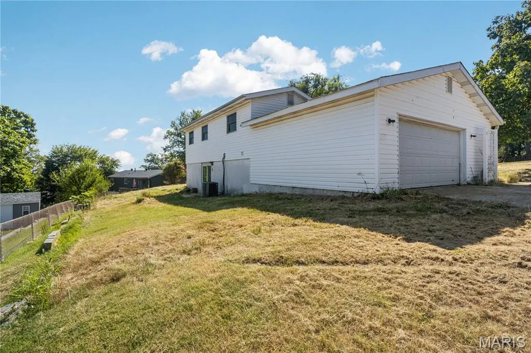
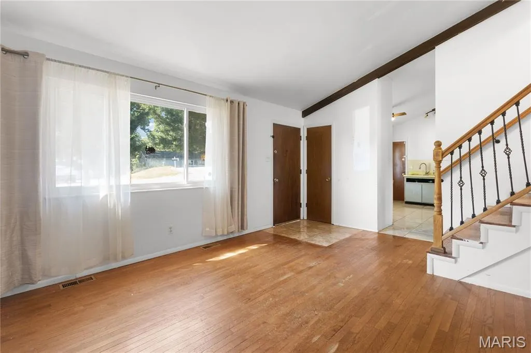
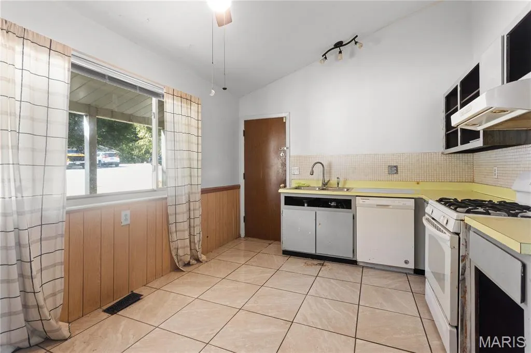
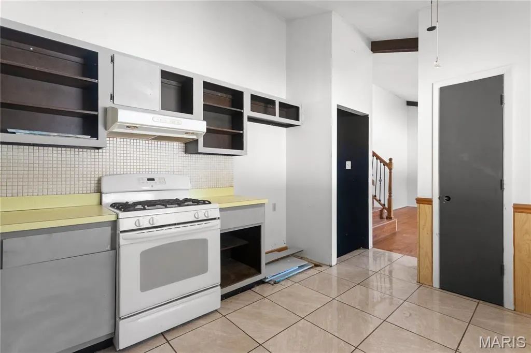
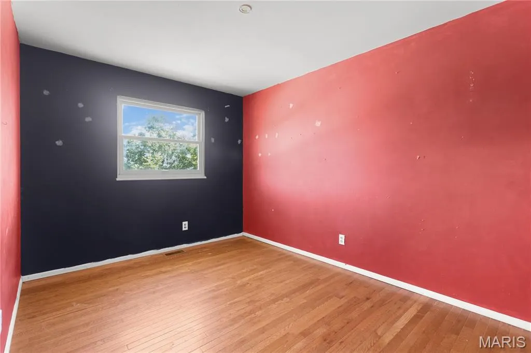
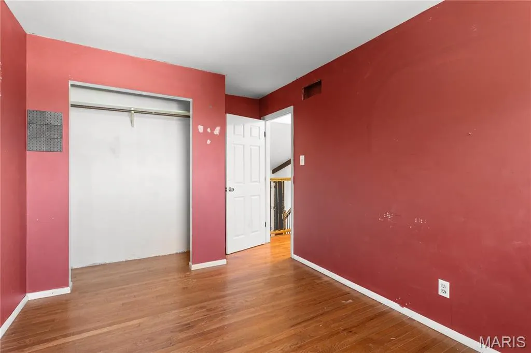
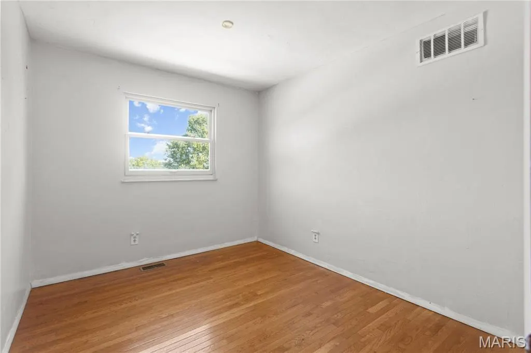
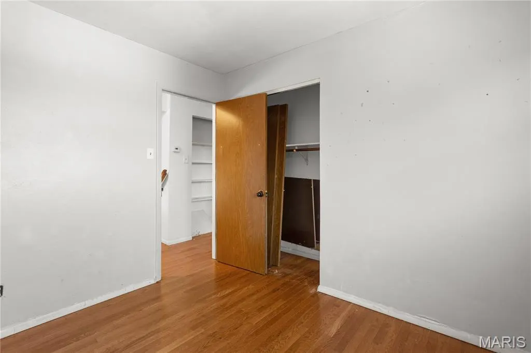
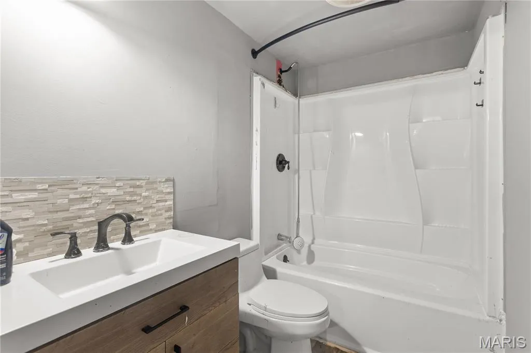
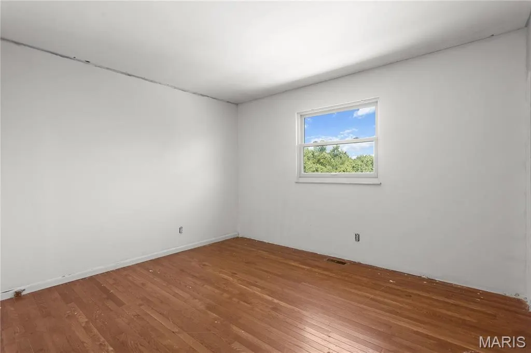
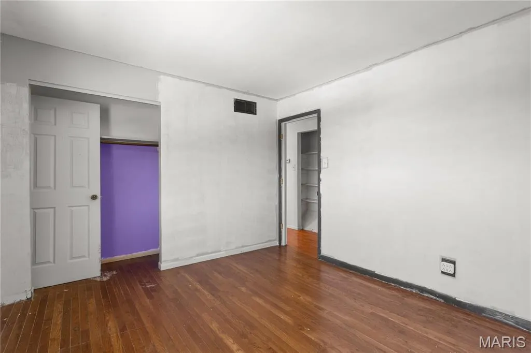
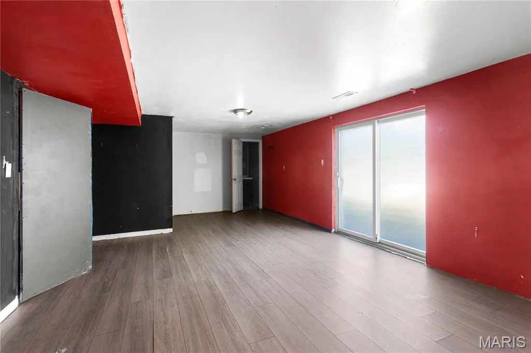
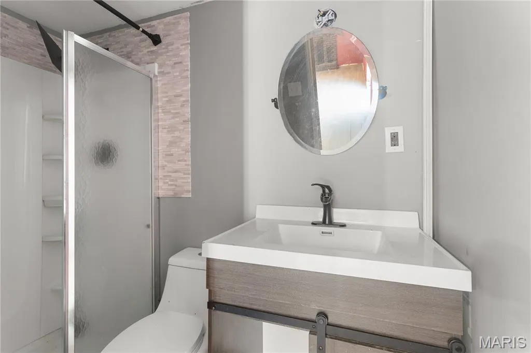
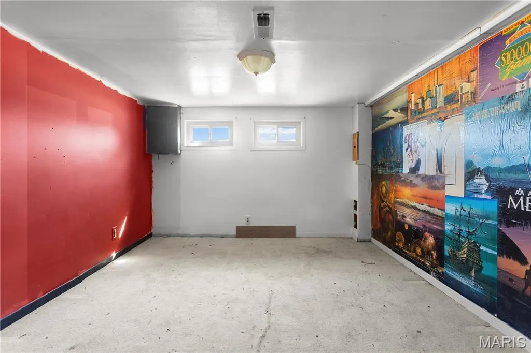
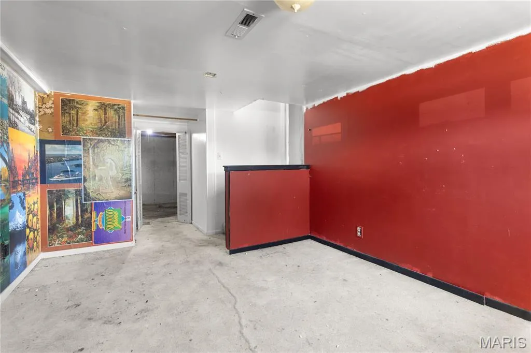
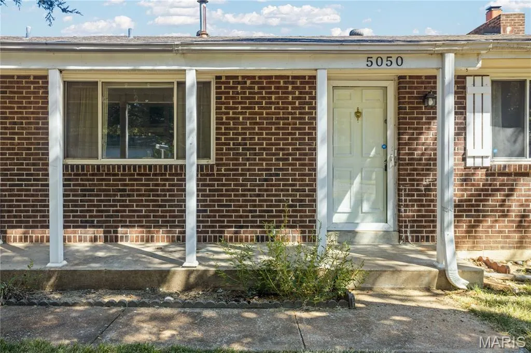
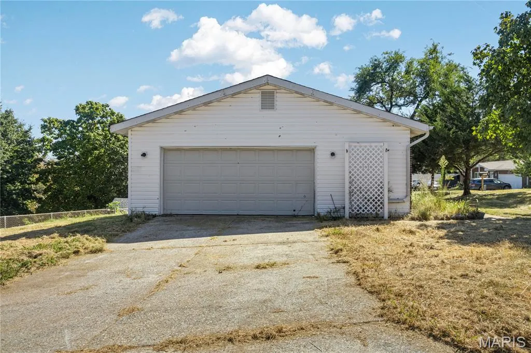
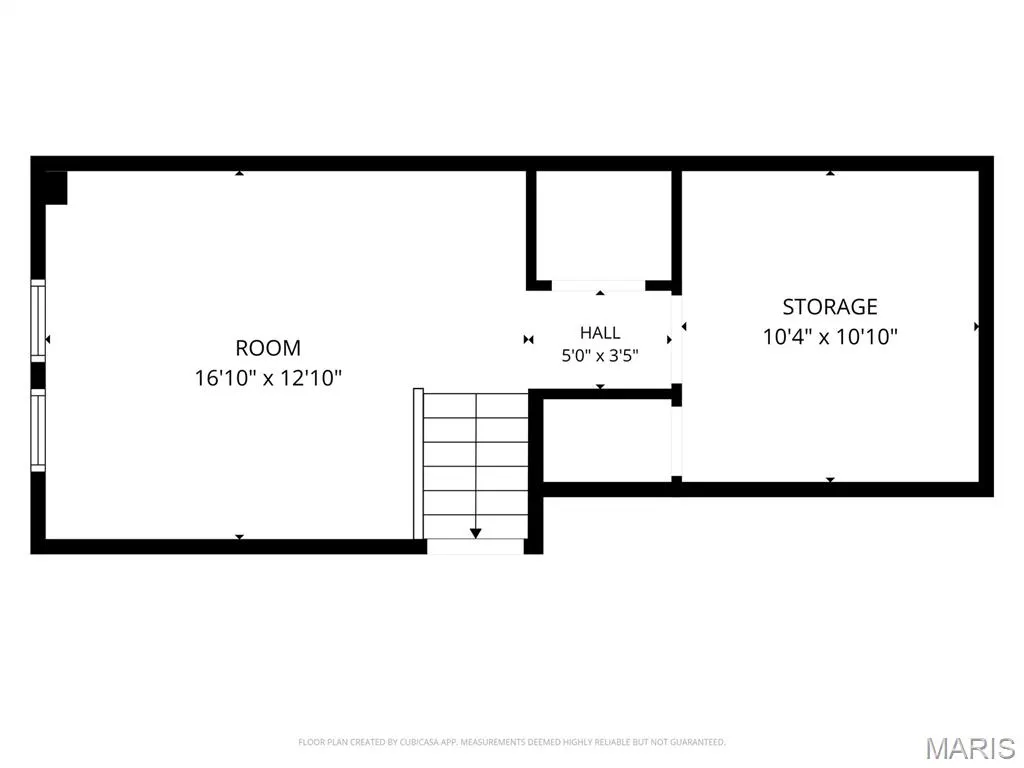
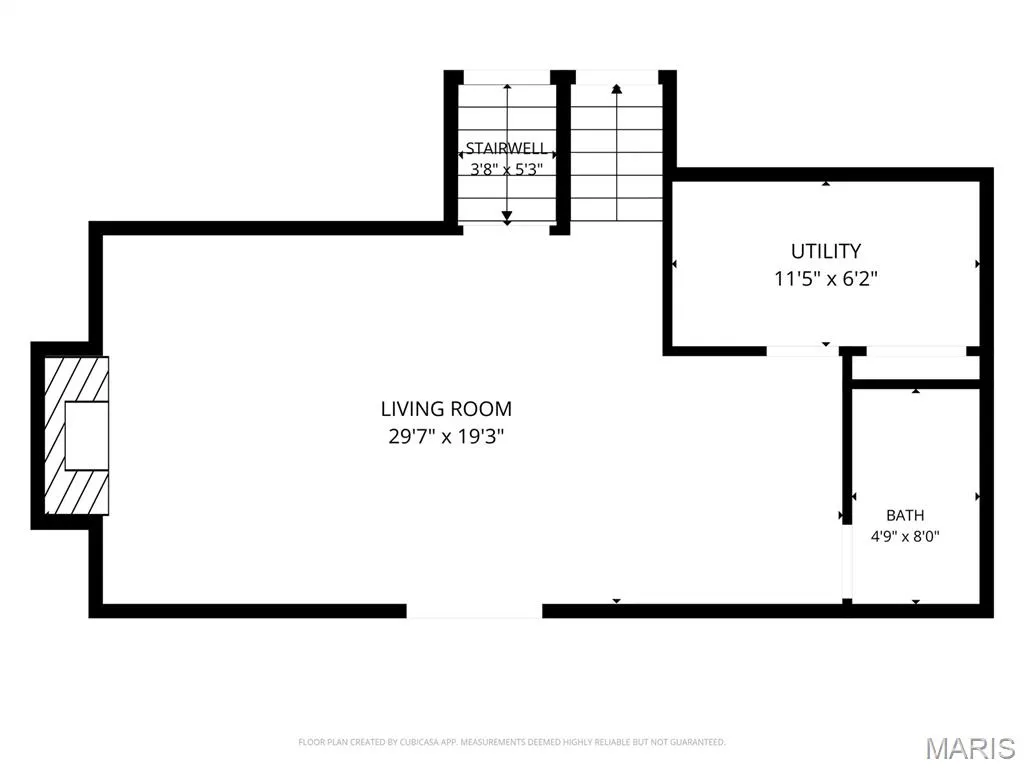
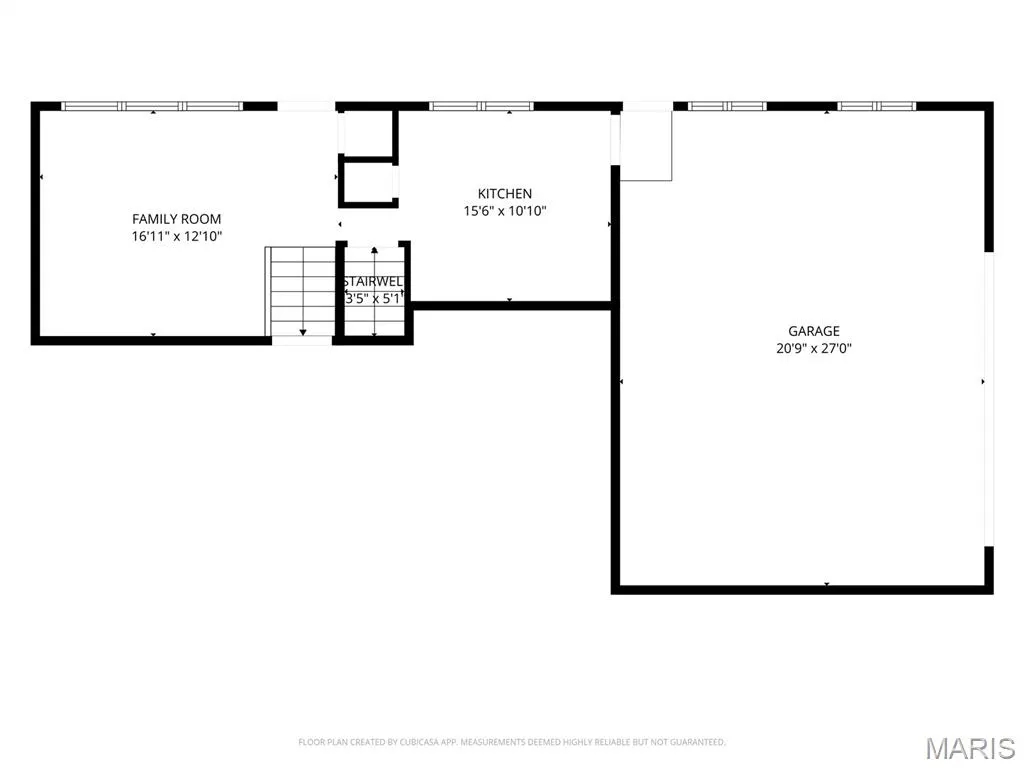
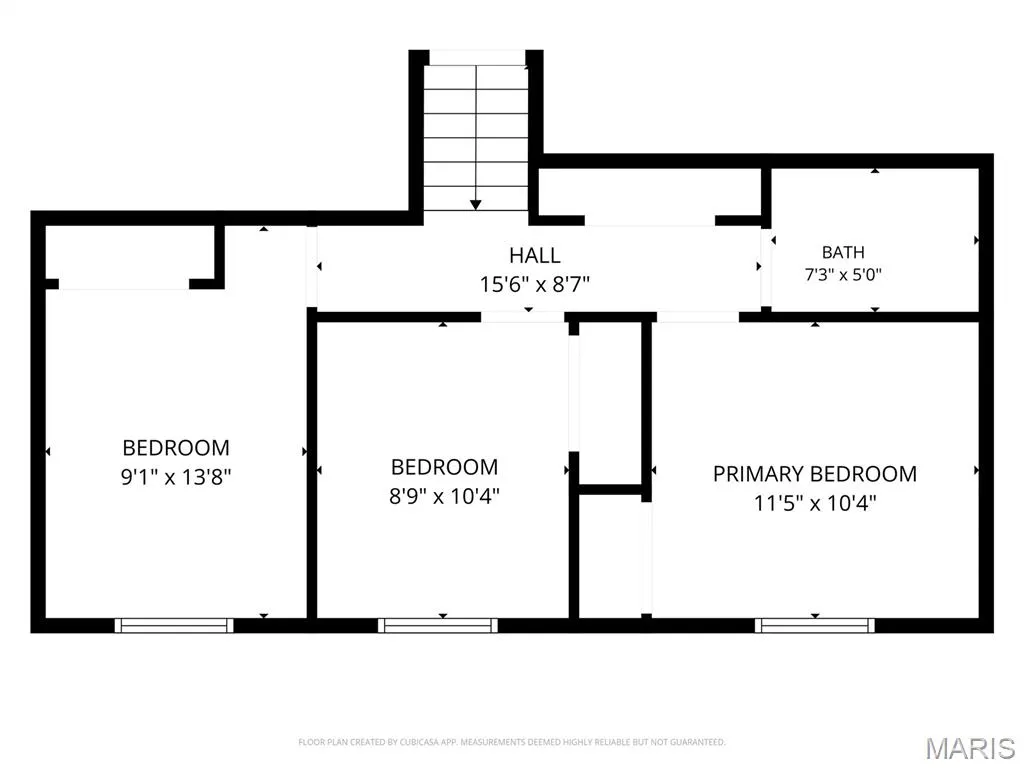
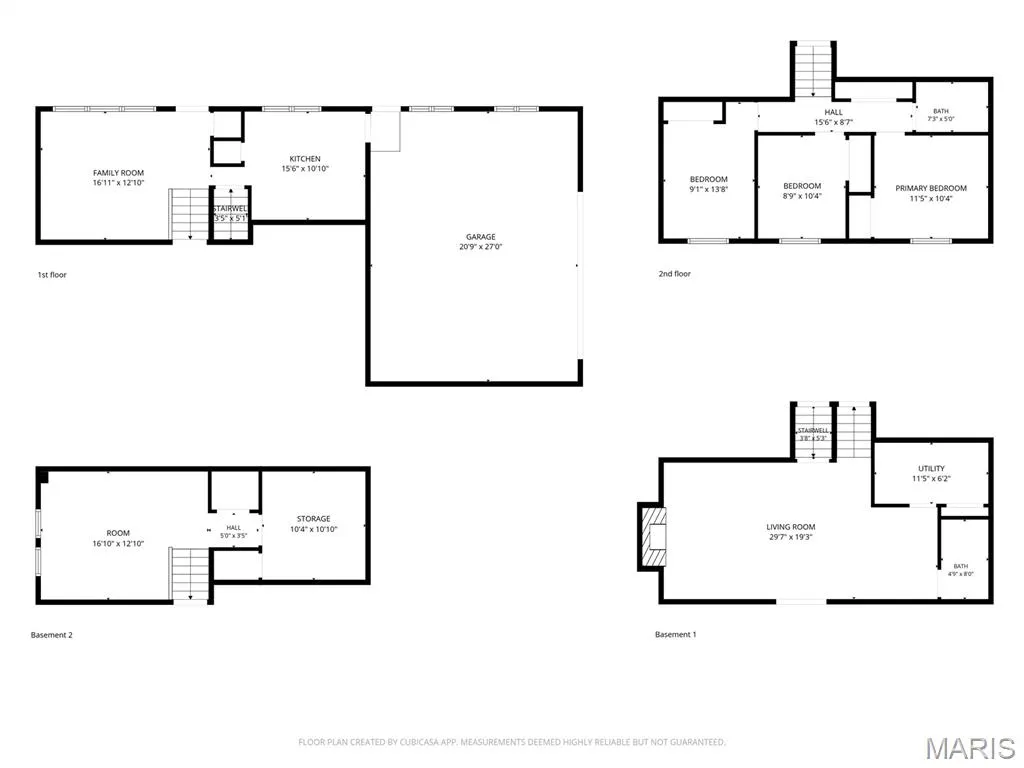
Opportunity awaits at this 3-bedroom, 2-bath multi-level home in the Seckman School District, offering a flexible floor plan, generous living areas, an attached 2-car garage, and additional finished space on the lower levels. The home is being sold "as-is" and is ready for a buyer looking to renovate, update, and add value. Inside, the home features hardwood flooring in several areas, a spacious family room, kitchen with adjoining living space, and three bedrooms on the upper level. The lower levels provide additional finished living area, a second full bath, utility space, and rooms that could serve a variety of uses such as recreation, home office, hobby, or additional gathering space. The multi-level layout creates separation between living, bedroom, and lower-level areas while offering substantial usable space throughout the home. The property includes a brick and vinyl exterior, covered front porch, driveway, and attached garage measuring approximately 20'9" x 27'. From portions of the property, there are long-distance views toward the St. Louis area, including a view of the Gateway Arch. Conveniently located near the Vogel Road and Arnold shopping and dining corridor, the property offers quick access to a wide variety of restaurants, retail, grocery, services, and everyday conveniences. Imperial Main Street and Interstate 55 are also nearby, providing easy access throughout Jefferson County and into the St. Louis metro area. Outdoor recreation is available nearby at Mastodon State Historic Site, with trails, picnic areas, and natural and historic features. The historic community of Kimmswick is also within a short drive, offering additional dining, shopping, and riverfront attractions. This property is being sold through the Jefferson County Courts. All offers are subject to acceptance by the Public Administrator and any required court approval. Property is being sold "as-is", and the seller will make no repairs or provide inspections. Buyers are encouraged to perform their own due diligence regarding property condition, measurements, schools, and permitted uses.
| Elementary School | Middle School | High School |
|---|---|---|
| Raymond & Nancy Hodge Elem. | Seckman Middle | Seckman Sr. High |
| Price History | |
|---|---|
| 9/19/2026 | Listed $210,000 |
General Features
| Sewer | Public Sewer |
|---|---|
| Heating | Electric |
| Cooling | Ceiling Fan(s),Electric |
| Utilities | Cable Available,Cable Connected,Electricity Connected,Sewer Connected,Water Connected |
| Possession | Close Of Escrow |
| Roof | Asphalt |
| HOA Fee | 175 |
| Garage Spaces | 2 |
| Association Fee Includes | Other |
| Architectural Style | Contemporary,Raised Ranch,Ranch,Traditional |
| Construction Materials | Concrete |
| Year Built | 1974 |
| Electric | Single Phase |
| Levels | Three Or More |
| Property Subtype | Single Family Residence |
| Tax Year | 2025 |
| Assoc Fee Paid Per | Annually |
| County | Jefferson |
| New Construction | No |
| Property Type | Residential |
| Association Amenities | Other |
| HOA | Yes |
| Attached Garage | Yes |
| Subdivision Name | Country Wood Estates 02 |
| Garage Y/N | Yes |
| Total Rooms | 7 |
| Full Baths | 2 |
| Status | Active |
| High School | Seckman Sr. High |
| City | Imperial |
| Disclosures | Flood Plain No,Lead Paint,Other |
| Senior Community Y/N | No |
| High School District | Fox C-6 |
| MLS Area | 390 - Seckman |
| Lot Size Square Feet | 11308.18 |
| Carport Y/N | No |
| Elementary School | Raymond & Nancy Hodge Elem. |
| Property Attached Y/N | No |
| Tax Annual Amount | 1444 |
| Home Warranty Y/N | No |
| Middle/Junior High School | Seckman Middle |
| Lease Considered Y/N | No |
| Structure Type | House |
| Standard Status | Active |
| Ownership Type | Government |
Interior Features
| Interior Amenities | Eat-in Kitchen,High Speed Internet |
|---|---|
| Basement | 8 ft + Pour |
| Total Fireplaces | 1 |
| Fireplace Features | Family Room |
| Basement (Y/N) | Yes |
| Fireplace Y/N | Yes |
| Above Grade Finished Area | 1024 |
| Laundry Features | Laundry Room,Lower Level |
| Total Bedrooms | 3 |
| Below Grade Finished Area | 442 |
| LivingAreaSource | Estimated |
| Below Grade Finished Area Source | Estimated |
| Above Grade Finished Area Source | Assessor |
| Total Baths | 2 |
Exterior Features
| Parking Features | Concrete,Covered |
|---|---|
| Lot Features | Back Yard,Corner Lot,Gentle Sloping,Sloped,Some Trees,Views |
| Water Source | Public |
| Lot Size Acres | 0.2596 |
| Road Surface Type | Asphalt |
| Lot Size Source | Public Records |
| Waterfront Y/N | No |
| Door Features | Panel Door(s) |
Amenities
- Foreclosure
- Views
- Short Sale
- New Construction
- Adult 55+
- Lease To Own
- No HOA Fees
- Furnished
- Primary On Main
- Air Conditioning
- Seller Finance
- Green
- Fixer Upper
- Horse
- Golf
- Fireplace
- Deck
- Garage
- Basement
- Pool
Property vs Single Family Average in 63052
Price
Taxes
Year Built
Visits
 These Properties are provided courtesy of Broker Reciprocity/IDX Lake Of The Ozarks Board of REALTORS® and Bagnell Dam Association of REALTORS® MLS, Inc. Multiple Listing Service. This information is copyrighted by The Lake Of The Ozarks Board of REALTORS® and The Bagnell Dam Association of REALTORS® MLS, Inc. Multiple Listing Service. Information is being provided for consumers' personal, non-commercial use and may not be used for any purpose other than to identify prospective properties
 Listings displaying the MARIS logo are courtesy of the participants of Mid America Regional Information Systems Internet Data Exchange. IDX information is provided exclusively for consumers' personal, non-commercial use and may not be used for any purpose other than to identify prospective properties consumers may be interested in purchasing.
Information is deemed reliable but is not guaranteed.
Listings displaying the MARIS logo are courtesy of the participants of Mid America Regional Information Systems Internet Data Exchange. IDX information is provided exclusively for consumers' personal, non-commercial use and may not be used for any purpose other than to identify prospective properties consumers may be interested in purchasing.
Information is deemed reliable but is not guaranteed.
 The data relating to real estate for sale on this web page comes in part from the Internet Data Exchange (IDX) of the Southern Missouri Regional MLS, LLC, Inc. Real estate listings held by Brokerage firms other than Nettwork Global are marked with the IDX logo and detailed information about them includes the name of the listing Brokers. The information being provided is for consumers personal, noncommercial use and may not be used for any purpose other than to identify prospective properties consumers
 The territorial jurisdiction of the Jefferson City Area Board of REALTORS®, Inc. includes Cole, Callaway, Moniteau, and Osage Counties. This representation is based in whole or part on data supplied by the Multiple Listing Service of the Jefferson City Area Board of REALTORS®, Inc. Neither the Board nor its MLS guarantees or is any way responsible for its accuracy. Data maintained by the Board or its MLS may not reflect all real estate activity in the market.
