
Open House Sun, Sep 27th 12:00 PM - 02:00 PM











Address
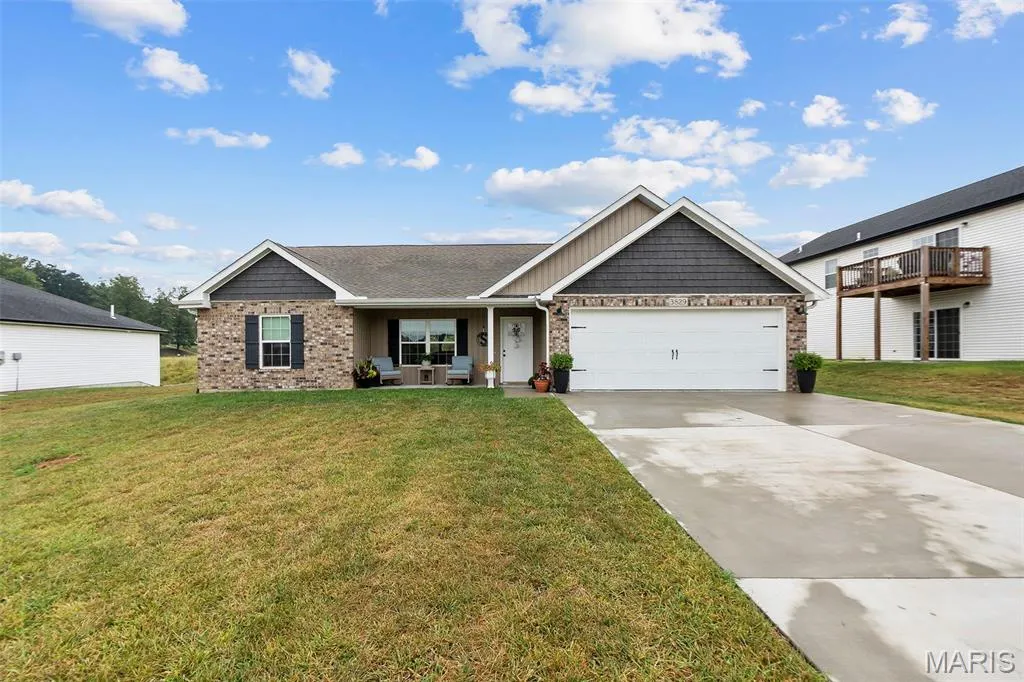
3829 Silverton Circle, Cape Girardeau, MO
Price
$ 315,000
Property Attributes
- MLS#26060179
- TypeSingle Family
- Listing Status Active
- CountyCAPE GIRARDEAU
- CityCape Girardeau
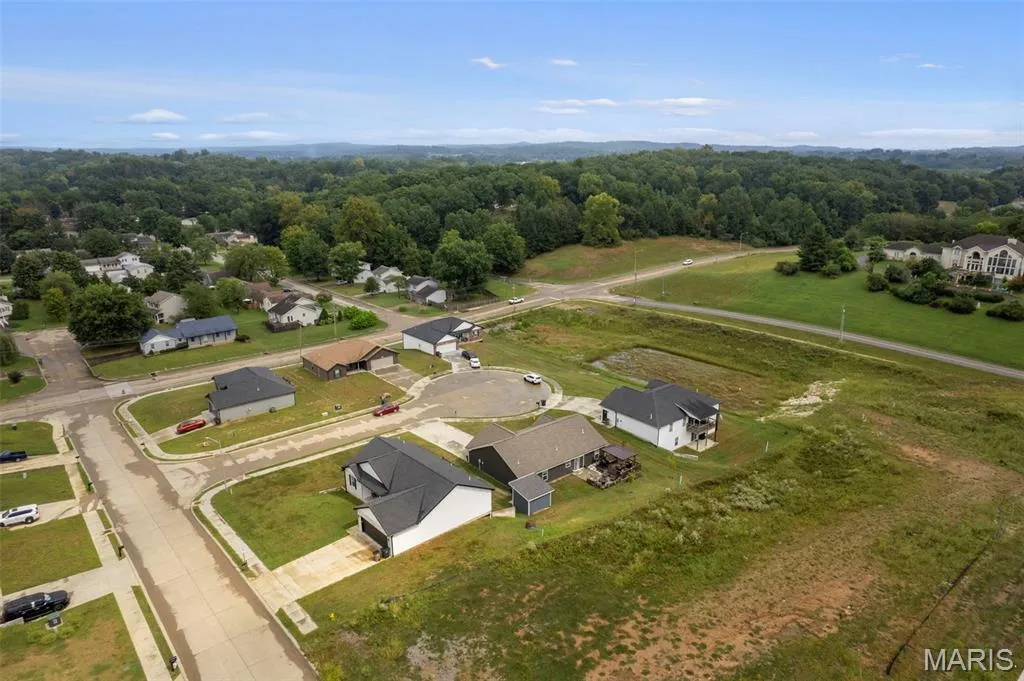
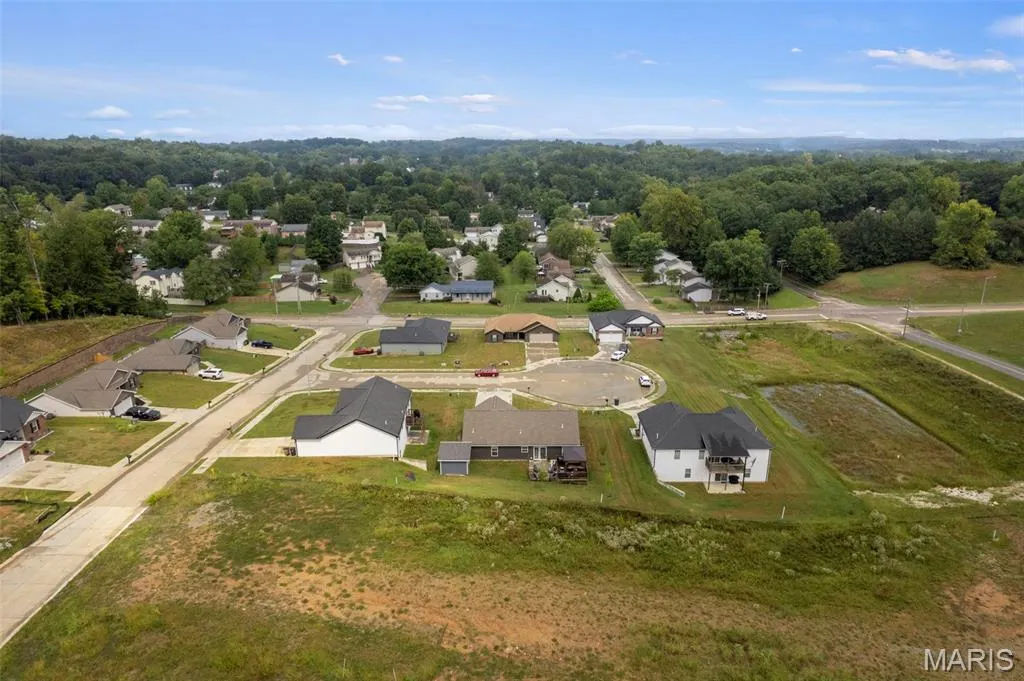
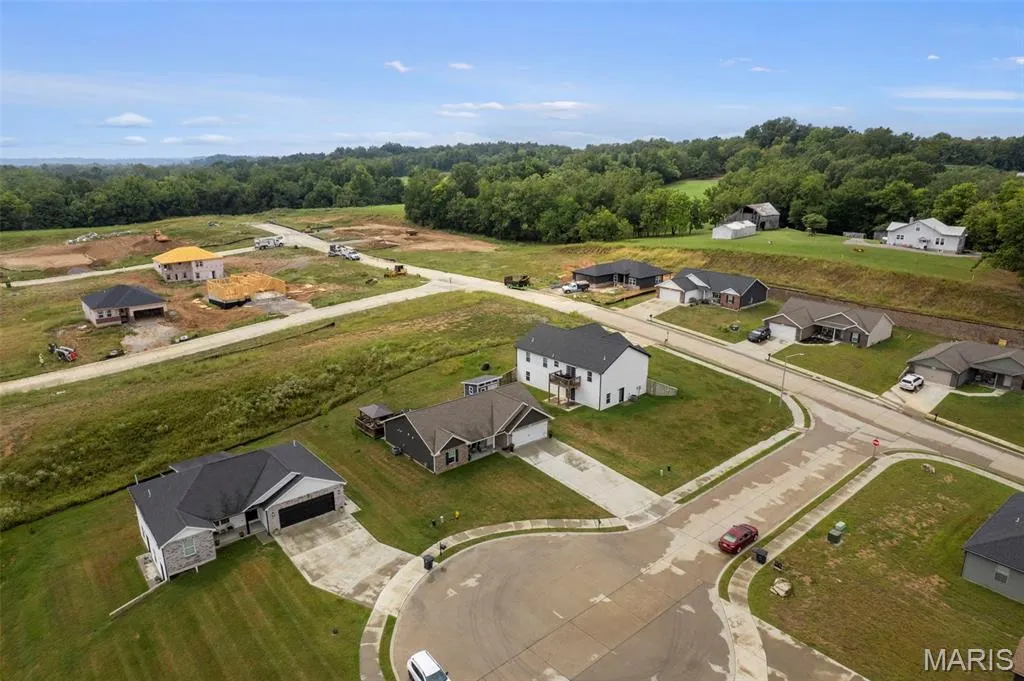
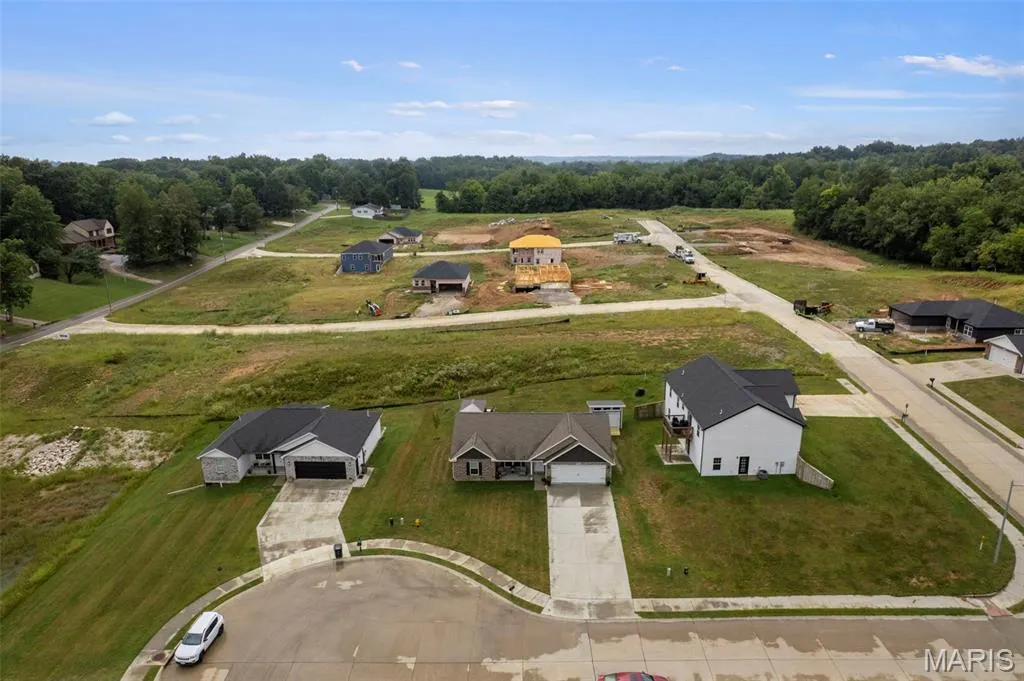
- NeighborhoodDeer Run
- Zip63701
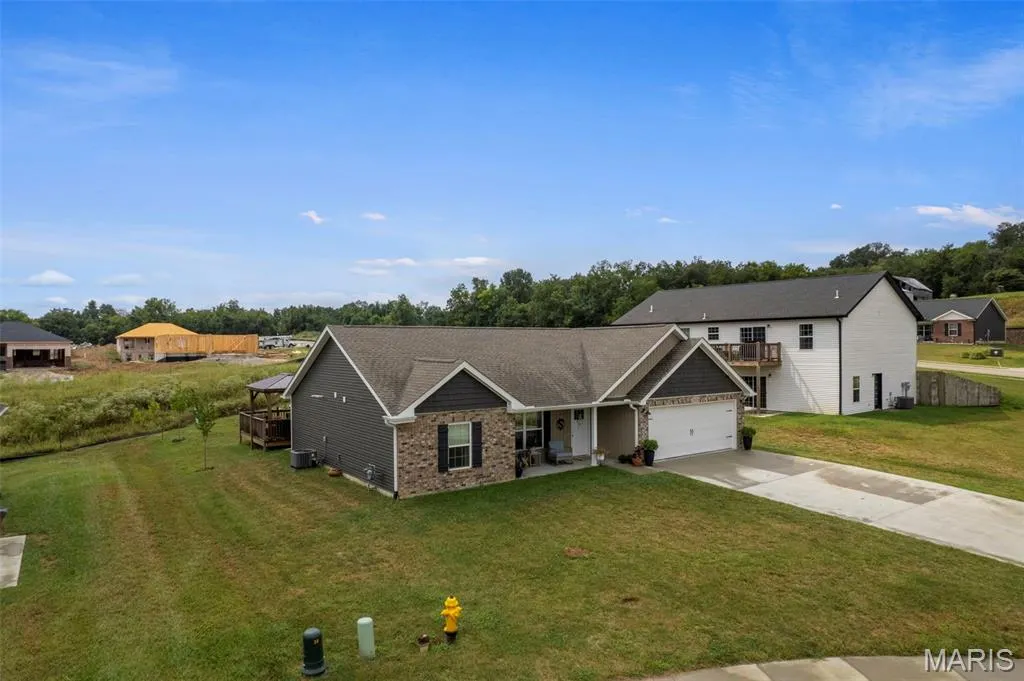
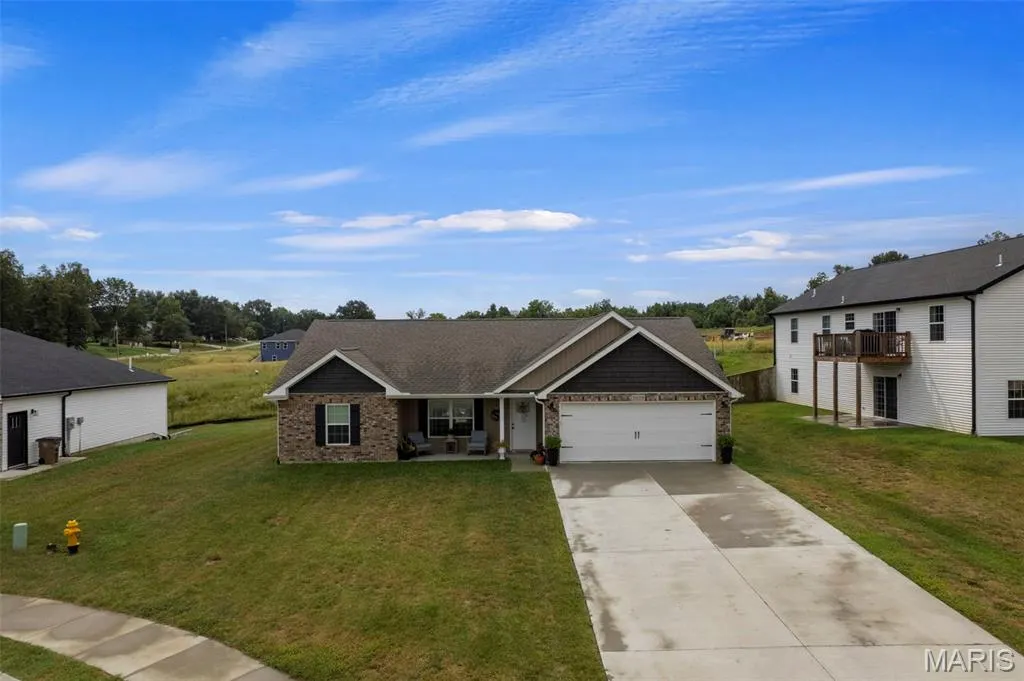
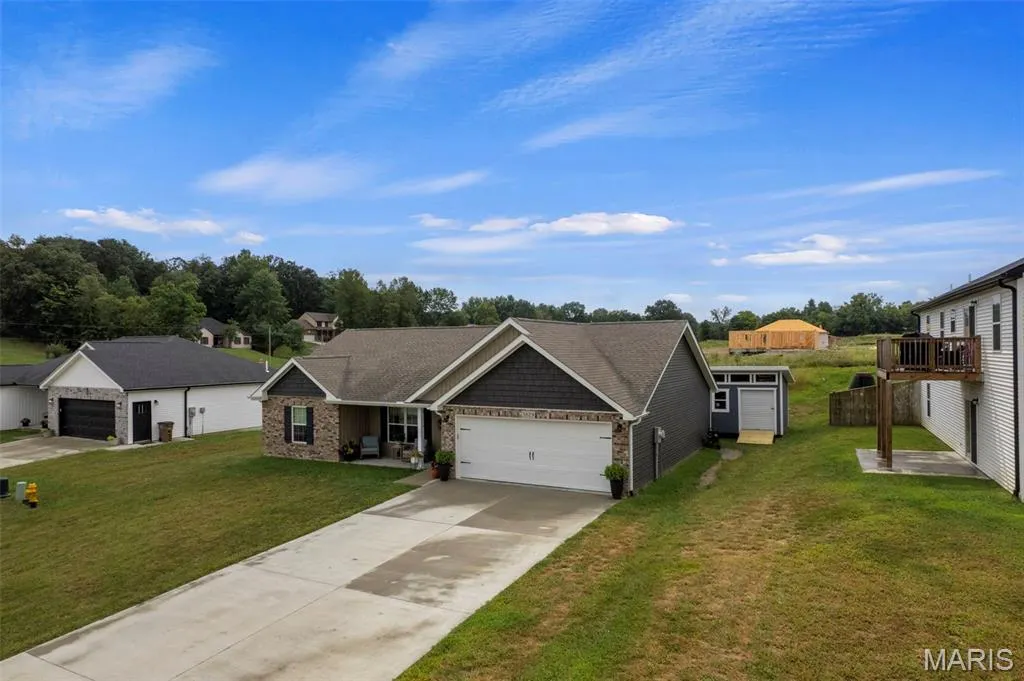
- StyleRanch
- Year Built2023
- Taxes$ 2391
- Price$ 315,000
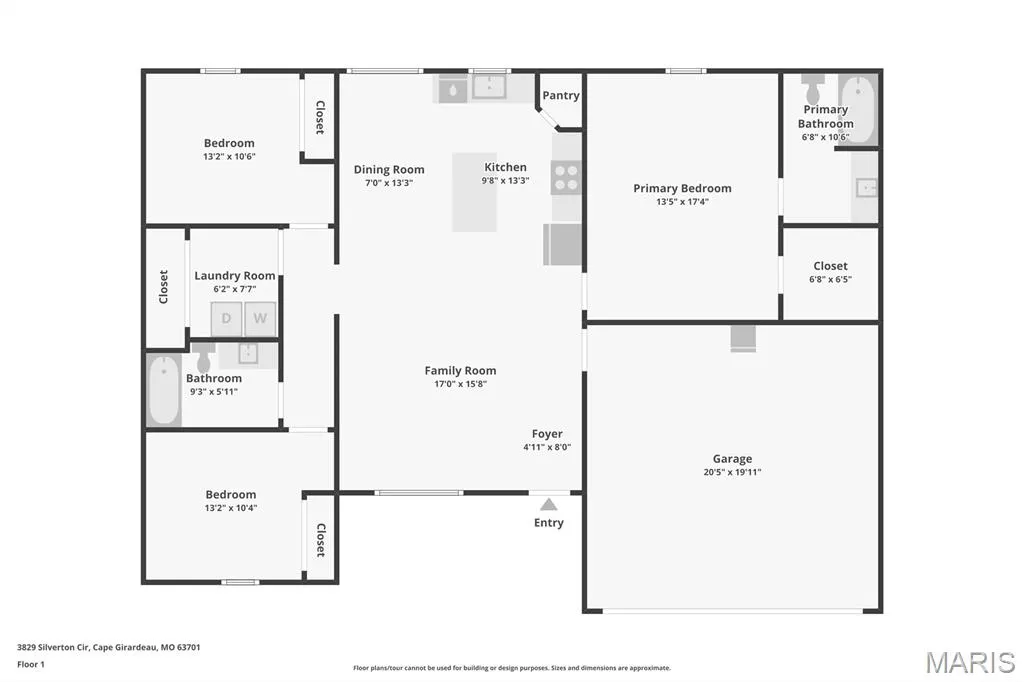
- Bedrooms3
- Full Bathrooms2
- Half Bathrooms0
- Sqr Footage1350
- Lot Size0.2 Acres
Data Source:
Mid America Regional Information Systems (MARIS)
Property Description
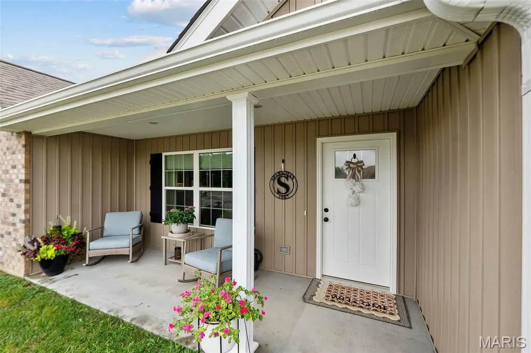
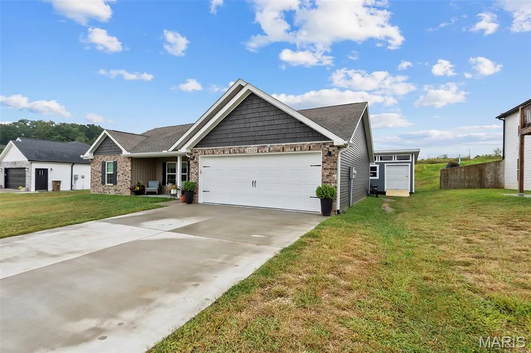
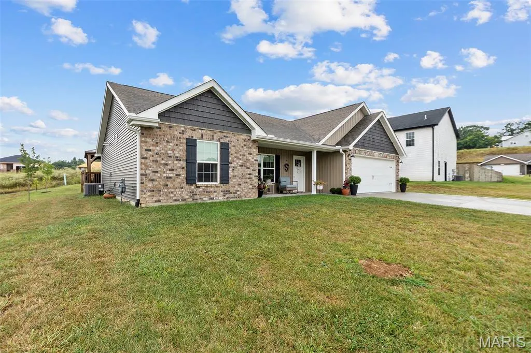
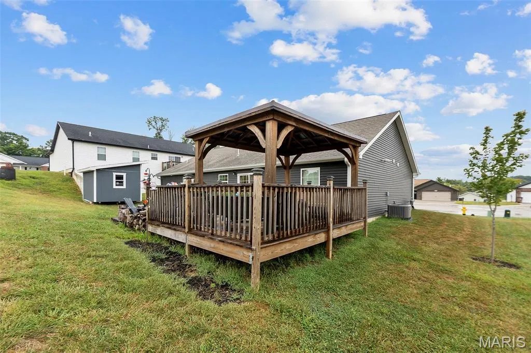
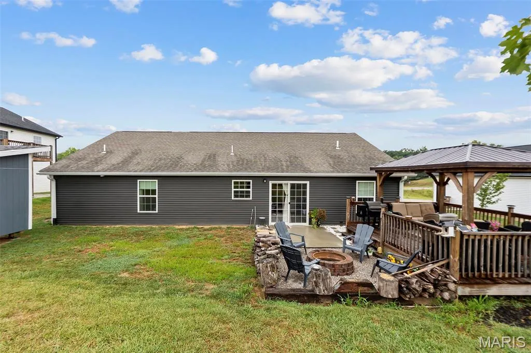
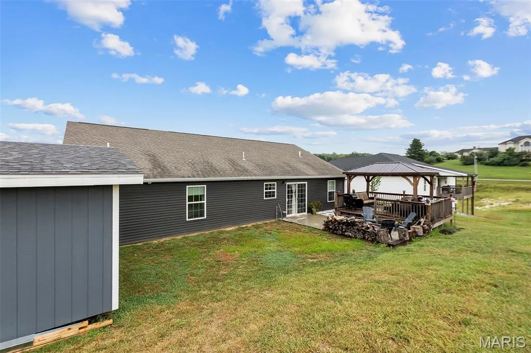
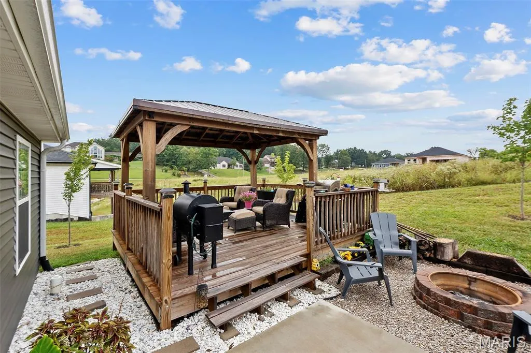
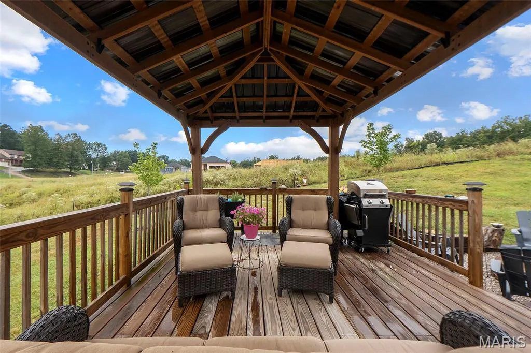
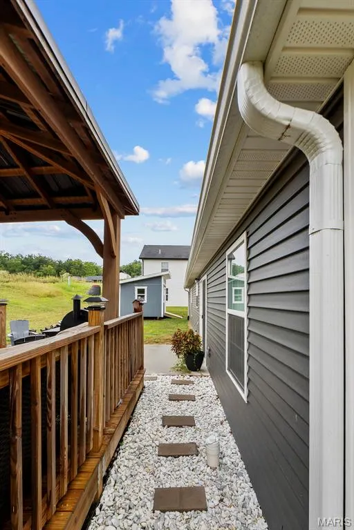
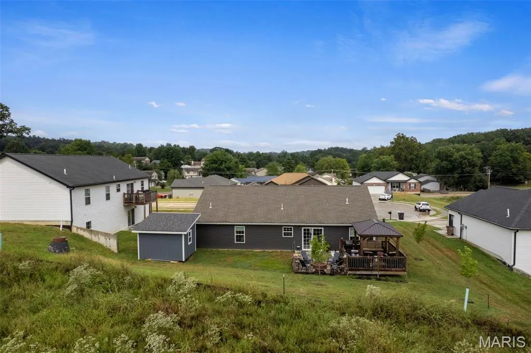
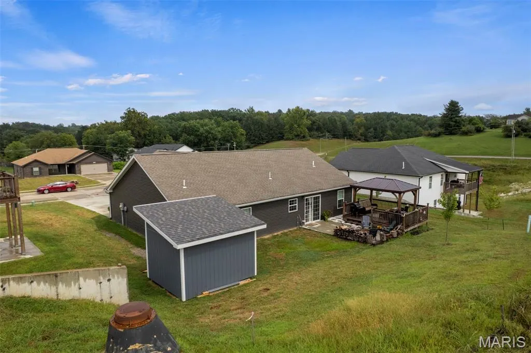
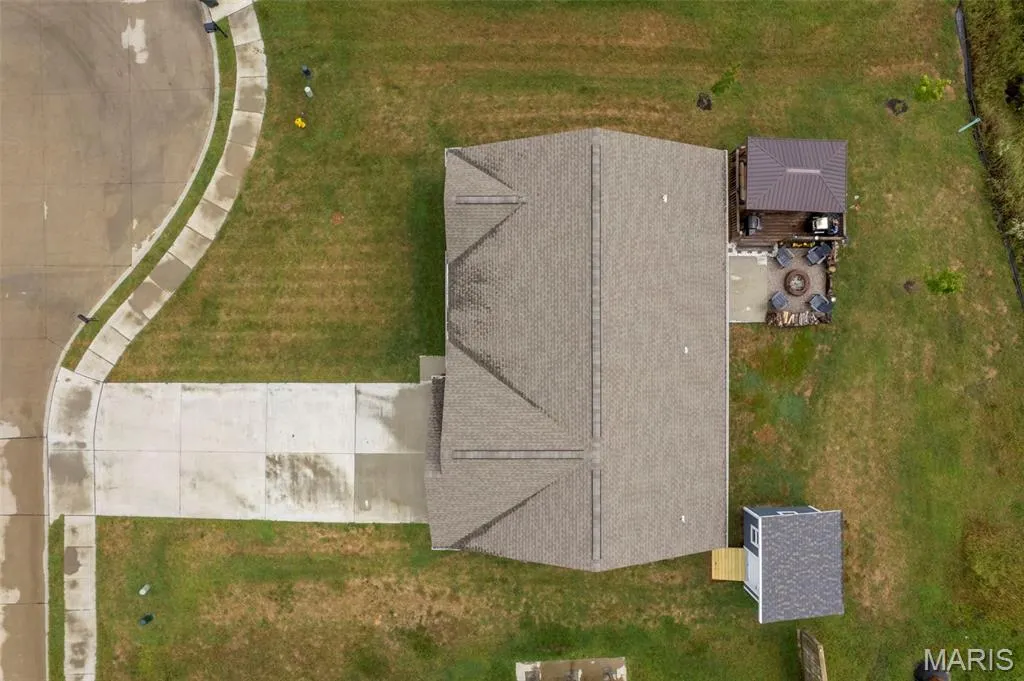
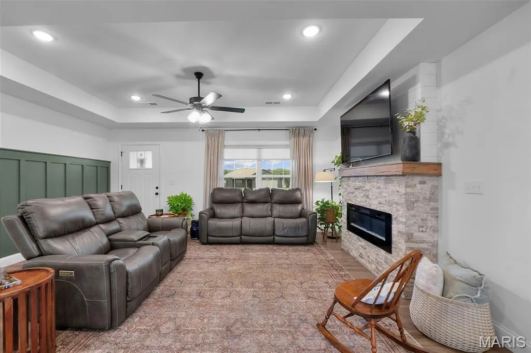
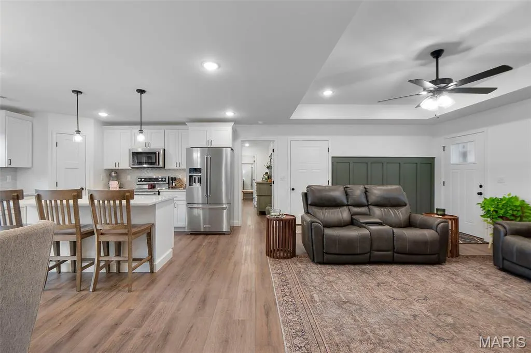
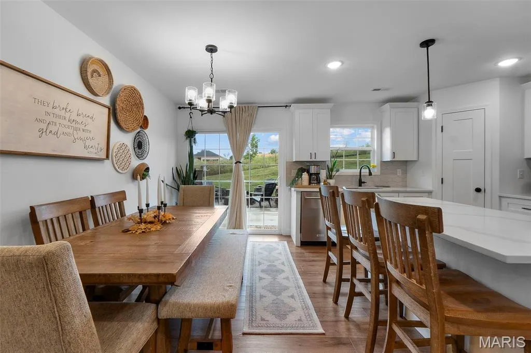
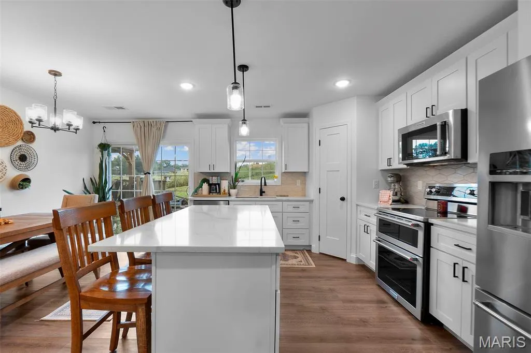
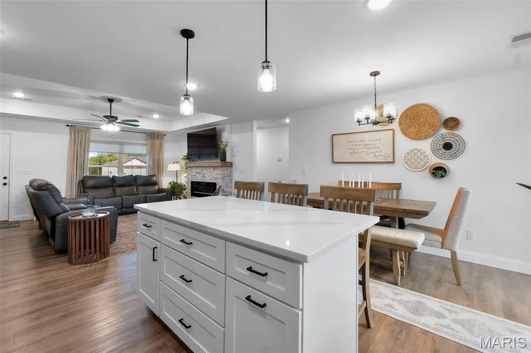
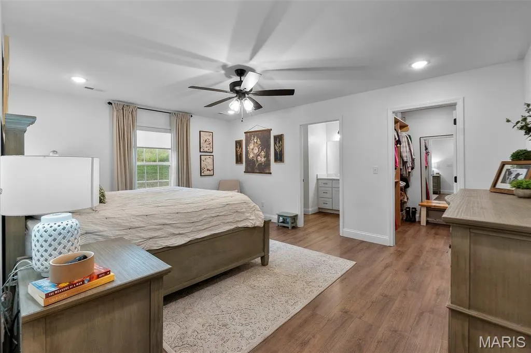
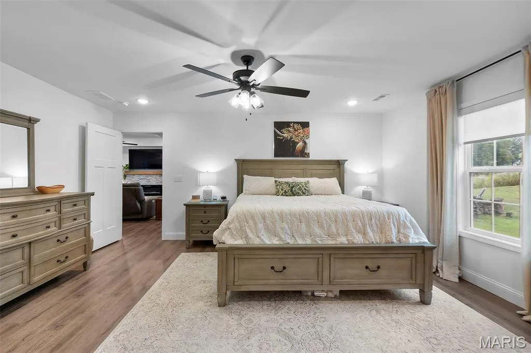
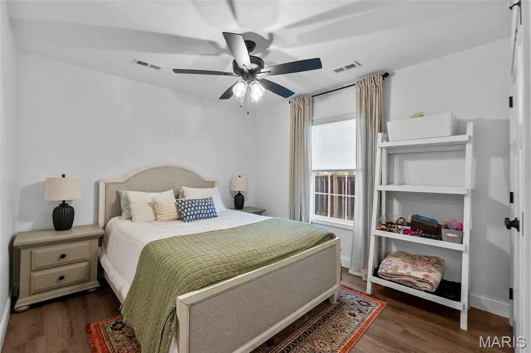
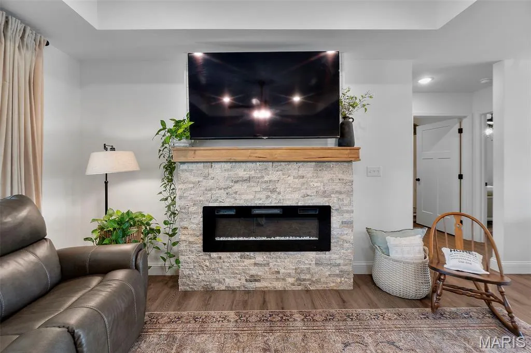
Built in 2023, this beautifully customized 3 bedroom, 2 bathroom home offers all the benefits of newer construction with thoughtful upgrades that set it apart from the rest. Inside, you'll find LVT flooring throughout and a desirable split bedroom floor plan. The sellers have added character and functionality with wainscoting, a stone fireplace, custom closet systems, and other details that give the home a more finished, custom feel. Even the garage has been upgraded with a workbench and organized tool storage. The outdoor space is a true highlight. A gazebo, firepit, and stone pathway create an inviting backyard retreat that's ready for relaxing, entertaining, and evenings outside. A separate storage shed provides even more space for lawn equipment and outdoor gear. Move in ready, beautifully maintained, and filled with upgrades inside and out, this home offers the ease of newer construction with the personality and finishing touches already done for you.
| Elementary School | Middle School | High School |
|---|---|---|
| Clippard Elem. | Central Jr. High | Central High |
| Price History | |
|---|---|
| 9/17/2026 | Listed $315,000 |
General Features
| Sewer | Public Sewer |
|---|---|
| Heating | Forced Air |
| Cooling | Central Air |
| Utilities | Sewer Connected |
| Possession | Close Of Escrow |
| Roof | Asphalt,Shingle |
| Appliances | Dishwasher,Disposal,Microwave,Electric Oven,Electric Range,Refrigerator |
| Garage Spaces | 2 |
| Patio/Porch Features | Covered,Front Porch,Patio |
| Architectural Style | Ranch |
| Construction Materials | Brick Veneer |
| Year Built | 2023 |
| Electric | Ameren |
| Levels | One |
| Property Subtype | Single Family Residence |
| Tax Year | 2025 |
| County | Cape Girardeau |
| New Construction | No |
| Property Type | Residential |
| HOA | No |
| Attached Garage | Yes |
| Subdivision Name | Deer Run |
| Garage Y/N | Yes |
| Other Structures | Gazebo,Shed(s) |
| Total Rooms | 7 |
| Full Baths | 2 |
| Status | Active |
| High School | Central High |
| City | Cape Girardeau |
| Disclosures | See Seller's Disclosure |
| High School District | Cape Girardeau 63 |
| Lot Size Square Feet | 8712 |
| Carport Y/N | No |
| Elementary School | Clippard Elem. |
| Property Attached Y/N | Yes |
| Tax Annual Amount | 2391 |
| Home Warranty Y/N | No |
| Middle/Junior High School | Central Jr. High |
| Virtual Tour | https://www.zillow.com/view-imx/d7645af4-b255-4b84-a291-9f194b0cce55?wl=true&setAttribution=mls&initialViewType=pano |
| Structure Type | House |
| Standard Status | Active |
| Ownership Type | Private |
Interior Features
| Interior Amenities | Coffered Ceiling(s),Granite Counters,Kitchen Island |
|---|---|
| Flooring | Luxury Vinyl |
| Total Fireplaces | 1 |
| Fireplace Features | Living Room |
| Basement (Y/N) | No |
| Fireplace Y/N | Yes |
| Above Grade Finished Area | 1350 |
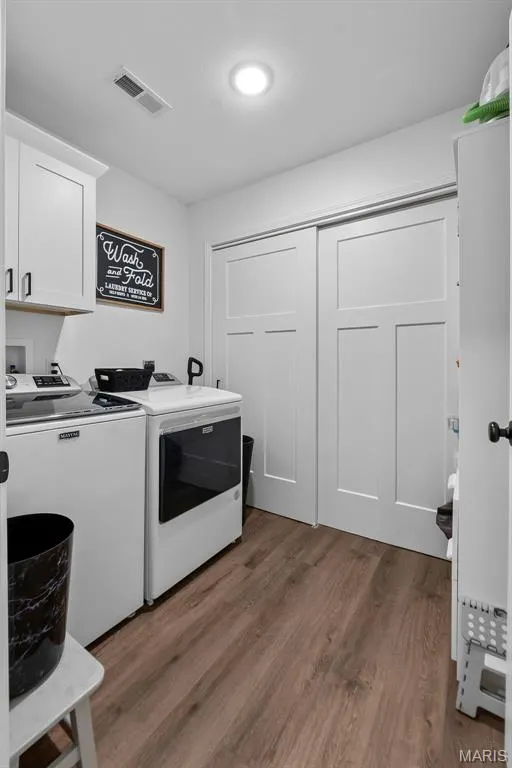
| Laundry Features | Main Level |
| Total Bedrooms | 3 |
| Main Level Bedrooms | 3 |
| LivingAreaSource | Other |
| Above Grade Finished Area Source | Other |
| Total Baths | 2 |
Exterior Features
| Parking Features | Attached |
|---|---|
| Lot Features | Back Yard,Front Yard,Landscaped |
| Water Source | Public |
| Lot Dimensions | 87x128x31x13x27x24x101 |
| Lot Size Acres | 0.2 |
| Road Surface Type | Concrete |
| Lot Size Source | Public Records |
| Road Frontage Type | City Street |
Amenities
- Foreclosure
- Views
- Short Sale
- New Construction
- Adult 55+
- Lease To Own
- No HOA Fees
- Furnished
- Primary On Main
- Air Conditioning
- Seller Finance
- Green
- Fixer Upper
- Horse
- Golf
- Fireplace
- Deck
- Garage
- Basement
- Pool
Property vs Single Family Average in 63701
Price
Taxes
Year Built
Visits
In The Neighborhood
Primary On Main
Springfield
$ 250,000
- Type
- Single Family
- Size
- 1,421 SqFt
- Rooms
- 3 Beds + 2 Baths
 Keller Williams Local
 These Properties are provided courtesy of Broker Reciprocity/IDX Lake Of The Ozarks Board of REALTORS® and Bagnell Dam Association of REALTORS® MLS, Inc. Multiple Listing Service. This information is copyrighted by The Lake Of The Ozarks Board of REALTORS® and The Bagnell Dam Association of REALTORS® MLS, Inc. Multiple Listing Service. Information is being provided for consumers' personal, non-commercial use and may not be used for any purpose other than to identify prospective properties
 Listings displaying the MARIS logo are courtesy of the participants of Mid America Regional Information Systems Internet Data Exchange. IDX information is provided exclusively for consumers' personal, non-commercial use and may not be used for any purpose other than to identify prospective properties consumers may be interested in purchasing.
Information is deemed reliable but is not guaranteed.
Listings displaying the MARIS logo are courtesy of the participants of Mid America Regional Information Systems Internet Data Exchange. IDX information is provided exclusively for consumers' personal, non-commercial use and may not be used for any purpose other than to identify prospective properties consumers may be interested in purchasing.
Information is deemed reliable but is not guaranteed.
 The territorial jurisdiction of the Jefferson City Area Board of REALTORS®, Inc. includes Cole, Callaway, Moniteau, and Osage Counties. This representation is based in whole or part on data supplied by the Multiple Listing Service of the Jefferson City Area Board of REALTORS®, Inc. Neither the Board nor its MLS guarantees or is any way responsible for its accuracy. Data maintained by the Board or its MLS may not reflect all real estate activity in the market.
