








Address
874 Sugar Hill Drive, Manchester, MO
Price
$ 589,000
Property Attributes
- MLS#26059675
- TypeSingle Family
- Listing Status Active
- CountySAINT LOUIS
- CityManchester
- AreaParkway South
- NeighborhoodBig Bend Ridge North Lt 1 Resub
- Zip63021
- StyleTraditional
- Year Built1982
- Taxes$ 5870
- Price$ 589,000
- Bedrooms4
- Full Bathrooms2
- Half Bathrooms1
- Sqr Footage3172
- Lot Size0.33 Acres
Data Source:
Mid America Regional Information Systems (MARIS)
Property Description
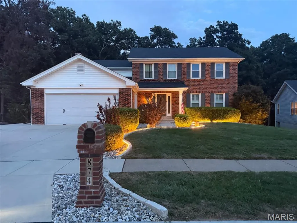
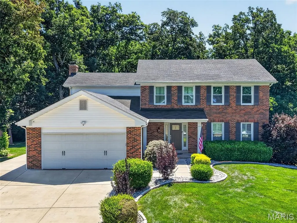
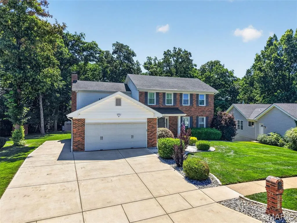
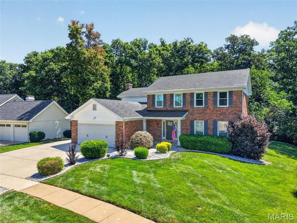
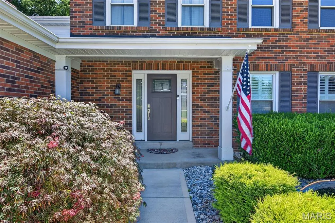
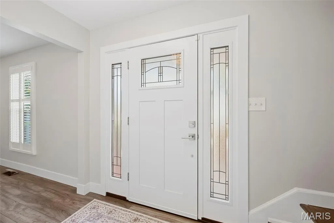
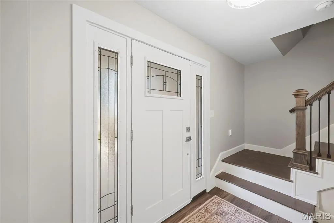
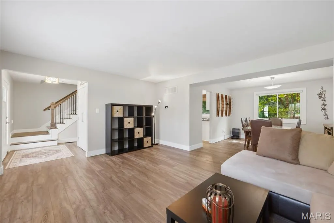
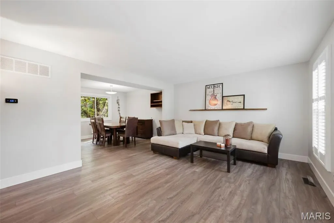
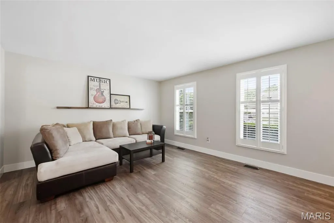
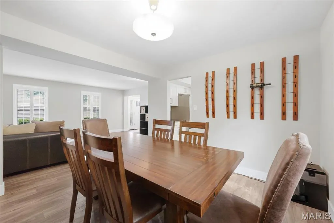
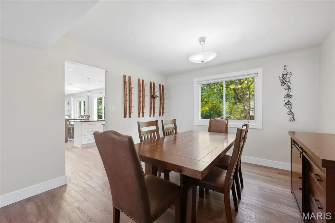
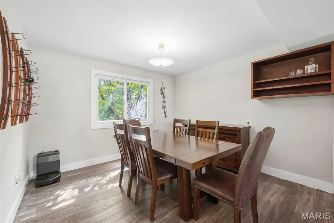
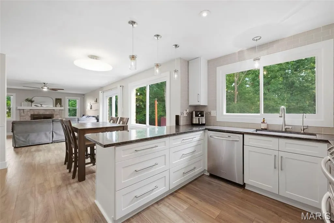
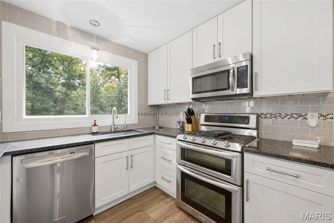
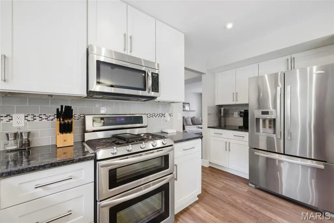
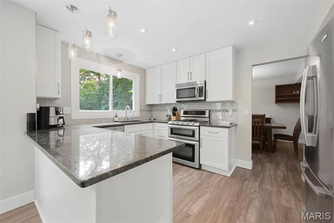
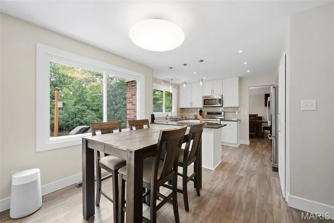
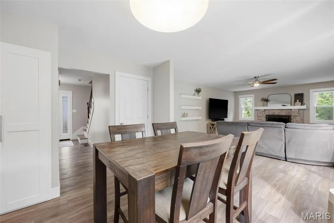
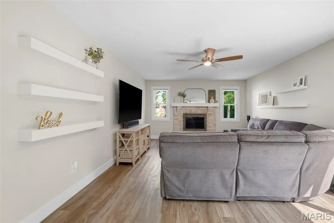
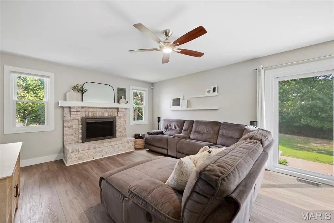
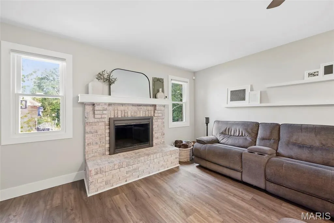
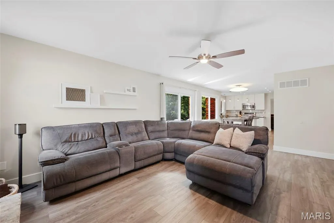
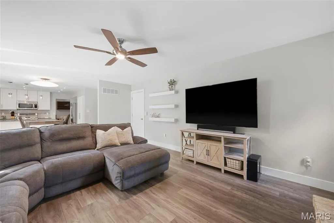
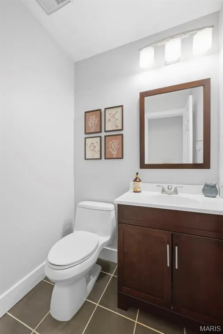
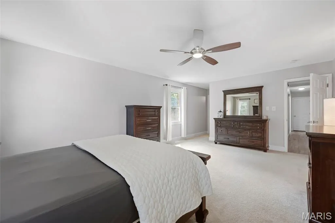
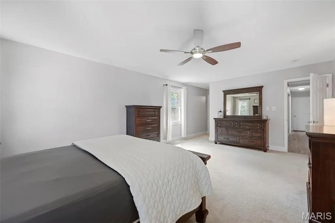
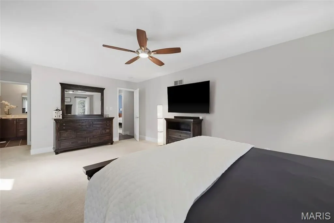
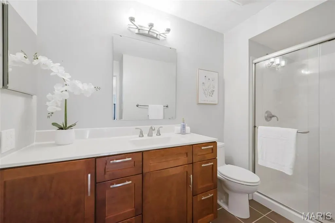
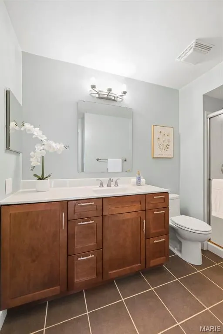
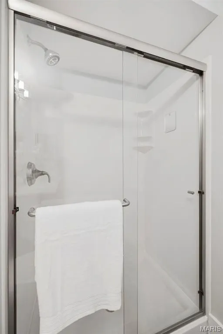
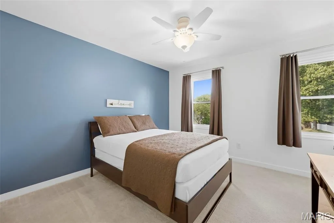
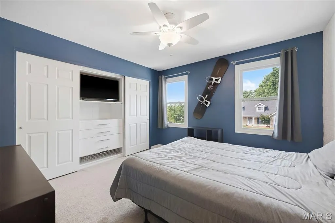
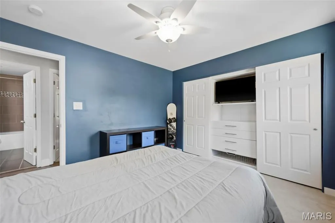
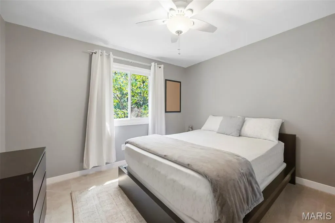
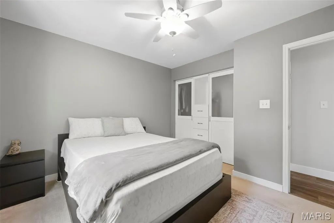
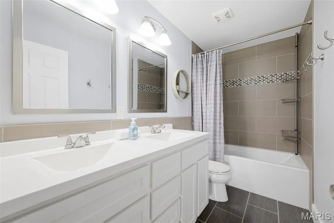
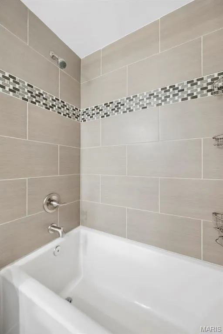
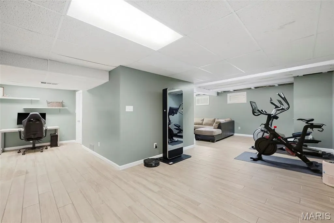
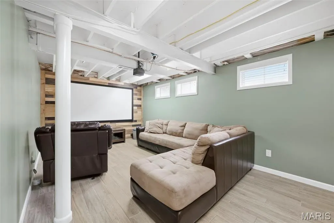
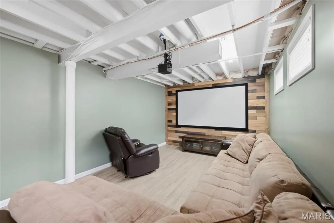
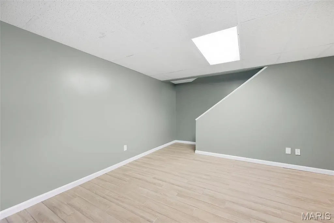
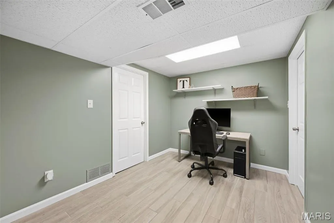
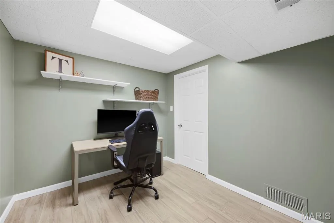
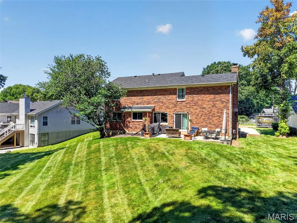
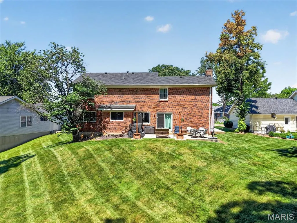
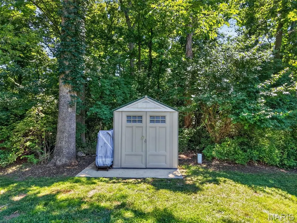
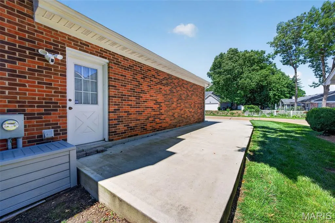
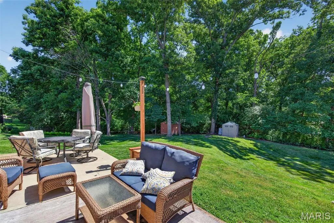
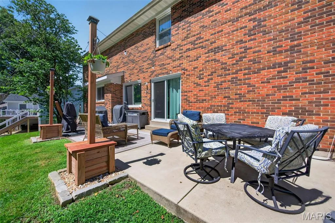
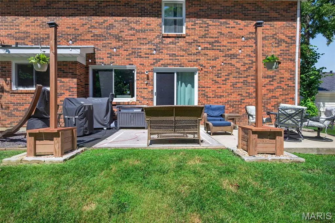
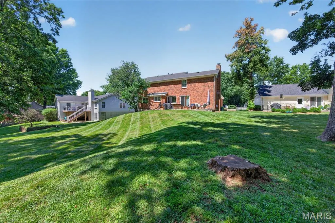
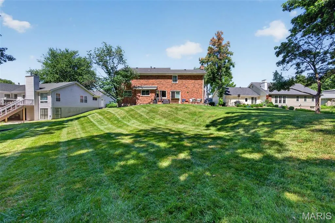
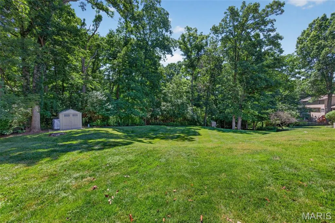
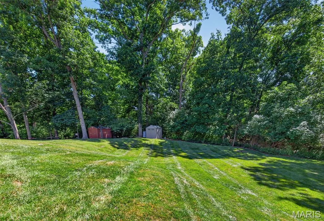
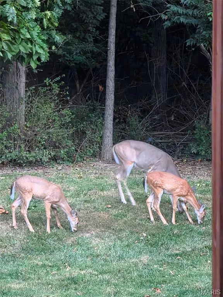
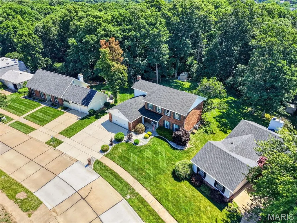
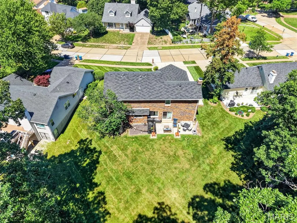
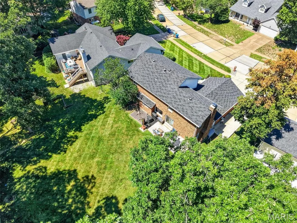
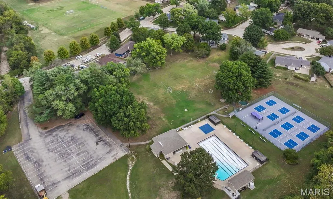
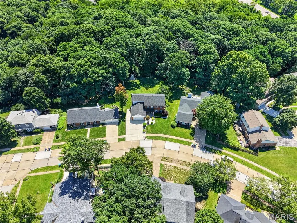
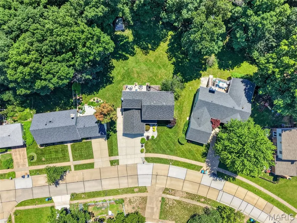
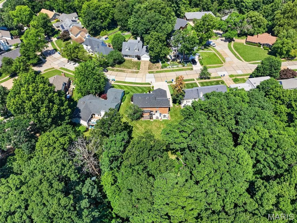
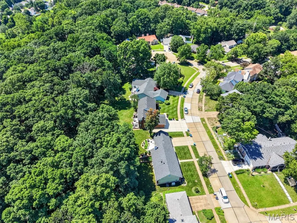
Welcome home to this tastefully updated and meticulously maintained two-story in the desirable Big Bend Woods North Subdivision. From the moment you arrive, the impressive curb appeal, manicured lawn, and beautiful landscaping set the tone for what awaits inside. Step into the inviting foyer, where a show-stopping staircase makes an immediate impression. The main level features neutral paint, luxury vinyl plank flooring throughout, and a spacious living room accented by classic plantation shutters. They say the kitchen is the heart of the home, and this one does not disappoint. Enjoy granite countertops, updated cabinetry and lighting, stainless steel appliances, a pantry, breakfast bar, and adjoining breakfast room. The layout flows seamlessly into the comfortable family room featuring a wood-burning fireplace, creating an ideal space for everyday living and entertaining. Sliding glass doors lead to the extended patio overlooking the mostly level, tree-backed yard, perfect for morning coffee, weekend gatherings, or relaxing evenings outdoors. A generously sized separate dining room provides plenty of space for hosting holidays and special occasions. A convenient main-floor laundry room located just off the two-car garage completes the main level. Upstairs, you’ll find all four bedrooms and two full bathrooms. The spacious primary suite offers a walk-in closet and private full bath with shower. Three additional bedrooms feature generous closet space and share an updated hall bathroom. The partially finished lower level adds even more versatility, with multiple areas that can easily accommodate a home office, fitness space, recreation room, playroom, or whatever best fits your lifestyle. Ample unfinished storage adds even more functionality. Extensive updates include an extended driveway, landscape lighting, Ring alarm system, newer windows, sliding glass door, siding, soffits, shutters and fascia, LVP flooring throughout the main level, an expanded rear patio pad, shed pad, refinished lower level, and newer HVAC. Located in sought-after Big Bend Woods, homeowners also have the option to join the Big Bend Woods Bath & Tennis Club. Enjoy convenient access to award-winning Parkway Schools, major highways, shopping, dining, and entertainment. With thoughtful updates, generous living space, and a fantastic location, this home is truly move-in ready and waiting for its next chapter.
| Elementary School | Middle School | High School |
|---|---|---|
| Wren Hollow Elem. | Southwest Middle | Parkway South High |
| Price History | |
|---|---|
| 9/15/2026 | Listed $589,000 |
General Features
| Sewer | Public Sewer |
|---|---|
| Heating | Forced Air,Natural Gas |
| Cooling | Ceiling Fan(s),Central Air,Electric |
| Utilities | Cable Available,Electricity Connected,Natural Gas Connected,Phone Available,Sewer Connected,Water Connected |
| Possession | Close Of Escrow |
| HOA Fee | 150 |
| Garage Spaces | 2 |
| Association Fee Includes | Common Area Maintenance |
| Patio/Porch Features | Covered,Front Porch,Patio |
| Architectural Style | Traditional |
| Construction Materials | Brick Veneer,Vinyl Siding |
| Year Built | 1982 |
| Electric | Ameren |
| Township | Manchester |
| Levels | Two |
| Property Subtype | Single Family Residence |
| Tax Year | 2025 |
| Assoc Fee Paid Per | Annually |
| County | St. Louis |
| New Construction | No |
| Property Type | Residential |
| Association Amenities | Common Ground |
| HOA | Yes |
| Attached Garage | Yes |
| Subdivision Name | Big Bend Ridge North Lt 1 Resub |
| Garage Y/N | Yes |
| Other Structures | Shed(s) |
| Total Rooms | 10 |
| Full Baths | 2 |
| Status | Active |
| Directions | GPS Friendly |
| High School | Parkway South High |
| City | Manchester |
| Disclosures | Occupancy Permit Required,Seller Property Disclosure |
| Senior Community Y/N | No |
| High School District | Parkway C-2 |
| MLS Area | 169 - Parkway South |
| Lot Size Square Feet | 14374.8 |
| Carport Y/N | No |
| Elementary School | Wren Hollow Elem. |
| Property Attached Y/N | No |
| Tax Annual Amount | 5870 |
| Home Warranty Y/N | No |
| Middle/Junior High School | Southwest Middle |
| Property Condition | Updated/Remodeled |
| Lease Considered Y/N | No |
| Standard Status | Active |
| Ownership Type | Private |
Interior Features
| Interior Amenities | Breakfast Bar,Ceiling Fan(s),Open Floorplan,Pantry,Separate Dining,Stone Counters |
|---|---|
| Basement | Concrete,Partially Finished,Full,Radon Mitigation,Storage Space,Sump Pump |
| Flooring | Carpet,Luxury Vinyl |
| Total Fireplaces | 1 |
| Fireplace Features | Family Room,Wood Burning |
| Basement (Y/N) | Yes |
| Window Features | Double Pane Windows,Plantation Shutters,Screens,Tilt-In Windows |
| Fireplace Y/N | Yes |
| Above Grade Finished Area | 2272 |
| Half Baths | 1 |
| Laundry Features | Laundry Room,Main Level |
| Total Bedrooms | 4 |
| Below Grade Finished Area | 900 |
| LivingAreaSource | Other |
| Below Grade Finished Area Source | Other |
| Above Grade Finished Area Source | Public Records |
| Total Baths | 3 |
Exterior Features
| Parking Features | Additional Parking,Driveway,Garage,Garage Door Opener |
|---|---|
| Lot Features | Adjoins Common Ground,Back Yard,Level,Private |
| Water Source | Public |
| Foundation Details | Concrete Perimeter |
| Lot Dimensions | 57x156x111x172 |
| Lot Size Acres | 0.33 |
| Lot Size Source | Public Records |
| Door Features | Panel Door(s),Sliding Door(s) |
Amenities
- Foreclosure
- Views
- Short Sale
- New Construction
- Adult 55+
- Lease To Own
- No HOA Fees
- Furnished
- Primary On Main
- Air Conditioning
- Seller Finance
- Green
- Fixer Upper
- Horse
- Golf
- Fireplace
- Deck
- Garage
- Basement
- Pool
Property vs Single Family Average in 63021
Price
Taxes
Year Built
Visits
 These Properties are provided courtesy of Broker Reciprocity/IDX Lake Of The Ozarks Board of REALTORS® and Bagnell Dam Association of REALTORS® MLS, Inc. Multiple Listing Service. This information is copyrighted by The Lake Of The Ozarks Board of REALTORS® and The Bagnell Dam Association of REALTORS® MLS, Inc. Multiple Listing Service. Information is being provided for consumers' personal, non-commercial use and may not be used for any purpose other than to identify prospective properties
 Listings displaying the MARIS logo are courtesy of the participants of Mid America Regional Information Systems Internet Data Exchange. IDX information is provided exclusively for consumers' personal, non-commercial use and may not be used for any purpose other than to identify prospective properties consumers may be interested in purchasing.
Information is deemed reliable but is not guaranteed.
Listings displaying the MARIS logo are courtesy of the participants of Mid America Regional Information Systems Internet Data Exchange. IDX information is provided exclusively for consumers' personal, non-commercial use and may not be used for any purpose other than to identify prospective properties consumers may be interested in purchasing.
Information is deemed reliable but is not guaranteed.
 The data relating to real estate for sale on this web page comes in part from the Internet Data Exchange (IDX) of the Southern Missouri Regional MLS, LLC, Inc. Real estate listings held by Brokerage firms other than Nettwork Global are marked with the IDX logo and detailed information about them includes the name of the listing Brokers. The information being provided is for consumers personal, noncommercial use and may not be used for any purpose other than to identify prospective properties consumers
 The territorial jurisdiction of the Jefferson City Area Board of REALTORS®, Inc. includes Cole, Callaway, Moniteau, and Osage Counties. This representation is based in whole or part on data supplied by the Multiple Listing Service of the Jefferson City Area Board of REALTORS®, Inc. Neither the Board nor its MLS guarantees or is any way responsible for its accuracy. Data maintained by the Board or its MLS may not reflect all real estate activity in the market.
