
Open House Sat, Sep 26th 11:00 AM - 01:00 PM





Address
401 Plum Street, Edwardsville, IL
Price
$ 250,000
Property Attributes
- MLS#26059218
- TypeSingle Family
- Listing Status Active
- CountyMADISON
- CityEdwardsville
- NeighborhoodWolfs Sub
- Zip62025
- StyleTraditional
- Year Built1919
- Taxes$ 4949
- Price$ 250,000
- Bedrooms3
- Full Bathrooms2
- Half Bathrooms0
- Sqr Footage1960
- Lot Size0.35 Acres
Data Source:
Mid America Regional Information Systems (MARIS)
Property Description
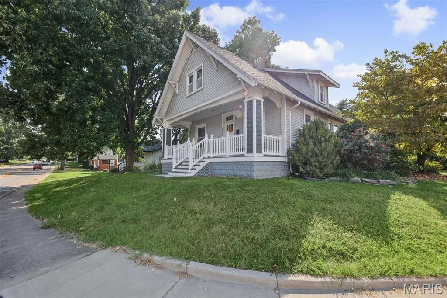
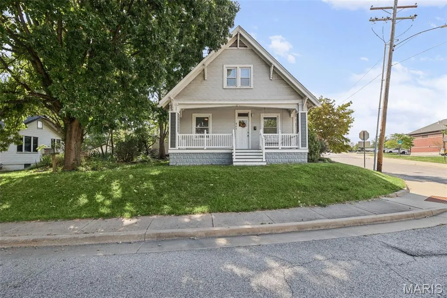
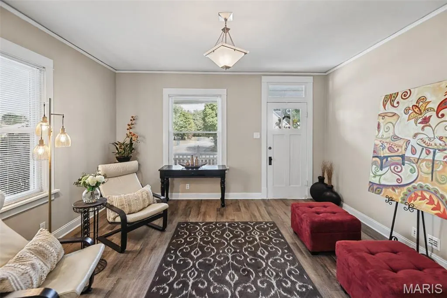
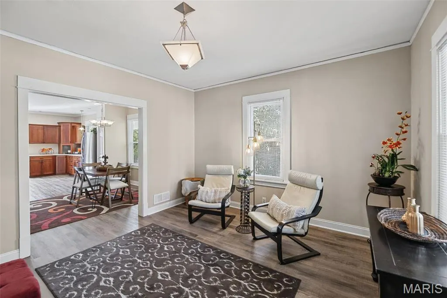
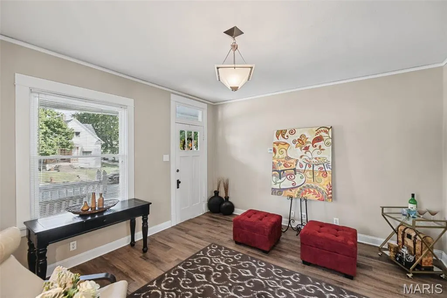
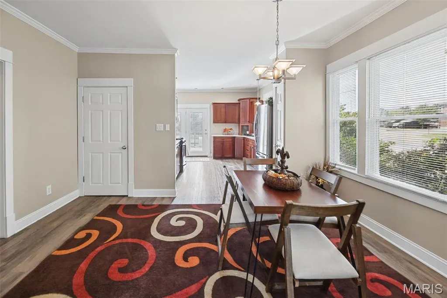
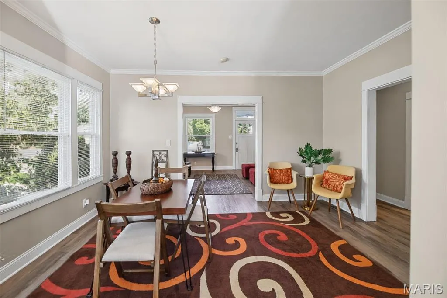
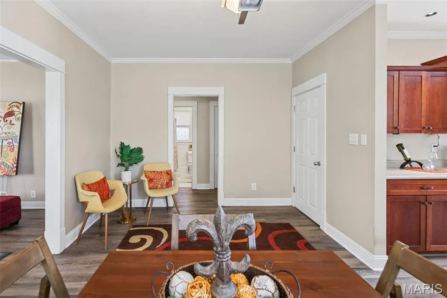
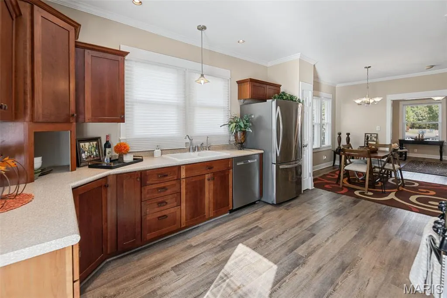
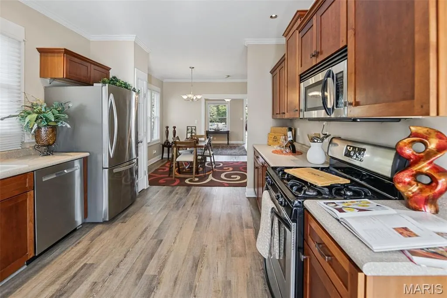
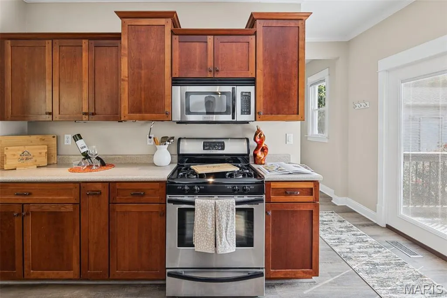
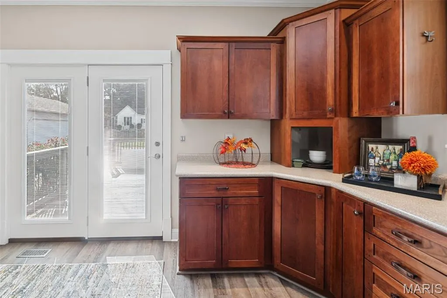
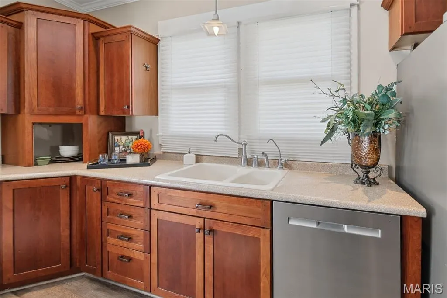
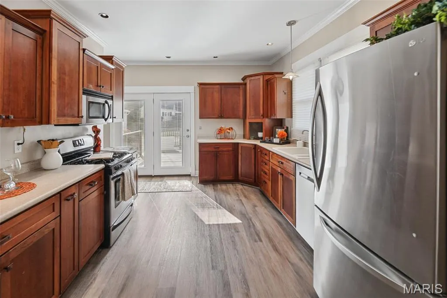
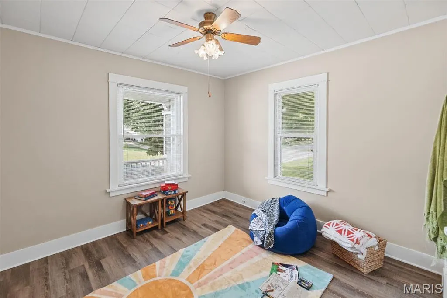
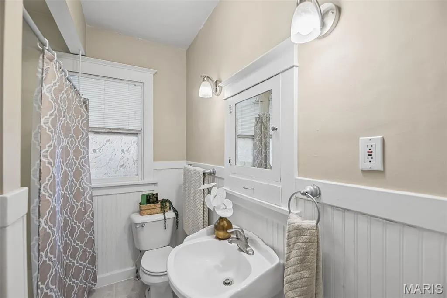
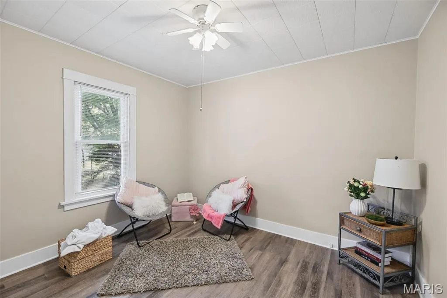
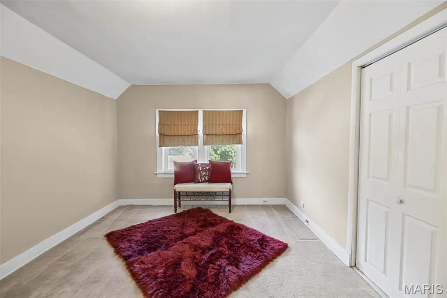
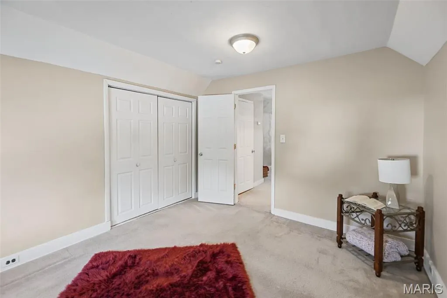
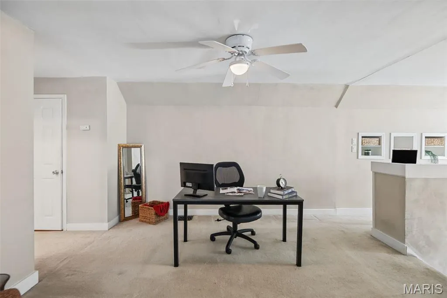
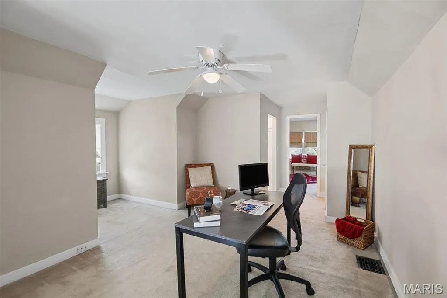
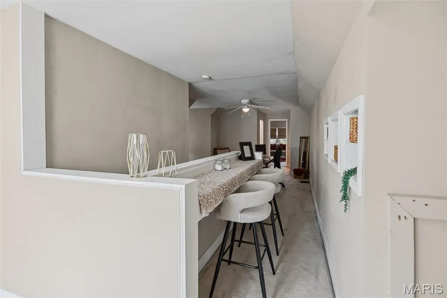
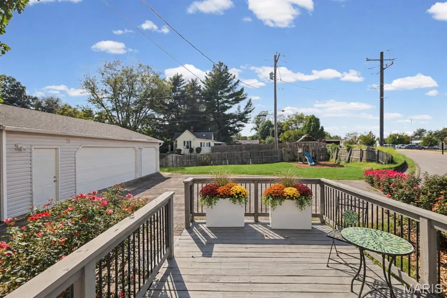
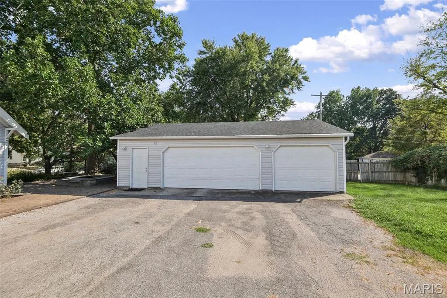
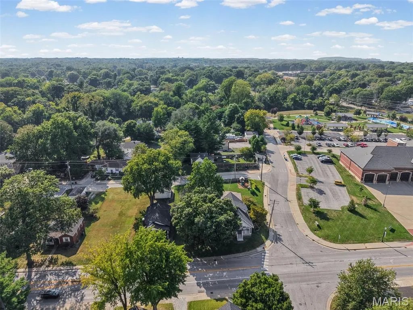
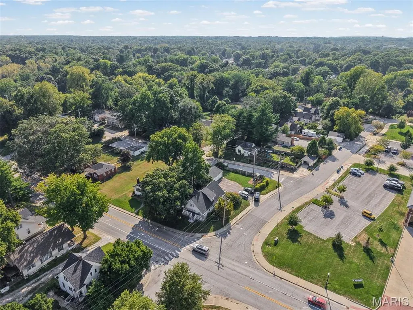
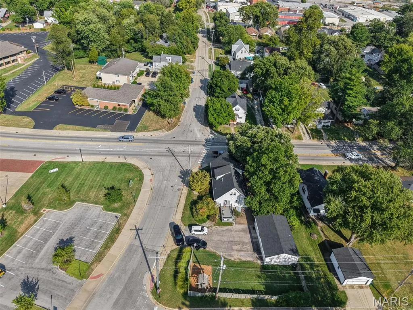
Welcome home where timeless character, thoughtful improvements and the charm of Edwardsville come together. Set on a spacious corner lot, this inviting 3-bedroom, 2-bath home offers 1,960 square feet, tall main-level ceilings and generously sized living spaces filled with possibilities. A newly updated front porch, complete with a porch swing, creates the perfect place to sip your morning coffee, wave to neighbors passing by or slow down at the end of the day. Inside, the versatile one-and-a-half-story layout provides plenty of room to gather and entertain. The secondary bedrooms, a full bathroom and conveniently located laundry are all on the main level for everyday convenience. Upstairs, the private primary retreat with a full bath is ready to be transformed into something truly special with a few personal touches. A full basement allows for added storage, while the detached three-car garage features new siding installed in December 2025 and the ease of operating the garage doors from inside the home. Step directly from the kitchen onto the back deck perfect for cookouts, casual gatherings, or simply unwinding in the fresh air. Nearby, the koi pond is ready for a little imagination to bring it back to life. Several worthwhile enhancements have already been completed, including new roofs on the house and garage in October 2025, a Bryant furnace and central air system installed in 2020, a recently replaced A/C capacitor, an updated power line, and a 50-gallon water heater. Additionally the water and gas systems were updated with repiped water lines, additional shut-off valves and Gastite gas piping with new appliance connections. Just moments from Downtown Edwardsville, you can enjoy local shops, restaurants, community events, the splash pad, dog park and nearby bike trails, all while remaining close to shopping and convenient commuting routes. With its substantial rooms, welcoming outdoor spaces, valuable updates and location near the heart of the community, this is more than a house—it is a place ready for its next chapter.
| Elementary School | Middle School | High School |
|---|---|---|
| Edwardsville Dist 7 Elementary School | Edwardsville Dist 7 Middle School | Edwardsville High School |
| Price History | |
|---|---|
| 9/21/2026 | Listed $250,000 |
General Features
| Sewer | Public Sewer |
|---|---|
| Heating | Forced Air |
| Cooling | Central Air |
| Utilities | Cable Available |
| Possession | Close Of Escrow |
| Appliances | Dishwasher,Microwave,Range,Refrigerator |
| Garage Spaces | 3 |
| Patio/Porch Features | Deck,Front Porch |
| Architectural Style | Traditional |
| Construction Materials | Vinyl Siding |
| Year Built | 1919 |
| Electric | Ameren |
| Levels | One and One Half |
| Property Subtype | Single Family Residence |
| Tax Year | 2025 |
| County | Madison |
| New Construction | No |
| Property Type | Residential |
| HOA | No |
| Attached Garage | No |
| Subdivision Name | Wolfs Sub |
| Garage Y/N | Yes |
| Building Features | Basement,Storage |
| Total Rooms | 9 |
| Full Baths | 2 |
| Status | Active |
| Directions | GPS Friendly |
| High School | Edwardsville |
| City | Edwardsville |
| Disclosures | See Seller's Disclosure |
| High School District | Edwardsville DIST 7 |
| Lot Size Square Feet | 15246 |
| Carport Y/N | No |
| Elementary School | EDWARDSVILLE DIST 7 |
| Tax Annual Amount | 4949 |
| Home Warranty Y/N | No |
| Middle/Junior High School | EDWARDSVILLE DIST 7 |
| Lease Considered Y/N | No |
| Standard Status | Active |
| Ownership Type | Private |
Interior Features
| Basement | Full |
|---|---|
| Basement (Y/N) | Yes |
| Fireplace Y/N | No |
| Above Grade Finished Area | 1960 |
| Laundry Features | Laundry Room,Main Level |
| Total Bedrooms | 3 |
| Main Level Bedrooms | 2 |
| LivingAreaSource | Public Records |
| Above Grade Finished Area Source | Public Records |
| Total Baths | 2 |
Exterior Features
| Lot Features | Cleared,Corner Lot |
|---|---|
| Water Source | Public |
| Lot Size Acres | 0.35 |
| Lot Size Source | Public Records |
| Waterfront Y/N | No |
Amenities
- Foreclosure
- Views
- Short Sale
- New Construction
- Adult 55+
- Lease To Own
- No HOA Fees
- Furnished
- Primary On Main
- Air Conditioning
- Seller Finance
- Green
- Fixer Upper
- Horse
- Golf
- Fireplace
- Deck
- Garage
- Basement
- Pool
Property vs Single Family Average in 62025
Price
Taxes
Year Built
Visits
 These Properties are provided courtesy of Broker Reciprocity/IDX Lake Of The Ozarks Board of REALTORS® and Bagnell Dam Association of REALTORS® MLS, Inc. Multiple Listing Service. This information is copyrighted by The Lake Of The Ozarks Board of REALTORS® and The Bagnell Dam Association of REALTORS® MLS, Inc. Multiple Listing Service. Information is being provided for consumers' personal, non-commercial use and may not be used for any purpose other than to identify prospective properties
 Listings displaying the MARIS logo are courtesy of the participants of Mid America Regional Information Systems Internet Data Exchange. IDX information is provided exclusively for consumers' personal, non-commercial use and may not be used for any purpose other than to identify prospective properties consumers may be interested in purchasing.
Information is deemed reliable but is not guaranteed.
Listings displaying the MARIS logo are courtesy of the participants of Mid America Regional Information Systems Internet Data Exchange. IDX information is provided exclusively for consumers' personal, non-commercial use and may not be used for any purpose other than to identify prospective properties consumers may be interested in purchasing.
Information is deemed reliable but is not guaranteed.
 The data relating to real estate for sale on this web page comes in part from the Internet Data Exchange (IDX) of the Southern Missouri Regional MLS, LLC, Inc. Real estate listings held by Brokerage firms other than Nettwork Global are marked with the IDX logo and detailed information about them includes the name of the listing Brokers. The information being provided is for consumers personal, noncommercial use and may not be used for any purpose other than to identify prospective properties consumers
 The territorial jurisdiction of the Jefferson City Area Board of REALTORS®, Inc. includes Cole, Callaway, Moniteau, and Osage Counties. This representation is based in whole or part on data supplied by the Multiple Listing Service of the Jefferson City Area Board of REALTORS®, Inc. Neither the Board nor its MLS guarantees or is any way responsible for its accuracy. Data maintained by the Board or its MLS may not reflect all real estate activity in the market.
