
Views




Address
3440 Peaceful Valley Road, Owensville, MO
Price
$ 210,000
Property Attributes
- MLS#26058309
- TypeSingle Family
- Listing Status Active
- CountyGASCONADE
- CityOwensville
- AreaOwensville R-2G
- NeighborhoodPeaceful Valley Lake
- Zip65066
- StyleRanch,Traditional
- Year Built2021
- Taxes$ 1112
- Price$ 210,000
- Bedrooms3
- Full Bathrooms2
- Half Bathrooms0
- Sqr Footage1188
- Lot Size0.21 Acres
Data Source:
Mid America Regional Information Systems (MARIS)
Property Description
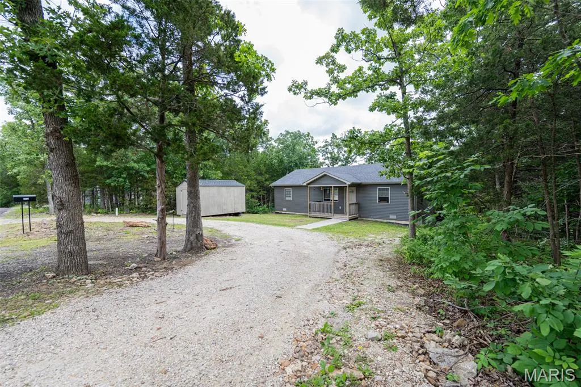
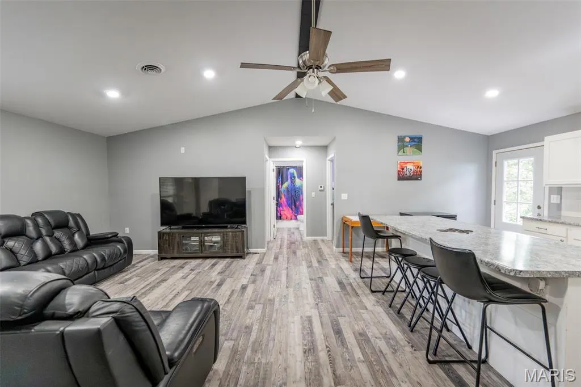
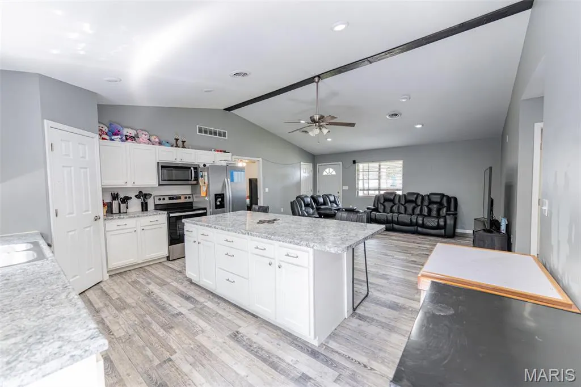
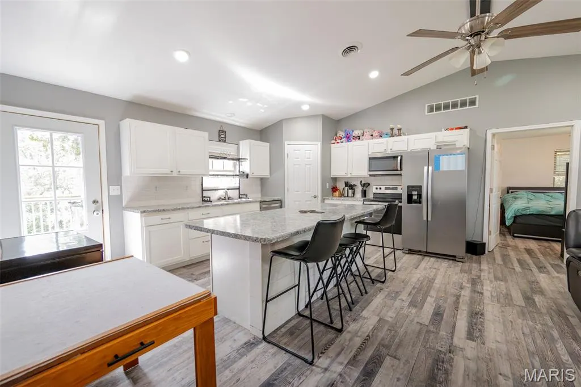
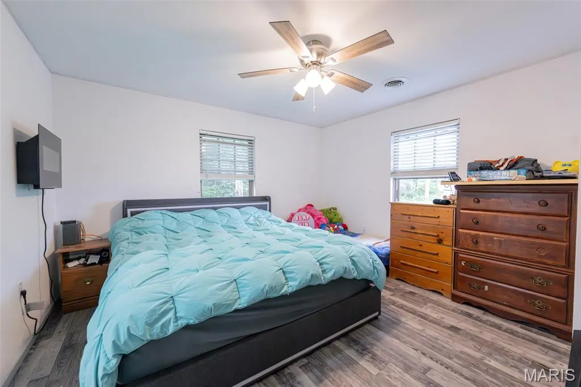
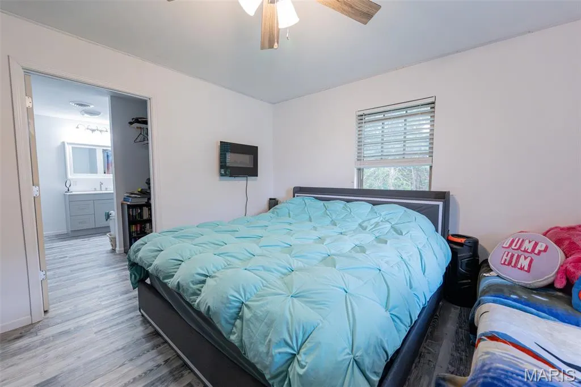
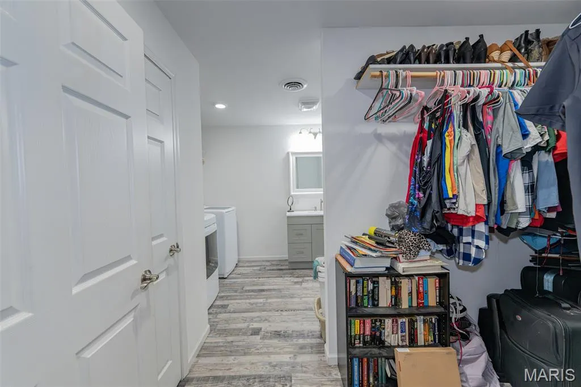
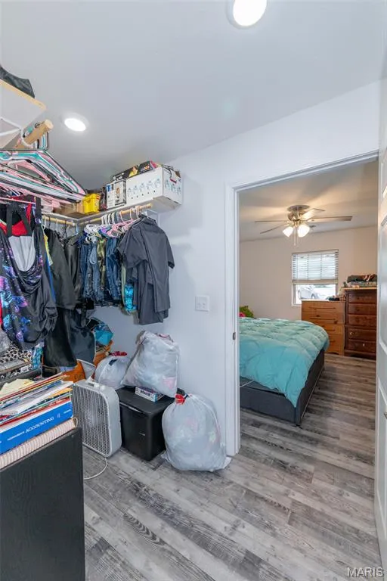
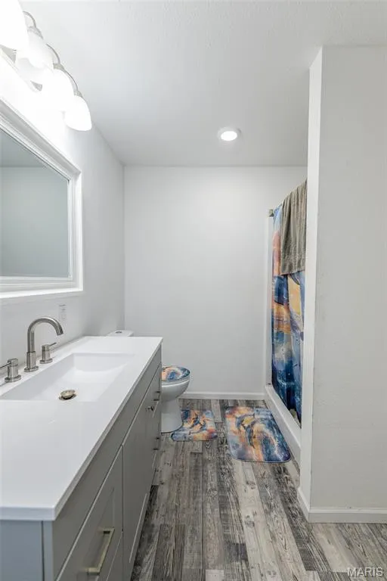
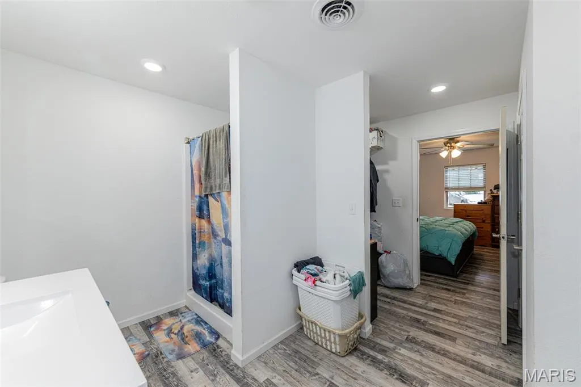
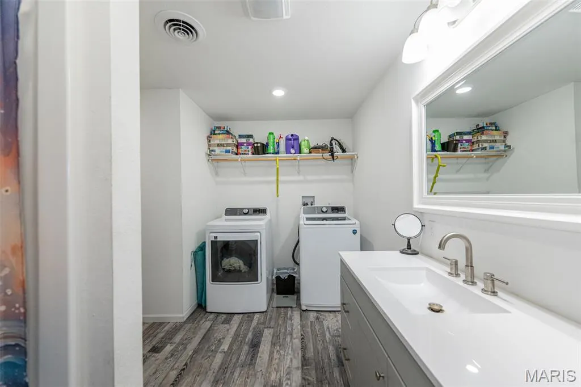
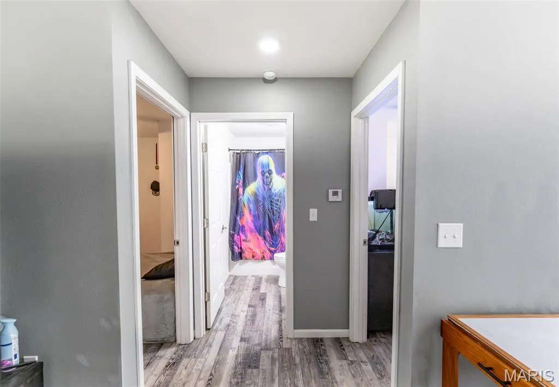
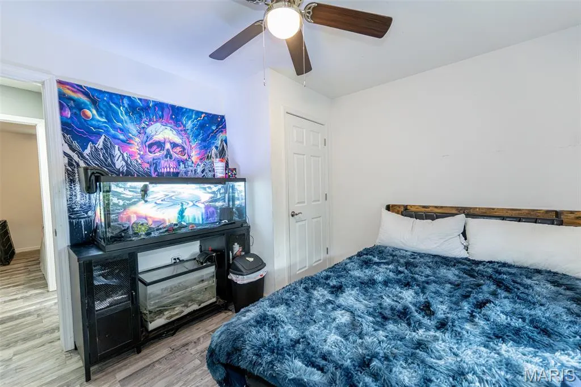
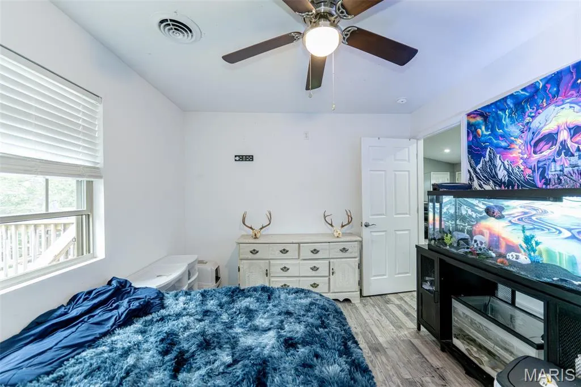
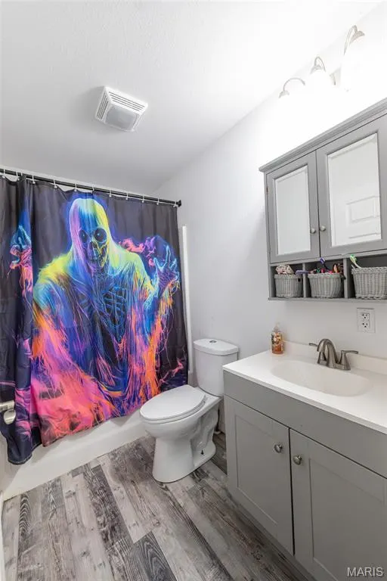
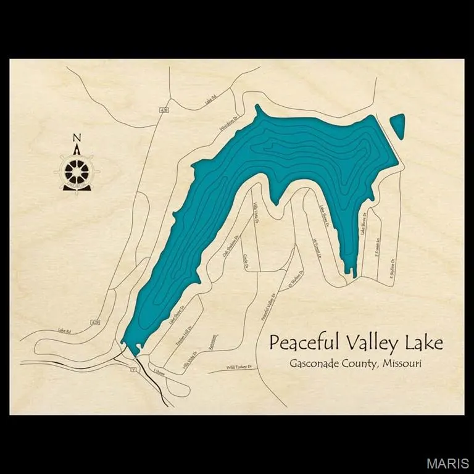
Looking to live in a private lake community? This recently built 3-bedroom, 2-bath home is nestled in the private community of Peaceful Valley Lake. This home has it all, featuring a spacious open floor plan, walk-in pantry, breakfast bar in the kitchen, and a primary suite complete with a walk-through closet and private bath/laundry area. When you walk in, the first thing you’ll notice is the high vaulted ceilings that really open up the space. If you’re curious about lake life, Peaceful Valley Lake offers plenty of amenities, including a 185-acre lake, beach areas, tennis courts, clubhouse, picnic areas, campgrounds, playground, and community pool. Whether you enjoy fishing or spending time out on the water in your boat, come check out everything this home has to offer.
| Elementary School | Middle School | High School |
|---|---|---|
| Owensville Elem. | Owensville Middle | Owensville High |
| Price History | |
|---|---|
| 9/9/2026 | Listed $210,000 |
General Features
| Sewer | Public Sewer |
|---|---|
| Heating | Electric,Forced Air |
| Cooling | Ceiling Fan(s),Central Air,Electric |
| Utilities | Electricity Connected,Sewer Connected,Water Connected |
| Roof | Shingle |
| Appliances | Dishwasher,Disposal,Microwave,Electric Range,Refrigerator,Trash Compactor,Electric Water Heater |
| HOA Fee | 325 |
| Association Fee Includes | Other |
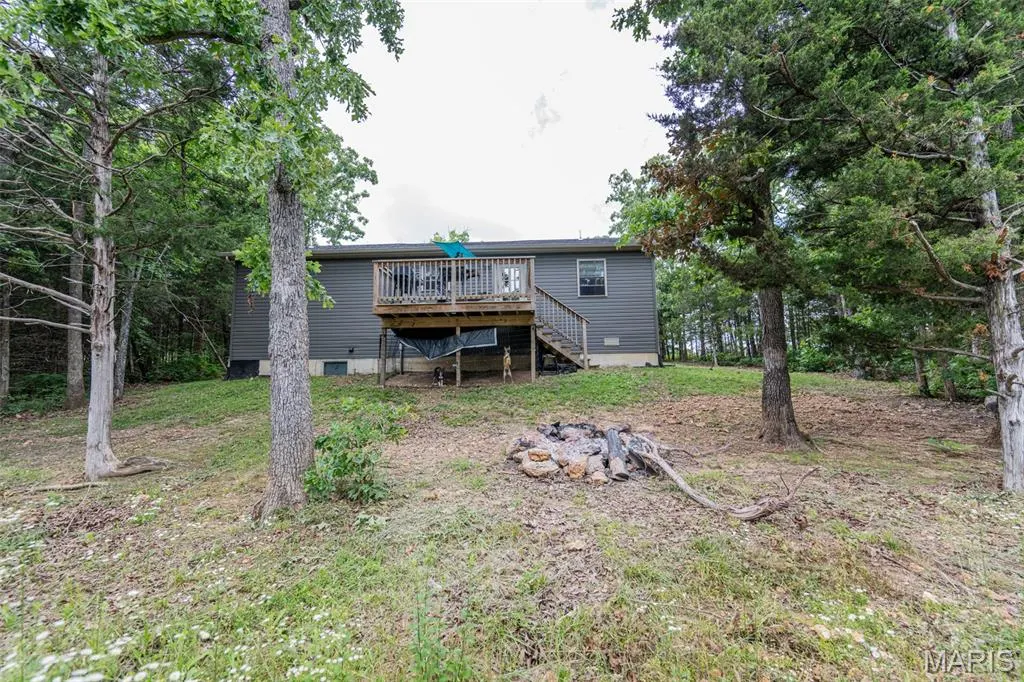
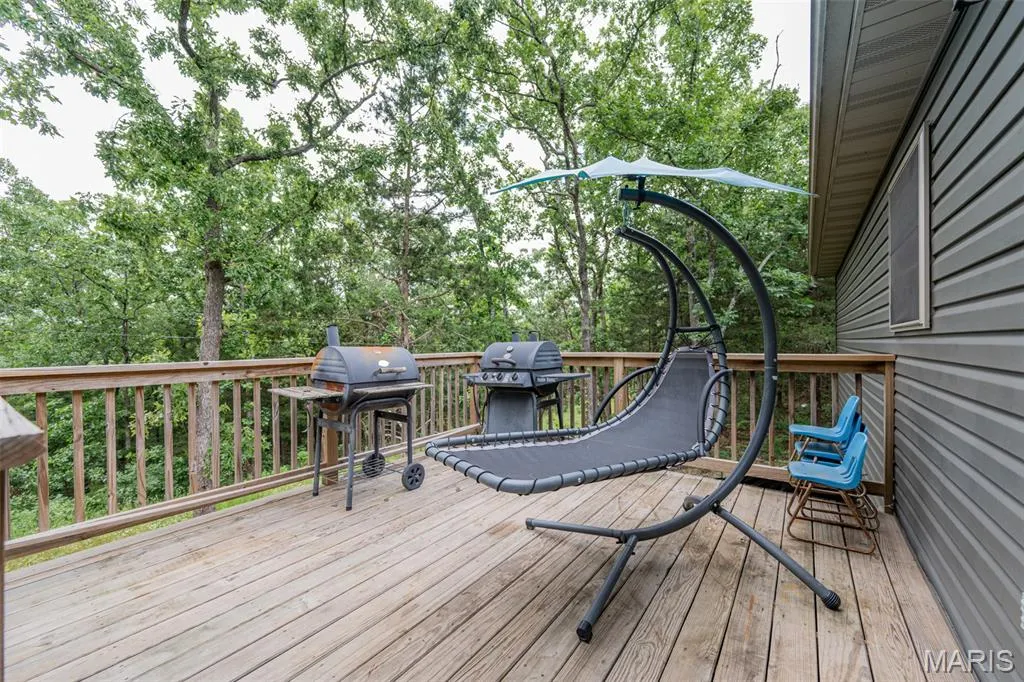
| Patio/Porch Features | Covered,Deck,Front Porch |
| Architectural Style | Ranch,Traditional |
| Pool Features | Community,In Ground,Outdoor Pool,Private |
| Security Features | Smoke Detector(s) |
| Construction Materials | Frame,Vinyl Siding |
| Year Built | 2021 |
| Electric | Other |
| View | Trees/Woods |
| Township | Unincorporated |
| Levels | One |
| Property Subtype | Single Family Residence |
| Tax Year | 2025 |
| Waterfront Features | Beach Access,Lake Privileges |
| Assoc Fee Paid Per | Annually |
| County | Gasconade |
| New Construction | No |
| Property Type | Residential |
| Association Amenities | Association Management,Beach Access,Boating,Clubhouse,Lake,Picnic Area,Pool,Powered Boats Allowed,Tennis Court(s) |
| HOA | Yes |
| Attached Garage | No |
| Subdivision Name | Peaceful Valley Lake |
| Garage Y/N | No |
| Other Structures | Shed(s) |
| Total Rooms | 7 |
| Full Baths | 2 |
| Status | Active |
| High School | Owensville High |
| City | Owensville |
| Body of Water | Private |
| Disclosures | Seller Property Disclosure |
| High School District | Gasconade Co. R-II |
| MLS Area | 421 - Owensville R-2G |
| Lot Size Square Feet | 9147.6 |
| Carport Y/N | No |
| Elementary School | Owensville Elem. |
| Tax Annual Amount | 1112 |
| Home Warranty Y/N | No |
| Middle/Junior High School | Owensville Middle |
| Lease Considered Y/N | No |
| Standard Status | Active |
Interior Features
| Interior Amenities | Breakfast Bar,Ceiling Fan(s),Dining/Living Room Combo,Kitchen Island,Kitchen/Dining Room Combo,Lever Faucets,Open Floorplan,Pantry,Shower,Tub,Vaulted Ceiling(s),Walk-In Closet(s),Walk-In Pantry,Works |
|---|---|
| Basement | Concrete,Crawl Space |
| Flooring | Luxury Vinyl |
| Basement (Y/N) | No |
| Fireplace Y/N | No |
| Above Grade Finished Area | 1188 |
| Laundry Features | Main Level |
| Total Bedrooms | 3 |
| Main Level Bedrooms | 3 |
| LivingAreaSource | Public Records |
| Below Grade Finished Area Source | Public Records |
| Above Grade Finished Area Source | Public Records |
| Total Baths | 2 |
Exterior Features
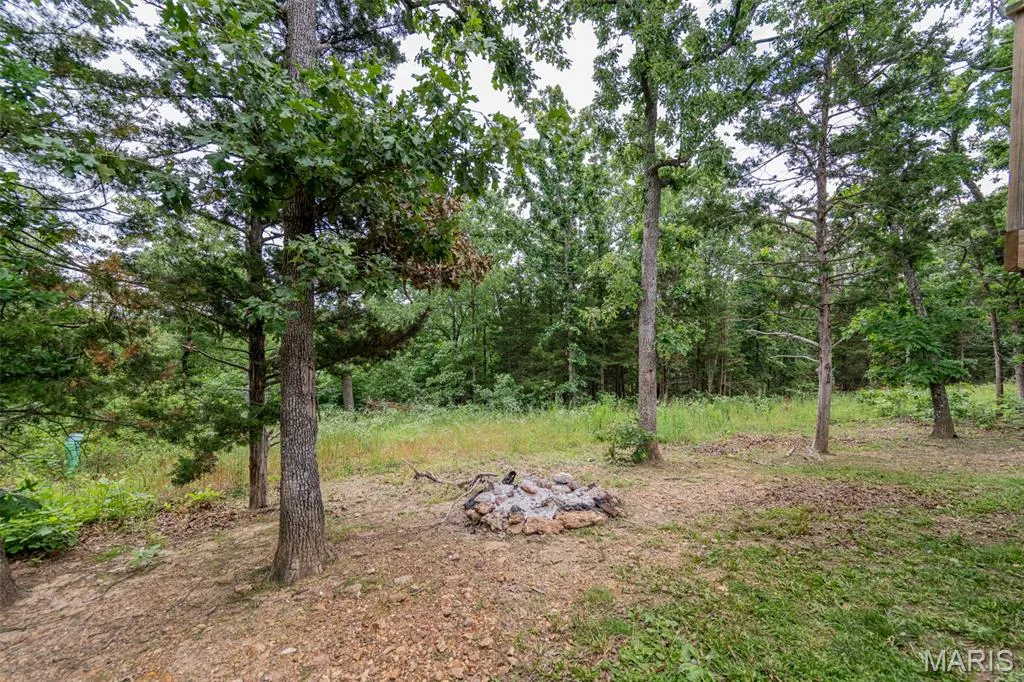
| Exterior Amenities | Fire Pit |
|---|---|
| Parking Features | Circular Driveway,Gravel,Off Street |
| Lot Features | Adjoins Wooded Area,Back Yard,Front Yard,Natural Foliage,Wooded |
| Water Source | Public |
| Foundation Details | Concrete Perimeter |
| Lot Dimensions | 74 x 125 x 84 x 125 |
| Lot Size Acres | 0.21 |
| Road Surface Type | Asphalt |
| Lot Size Source | Public Records |
| Waterfront Y/N | No |
| Road Frontage Type | Private Road |
Amenities
- Foreclosure
- Views
- Short Sale
- New Construction
- Adult 55+
- Lease To Own
- No HOA Fees
- Furnished
- Primary On Main
- Air Conditioning
- Seller Finance
- Green
- Fixer Upper
- Horse
- Golf
- Fireplace
- Deck
- Garage
- Basement
- Pool
Property vs Single Family Average in 65066
Price
Taxes
Year Built
Visits
 These Properties are provided courtesy of Broker Reciprocity/IDX Lake Of The Ozarks Board of REALTORS® and Bagnell Dam Association of REALTORS® MLS, Inc. Multiple Listing Service. This information is copyrighted by The Lake Of The Ozarks Board of REALTORS® and The Bagnell Dam Association of REALTORS® MLS, Inc. Multiple Listing Service. Information is being provided for consumers' personal, non-commercial use and may not be used for any purpose other than to identify prospective properties
 Listings displaying the MARIS logo are courtesy of the participants of Mid America Regional Information Systems Internet Data Exchange. IDX information is provided exclusively for consumers' personal, non-commercial use and may not be used for any purpose other than to identify prospective properties consumers may be interested in purchasing.
Information is deemed reliable but is not guaranteed.
Listings displaying the MARIS logo are courtesy of the participants of Mid America Regional Information Systems Internet Data Exchange. IDX information is provided exclusively for consumers' personal, non-commercial use and may not be used for any purpose other than to identify prospective properties consumers may be interested in purchasing.
Information is deemed reliable but is not guaranteed.
 The data relating to real estate for sale on this web page comes in part from the Internet Data Exchange (IDX) of the Southern Missouri Regional MLS, LLC, Inc. Real estate listings held by Brokerage firms other than Nettwork Global are marked with the IDX logo and detailed information about them includes the name of the listing Brokers. The information being provided is for consumers personal, noncommercial use and may not be used for any purpose other than to identify prospective properties consumers
 The territorial jurisdiction of the Jefferson City Area Board of REALTORS®, Inc. includes Cole, Callaway, Moniteau, and Osage Counties. This representation is based in whole or part on data supplied by the Multiple Listing Service of the Jefferson City Area Board of REALTORS®, Inc. Neither the Board nor its MLS guarantees or is any way responsible for its accuracy. Data maintained by the Board or its MLS may not reflect all real estate activity in the market.
