
Waterfront - Eco Friendly
Address
654 County Road 490, Naylor, MO
Price
$ 1,199,000
Property Attributes
- MLS#26057228
- TypeSingle Family
- Listing Status Active
- CountyBUTLER
- CityNaylor
- Zip63953
- StyleTraditional
- Year Built1993
- Price$ 1,199,000
- Bedrooms3
- Full Bathrooms3
- Half Bathrooms1
- Sqr Footage4000
- Lot Size75 Acres
Data Source:
Mid America Regional Information Systems (MARIS)
Property Description
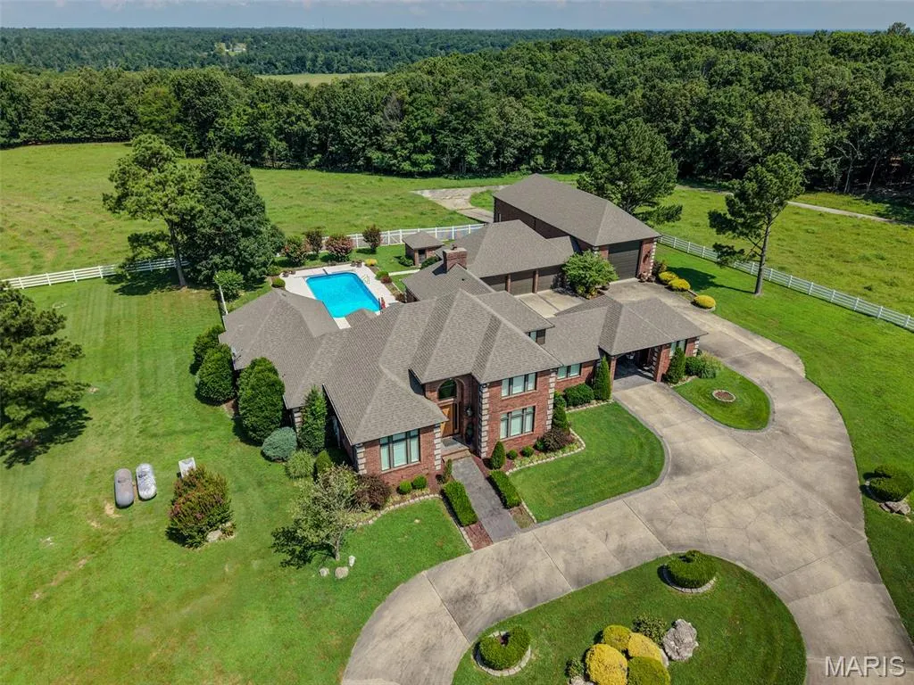
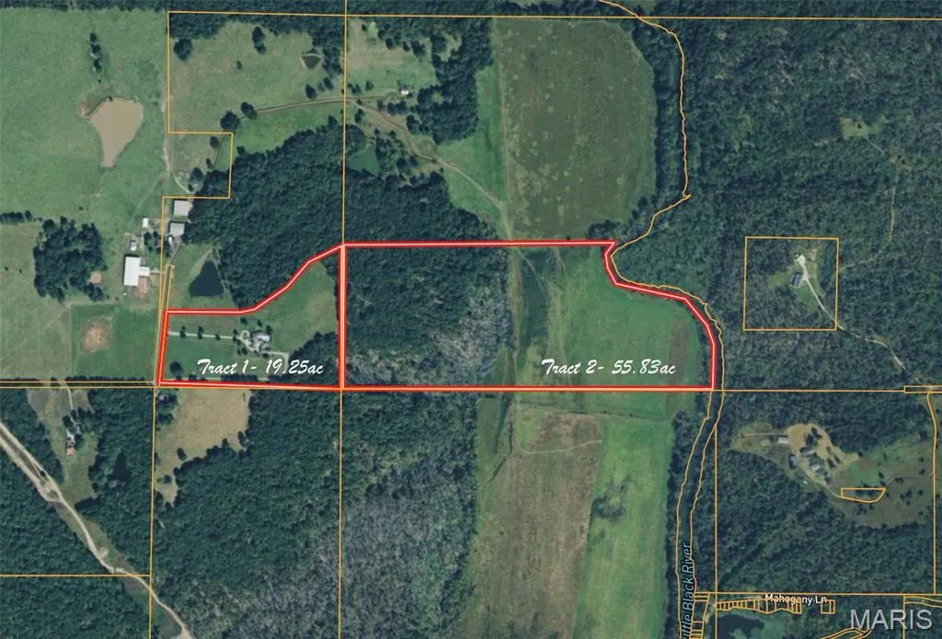
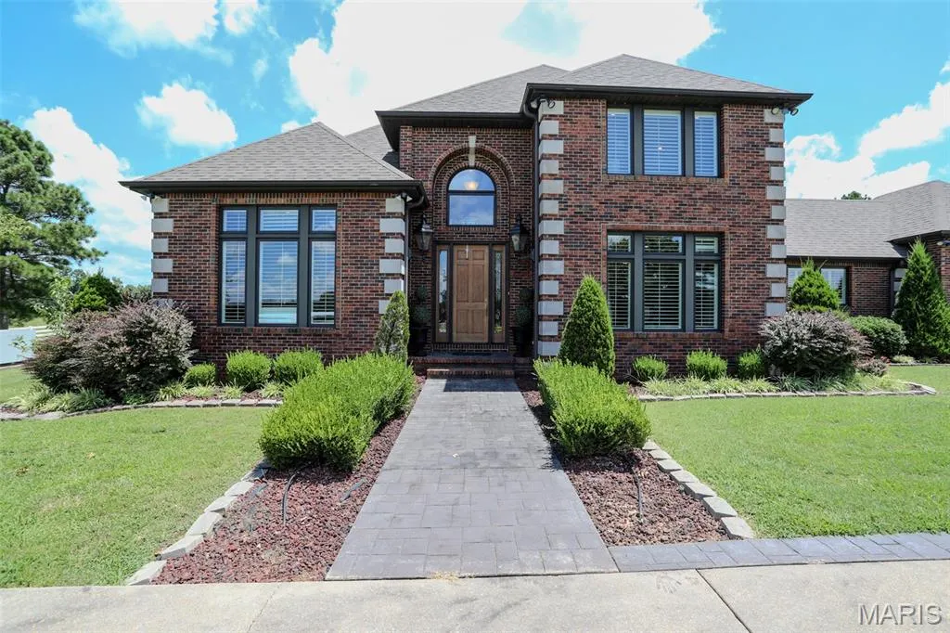
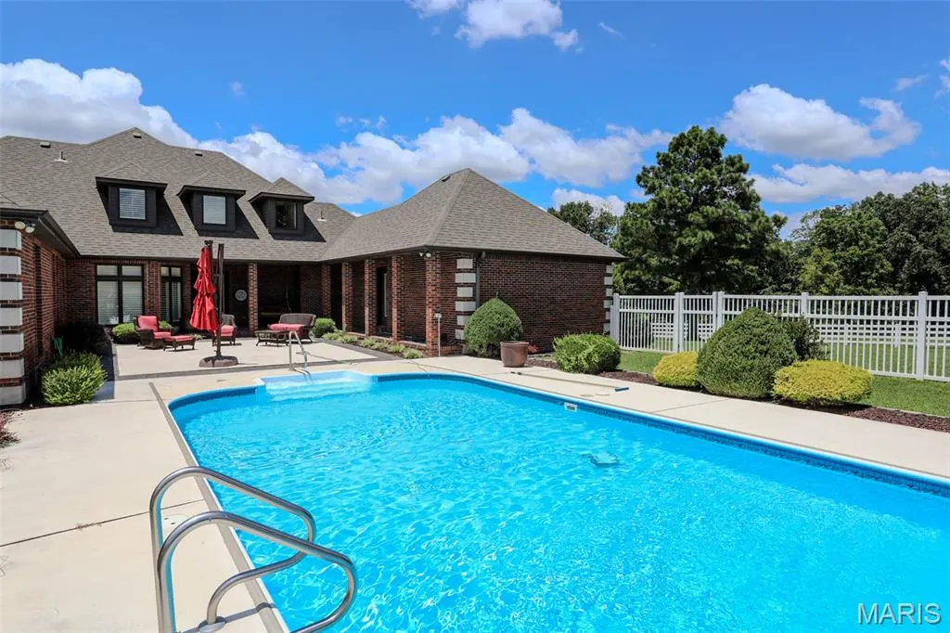
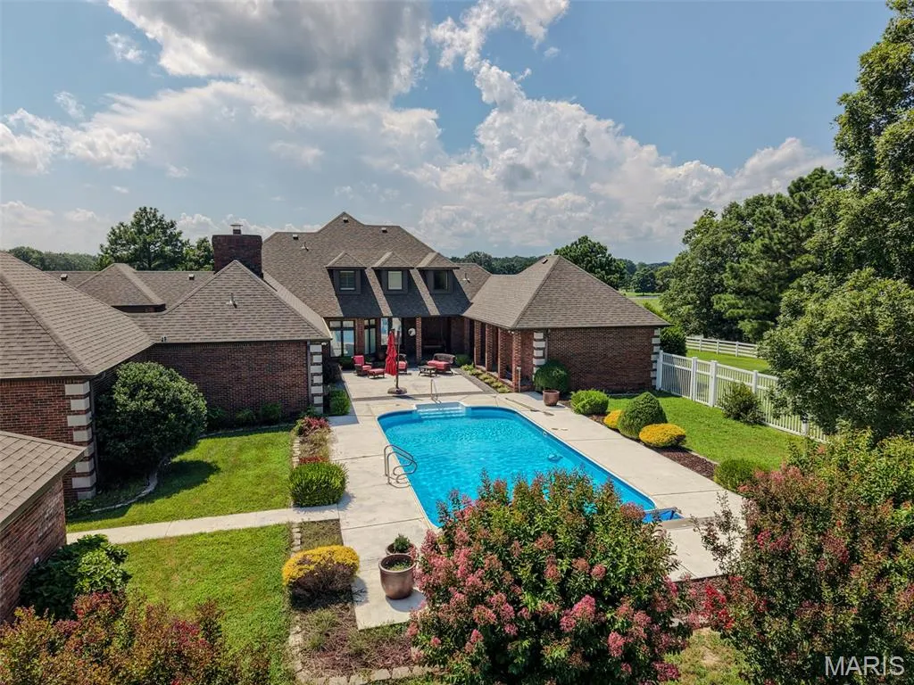
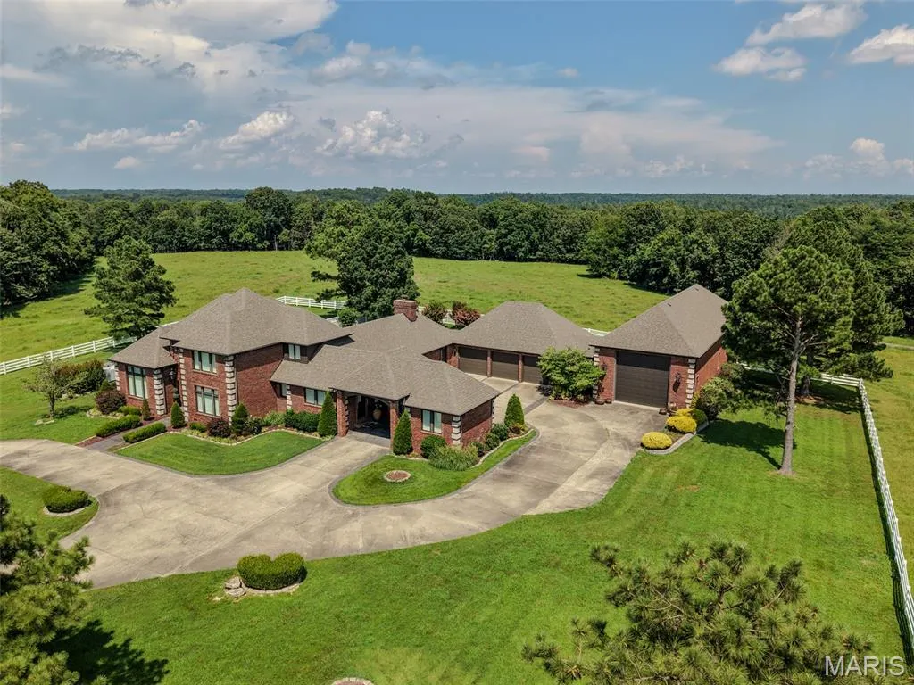
Hidden along a private, gated drive on the Butler and Ripley County line, 654 County Road 490 offers unmatched privacy, prestige, and convenience just north of Highway 160 and a short, fully paved drive from Poplar Bluff. Situated on 75 surveyed acres featuring picturesque Little Black River frontage (with the option to purchase on 19 acres), this top-of-the-line estate seamlessly blends manicured luxury with rich natural beauty. The acreage features a prime mix of improved pasture ideal for livestock, backed by a lush wooded buffer zone brimming with local wildlife. At the heart of the property sits a magnificent 4,000 sq ft all-brick home featuring 3 bedrooms and 4 bathrooms. Crafted with uncompromising quality where no corners were cut during construction, the residence boasts a new roof installed in 2023, energy-efficient Geothermal HVAC, and high-end custom finishes top-to-bottom with plantation shutters throughout. Designed effortlessly for both daily comfort and grand entertaining, the layout includes a formal dining room, two utility rooms, and a sprawling main-floor master suite. The open chef's kitchen flows into a cozy living area anchored by a fireplace, leading out to a private backyard oasis complete with an in-ground pool and patio. Vehicle and equipment storage is second to none, featuring a 3-car attached garage alongside a massive 25x75 garage bay capable of housing RVs, boats, and stock trailers, or serving as a fully heated and cooled workshop. Complete with pavement all the way to the home, this executive retreat represents an extraordinary value and a rare offering for the area.
| Elementary School | Middle School | High School |
|---|---|---|
| Hillview Elem. | Neelyville High | Neelyville High |
| Price History | |
|---|---|
| 9/3/2026 | Listed $1,199,000 |
General Features
| Sewer | Septic Tank |
|---|---|
| Heating | Geothermal |
| Cooling | Geothermal |
| Utilities | Electricity Connected |
| Garage Spaces | 6 |
| Architectural Style | Traditional |
| Construction Materials | Brick,Frame,Stone |
| Year Built | 1993 |
| Electric | Single Phase |
| Levels | One and One Half |
| Property Subtype | Single Family Residence |
| County | Butler |
| New Construction | No |
| Property Type | Residential |
| HOA | No |
| Subdivision Name | none |
| Garage Y/N | Yes |
| Total Rooms | 9 |
| Full Baths | 3 |
| Status | Active |
| High School | Neelyville High |
| City | Other |
| Disclosures | Flood Plain No |
| High School District | Neelyville R-IV |
| Lot Size Square Feet | 3267000 |
| Carport Y/N | No |
| Elementary School | Hillview Elem. |
| Home Warranty Y/N | No |
| Middle/Junior High School | Neelyville High |
| Standard Status | Active |
Interior Features
| Basement | Interior Entry,Partial |
|---|---|
| Total Fireplaces | 1 |
| Fireplace Features | Family Room |
| Basement (Y/N) | Yes |
| Fireplace Y/N | Yes |
| Above Grade Finished Area | 4000 |
| Half Baths | 1 |
| Laundry Features | Multiple Locations |
| Total Bedrooms | 3 |
| Below Grade Finished Area | 200 |
| Main Level Bedrooms | 1 |
| LivingAreaSource | Estimated |
| Below Grade Finished Area Source | Estimated |
| Above Grade Finished Area Source | Estimated |
| Total Baths | 4 |
Exterior Features
| Lot Features | Corners Marked,Farm,Gently Rolling,Landscaped,Meadow,Pasture,Private,Scattered Woods,Secluded,Sprinklers In Front,Sprinklers In Rear,Suitable for Horses,Waterfront |
|---|---|
| Water Source | Well |
| Lot Dimensions | 75 ac |
| Lot Size Acres | 75 |
| Lot Size Source | Survey |
Amenities
- Foreclosure
- Views
- Short Sale
- New Construction
- Adult 55+
- Lease To Own
- No HOA Fees
- Furnished
- Primary On Main
- Air Conditioning
- Seller Finance
- Green
- Fixer Upper
- Horse
- Golf
- Fireplace
- Deck
- Garage
- Basement
- Pool
Property vs Single Family Average in 63953
Price
Year Built
Visits
 These Properties are provided courtesy of Broker Reciprocity/IDX Lake Of The Ozarks Board of REALTORS® and Bagnell Dam Association of REALTORS® MLS, Inc. Multiple Listing Service. This information is copyrighted by The Lake Of The Ozarks Board of REALTORS® and The Bagnell Dam Association of REALTORS® MLS, Inc. Multiple Listing Service. Information is being provided for consumers' personal, non-commercial use and may not be used for any purpose other than to identify prospective properties
 Listings displaying the MARIS logo are courtesy of the participants of Mid America Regional Information Systems Internet Data Exchange. IDX information is provided exclusively for consumers' personal, non-commercial use and may not be used for any purpose other than to identify prospective properties consumers may be interested in purchasing.
Information is deemed reliable but is not guaranteed.
Listings displaying the MARIS logo are courtesy of the participants of Mid America Regional Information Systems Internet Data Exchange. IDX information is provided exclusively for consumers' personal, non-commercial use and may not be used for any purpose other than to identify prospective properties consumers may be interested in purchasing.
Information is deemed reliable but is not guaranteed.
 The data relating to real estate for sale on this web page comes in part from the Internet Data Exchange (IDX) of the Southern Missouri Regional MLS, LLC, Inc. Real estate listings held by Brokerage firms other than Nettwork Global are marked with the IDX logo and detailed information about them includes the name of the listing Brokers. The information being provided is for consumers personal, noncommercial use and may not be used for any purpose other than to identify prospective properties consumers
 The territorial jurisdiction of the Jefferson City Area Board of REALTORS®, Inc. includes Cole, Callaway, Moniteau, and Osage Counties. This representation is based in whole or part on data supplied by the Multiple Listing Service of the Jefferson City Area Board of REALTORS®, Inc. Neither the Board nor its MLS guarantees or is any way responsible for its accuracy. Data maintained by the Board or its MLS may not reflect all real estate activity in the market.
