







Address
2701 S Ward Avenue, Caruthersville, MO
Price
$ 465,000
Property Attributes
- MLS#26057076
- TypeSingle Family
- Listing Status Active
- CountyPEMISCOT
- CityCaruthersville
- NeighborhoodSouth Ward Estates
- Zip63830
- StyleRanch
- Year Built1965
- Taxes$ 1826
- Price$ 465,000
- Bedrooms3
- Full Bathrooms2
- Half Bathrooms1
- Sqr Footage4151
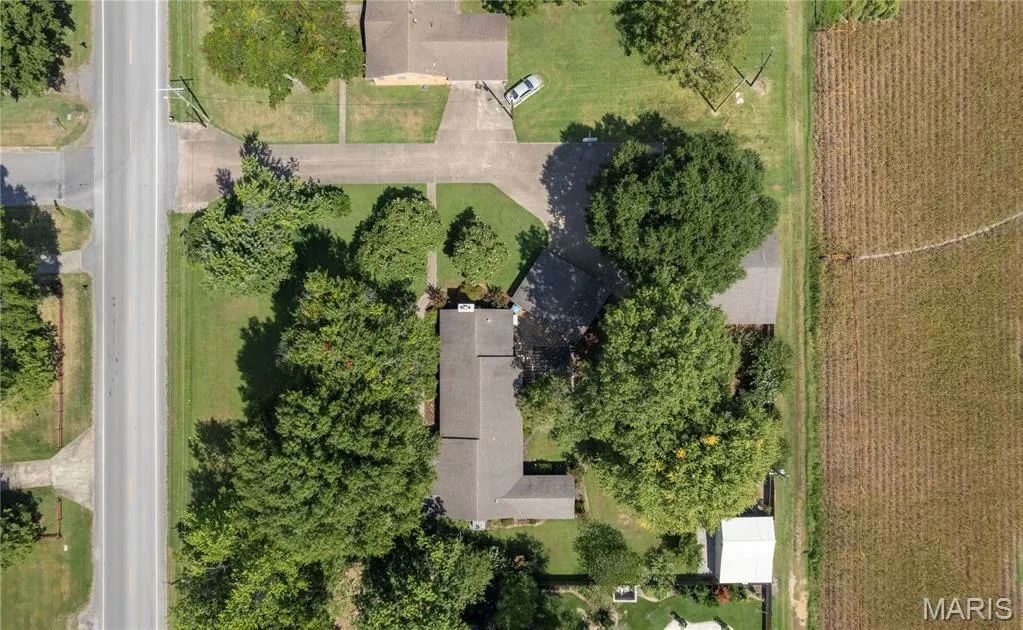
- Lot Size0.86 Acres
Data Source:
Mid America Regional Information Systems (MARIS)
Property Description
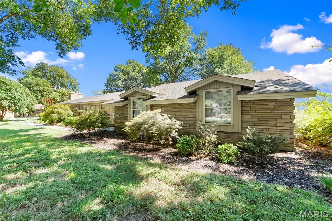
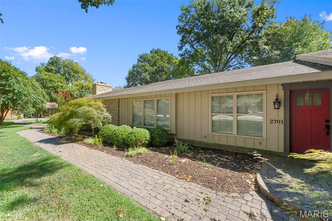
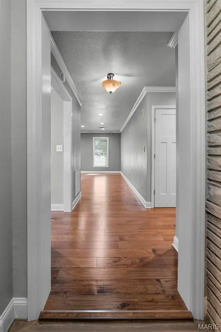
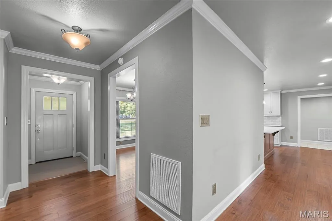
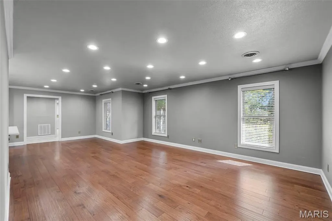
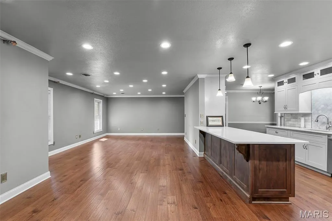
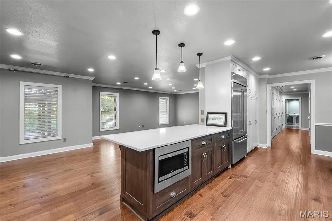
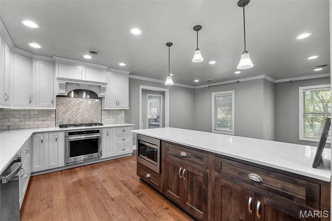
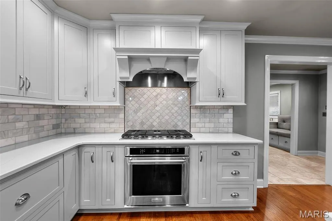
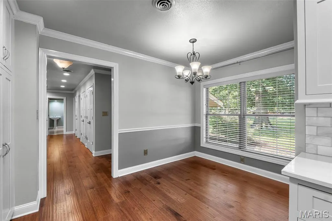
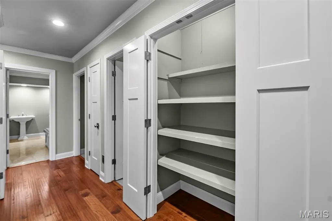
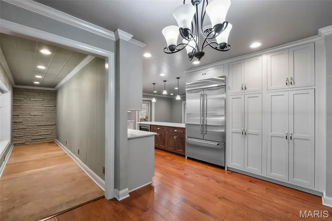
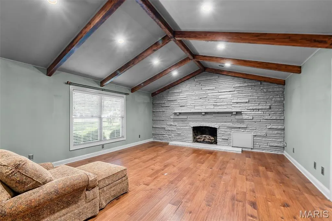
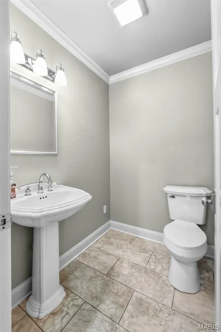
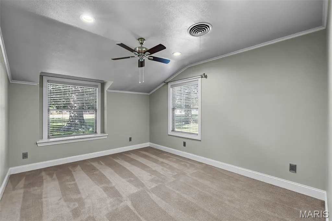
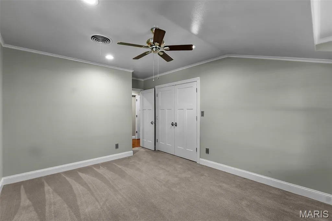
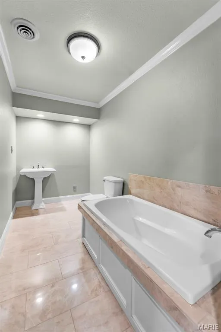
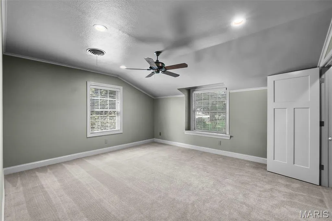
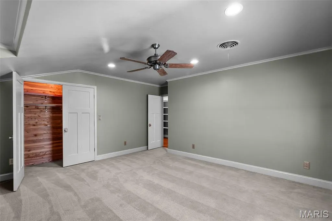
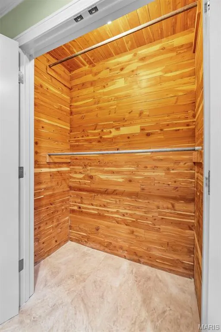
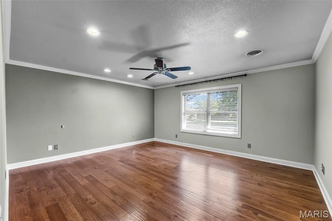
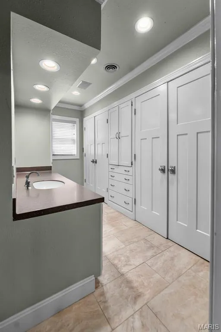
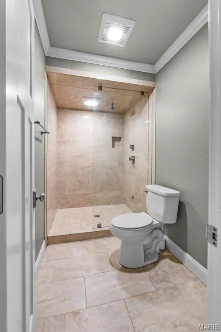
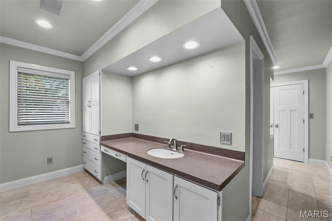
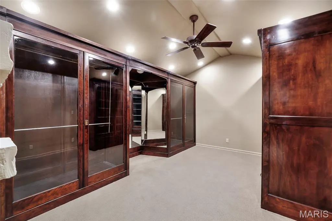
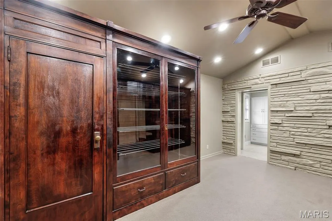
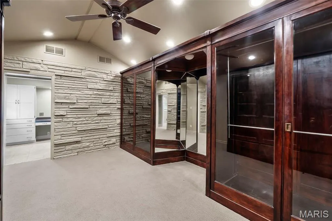
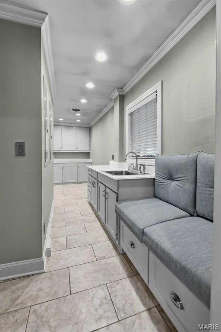
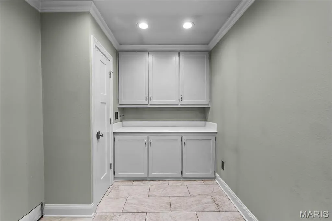
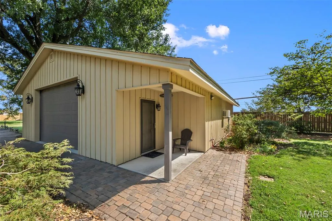
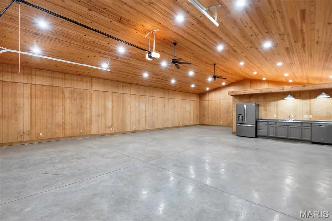
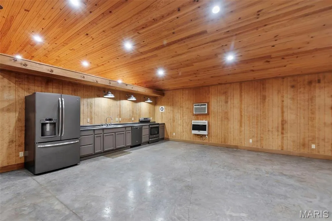
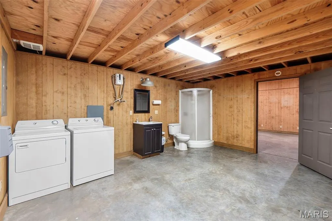
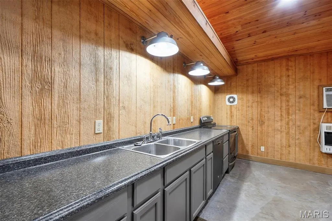
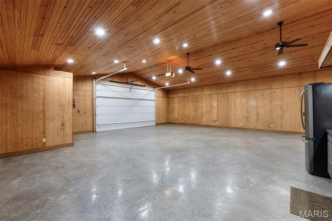
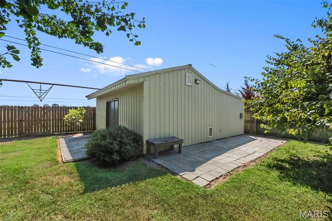
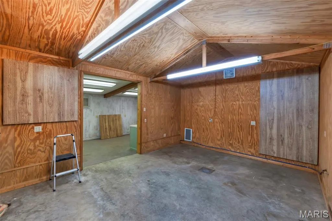
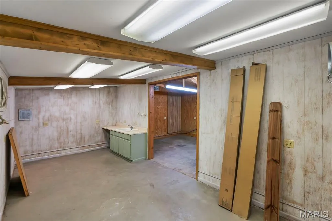
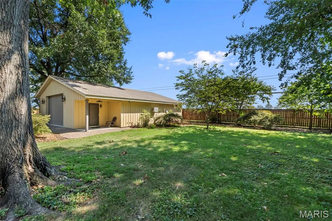
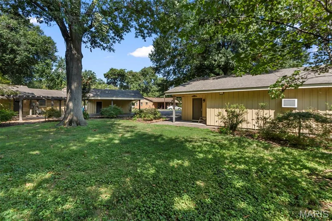
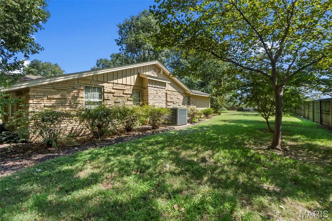
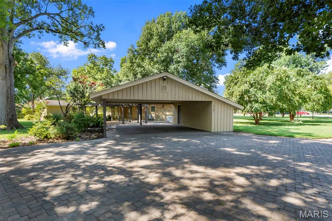
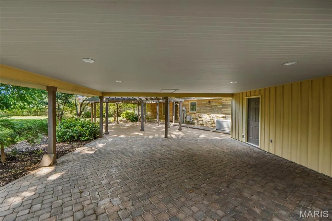
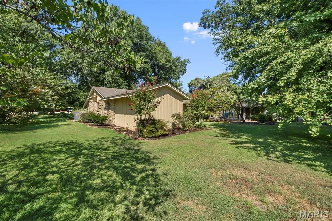
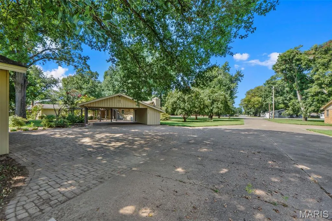
Completely renovated in 2019, this exceptional one-level home blends modern elegance with timeless craftsmanship. The family room offers a welcoming focal point with a stone-trimmed fireplace that can be enjoyed as either wood-burning or gas. The kitchen is designed for both style and function, featuring abundant cabinetry, pantry storage, Cambria quartz countertops, and a striking Ella backsplash. Down the hall, you’ll find generous storage and closet space, thoughtfully planned for everyday convenience. This home includes 3 bedrooms, 2 1/2; baths, and a dedicated laundry room. The primary suite bathroom is a standout with its split-concept vanity sinks, dual personal cedar closets, and a beautifully designed bathroom layout. A rare and remarkable bonus is the custom dressing room/closet, crafted with wood and glass display cabinets repurposed from the historic Barkovitz store (circa 1925) — a true conversation piece and a nod to local history. Outside, the property continues to impress: Detached garage apartment with open concept living, kitchen, tongue-and-groove ceiling, and heating & cooling. Detached craft building with window A/C and sink. Covered parking area with pavers over concrete. Mature landscaping featuring Japanese Maples, Crepe Myrtles, and a stately Ginkgo tree. Another bonus is the full house generac generator and tankless water heaters. A beautifully curated property offering comfort, character, and unique historic charm.
| Elementary School | Middle School | High School |
|---|---|---|
| Caruthersville Elem. | Caruthersville Middle | Caruthersville High |
| Price History | |
|---|---|
| 9/4/2026 | Listed $465,000 |
General Features
| Sewer | Public Sewer |
|---|---|
| Heating | Natural Gas |
| Cooling | Central Air |
| Utilities | Cable Available,Electricity Available,Natural Gas Available,Phone Available,Sewer Available,Water Available |
| Possession | Close Of Escrow |
| Roof | Shingle |
| Appliances | Gas Cooktop,Dishwasher,Disposal,Exhaust Fan,Refrigerator |
| Garage Spaces | 2 |
| Architectural Style | Ranch |
| Construction Materials | Other,Stone |
| Year Built | 1965 |
| Electric | 220 Volts |
| Levels | One |
| Property Subtype | Single Family Residence |
| Tax Year | 2025 |
| County | Pemiscot |
| New Construction | No |
| Property Type | Residential |
| HOA | No |
| Attached Garage | No |
| Subdivision Name | South Ward Estates |
| Garage Y/N | Yes |
| Other Structures | Additional Residence,Outbuilding,Storage,Workshop |
| Total Rooms | 12 |
| Full Baths | 2 |
| Status | Active |
| High School | Caruthersville High |
| City | Caruthersville |
| Disclosures | No Other Known Restrictions |
| Senior Community Y/N | No |
| High School District | Caruthersville DIST 18 |
| Lot Size Square Feet | 37461.6 |
| Carport Spaces | 2 |
| Carport Y/N | Yes |
| Elementary School | Caruthersville Elem. |
| Property Attached Y/N | No |
| Tax Annual Amount | 1826 |
| Home Warranty Y/N | No |
| Middle/Junior High School | Caruthersville Middle |
| Property Condition | Updated/Remodeled |
| Lease Considered Y/N | No |
| Structure Type | House |
| Standard Status | Active |
Interior Features
| Interior Amenities | Built-in Features,Cedar Closet(s),Custom Cabinetry,Entrance Foyer,High Ceilings,High Speed Internet,Pantry,Recessed Lighting,Separate Shower,Shower,Soaking Tub,Solid Surface Countertop(s),Storage,Tub |
|---|---|
| Flooring | Carpet,Hardwood,Tile |
| Total Fireplaces | 1 |
| Fireplace Features | Gas,Wood Burning |
| Basement (Y/N) | No |
| Window Features | ENERGY STAR Qualified Windows,Screens,Tilt-In Windows |
| Fireplace Y/N | Yes |
| Above Grade Finished Area | 4151 |
| Half Baths | 1 |
| Laundry Features | Electric Dryer Hookup,Laundry Room,Sink,Washer Hookup |
| Total Bedrooms | 3 |
| Main Level Bedrooms | 3 |
| LivingAreaSource | Owner |
| Above Grade Finished Area Source | Owner |
| Total Baths | 3 |
Exterior Features
| Exterior Amenities | Awning(s),Covered Courtyard,Rain Gutters,Storage |
|---|---|
| Fencing | Privacy |
| Parking Features | Covered |
| Lot Features | Back Yard,Front Yard,Landscaped,Many Trees |
| Water Source | Public |
| Total Parking | 4 |
| Foundation Details | Stone |
| Lot Dimensions | 150x250' |
| Lot Size Acres | 0.86 |
| Lot Size Source | Public Records |
| Road Frontage Type | City Street,Highway |
Amenities
- Foreclosure
- Views
- Short Sale
- New Construction
- Adult 55+
- Lease To Own
- No HOA Fees
- Furnished
- Primary On Main
- Air Conditioning
- Seller Finance
- Green
- Fixer Upper
- Horse
- Golf
- Fireplace
- Deck
- Garage
- Basement
- Pool
Property vs Single Family Average in 63830
Price
Taxes
Year Built
Visits
 These Properties are provided courtesy of Broker Reciprocity/IDX Lake Of The Ozarks Board of REALTORS® and Bagnell Dam Association of REALTORS® MLS, Inc. Multiple Listing Service. This information is copyrighted by The Lake Of The Ozarks Board of REALTORS® and The Bagnell Dam Association of REALTORS® MLS, Inc. Multiple Listing Service. Information is being provided for consumers' personal, non-commercial use and may not be used for any purpose other than to identify prospective properties
 Listings displaying the MARIS logo are courtesy of the participants of Mid America Regional Information Systems Internet Data Exchange. IDX information is provided exclusively for consumers' personal, non-commercial use and may not be used for any purpose other than to identify prospective properties consumers may be interested in purchasing.
Information is deemed reliable but is not guaranteed.
Listings displaying the MARIS logo are courtesy of the participants of Mid America Regional Information Systems Internet Data Exchange. IDX information is provided exclusively for consumers' personal, non-commercial use and may not be used for any purpose other than to identify prospective properties consumers may be interested in purchasing.
Information is deemed reliable but is not guaranteed.
 The data relating to real estate for sale on this web page comes in part from the Internet Data Exchange (IDX) of the Southern Missouri Regional MLS, LLC, Inc. Real estate listings held by Brokerage firms other than Nettwork Global are marked with the IDX logo and detailed information about them includes the name of the listing Brokers. The information being provided is for consumers personal, noncommercial use and may not be used for any purpose other than to identify prospective properties consumers
 The territorial jurisdiction of the Jefferson City Area Board of REALTORS®, Inc. includes Cole, Callaway, Moniteau, and Osage Counties. This representation is based in whole or part on data supplied by the Multiple Listing Service of the Jefferson City Area Board of REALTORS®, Inc. Neither the Board nor its MLS guarantees or is any way responsible for its accuracy. Data maintained by the Board or its MLS may not reflect all real estate activity in the market.
