
Views - New Construction












Address
4330 Vista Avenue, St Louis, MO
Price
$ 525,000
Property Attributes
- MLS#26056972
- TypeSingle Family
- Listing Status Active
- CountyST LOUIS CITY
- CitySt Louis
- AreaSouth City
- NeighborhoodLaclede Race Course Add
- Zip63110
- StyleContemporary,Modern
- Year Built2021
- Taxes$ 6717
- Price$ 525,000
- Bedrooms3
- Full Bathrooms2
- Half Bathrooms1
- Sqr Footage1807
- Lot Size0.0717 Acres
Data Source:
Mid America Regional Information Systems (MARIS)
Property Description
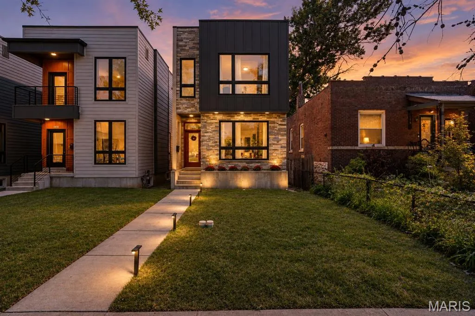
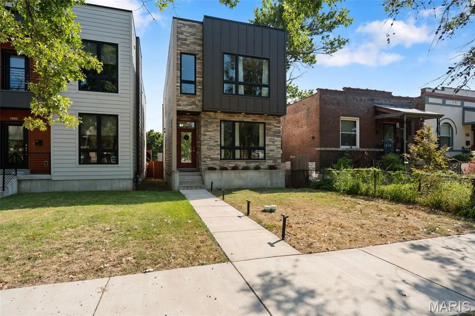
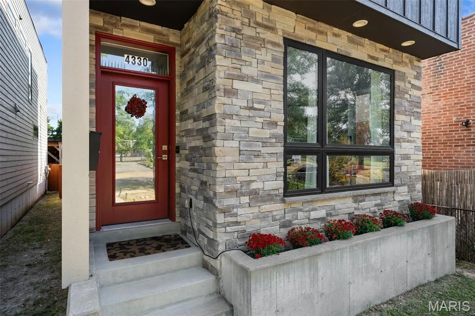
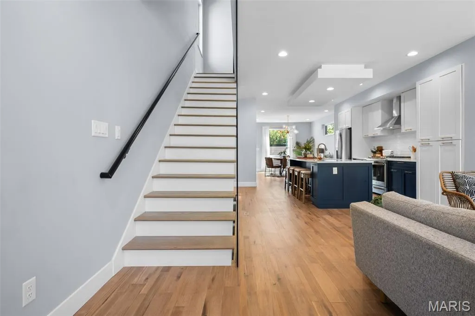
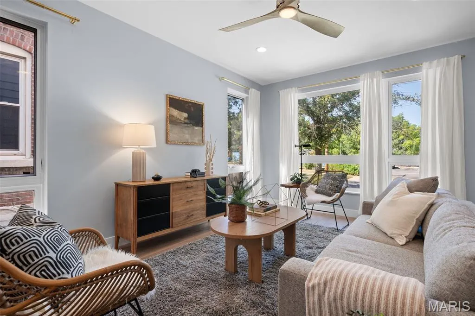
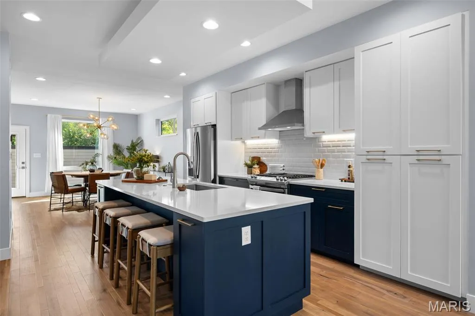
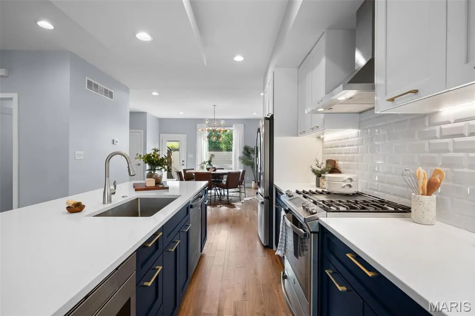
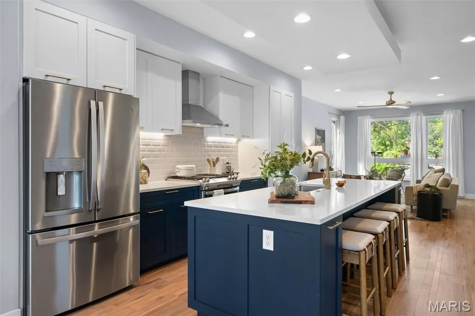
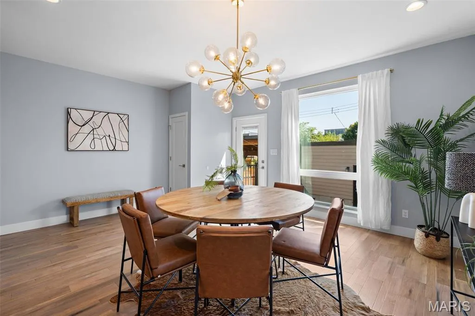
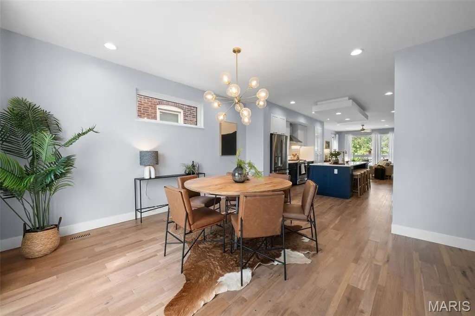
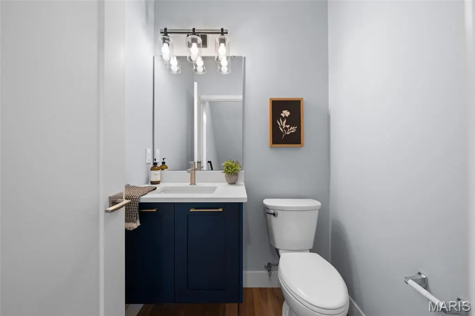
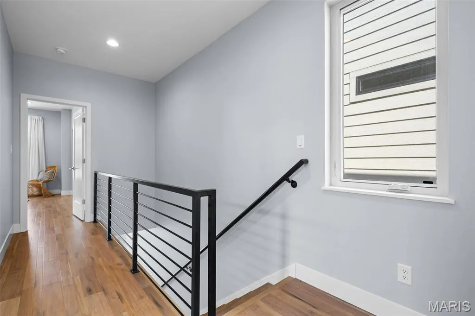
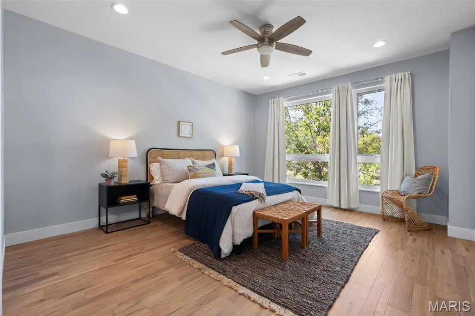
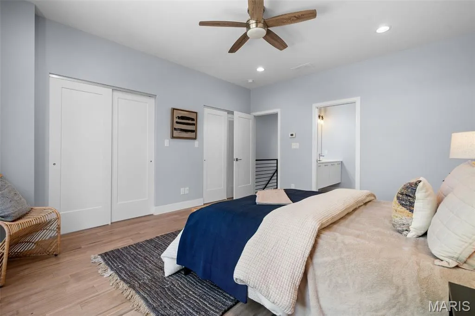
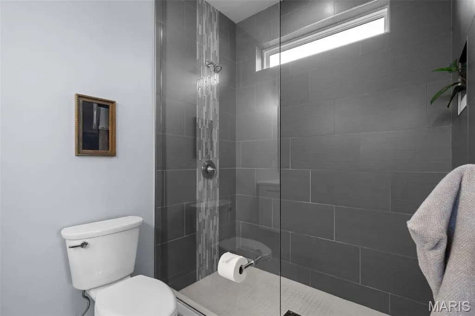
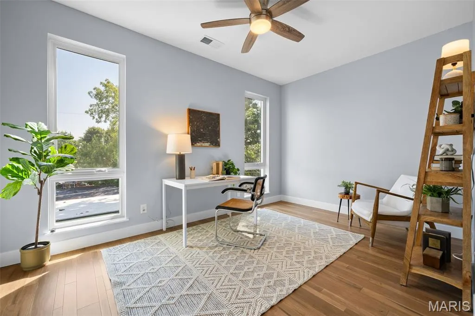
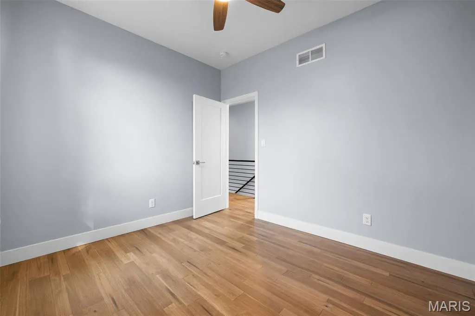
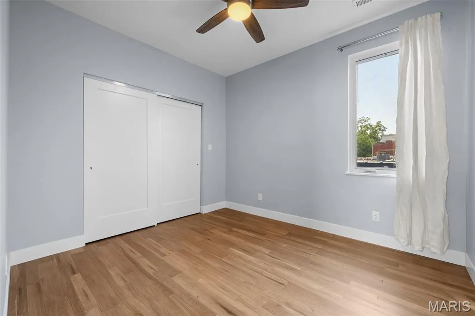
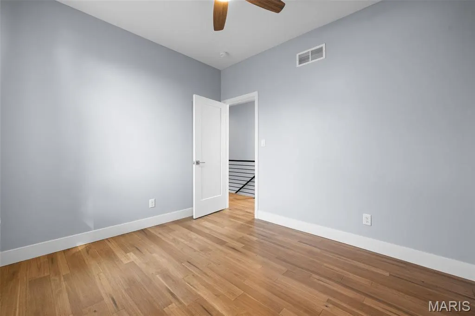
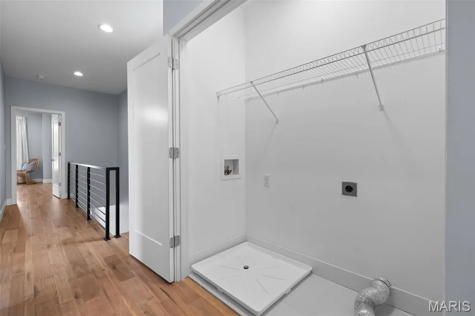
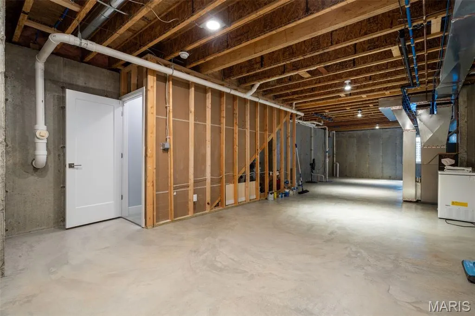
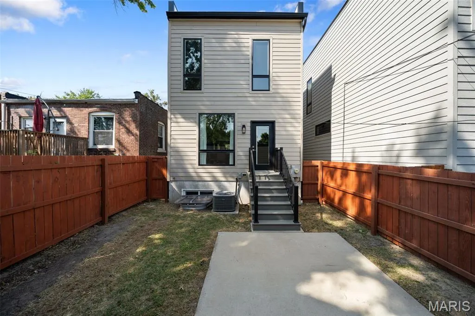
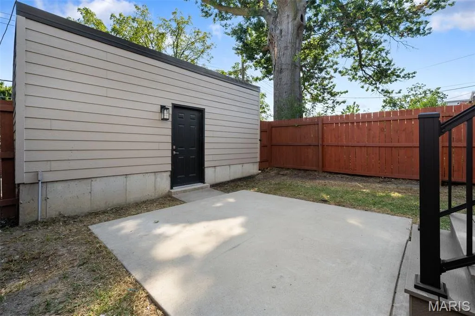
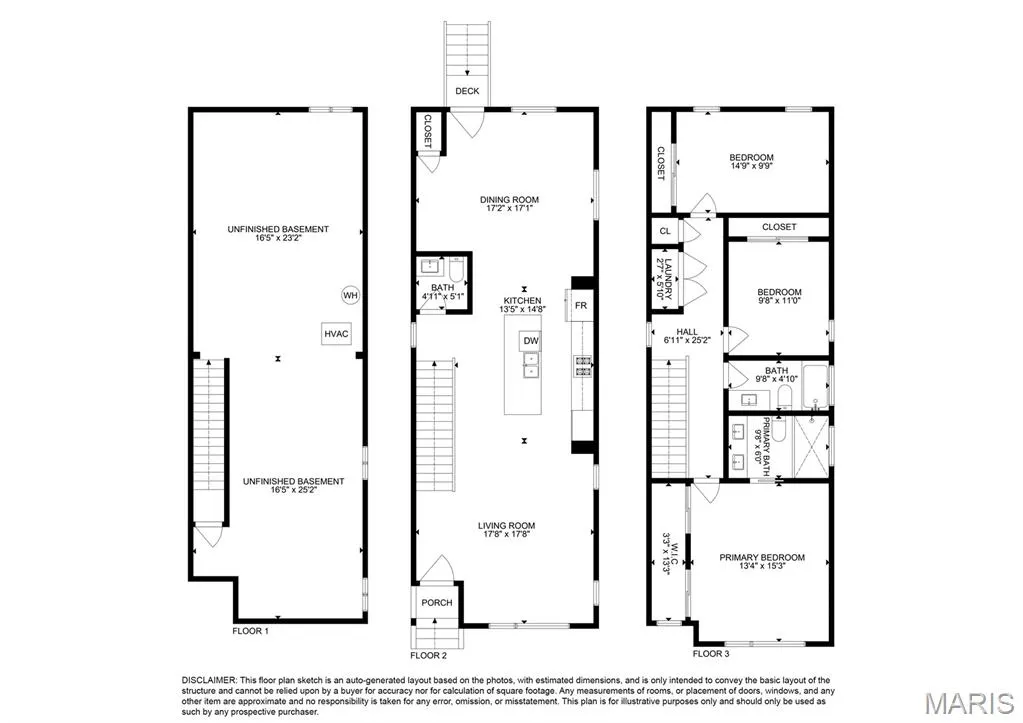
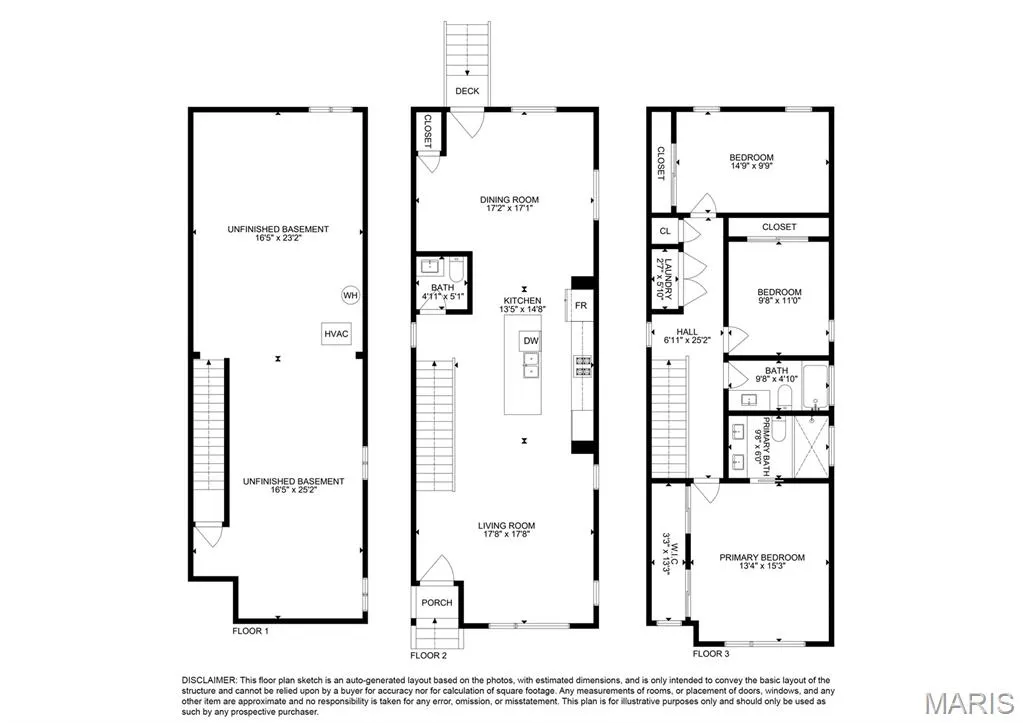
This home has a point of view! Wrapped in natural stone and dramatic charcoal siding with oversized black-framed windows, this home's architectural silhouette feels almost like a modern mountain retreat rather than a city residence. It makes an impression before you even walk through the door. Inside, the mood shifts effortlessly. Warm wood floors temper crisp contemporary lines, while a striking glass-enclosed staircase becomes an architectural feature of its own. Open staircases to both the upper and lower levels extend sightlines from floor to floor, creating a sense of volume, connection, and light — giving the home a decidedly unexpected edge. The main level brings the living room, kitchen, and dining room together in one beautifully connected space, filled with natural light. At the center, an oversized rich blue island anchors the kitchen, surrounded by tailored cabinetry and stainless-steel appliances. There's plenty of room to gather at the island, while the adjacent dining area is bright, spacious, and ready for hosting. There’s also a perfect city-sized backyard and patio with a privacy fence. Upstairs, you’ll find the bright and spacious primary suite featuring double closets, a floor-to-ceiling tiled shower, clerestory window, pocket door, and double vanity. Two additional bedrooms, a full hall bath with tub, and second-floor laundry complete the level. Don’t forget to make your way down to the lower level—which hardly feels like a basement at all. With 9-foot ceilings, more natural light, an egress window, and plumbing already in place for an additional bath, it's ready to become whatever you envision. Thoughtfully curated finishes throughout this special home create a sophisticated, warm aesthetic in one of the area's most dynamic neighborhoods, known for its thriving restaurant scene and convenient lifestyle amenities within walking distance. You’re a quick stroll or bike ride from St. Louis’ greatest parks and the Missouri Botanical Garden, with BJC, WashU, and SLU medical campuses just minutes away. Brand new sidewalks and bike paths await your adventures! A two-car garage adds another layer of convenience, although with this location, you may find yourself walking or biking more often than driving. Hurry and come see this unique beauty!
| Elementary School | Middle School | High School |
|---|---|---|
| Adams Elem. | Fanning Middle Community Ed. | Vashon High |
| Price History | |
|---|---|
| 9/10/2026 | Listed $525,000 |
General Features
| Sewer | Public Sewer |
|---|---|
| Heating | Natural Gas,Zoned |
| Cooling | Central Air,Electric,Zoned |
| Utilities | Electricity Connected,Natural Gas Connected,Sewer Connected,Water Connected |
| Possession | Close Of Escrow |
| Roof | Flat,Pitched/Sloped |
| Appliances | Stainless Steel Appliance(s),Dishwasher,Disposal,Microwave,Free-Standing Gas Range,Refrigerator,Gas Water Heater |
| Garage Spaces | 2 |
| Patio/Porch Features | Rear Porch |
| Architectural Style | Contemporary,Modern |
| Security Features | Carbon Monoxide Detector(s),Smoke Detector(s) |
| Construction Materials | Brick Veneer,Fiber Cement,Stone Veneer |
| Year Built | 2021 |
| Electric | 220 Volts |
| Township | St. Louis City |
| Levels | Two |
| Property Subtype | Single Family Residence |
| Tax Year | 2025 |
| Community Features | Sidewalks,Street Lights,Public Bus |
| County | St Louis City |
| New Construction | No |
| Property Type | Residential |
| HOA | No |
| Attached Garage | No |
| Subdivision Name | Laclede Race Course Add |
| Garage Y/N | Yes |
| Other Structures | Garage(s) |
| Total Rooms | 6 |
| Full Baths | 2 |
| Status | Active |
| Directions | GPS Friendly,one-way off Tower Grove Avenue. |
| High School | Vashon High |
| City | St Louis |
| Disclosures | Occupancy Permit Required,Seller Property Disclosure |
| Senior Community Y/N | No |
| High School District | St. Louis City |
| MLS Area | 3 - South City |
| Lot Size Square Feet | 3123.25 |
| Carport Y/N | No |
| Elementary School | Adams Elem. |
| Property Attached Y/N | No |
| Tax Annual Amount | 6717 |
| Home Warranty Y/N | No |
| Middle/Junior High School | Fanning Middle Community Ed. |
| Property Condition | New Construction |
| Lease Considered Y/N | No |
| Virtual Tour | https://my.matterport.com/show/?m=gK7cNWYLbja&brand=0&mls=1& |
| Structure Type | House |
| Standard Status | Active |
| Ownership Type | Private |
Interior Features
| Interior Amenities | Ceiling Fan(s),Custom Cabinetry,High Ceilings,Kitchen Island,Kitchen/Dining Room Combo,Open Floorplan,Recessed Lighting,Shower,Solid Surface Countertop(s) |
|---|---|
| Basement | 9 ft + Pour,Bath/Stubbed,Concrete,Egress Window,Full,Radon Mitigation,Sump Pump,Unfinished |
| Flooring | Wood |
| Basement (Y/N) | Yes |
| Window Features | Double Pane Windows,Insulated Windows |
| Fireplace Y/N | No |
| Above Grade Finished Area | 1807 |
| Half Baths | 1 |
| Laundry Features | 2nd Floor |
| Total Bedrooms | 3 |
| LivingAreaSource | Assessor |
| Above Grade Finished Area Source | Assessor |
| Total Baths | 3 |
Exterior Features
| Exterior Amenities | Entry Steps/Stairs,Lighting,Private Yard |
|---|---|
| Fencing | Back Yard,Fenced,Wood |
| Parking Features | Alley Access,Detached,Garage,Garage Door Opener |
| Lot Features | Back Yard,City Lot,Front Yard,Near Public Transit,Private |
| Water Source | Public |
| Total Parking | 2 |
| Foundation Details | Concrete Perimeter |
| Lot Size Acres | 0.0717 |
| Road Surface Type | Asphalt,Paved |
| Lot Size Source | Public Records |
| Door Features | Panel Door(s) |
Amenities
- Foreclosure
- Views
- Short Sale
- New Construction
- Adult 55+
- Lease To Own
- No HOA Fees
- Furnished
- Primary On Main
- Air Conditioning
- Seller Finance
- Green
- Fixer Upper
- Horse
- Golf
- Fireplace
- Deck
- Garage
- Basement
- Pool
Property vs Single Family Average in 63110
Price
Taxes
Year Built
Visits
 These Properties are provided courtesy of Broker Reciprocity/IDX Lake Of The Ozarks Board of REALTORS® and Bagnell Dam Association of REALTORS® MLS, Inc. Multiple Listing Service. This information is copyrighted by The Lake Of The Ozarks Board of REALTORS® and The Bagnell Dam Association of REALTORS® MLS, Inc. Multiple Listing Service. Information is being provided for consumers' personal, non-commercial use and may not be used for any purpose other than to identify prospective properties
 Listings displaying the MARIS logo are courtesy of the participants of Mid America Regional Information Systems Internet Data Exchange. IDX information is provided exclusively for consumers' personal, non-commercial use and may not be used for any purpose other than to identify prospective properties consumers may be interested in purchasing.
Information is deemed reliable but is not guaranteed.
Listings displaying the MARIS logo are courtesy of the participants of Mid America Regional Information Systems Internet Data Exchange. IDX information is provided exclusively for consumers' personal, non-commercial use and may not be used for any purpose other than to identify prospective properties consumers may be interested in purchasing.
Information is deemed reliable but is not guaranteed.
 The data relating to real estate for sale on this web page comes in part from the Internet Data Exchange (IDX) of the Southern Missouri Regional MLS, LLC, Inc. Real estate listings held by Brokerage firms other than Nettwork Global are marked with the IDX logo and detailed information about them includes the name of the listing Brokers. The information being provided is for consumers personal, noncommercial use and may not be used for any purpose other than to identify prospective properties consumers
 The territorial jurisdiction of the Jefferson City Area Board of REALTORS®, Inc. includes Cole, Callaway, Moniteau, and Osage Counties. This representation is based in whole or part on data supplied by the Multiple Listing Service of the Jefferson City Area Board of REALTORS®, Inc. Neither the Board nor its MLS guarantees or is any way responsible for its accuracy. Data maintained by the Board or its MLS may not reflect all real estate activity in the market.
