
Open House Sun, Sep 27th 12:00 PM - 02:00 PM


Address
9321 Old Bonhomme Road, Olivette, MO
Price
$ 1,195,000
Property Attributes
- MLS#26056590
- TypeSingle Family
- Listing Status Active
- CountySAINT LOUIS
- CityOlivette
- AreaLadue
- NeighborhoodTenzer Estates
- Zip63132
- StyleColonial,Traditional
- Year Built1840
- Taxes$ 10671
- Price$ 1,195,000
- Bedrooms4
- Full Bathrooms3
- Half Bathrooms2
- Sqr Footage3172
- Lot Size0.63 Acres
Data Source:
Mid America Regional Information Systems (MARIS)
Property Description
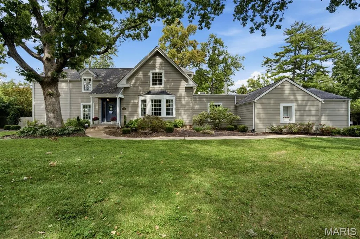
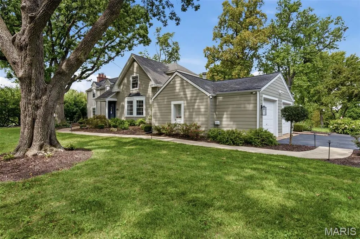
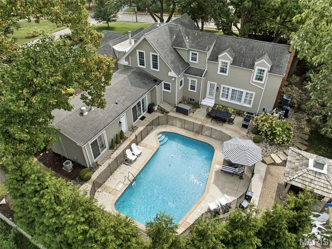
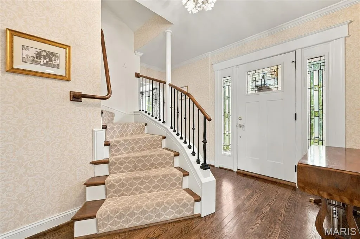
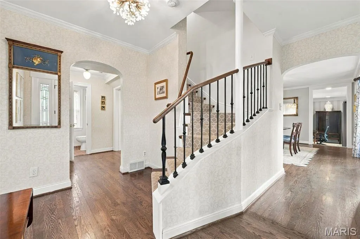
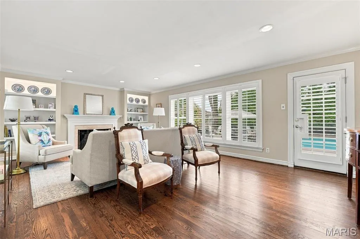
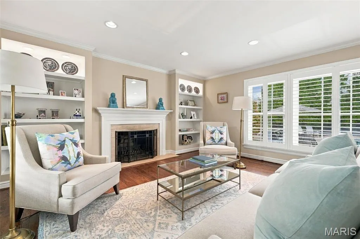
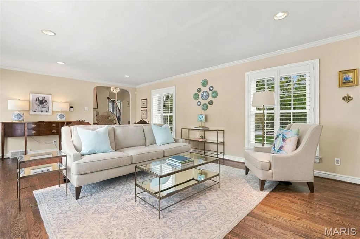
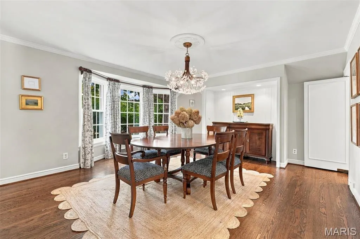
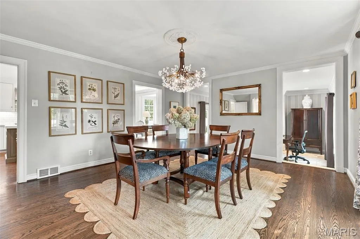
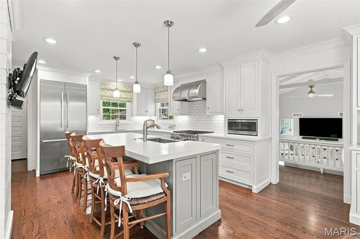
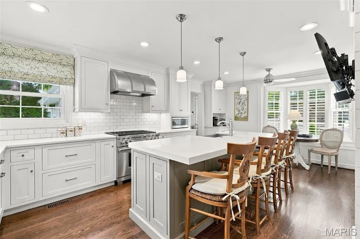
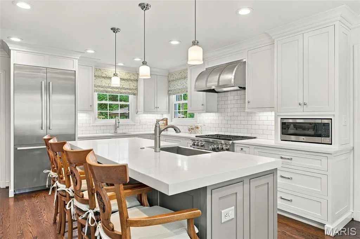
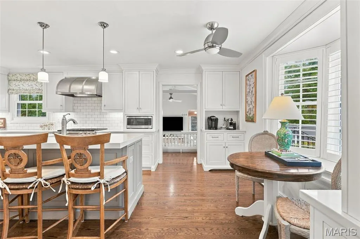
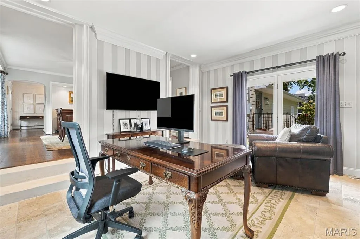
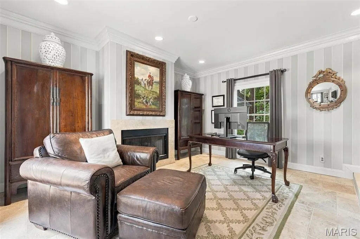
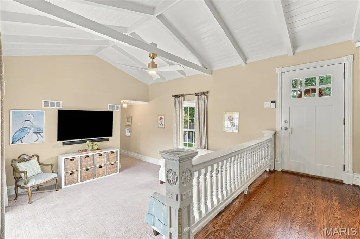
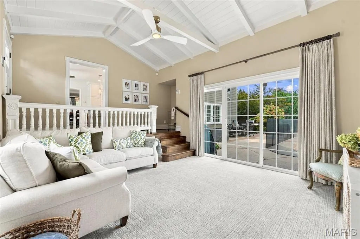
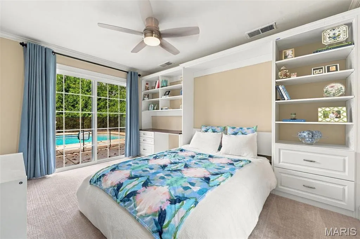
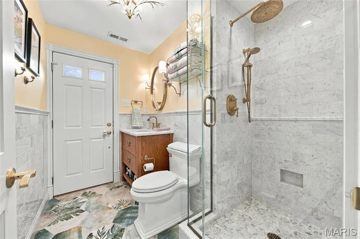
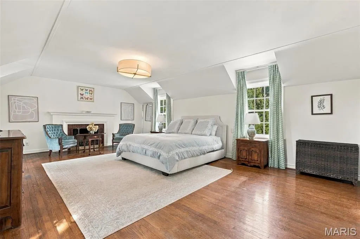
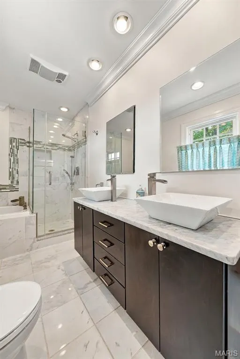
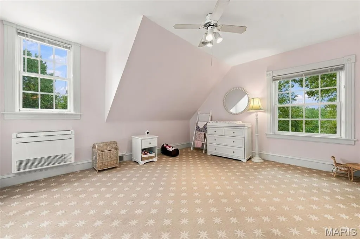
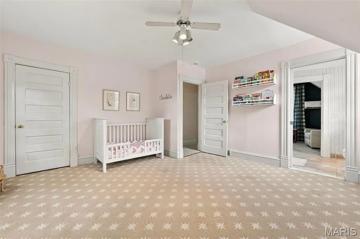
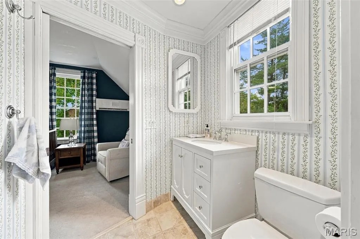
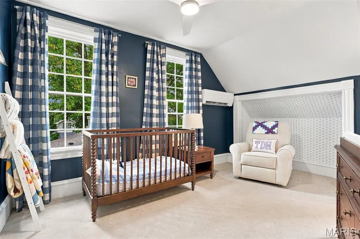
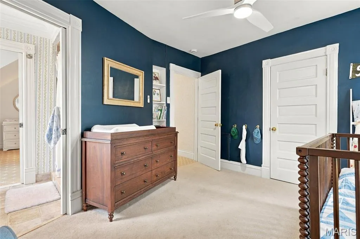
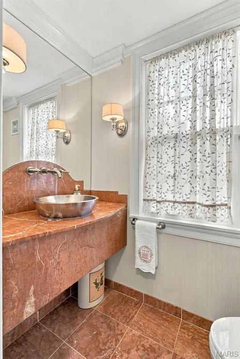
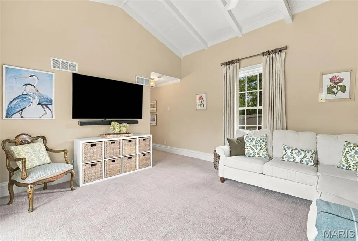
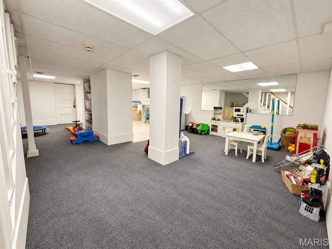
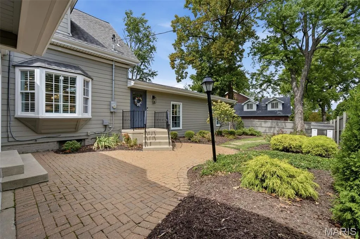
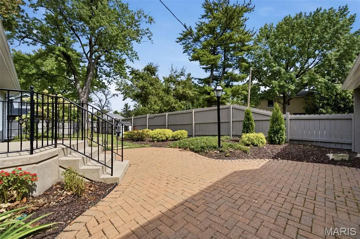
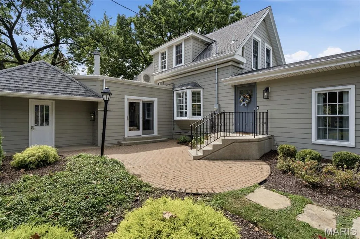
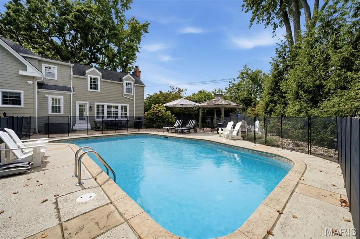
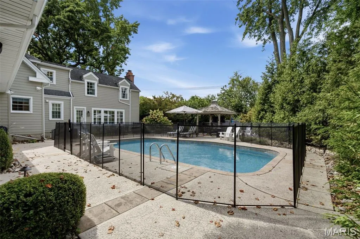
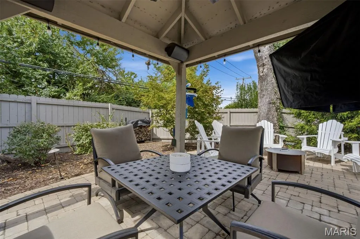
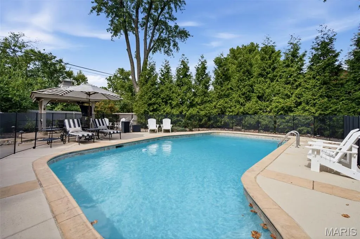
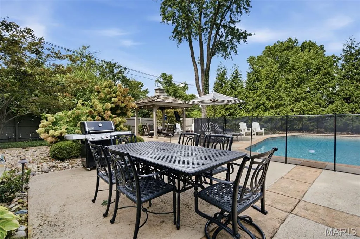
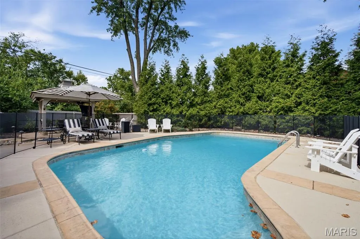
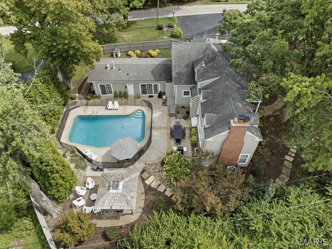
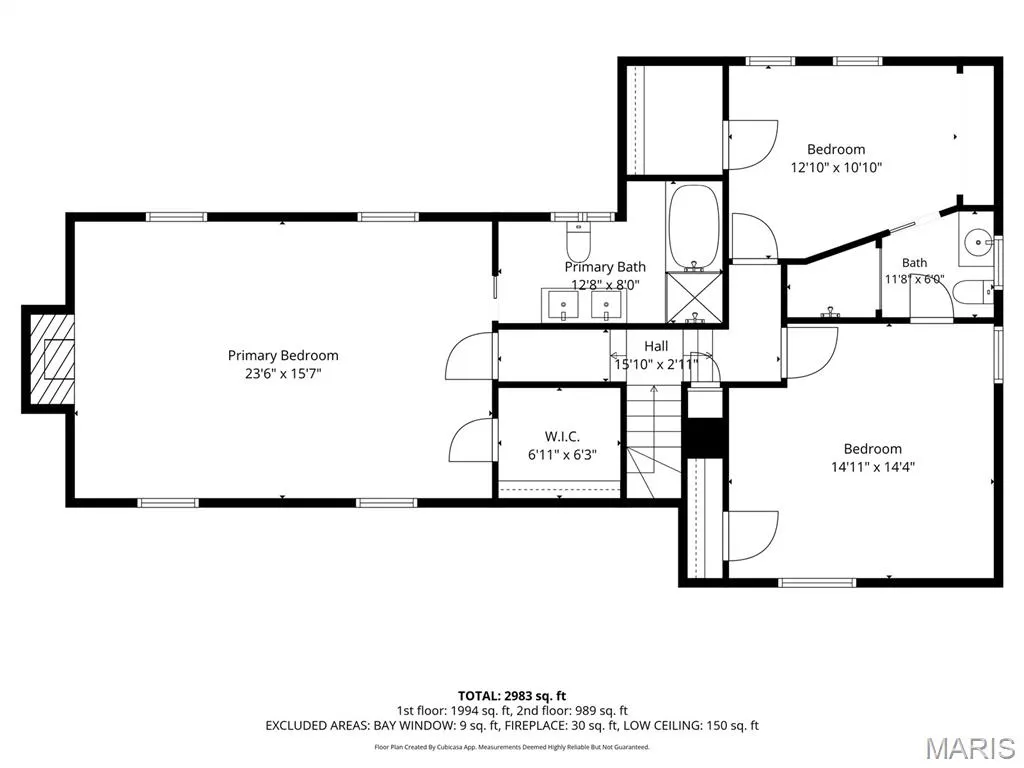
Back on Market! No fault of seller, nothing wrong with the home. Set on a large, beautifully private lot with gorgeous curb appeal and mature trees, this classic New England Colonial offers timeless character, gracious living spaces, and the added benefit of highly sought-after Ladue Schools. Thoughtfully maintained and updated over the years, the home blends classic architectural details with a comfortable, modern lifestyle. Inside, a beautiful spiral staircase makes an immediate impression and introduces a main floor filled with spacious, sunny living areas. Rich hardwood floors, a neutral palette, designer finishes, and abundant natural light create a warm and inviting backdrop throughout. The home offers multiple living spaces, including a serene sitting room with a fireplace, along with a generous dining room with direct access to the thoughtfully designed chef’s kitchen featuring custom inset cabinetry, Wolf and Bosch appliances, two sinks, and ample workspace and storage. A main-floor bedroom, full bath with convenient access from the pool area, and an additional powder room complete the first floor. Multiple access points throughout the main level make it easy to move between the indoor and outdoor living spaces. Upstairs, the spacious primary suite features a fireplace, accompanied by two additional bedrooms and a Jack-and-Jill bath. The lower level offers a bonus play area perfect for kids, along with plenty of additional storage. A BRAND NEW furnace is another welcome update. Outside, mature landscaping creates a wonderfully private and peaceful setting with expansive patio areas and the pool as its centerpiece. With plenty of room for play, entertaining, dining, or simply relaxing outdoors, the backyard feels like a true extension of the home. A wonderful combination of classic architecture, generous living spaces, beautiful outdoor areas, privacy, and Ladue Schools.
| Elementary School | Middle School | High School |
|---|---|---|
| Old Bonhomme Elem. | Ladue Middle | Ladue Horton Watkins High |
| Price History | |
|---|---|
| 9/12/2026 | Listed $1,195,000 |
General Features
| Sewer | Public Sewer |
|---|---|
| Heating | Forced Air,Natural Gas |
| Cooling | Ceiling Fan(s),Central Air,Electric |
| Utilities | Electricity Connected,Natural Gas Connected,Sewer Connected,Water Connected |
| Possession | Close Of Escrow |
| Roof | Architectural Shingle |
| Garage Spaces | 2 |
| Architectural Style | Colonial,Traditional |
| Pool Features | In Ground |
| Construction Materials | Fiber Cement |
| Year Built | 1840 |
| Electric | Ameren |
| Township | Olivette |
| Levels | One and One Half |
| Property Subtype | Single Family Residence |
| Tax Year | 2025 |
| County | St. Louis |
| New Construction | No |
| Property Type | Residential |
| HOA | No |
| Attached Garage | Yes |
| Subdivision Name | Tenzer Estates |
| Garage Y/N | Yes |
| Total Rooms | 8 |
| Full Baths | 3 |
| Status | Active |
| High School | Ladue Horton Watkins High |
| City | Olivette |
| Disclosures | Occupancy Permit Required,Seller Property Disclosure |
| High School District | Ladue |
| MLS Area | 151 - Ladue |
| Lot Size Square Feet | 27442.8 |
| Carport Y/N | No |
| Elementary School | Old Bonhomme Elem. |
| Tax Annual Amount | 10671 |
| Home Warranty Y/N | No |
| Middle/Junior High School | Ladue Middle |
| Standard Status | Active |
Interior Features
| Basement | Block,Cellar,Concrete,Partial,Unfinished |
|---|---|
| Flooring | Hardwood |
| Total Fireplaces | 3 |
| Basement (Y/N) | Yes |
| Fireplace Y/N | Yes |
| Above Grade Finished Area | 2940 |
| Half Baths | 2 |
| Total Bedrooms | 4 |
| Main Level Bedrooms | 1 |
| LivingAreaSource | Plans |
| Above Grade Finished Area Source | Public Records |
| Total Baths | 5 |
Exterior Features
| Parking Features | Attached,Garage,Garage Door Opener,Kitchen Level |
|---|---|
| Lot Features | Back Yard,Corner Lot,Front Yard,Landscaped,Level |
| Water Source | Public |
| Total Parking | 2 |
| Lot Size Acres | 0.63 |
| Lot Size Source | Public Records |
Amenities
- Foreclosure
- Views
- Short Sale
- New Construction
- Adult 55+
- Lease To Own
- No HOA Fees
- Furnished
- Primary On Main
- Air Conditioning
- Seller Finance
- Green
- Fixer Upper
- Horse
- Golf
- Fireplace
- Deck
- Garage
- Basement
- Pool
Property vs Single Family Average in 63132
Price
Taxes
Year Built
Visits
 These Properties are provided courtesy of Broker Reciprocity/IDX Lake Of The Ozarks Board of REALTORS® and Bagnell Dam Association of REALTORS® MLS, Inc. Multiple Listing Service. This information is copyrighted by The Lake Of The Ozarks Board of REALTORS® and The Bagnell Dam Association of REALTORS® MLS, Inc. Multiple Listing Service. Information is being provided for consumers' personal, non-commercial use and may not be used for any purpose other than to identify prospective properties
 Listings displaying the MARIS logo are courtesy of the participants of Mid America Regional Information Systems Internet Data Exchange. IDX information is provided exclusively for consumers' personal, non-commercial use and may not be used for any purpose other than to identify prospective properties consumers may be interested in purchasing.
Information is deemed reliable but is not guaranteed.
Listings displaying the MARIS logo are courtesy of the participants of Mid America Regional Information Systems Internet Data Exchange. IDX information is provided exclusively for consumers' personal, non-commercial use and may not be used for any purpose other than to identify prospective properties consumers may be interested in purchasing.
Information is deemed reliable but is not guaranteed.
 The data relating to real estate for sale on this web page comes in part from the Internet Data Exchange (IDX) of the Southern Missouri Regional MLS, LLC, Inc. Real estate listings held by Brokerage firms other than Nettwork Global are marked with the IDX logo and detailed information about them includes the name of the listing Brokers. The information being provided is for consumers personal, noncommercial use and may not be used for any purpose other than to identify prospective properties consumers
 The territorial jurisdiction of the Jefferson City Area Board of REALTORS®, Inc. includes Cole, Callaway, Moniteau, and Osage Counties. This representation is based in whole or part on data supplied by the Multiple Listing Service of the Jefferson City Area Board of REALTORS®, Inc. Neither the Board nor its MLS guarantees or is any way responsible for its accuracy. Data maintained by the Board or its MLS may not reflect all real estate activity in the market.
