

Address
207 Main Street, La Belle, MO
Price
$ 118,500
Property Attributes
- MLS#26056216
- TypeSingle Family
- Listing Status Active
- CountyLEWIS
- CityLa Belle
- AreaLewis Co. C-1
- Zip63447
- Style
- Year Built1984
- Taxes$ 411
- Price$ 118,500
- Bedrooms3
- Full Bathrooms1
- Half Bathrooms1
- Sqr Footage1176
- Lot Size0.31 Acres
Data Source:
Mid America Regional Information Systems (MARIS)
Property Description
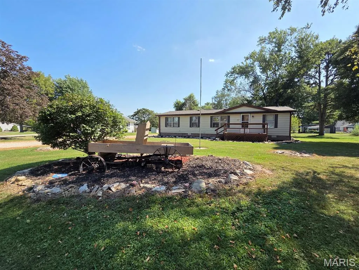
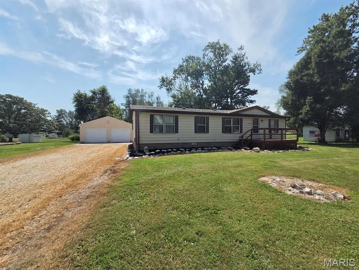
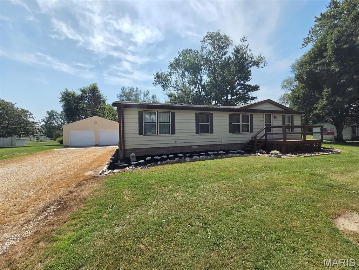
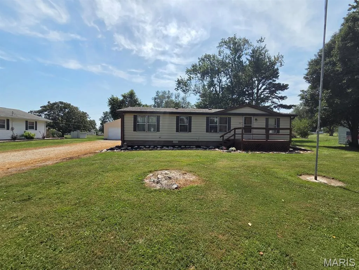
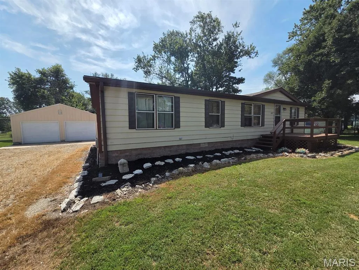
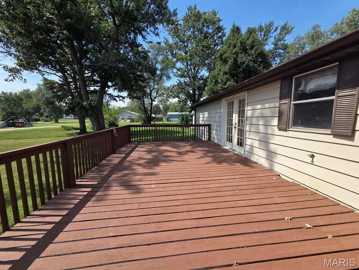
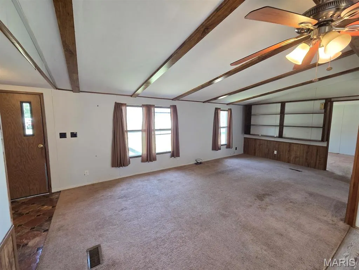
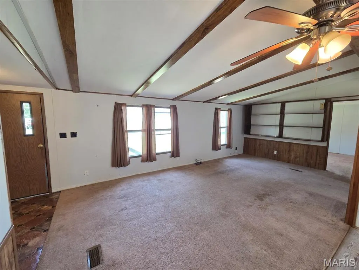
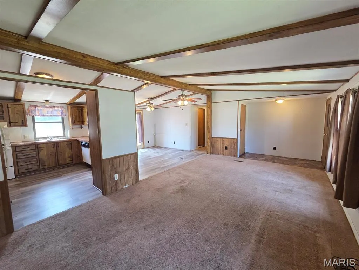
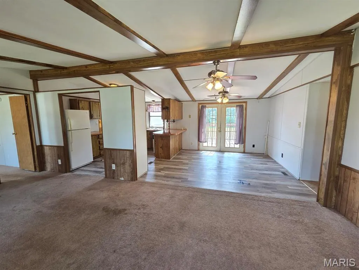
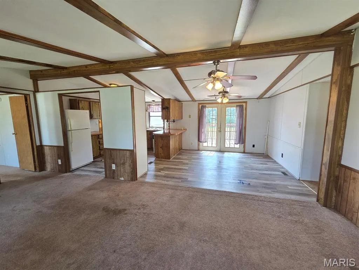
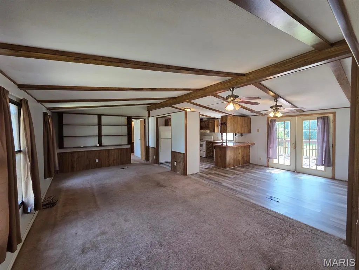
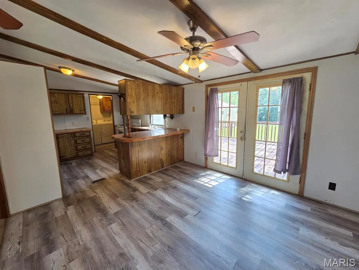
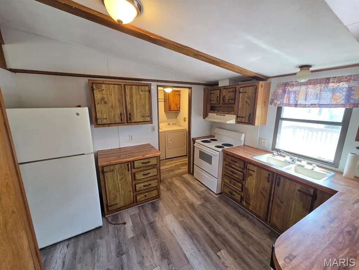

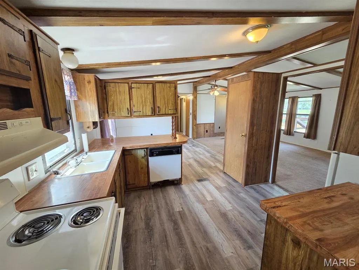
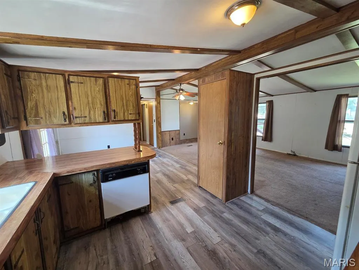
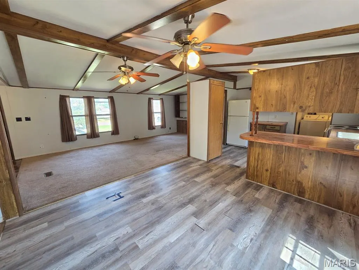
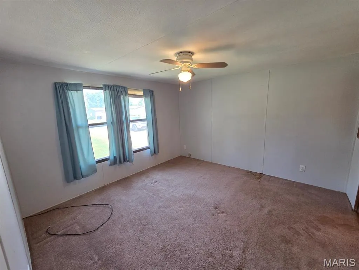
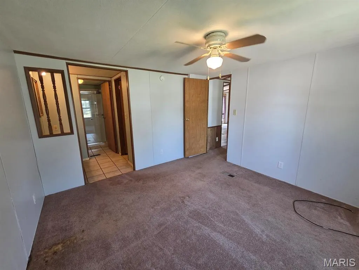
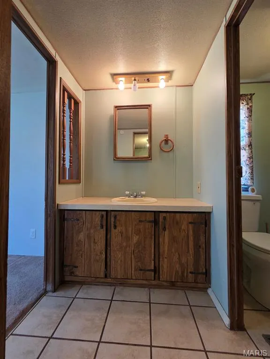
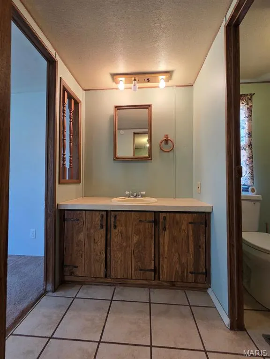
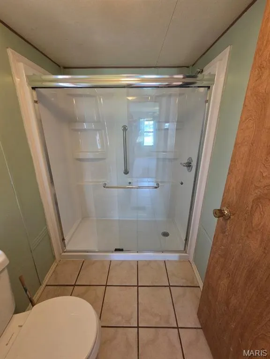
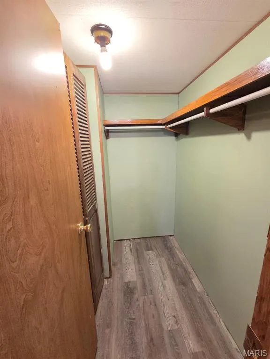
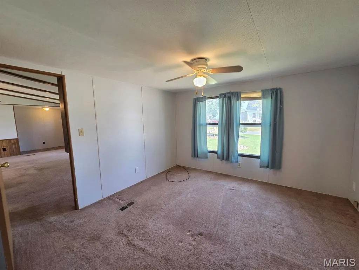
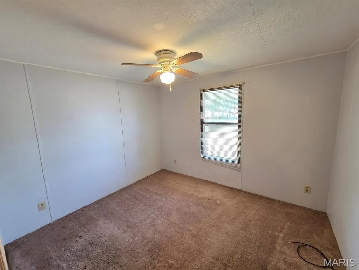
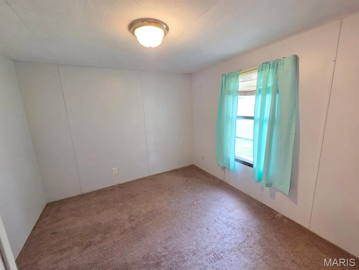
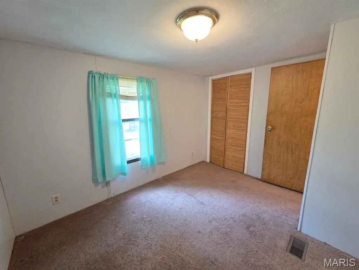
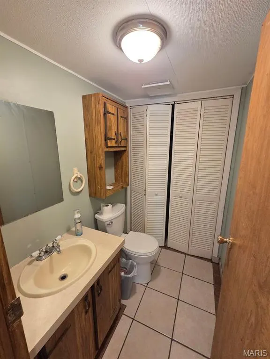
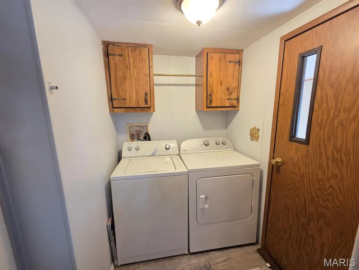
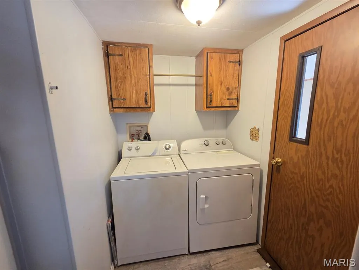
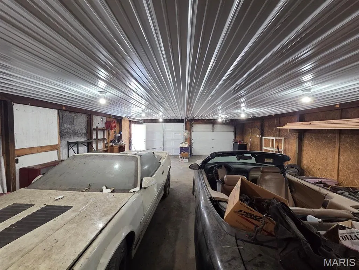
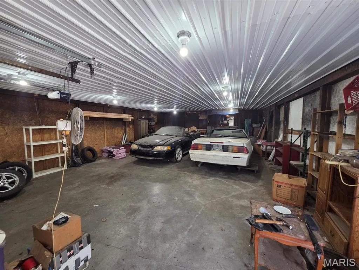
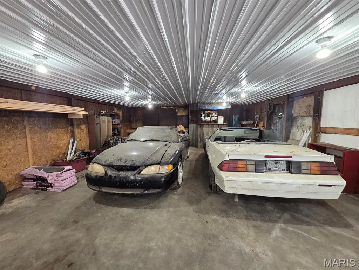
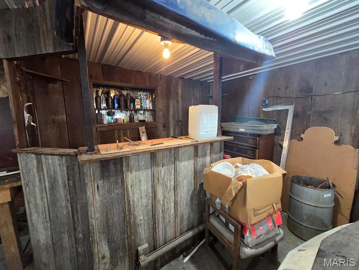
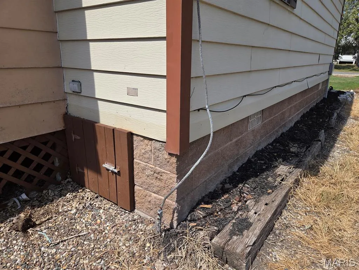
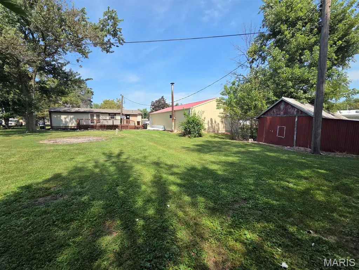
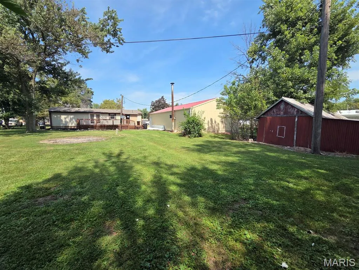
You'll love the space here! The sprawling back deck is the perfect spot for summer nights, and the private backyard offers plenty of room for kids & pets. Step inside and you'll appreciate the open floor plan, sunny interior & big rooms. The kitchen opens right to the spacious dining room and front living room - featuring built in shelves & wood beams, there is plenty of room here for the family. The master suite includes a walk-in closet and updated bathroom with walk-in shower. On the other side of the home are two additional bedrooms and a half bath. The laundry room leads right out to the handy mudroom, and onto the back deck. Take advantage of the oversized 24x40 4-car garage with concrete floors, electric, bar area & updated ceilings and lighting. The tree-lined backyard provides privacy and a smaller wood barn is the perfect spot for pets! This all-electric home includes a new shingle roof less than 3 years ago, aluminum siding, and a well-insulated and easily accessible crawl space. Utility providers here include Ameren Electric, City water/sewer/trash and Mark Twain Fiber Internet. Don't let this move-in-ready home get away at this price!
| Elementary School | Middle School | High School |
|---|---|---|
| Highland Elem. | Highland Jr.-Sr. High | Highland Jr.-Sr. High |
| Price History | |
|---|---|
| 8/31/2026 | Listed $118,500 |
General Features
| Sewer | Public Sewer |
|---|---|
| Heating | Forced Air |
| Cooling | Central Air,Window Unit(s) |
| Utilities | Electricity Connected,Sewer Connected,Water Connected |
| Possession | Close Of Escrow |
| Roof | Architectural Shingle |
| Appliances | Range,Refrigerator,Washer/Dryer |
| Garage Spaces | 4 |
| Patio/Porch Features | Deck |
| Architectural Style | Other |
| Construction Materials | Aluminum Siding |
| Year Built | 1984 |
| Electric | Single Phase |
| View | Neighborhood |
| Township | La Belle |
| Levels | One |
| Property Subtype | Manufactured Home |
| Tax Year | 2025 |
| County | Lewis |
| New Construction | No |
| Property Type | Residential |
| HOA | No |
| Attached Garage | No |
| Subdivision Name | None |
| Garage Y/N | Yes |
| Total Rooms | 9 |
| Full Baths | 1 |
| Status | Active |
| Directions | From Hwy 6 in LaBelle,turn south onto 3rd St,then east onto Main St,home ahead on south side of road. |
| High School | Highland Jr.-Sr. High |
| City | La Belle |
| Disclosures | Seller Property Disclosure |
| High School District | Lewis Co. C-1 |
| MLS Area | 506 - Lewis Co. C-1 |
| Lot Size Square Feet | 13503.6 |
| Carport Y/N | No |
| Elementary School | Highland Elem. |
| Tax Annual Amount | 411 |
| Home Warranty Y/N | No |
| Middle/Junior High School | Highland Jr.-Sr. High |
| Standard Status | Active |
Interior Features
| Interior Amenities | Bookcases,Ceiling Fan(s),High Speed Internet,Open Floorplan,Pantry,Separate Dining,Shower,Storage,Walk-In Closet(s),Workshop/Hobby Area |
|---|---|
| Basement | Crawl Space |
| Flooring | Carpet,Vinyl |
| Basement (Y/N) | No |
| Fireplace Y/N | No |
| Above Grade Finished Area | 1176 |
| Half Baths | 1 |
| Laundry Features | Laundry Room,Main Level |
| Total Bedrooms | 3 |
| Main Level Bedrooms | 3 |
| LivingAreaSource | Assessor |
| Above Grade Finished Area Source | Assessor |
| Total Baths | 2 |
Exterior Features
| Exterior Amenities | Private Yard,Rain Gutters,Storage |
|---|---|
| Parking Features | Additional Parking,Concrete,Detached,Driveway,Garage,Garage Door Opener,Garage Faces Front,Off Street,On Site,Oversized,Storage,Workshop in Garage |
| Lot Features | Adjoins Wooded Area,Back Yard,Front Yard,Some Trees |
| Water Source | Public |
| Foundation Details | Permanent |
| Lot Dimensions | 97x116x105x156 |
| Lot Size Acres | 0.31 |
| Lot Size Source | Public Records |
| Door Features | French Door(s),Storm Door(s) |
Amenities
- Foreclosure
- Views
- Short Sale
- New Construction
- Adult 55+
- Lease To Own
- No HOA Fees
- Furnished
- Primary On Main
- Air Conditioning
- Seller Finance
- Green
- Fixer Upper
- Horse
- Golf
- Fireplace
- Deck
- Garage
- Basement
- Pool
Property vs Single Family Average in 63447
Price
Taxes
Year Built
Visits
 These Properties are provided courtesy of Broker Reciprocity/IDX Lake Of The Ozarks Board of REALTORS® and Bagnell Dam Association of REALTORS® MLS, Inc. Multiple Listing Service. This information is copyrighted by The Lake Of The Ozarks Board of REALTORS® and The Bagnell Dam Association of REALTORS® MLS, Inc. Multiple Listing Service. Information is being provided for consumers' personal, non-commercial use and may not be used for any purpose other than to identify prospective properties
 Listings displaying the MARIS logo are courtesy of the participants of Mid America Regional Information Systems Internet Data Exchange. IDX information is provided exclusively for consumers' personal, non-commercial use and may not be used for any purpose other than to identify prospective properties consumers may be interested in purchasing.
Information is deemed reliable but is not guaranteed.
Listings displaying the MARIS logo are courtesy of the participants of Mid America Regional Information Systems Internet Data Exchange. IDX information is provided exclusively for consumers' personal, non-commercial use and may not be used for any purpose other than to identify prospective properties consumers may be interested in purchasing.
Information is deemed reliable but is not guaranteed.
 The data relating to real estate for sale on this web page comes in part from the Internet Data Exchange (IDX) of the Southern Missouri Regional MLS, LLC, Inc. Real estate listings held by Brokerage firms other than Nettwork Global are marked with the IDX logo and detailed information about them includes the name of the listing Brokers. The information being provided is for consumers personal, noncommercial use and may not be used for any purpose other than to identify prospective properties consumers
 The territorial jurisdiction of the Jefferson City Area Board of REALTORS®, Inc. includes Cole, Callaway, Moniteau, and Osage Counties. This representation is based in whole or part on data supplied by the Multiple Listing Service of the Jefferson City Area Board of REALTORS®, Inc. Neither the Board nor its MLS guarantees or is any way responsible for its accuracy. Data maintained by the Board or its MLS may not reflect all real estate activity in the market.
