






Address
6569 Odell Street, St Louis, MO
Price
$ 250,000
Property Attributes
- MLS#26055080
- TypeSingle Family
- Listing Status Active
- CountyST LOUIS CITY
- CitySt Louis
- AreaSouth City
- NeighborhoodBreezy Heights Add
- Zip63139
- Style
- Year Built1890
- Taxes$ 3471
- Price$ 250,000
- Bedrooms3
- Full Bathrooms1
- Half Bathrooms1
- Sqr Footage1190
- Lot Size0.185 Acres
Data Source:
Mid America Regional Information Systems (MARIS)
Property Description
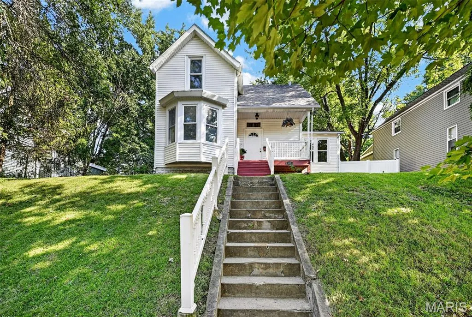
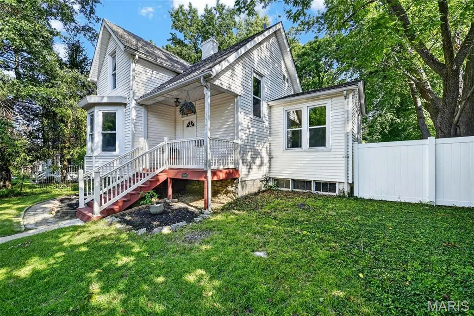
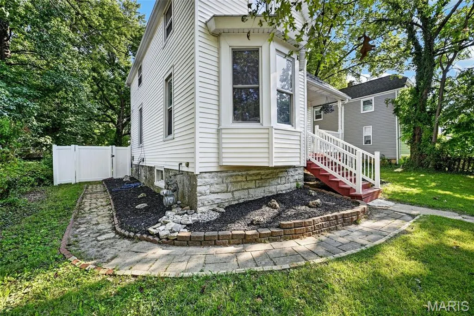
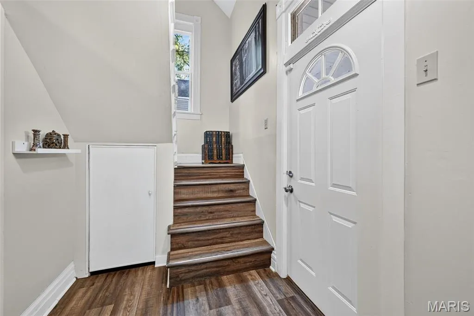
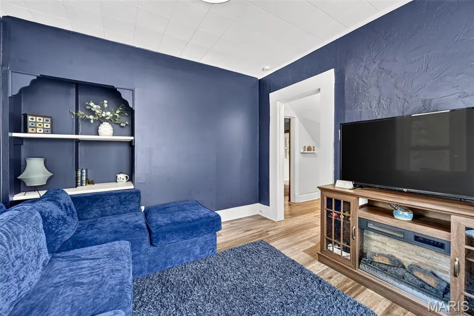
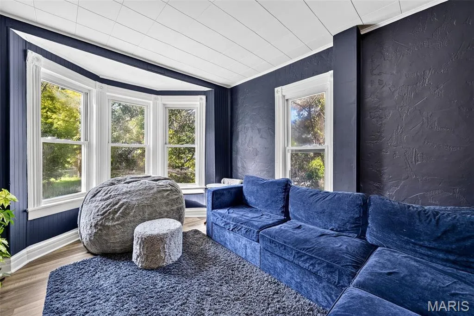
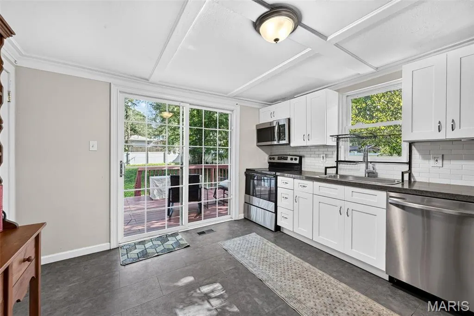
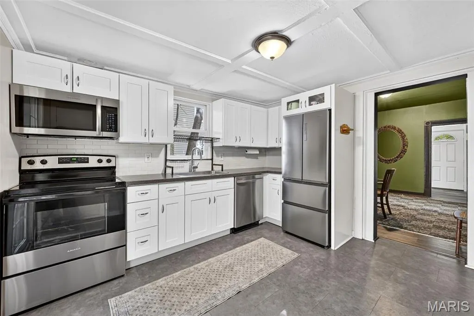
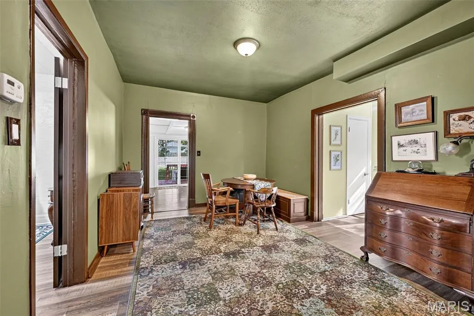
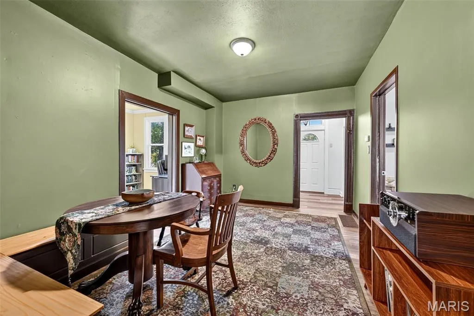
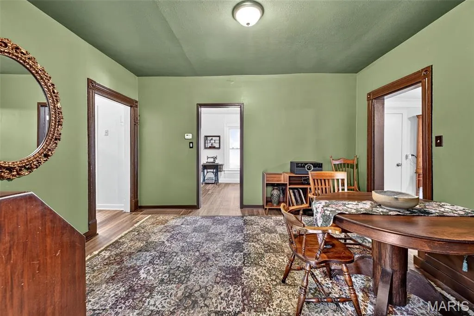
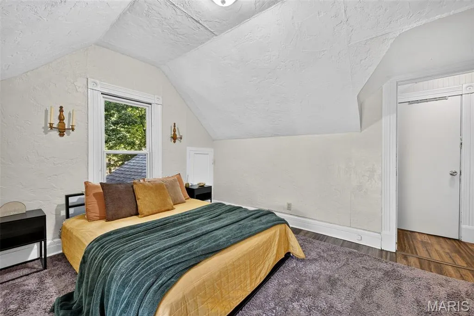
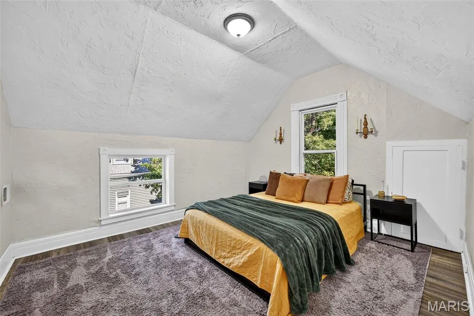
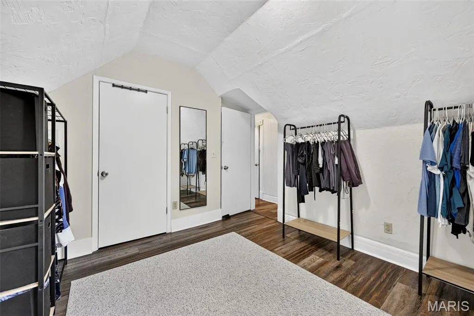
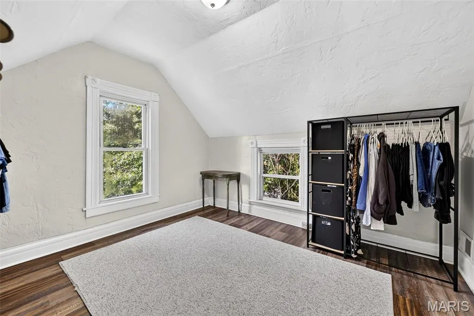
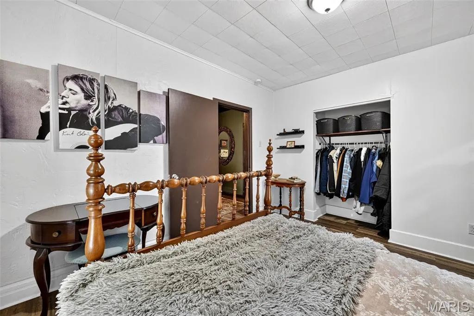
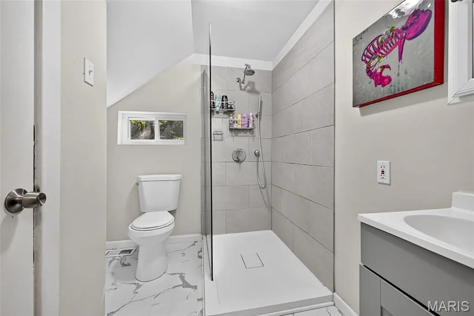
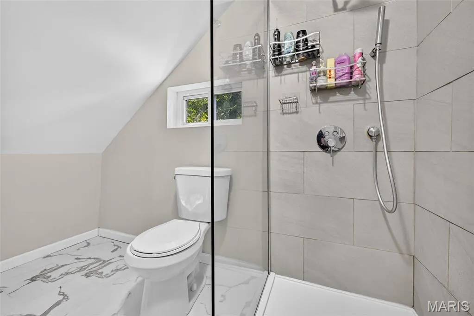
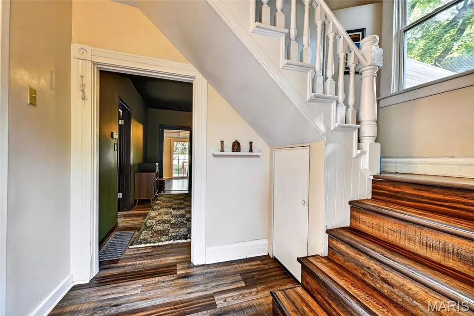
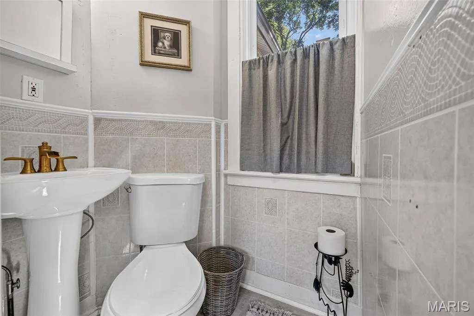
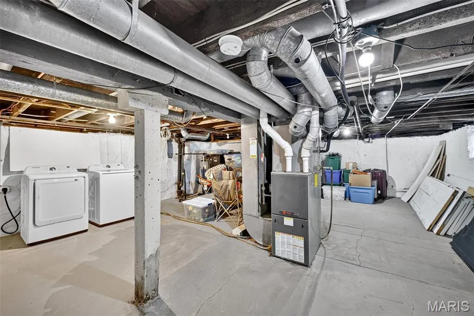
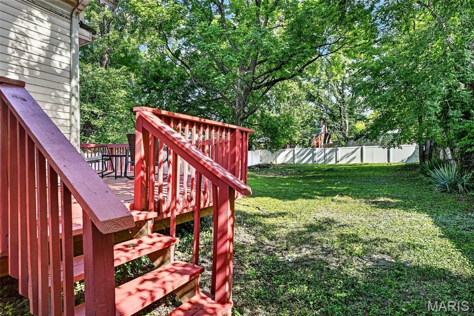
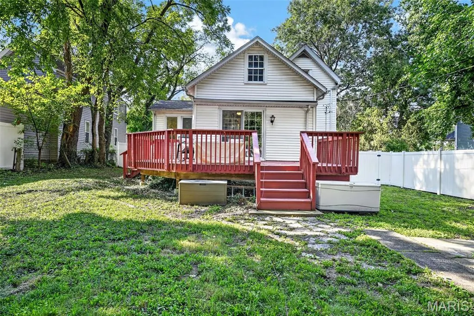
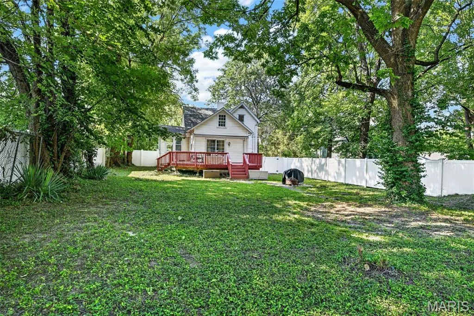
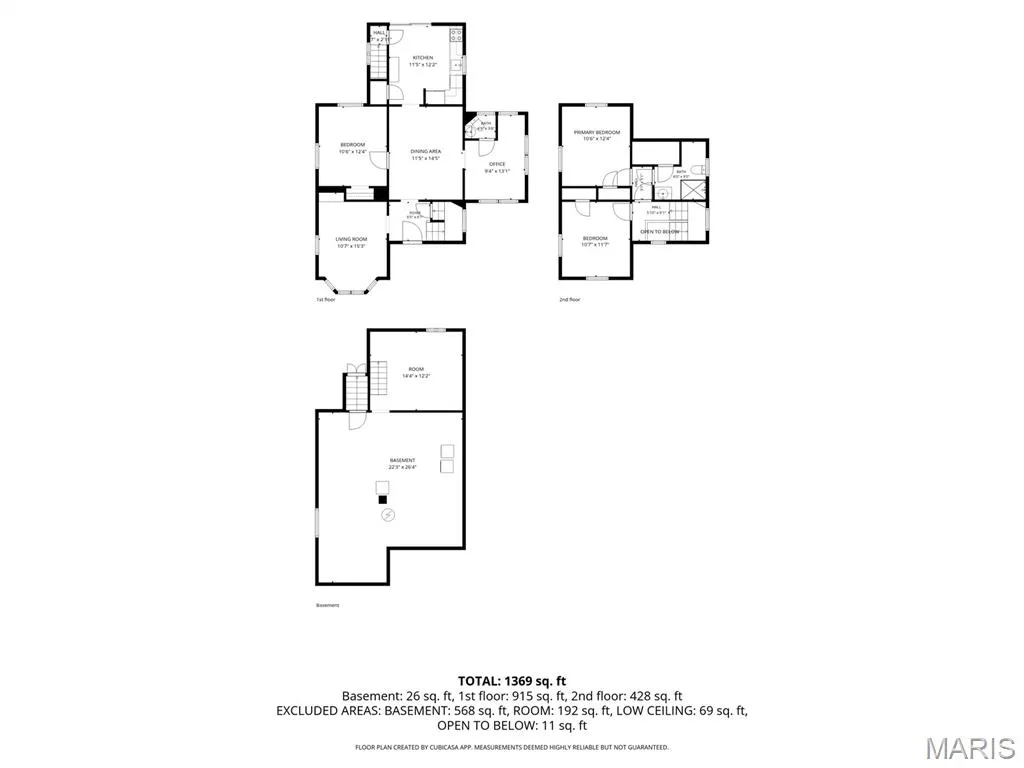
Welcome home! This delightful 3-bedroom, 1.5-bath home beautifully blends timeless charm with thoughtful updates and inviting spaces designed for everyday living. Ideally located near I-44, Hampton Village, shopping, dining, Target, and the beloved Ted Drewes Frozen Custard, you'll enjoy easy access to all the conveniences you need while being close to some of the area's favorite destinations. Step inside to a warm and welcoming dining room with plenty of space for a large table and buffet—perfect for hosting family dinners and holiday gatherings. A dedicated office area offers the ideal spot for working from home, studying, or pursuing your favorite hobbies. The inviting living room features beautiful windows that fill the space with natural light and create a comfortable setting for relaxing or entertaining. The updated kitchen combines style and functionality with crisp white cabinetry, modern appliances, and generous workspace, making meal preparation a pleasure. Outside, the spacious yard and lovely deck provide plenty of room to entertain, enjoy your morning coffee, or simply unwind at the end of the day. With its wonderful combination of character, comfort, and convenience, this charming home is ready for you to make it your own!
| Elementary School | Middle School | High School |
|---|---|---|
| Mason Elem. | Long Middle Community Ed. Center | Roosevelt High |
| Price History | |
|---|---|
| 9/3/2026 | Listed $250,000 |
General Features
| Sewer | Public Sewer |
|---|---|
| Heating | Forced Air,Natural Gas |
| Cooling | Central Air,Electric |
| Possession | Close Of Escrow |
| Appliances | Stainless Steel Appliance(s),Dishwasher,Microwave,Electric Oven,Electric Range,Refrigerator |
| Patio/Porch Features | Deck |
| Architectural Style | Other |
| Construction Materials | Frame |
| Year Built | 1890 |
| Electric | Other |
| Township | St. Louis City |
| Levels | Two |
| Property Subtype | Single Family Residence |
| Tax Year | 2025 |
| County | St Louis City |
| New Construction | No |
| Property Type | Residential |
| HOA | No |
| Attached Garage | No |
| Subdivision Name | Breezy Heights Add |
| Garage Y/N | No |
| Total Rooms | 7 |
| Full Baths | 1 |
| Status | Active |
| High School | Roosevelt High |
| City | St Louis |
| Disclosures | Lead Paint,Occupancy Permit Required,Seller Property Disclosure |
| High School District | St. Louis City |
| MLS Area | 3 - South City |
| Lot Size Square Feet | 8058.6 |
| Carport Y/N | No |
| Elementary School | Mason Elem. |
| Tax Annual Amount | 3471 |
| Home Warranty Y/N | No |
| Middle/Junior High School | Long Middle Community Ed. Center |
| Standard Status | Active |
| Legal Description | C B 4816 ODELL 60 FT X 152 FT 6 IN BREEZY HTS ADDN BLOCK 2 LOT 32 E 31 |
Interior Features
| Interior Amenities | Custom Cabinetry,Entrance Foyer,Separate Dining,Separate Shower,Solid Surface Countertop(s) |
|---|---|
| Basement | Unfinished |
| Flooring | Luxury Vinyl |
| Basement (Y/N) | Yes |
| Fireplace Y/N | No |
| Above Grade Finished Area | 1190 |
| Half Baths | 1 |
| Total Bedrooms | 3 |
| Main Level Bedrooms | 1 |
| Above Grade Finished Area Source | Assessor |
| Total Baths | 2 |
Exterior Features
| Fencing | Back Yard |
|---|---|
| Parking Features | Off Street |
| Lot Features | Level |
| Water Source | Public |
| Lot Dimensions | 60x153 |
| Lot Size Acres | 0.185 |
| Door Features | Panel Door(s),Sliding Door(s) |
Amenities
- Foreclosure
- Views
- Short Sale
- New Construction
- Adult 55+
- Lease To Own
- No HOA Fees
- Furnished
- Primary On Main
- Air Conditioning
- Seller Finance
- Green
- Fixer Upper
- Horse
- Golf
- Fireplace
- Deck
- Garage
- Basement
- Pool
Property vs Single Family Average in 63139
Price
Taxes
Year Built
Visits
 These Properties are provided courtesy of Broker Reciprocity/IDX Lake Of The Ozarks Board of REALTORS® and Bagnell Dam Association of REALTORS® MLS, Inc. Multiple Listing Service. This information is copyrighted by The Lake Of The Ozarks Board of REALTORS® and The Bagnell Dam Association of REALTORS® MLS, Inc. Multiple Listing Service. Information is being provided for consumers' personal, non-commercial use and may not be used for any purpose other than to identify prospective properties
 Listings displaying the MARIS logo are courtesy of the participants of Mid America Regional Information Systems Internet Data Exchange. IDX information is provided exclusively for consumers' personal, non-commercial use and may not be used for any purpose other than to identify prospective properties consumers may be interested in purchasing.
Information is deemed reliable but is not guaranteed.
Listings displaying the MARIS logo are courtesy of the participants of Mid America Regional Information Systems Internet Data Exchange. IDX information is provided exclusively for consumers' personal, non-commercial use and may not be used for any purpose other than to identify prospective properties consumers may be interested in purchasing.
Information is deemed reliable but is not guaranteed.
 The data relating to real estate for sale on this web page comes in part from the Internet Data Exchange (IDX) of the Southern Missouri Regional MLS, LLC, Inc. Real estate listings held by Brokerage firms other than Nettwork Global are marked with the IDX logo and detailed information about them includes the name of the listing Brokers. The information being provided is for consumers personal, noncommercial use and may not be used for any purpose other than to identify prospective properties consumers
 The territorial jurisdiction of the Jefferson City Area Board of REALTORS®, Inc. includes Cole, Callaway, Moniteau, and Osage Counties. This representation is based in whole or part on data supplied by the Multiple Listing Service of the Jefferson City Area Board of REALTORS®, Inc. Neither the Board nor its MLS guarantees or is any way responsible for its accuracy. Data maintained by the Board or its MLS may not reflect all real estate activity in the market.
