
Price Reduction


Address
10593 Clarendon Avenue, St Louis, MO
Price
$ 59,900
Property Attributes
- MLS#26054288
- TypeSingle Family
- Listing Status Active
- CountySAINT LOUIS
- CitySt Louis
- AreaRitenour
- NeighborhoodTower View
- Zip63114
- StyleRanch
- Year Built1950
- Taxes$ 1757
- Price$ 59,900
- Bedrooms2
- Full Bathrooms1
- Half Bathrooms0
- Sqr Footage757
- Lot Size0.1756 Acres
Data Source:
Mid America Regional Information Systems (MARIS)
Property Description
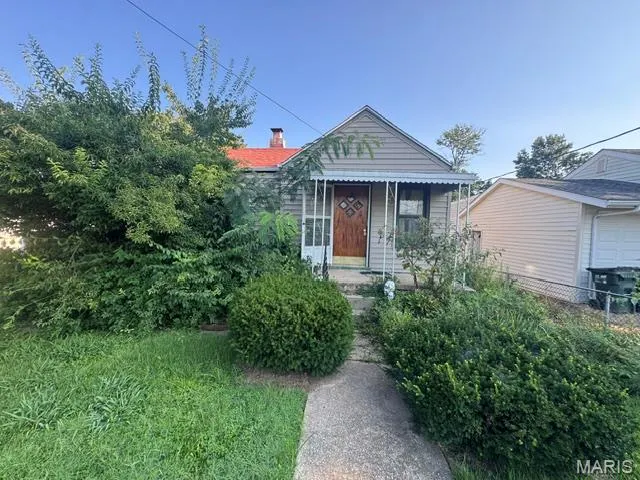
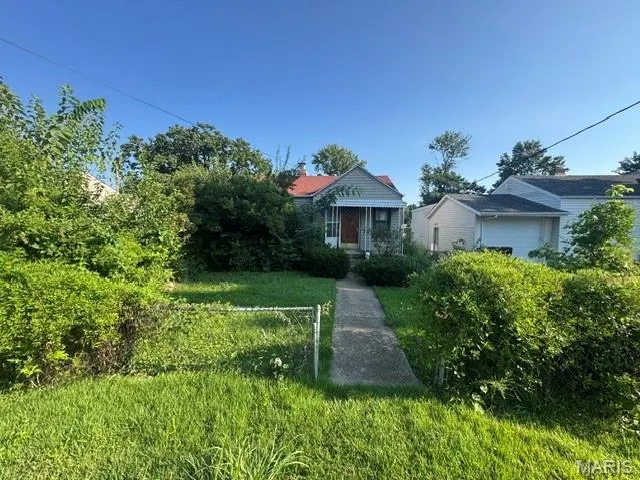
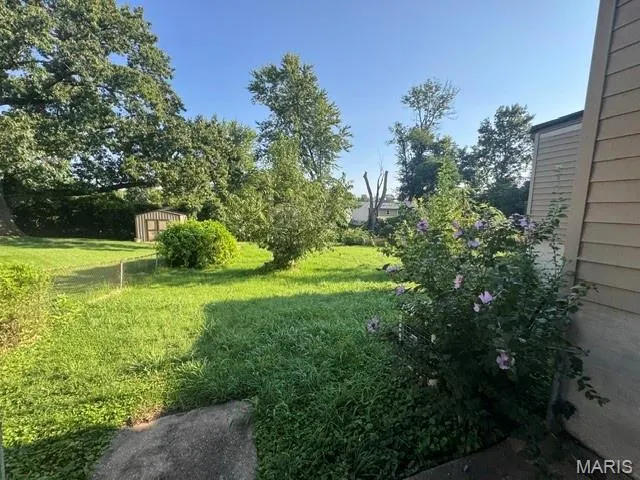
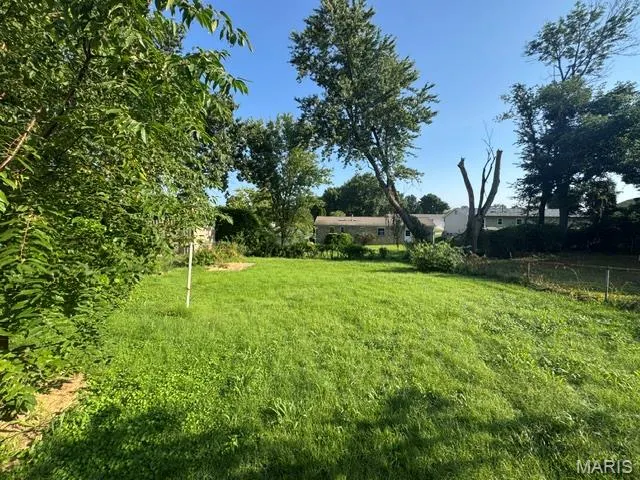
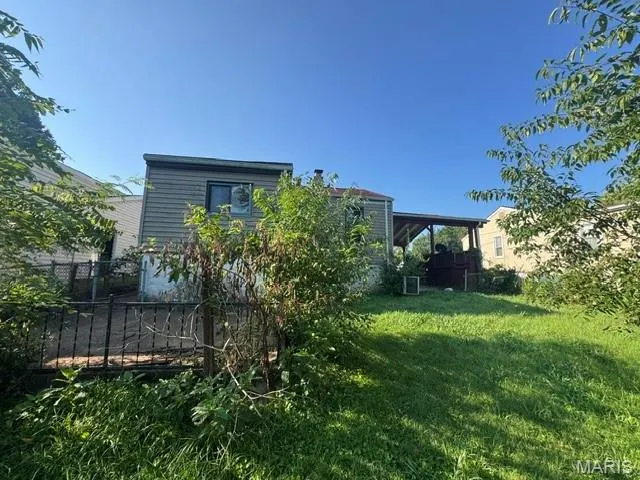
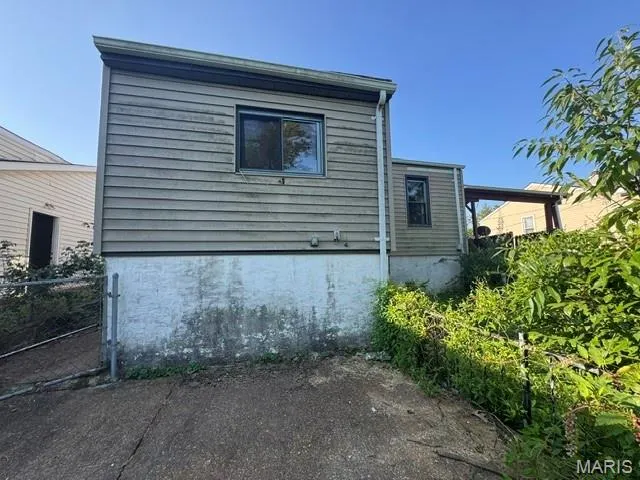
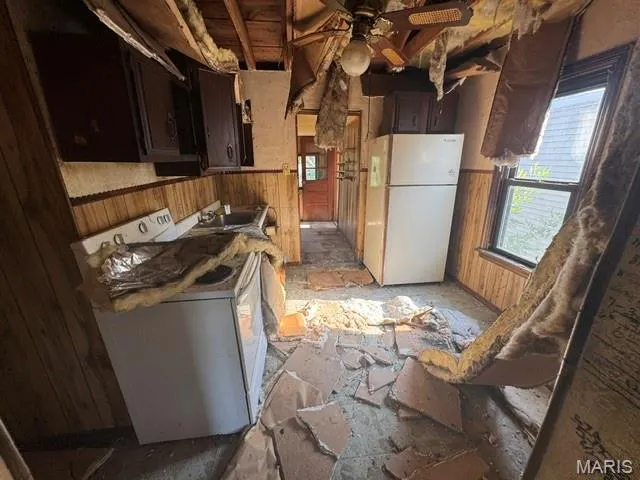
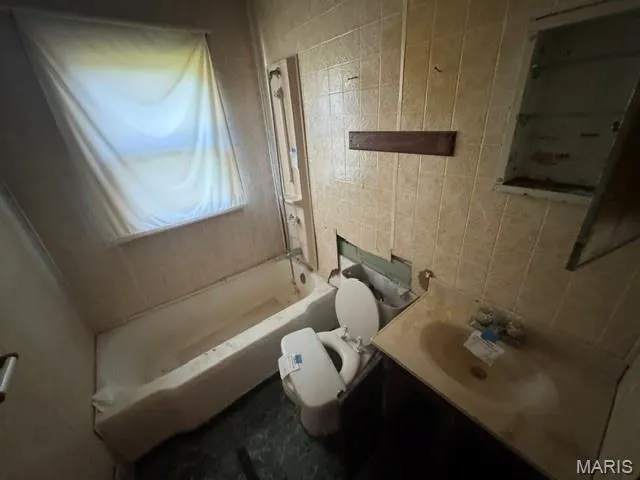
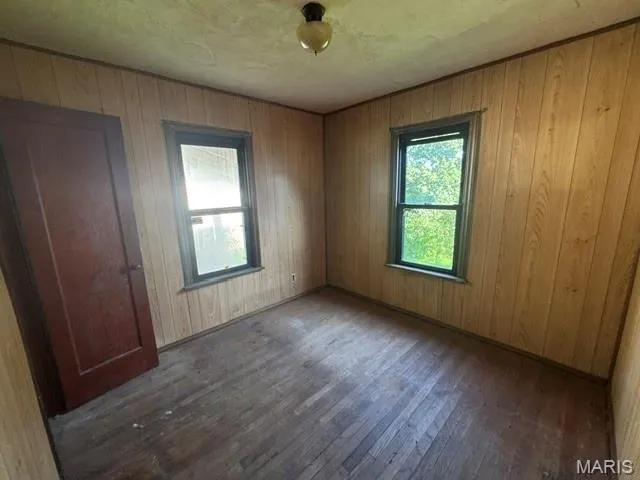
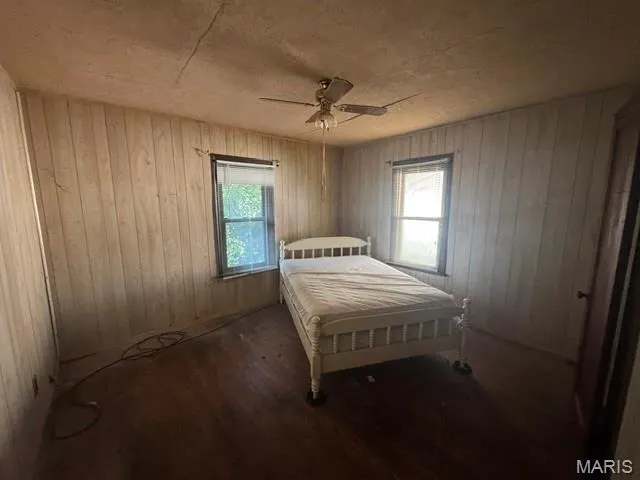
Opportunity awaits with this ranch-style home offering tremendous potential for the buyer looking to add value through repairs and updates. With strong comparable sales nearby, this property presents an exciting opportunity to build equity and create a home tailored to your vision. The main level features a functional layout with the potential to add a third bedroom, while the partially finished lower level provides additional space for recreation, storage, or future finishing. Covered parking adds convenience, and the level, fenced lot offers plenty of room to enjoy the outdoors. Step outside to a spacious backyard with a concrete patio—an ideal setting for entertaining, gardening, or relaxing. Conveniently located near parks, schools, shopping, and everyday amenities, this home combines a desirable location with significant upside. This property is subject to a 30 day First Look Program. This program was put in place to promote homeownership and therefore priority for offers will be given to owner occupants, investors who plan to rehab and sell the property to an owner occupant, and nonprofits who intend to retail the property to an owner occupant or provide affordable housing. Nonprofits must also present their 501c3 certification. All buyers and interested parties are welcome to submit offers. Seller will review and confirm. Bring your vision, your toolbox, and your renovation ideas—this one is ready for its next chapter!
| Elementary School | Middle School | High School |
|---|---|---|
| Buder Elem. | Hoech Middle | Ritenour Sr. High |
| Price History | |
|---|---|
| 8/22/2026 | Listed $64,900 |
| 9/14/2026 | 8$59,900 |
General Features
| Sewer | Public Sewer |
|---|---|
| Heating | Forced Air |
| Cooling | Ceiling Fan(s),Central Air |
| Utilities | Cable Available |
| Roof | Architectural Shingle |
| Patio/Porch Features | Patio,Porch |
| Architectural Style | Ranch |
| Construction Materials | Vinyl Siding |
| Year Built | 1950 |
| Electric | Ameren |
| View | None |
| Township | Unincorporated |
| Levels | One |
| Property Subtype | Single Family Residence |
| Tax Year | 2025 |
| County | St. Louis |
| New Construction | No |
| Property Type | Residential |
| HOA | No |
| Attached Garage | No |
| Subdivision Name | Tower View |
| Garage Y/N | No |
| Total Rooms | 6 |
| Full Baths | 1 |
| Status | Active |
| High School | Ritenour Sr. High |
| City | St Louis |
| Disclosures | None |
| High School District | Ritenour |
| MLS Area | 91 - Ritenour |
| Lot Size Square Feet | 7649.14 |
| Carport Spaces | 1 |
| Carport Y/N | Yes |
| Elementary School | Buder Elem. |
| Tax Annual Amount | 1757 |
| Home Warranty Y/N | No |
| Middle/Junior High School | Hoech Middle |
| Lease Considered Y/N | No |
| Standard Status | Active |
Interior Features
| Basement | Full |
|---|---|
| Basement (Y/N) | Yes |
| Fireplace Y/N | No |
| Above Grade Finished Area | 757 |
| Total Bedrooms | 2 |
| Below Grade Finished Area | 300 |
| Main Level Bedrooms | 2 |
| LivingAreaSource | Estimated |
| Below Grade Finished Area Source | Estimated |
| Above Grade Finished Area Source | Public Records |
| Total Baths | 1 |
Exterior Features
| Fencing | Back Yard |
|---|---|
| Lot Features | Back Yard,Level |
| Water Source | Public |
| Lot Size Acres | 0.1756 |
| Lot Size Source | Public Records |
| Waterfront Y/N | No |
Amenities
- Foreclosure
- Views
- Short Sale
- New Construction
- Adult 55+
- Lease To Own
- No HOA Fees
- Furnished
- Primary On Main
- Air Conditioning
- Seller Finance
- Green
- Fixer Upper
- Horse
- Golf
- Fireplace
- Deck
- Garage
- Basement
- Pool
Property vs Single Family Average in 63114
Price
Taxes
Year Built
Visits
 These Properties are provided courtesy of Broker Reciprocity/IDX Lake Of The Ozarks Board of REALTORS® and Bagnell Dam Association of REALTORS® MLS, Inc. Multiple Listing Service. This information is copyrighted by The Lake Of The Ozarks Board of REALTORS® and The Bagnell Dam Association of REALTORS® MLS, Inc. Multiple Listing Service. Information is being provided for consumers' personal, non-commercial use and may not be used for any purpose other than to identify prospective properties
 Listings displaying the MARIS logo are courtesy of the participants of Mid America Regional Information Systems Internet Data Exchange. IDX information is provided exclusively for consumers' personal, non-commercial use and may not be used for any purpose other than to identify prospective properties consumers may be interested in purchasing.
Information is deemed reliable but is not guaranteed.
Listings displaying the MARIS logo are courtesy of the participants of Mid America Regional Information Systems Internet Data Exchange. IDX information is provided exclusively for consumers' personal, non-commercial use and may not be used for any purpose other than to identify prospective properties consumers may be interested in purchasing.
Information is deemed reliable but is not guaranteed.
 The data relating to real estate for sale on this web page comes in part from the Internet Data Exchange (IDX) of the Southern Missouri Regional MLS, LLC, Inc. Real estate listings held by Brokerage firms other than Nettwork Global are marked with the IDX logo and detailed information about them includes the name of the listing Brokers. The information being provided is for consumers personal, noncommercial use and may not be used for any purpose other than to identify prospective properties consumers
 The territorial jurisdiction of the Jefferson City Area Board of REALTORS®, Inc. includes Cole, Callaway, Moniteau, and Osage Counties. This representation is based in whole or part on data supplied by the Multiple Listing Service of the Jefferson City Area Board of REALTORS®, Inc. Neither the Board nor its MLS guarantees or is any way responsible for its accuracy. Data maintained by the Board or its MLS may not reflect all real estate activity in the market.
