
Price Reduction








Address
4417 Oakland Avenue, St Louis, MO
Price
$ 379,900
Property Attributes
- MLS#26053758
- TypeSingle Family
- Listing Status Active
- CountyST LOUIS CITY
- CitySt Louis
- AreaSouth City
- NeighborhoodMcRee Place Add
- Zip63110
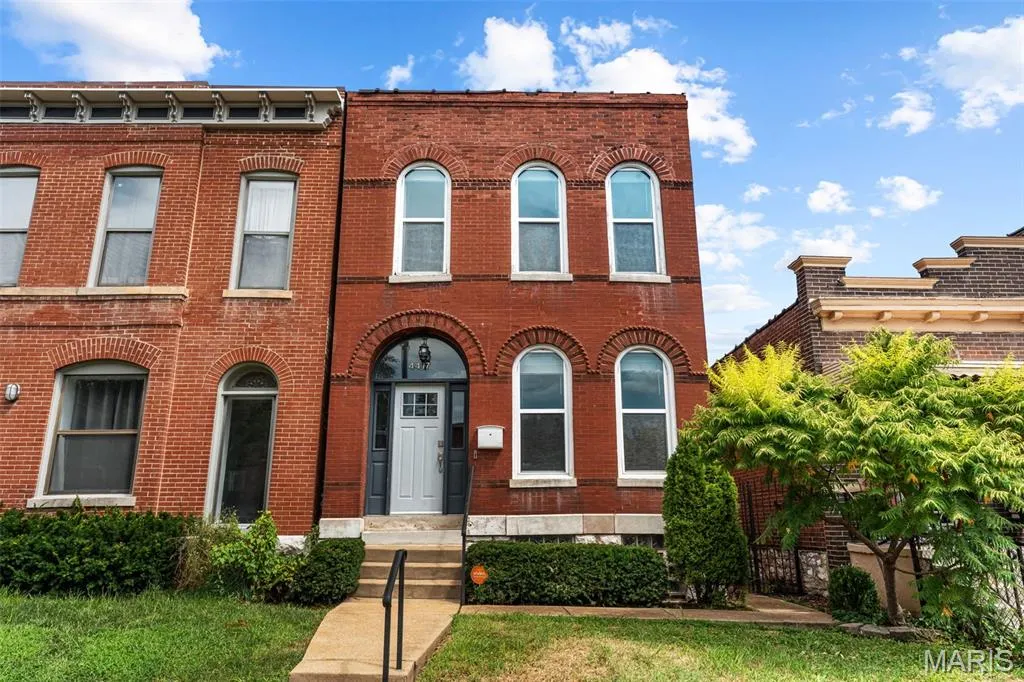
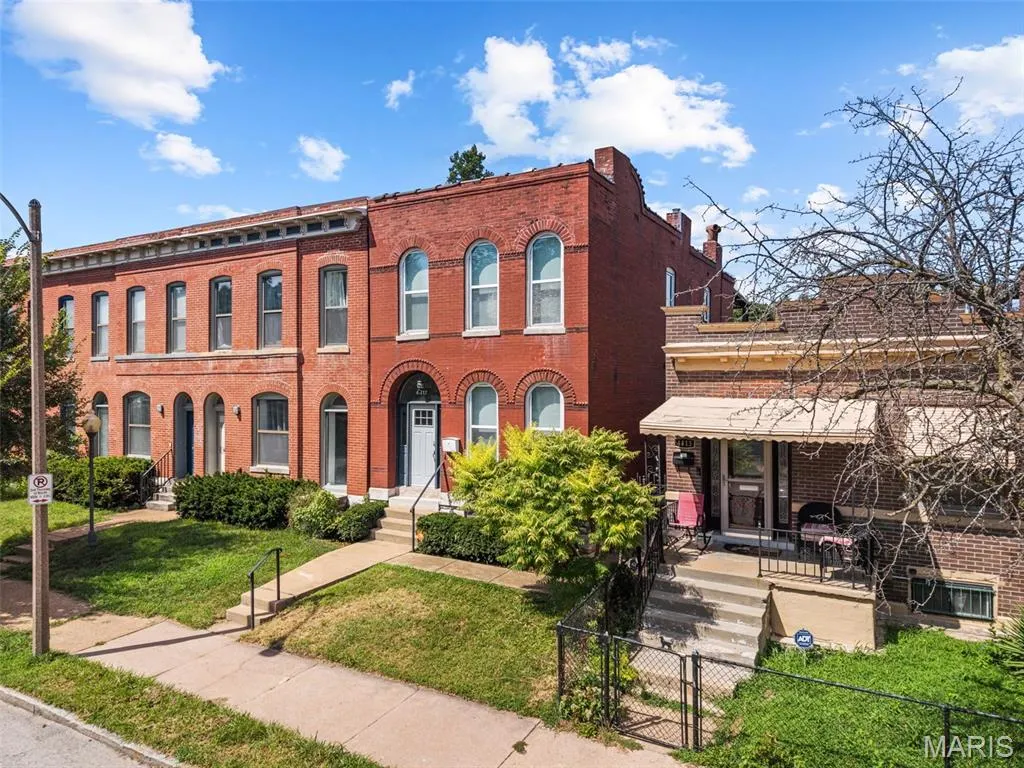
- StyleHistoric
- Year Built1896
- Taxes$ 4888
- Price$ 379,900
- Bedrooms3
- Full Bathrooms1
- Half Bathrooms1
- Sqr Footage1920
- Lot Size0.0746 Acres
Data Source:
Mid America Regional Information Systems (MARIS)
Property Description
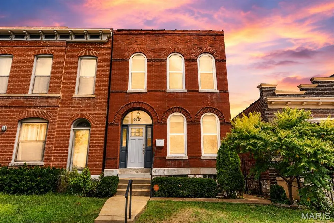
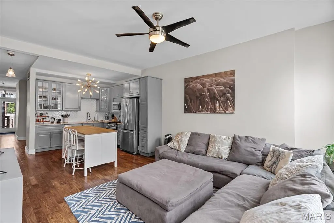
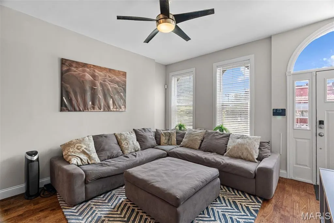
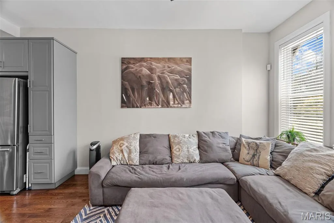
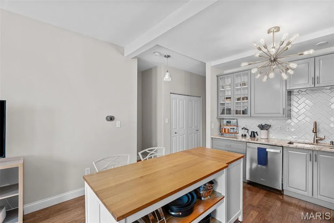
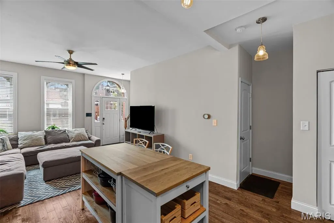
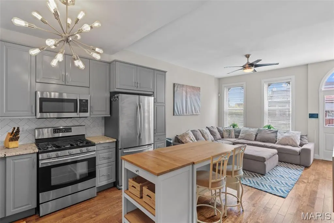
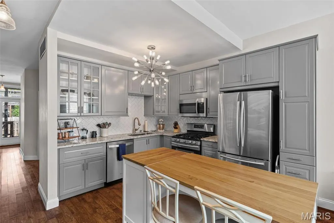
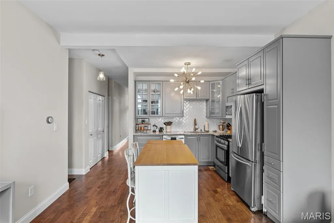
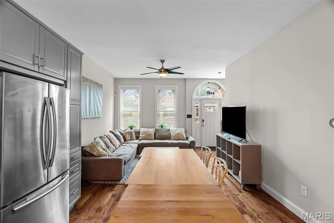
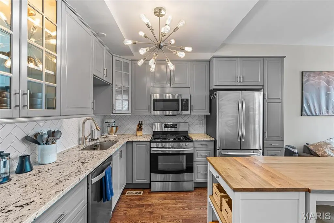
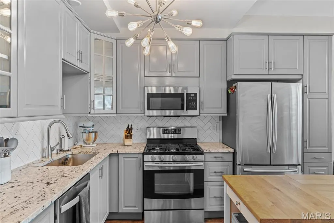
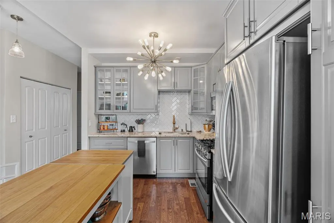
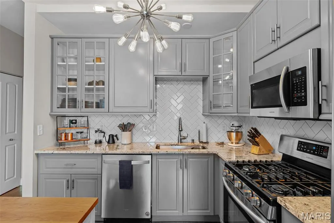
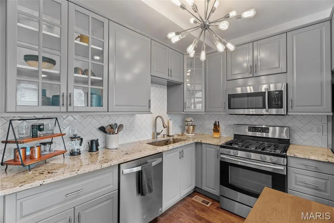
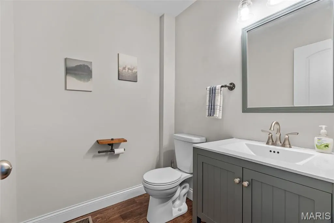
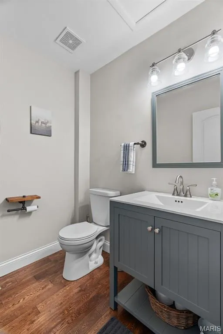
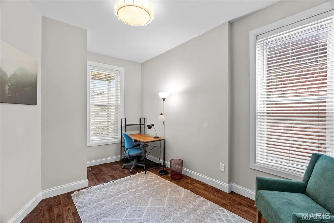
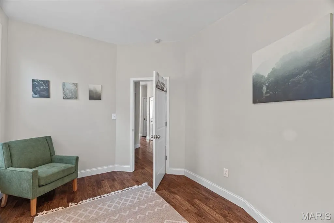
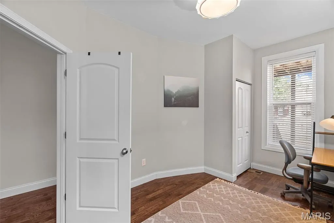
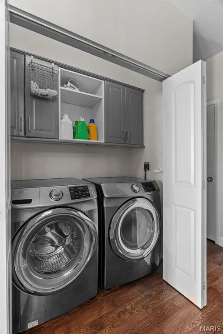
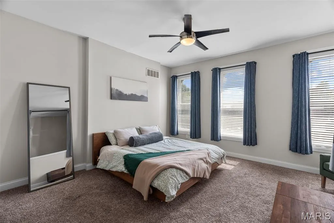
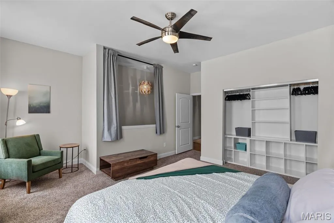
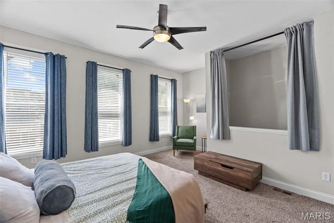
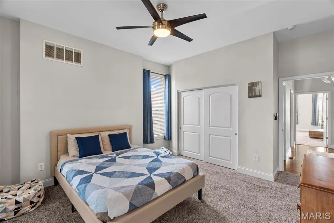
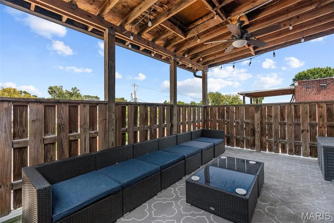
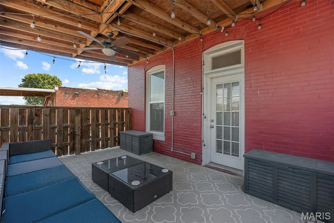
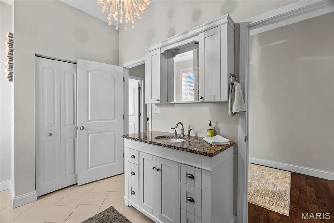
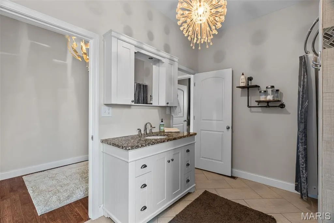
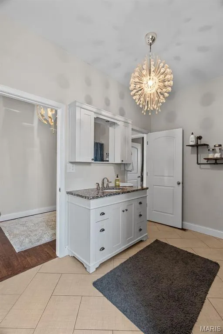
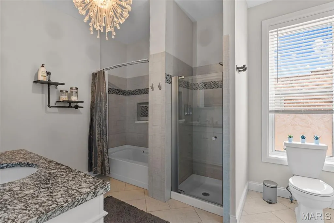
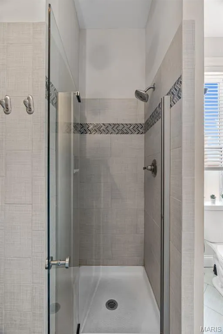
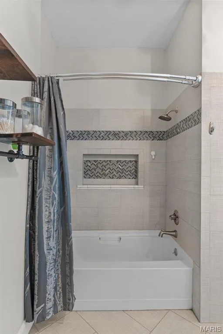
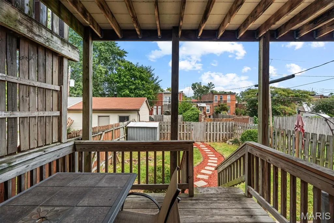
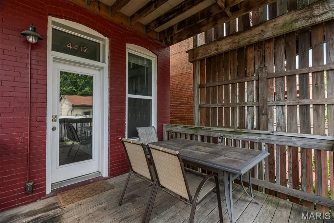
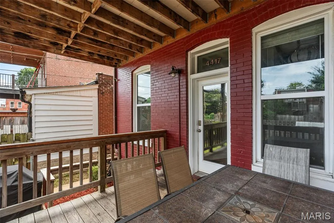
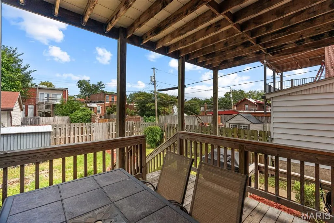
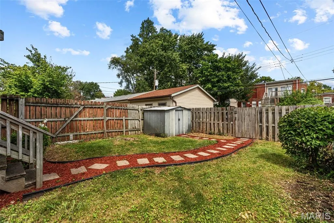
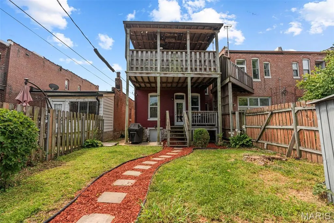
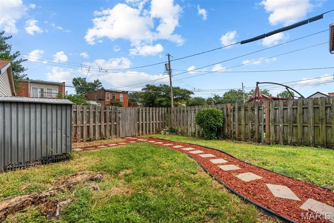
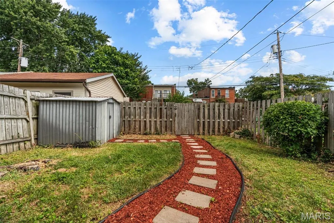
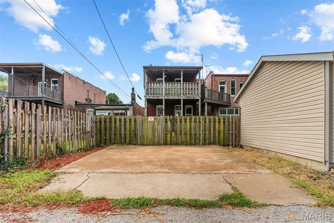
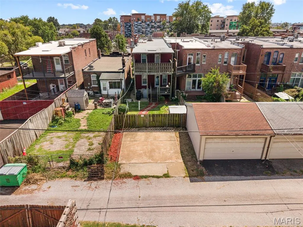
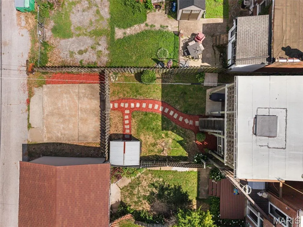
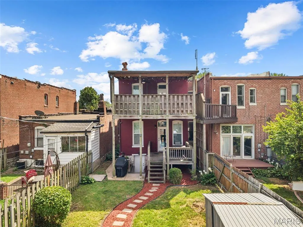
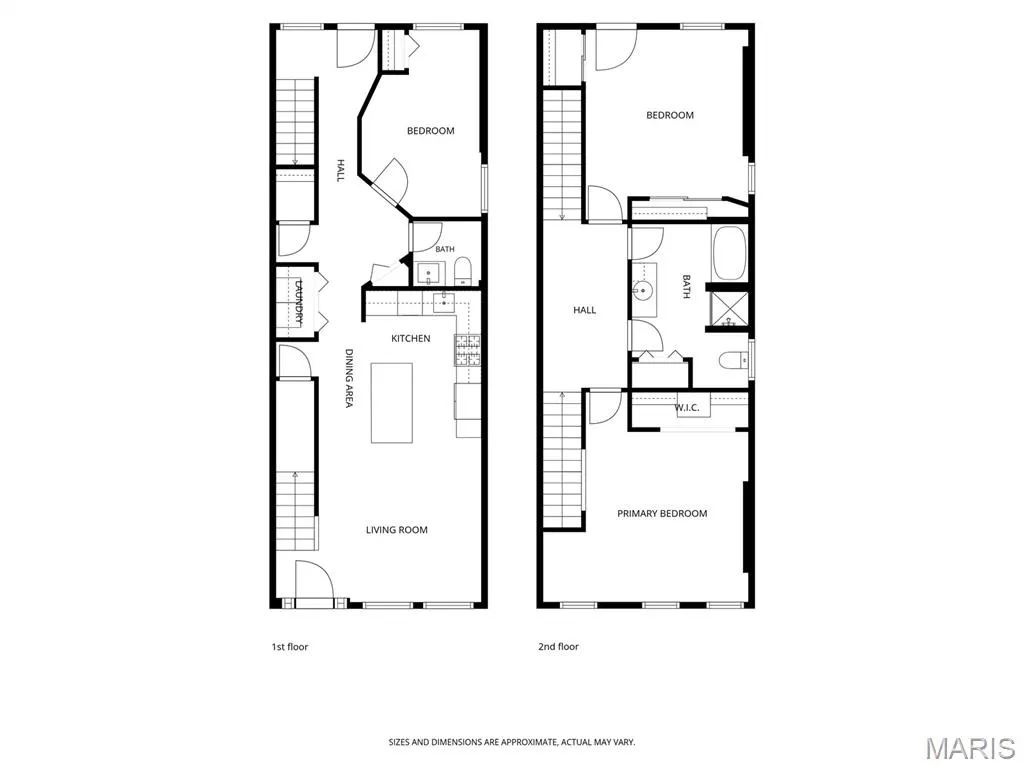
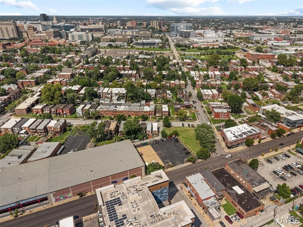
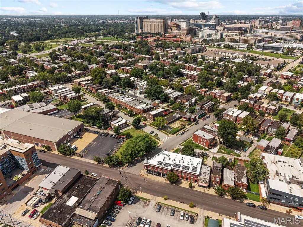
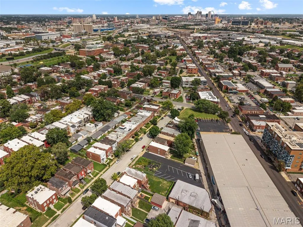
**PRICE IMPROVEMENT AND $5,000 SELLER CREDIT TOWARDS CLOSING COSTS OR RATE BUY-DOWN!** This beautifully maintained and fully furnished 3 bed, 1.5 bath home offers the perfect combination of character, comfort, and location. Step inside and you are greeted with an open yet cozy living room, and tastefully updated kitchen which offers a great space for entertaining, or Netflix nights. The first floor boasts hardwood floors, great natural light, an updated half bath, bedroom, and main level laundry. The 2nd floor offers two spacious bedrooms with ample closet space and built ins. The back bedroom space extends outside with it's own private balcony, perfect for morning coffees. The primary bathroom is a rare find in South City, and is spacious enough to include both a beautifully tiled tub and stand up shower, along with a linen closet. Step outside the main level, and you will find another covered deck area that overlooks the private backyard. The fenced outdoor space is perfect for furry friends to roam, and backyard BBQ's. A newly mulched pathway leads you to a storage shed and a parking pad offering your very own off street parking. How could this get any better? The seller is offering all the furnishings and the washer and dryer with the sale, making this home truly move-in ready! The location is hard to beat. One block from The Grove strip, you are a short walk or bike ride to local hotspots like Urban Chestnut, The Gramophone, Good Company, and Grace Meat + Three. Conveniently located located near Forest Park, BJC, universities, and some of St. Louis' best attractions. The seller previously lived at the home and then rented it to traveling professionals. This would make a great house for owner looking to make it their home, or an investor looking for an Air BNB or MTR. Easy to show, so schedule your showing today!
| Elementary School | Middle School | High School |
|---|---|---|
| Mann Elem. | Long Middle Community Ed. Center | Roosevelt High |
| Price History | |
|---|---|
| 8/20/2026 | Listed $395,000 |
| 8/27/2026 | 3$385,000 |
| 9/18/2026 | 2$379,900 |
General Features
| Sewer | Public Sewer |
|---|---|
| Heating | Forced Air,Natural Gas |
| Cooling | Ceiling Fan(s),Central Air |
| Utilities | Cable Available,Electricity Connected,Natural Gas Connected,Sewer Connected,Water Connected |
| Possession | Close Of Escrow |
| Roof | Flat |
| Appliances | Stainless Steel Appliance(s),Dishwasher,Oven,Refrigerator |
| Patio/Porch Features | Covered |
| Architectural Style | Historic |
| Construction Materials | Brick |
| Year Built | 1896 |
| Electric | Ameren |
| Township | St. Louis City |
| Levels | Two |
| Property Subtype | Single Family Residence |
| Tax Year | 2025 |
| County | St Louis City |
| New Construction | No |
| Property Type | Residential |
| HOA | No |
| Attached Garage | No |
| Subdivision Name | McRee Place Add |
| Garage Y/N | No |
| Building Features | Basement,Bathrooms |
| Other Structures | Shed(s) |
| Total Rooms | 6 |
| Full Baths | 1 |
| Status | Active |
| Directions | GPS friendly |
| High School | Roosevelt High |
| City | St Louis |
| Disclosures | Lead Paint,See Seller's Disclosure |
| Senior Community Y/N | No |
| High School District | St. Louis City |
| MLS Area | 3 - South City |
| Lot Size Square Feet | 3249.58 |
| Carport Y/N | No |
| Elementary School | Mann Elem. |
| Property Attached Y/N | No |
| Tax Annual Amount | 4888 |
| Home Warranty Y/N | No |
| Middle/Junior High School | Long Middle Community Ed. Center |
| Property Condition | Updated/Remodeled |
| Lease Considered Y/N | No |
| Structure Type | House |
| Standard Status | Active |
| Ownership Type | Private |
Interior Features
| Basement | Unfinished |
|---|---|
| Flooring | Carpet,Ceramic Tile,Hardwood |
| Basement (Y/N) | Yes |
| Window Features | Window Coverings |
| Fireplace Y/N | No |
| Above Grade Finished Area | 1920 |
| Half Baths | 1 |
| Laundry Features | Main Level |
| Total Bedrooms | 3 |
| Main Level Bedrooms | 1 |
| LivingAreaSource | Public Records |
| Below Grade Finished Area Source | Other |
| Above Grade Finished Area Source | Public Records |
| Total Baths | 2 |
Exterior Features
| Exterior Amenities | Private Yard,Storage |
|---|---|
| Fencing | Wood |
| Parking Features | Concrete,Off Street,Parking Pad |
| Lot Features | Back Yard,Level,Private |
| Water Source | Public |
| Inclusions | Personal Property |
| Foundation Details | Stone |
| Lot Dimensions | 25 x 130 |
| Lot Size Acres | 0.0746 |
| Lot Size Source | Public Records |
| Waterfront Y/N | No |
| Door Features | Panel Door(s) |
Amenities
- Foreclosure
- Views
- Short Sale
- New Construction
- Adult 55+
- Lease To Own
- No HOA Fees
- Furnished
- Primary On Main
- Air Conditioning
- Seller Finance
- Green
- Fixer Upper
- Horse
- Golf
- Fireplace
- Deck
- Garage
- Basement
- Pool
Property vs Single Family Average in 63110
Price
Taxes
Year Built
Visits
 These Properties are provided courtesy of Broker Reciprocity/IDX Lake Of The Ozarks Board of REALTORS® and Bagnell Dam Association of REALTORS® MLS, Inc. Multiple Listing Service. This information is copyrighted by The Lake Of The Ozarks Board of REALTORS® and The Bagnell Dam Association of REALTORS® MLS, Inc. Multiple Listing Service. Information is being provided for consumers' personal, non-commercial use and may not be used for any purpose other than to identify prospective properties
 Listings displaying the MARIS logo are courtesy of the participants of Mid America Regional Information Systems Internet Data Exchange. IDX information is provided exclusively for consumers' personal, non-commercial use and may not be used for any purpose other than to identify prospective properties consumers may be interested in purchasing.
Information is deemed reliable but is not guaranteed.
Listings displaying the MARIS logo are courtesy of the participants of Mid America Regional Information Systems Internet Data Exchange. IDX information is provided exclusively for consumers' personal, non-commercial use and may not be used for any purpose other than to identify prospective properties consumers may be interested in purchasing.
Information is deemed reliable but is not guaranteed.
 The data relating to real estate for sale on this web page comes in part from the Internet Data Exchange (IDX) of the Southern Missouri Regional MLS, LLC, Inc. Real estate listings held by Brokerage firms other than Nettwork Global are marked with the IDX logo and detailed information about them includes the name of the listing Brokers. The information being provided is for consumers personal, noncommercial use and may not be used for any purpose other than to identify prospective properties consumers
 The territorial jurisdiction of the Jefferson City Area Board of REALTORS®, Inc. includes Cole, Callaway, Moniteau, and Osage Counties. This representation is based in whole or part on data supplied by the Multiple Listing Service of the Jefferson City Area Board of REALTORS®, Inc. Neither the Board nor its MLS guarantees or is any way responsible for its accuracy. Data maintained by the Board or its MLS may not reflect all real estate activity in the market.
