
Views - New Construction






















Address
3738 Olive Street, St Louis, MO
Price
$ 650,000
Property Attributes
- MLS#26053447
- TypeSingle Family
- Listing Status Active
- CountyST LOUIS CITY
- CitySt Louis
- AreaCentral West
- NeighborhoodOlive West
- Zip63108
- StyleModern
- Year Built2023
- Taxes$ 7276
- Price$ 650,000
- Bedrooms3
- Full Bathrooms3
- Half Bathrooms0
- Sqr Footage2460
- Lot Size0.0614 Acres
Data Source:
Mid America Regional Information Systems (MARIS)
Property Description
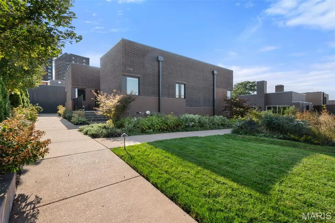
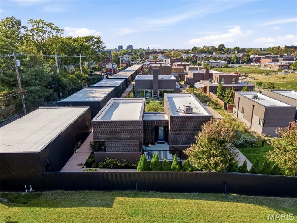
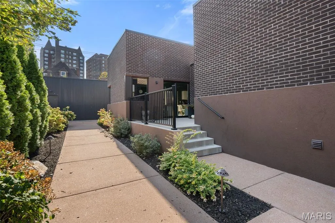
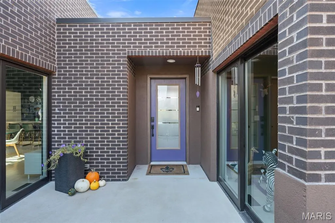
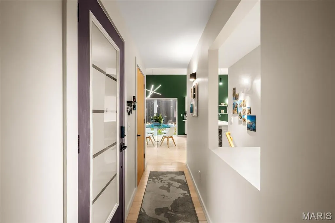
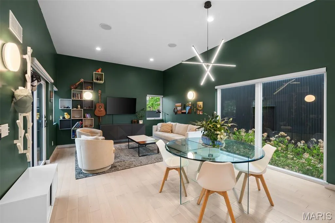
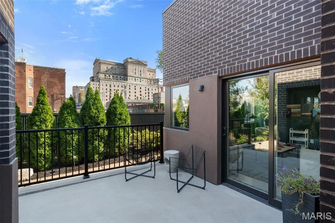
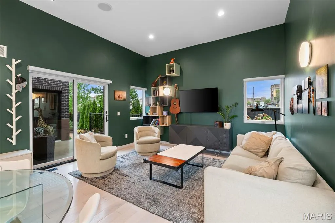
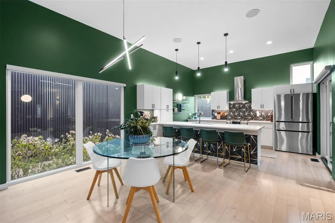
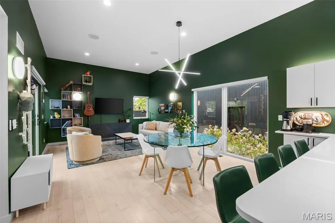
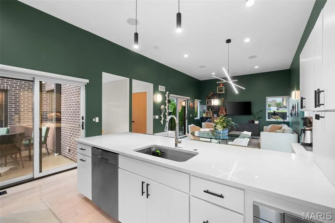
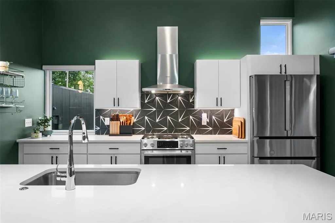
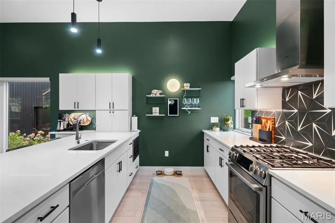
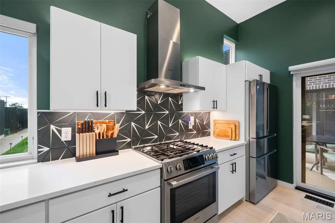
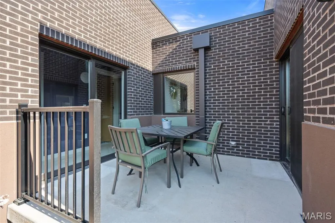
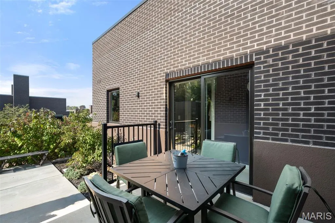
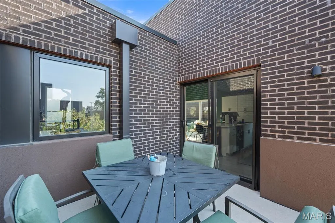
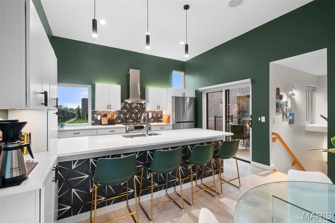
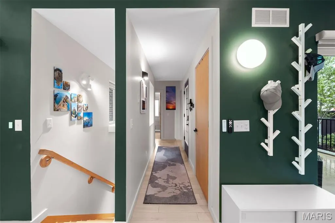
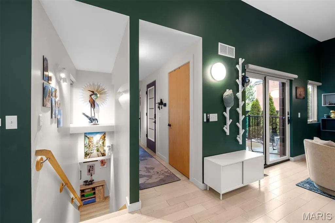
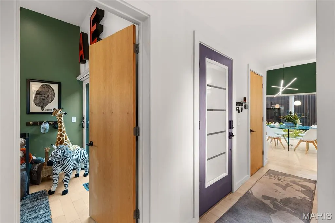
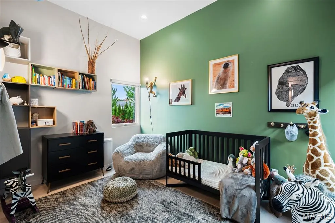
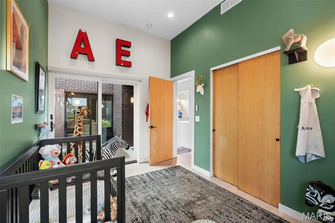
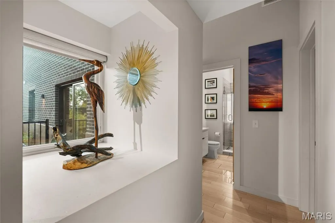
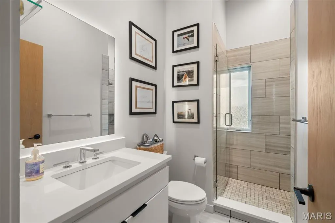
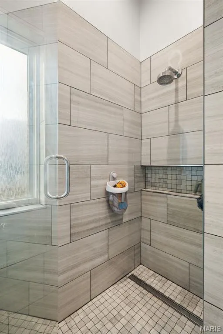
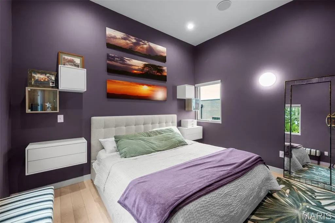
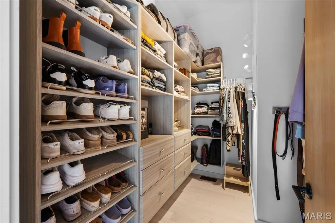
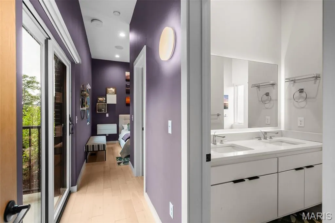
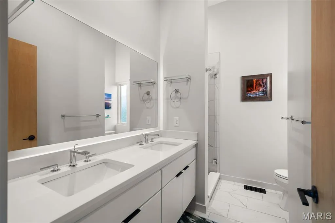
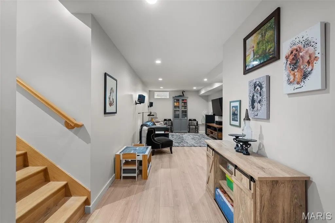
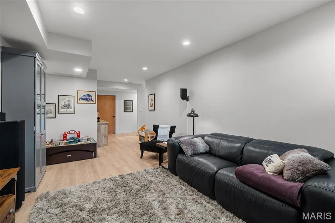
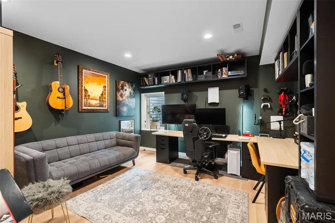
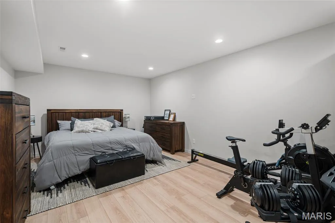
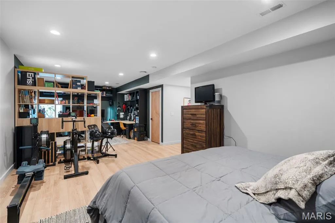
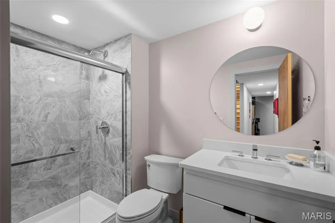
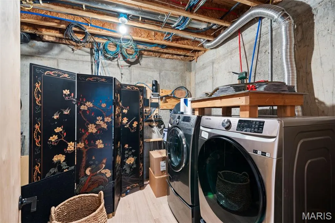
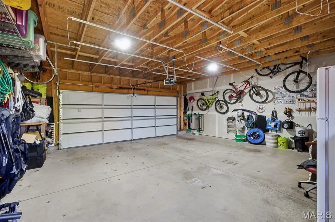
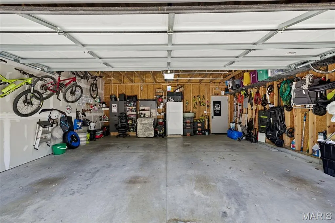
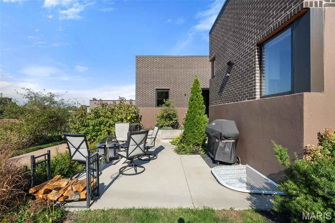
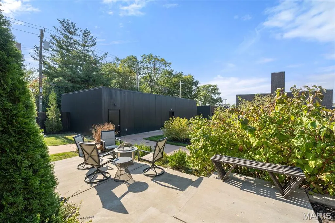
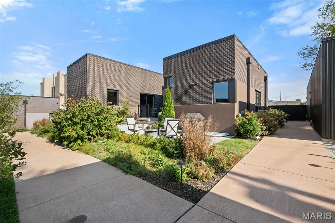
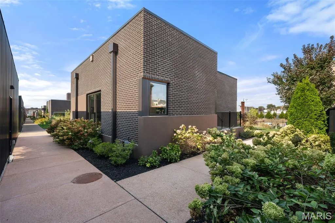
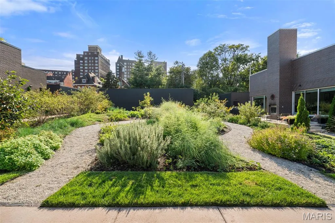
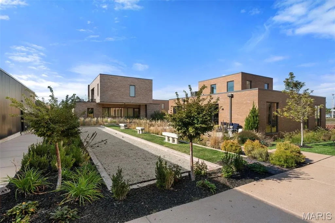
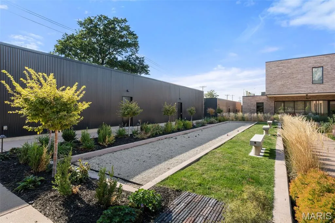
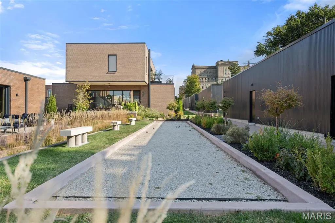
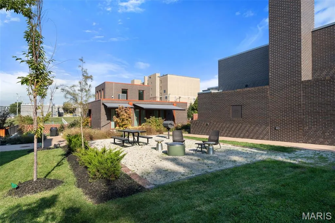
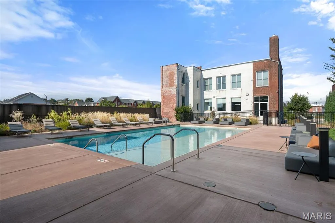
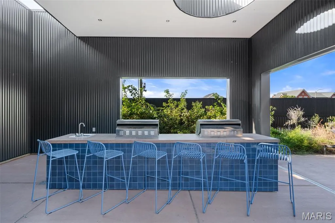
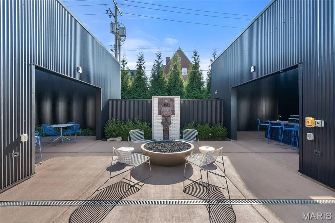
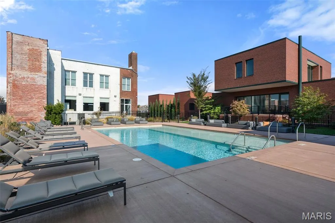
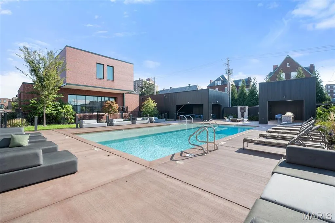
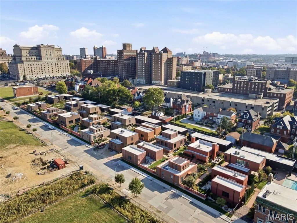
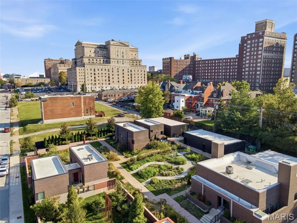
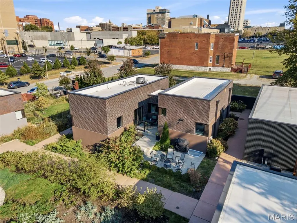
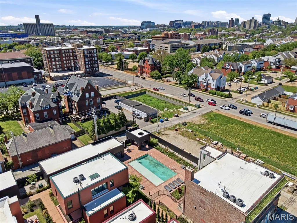
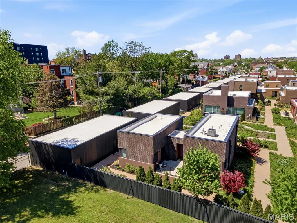
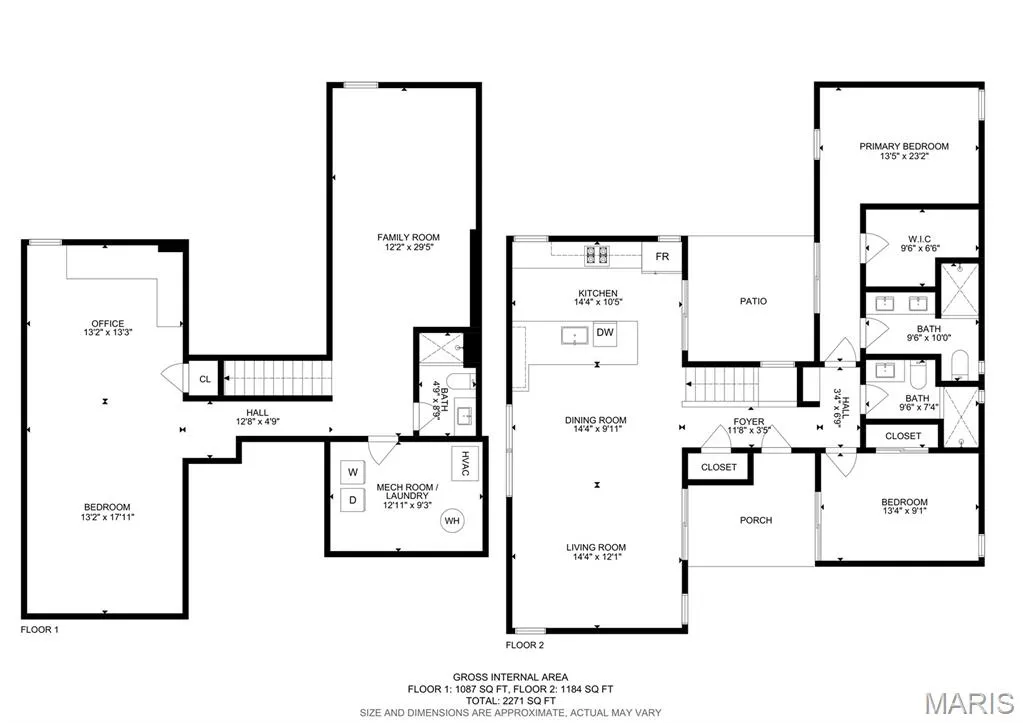
Experience modern living at its finest in this custom-built 2023 home located within On Olive, a one-of-a-kind collection of contemporary residences in the vibrant Grand Center Arts District. Thoughtfully designed and beautifully executed, this 3-bedroom, 3-bath home offers approximately 2,460 square feet of light-filled living space surrounded by curated landscaping, edible gardens, and park-like grounds. Set on one of the highest elevation lots in the community, the home’s elevated main level provides a unique vantage point and enhanced privacy. Inside, an expansive open-concept layout seamlessly connects the kitchen, dining, and living areas, creating a space ideal for both entertaining and everyday living. Floor-to-ceiling windows and multiple sliding glass doors fill the home with natural light while offering effortless indoor-outdoor flow to both front and rear patios. The designer kitchen is a true centerpiece, featuring custom cabinetry, a large island with added coffee bar, and a suite of high-end appliances including a Bosch refrigerator and range, GE dishwasher, and Sharp microwave. The space opens directly to the main living areas, encouraging connection and flexibility in how the home is enjoyed. A thoughtfully designed layout separates the main living areas from the private bedroom wing, offering two bedrooms and two full baths on the main level. The primary suite serves as a peaceful retreat, complete with a walk-in closet, spa-inspired bathroom, and private access to outdoor space. A secondary bedroom and full bath provide additional flexibility for guests or a home office. The finished lower level expands the home’s versatility with an additional bedroom, full bath, dedicated office space, and a spacious family or recreation room—perfect for a media room, gym, or guest suite. Additional highlights include a private 2-car garage with EV-ready electric just steps from the home, modern systems throughout, and a gated community setting. Residents of On Olive enjoy access to exceptional amenities including a pool with grilling area and fire pit, fitness center, clubhouse, and beautifully maintained shared spaces. Ideally located near arts, dining, and entertainment, this home offers a rare opportunity to own a modern, design-forward residence in one of St. Louis’ most dynamic and architecturally unique communities.
| Elementary School | Middle School | High School |
|---|---|---|
| Pamoja Prep / Cole Elementary School | Pamoja Prep / Cole Middle School | Sumner High |
| Price History | |
|---|---|
| 8/19/2026 | Listed $650,000 |
General Features
| Sewer | Public Sewer |
|---|---|
| Heating | Forced Air |
| Cooling | Central Air |
| Utilities | Electricity Connected,Sewer Connected,Water Connected |
| Possession | Close Of Escrow |
| Roof | Flat |
| Appliances | Stainless Steel Appliance(s),Dishwasher,Dryer,Exhaust Fan,Microwave,Free-Standing Gas Range,Refrigerator,Washer |
| HOA Fee | 920 |
| Garage Spaces | 2 |
| Association Fee Includes | Clubhouse,Maintenance Grounds,Common Area Maintenance,Pool Maintenance,Management,Pool,Recreational Facilities |
| Patio/Porch Features | Front Porch,Patio |
| Architectural Style | Modern |
| Construction Materials | Brick |
| Year Built | 2023 |
| Electric | Ameren |
| View | Garden |
| Township | St. Louis City |
| Levels | One |
| Property Subtype | Single Family Residence |
| Tax Year | 2025 |
| Community Features | Clubhouse,Gated,Pool,Sidewalks |
| Assoc Fee Paid Per | Monthly |
| County | St Louis City |
| New Construction | Yes |
| Property Type | Residential |
| Association Amenities | Barbecue,Clubhouse,Common Ground,Dog Park,Fitness Center,Gated,Outside Management,Park,Pool |
| HOA | Yes |
| Attached Garage | No |
| Subdivision Name | Olive West |
| Garage Y/N | Yes |
| Other Structures | Garage(s) |
| Total Rooms | 8 |
| Full Baths | 3 |
| Status | Active |
| Directions | GPS |
| High School | Sumner High |
| City | St Louis |
| Disclosures | Seller Property Disclosure |
| Senior Community Y/N | No |
| High School District | St. Louis City |
| MLS Area | 4 - Central West |
| Lot Size Square Feet | 2674.58 |
| Carport Y/N | No |
| Elementary School | Pamoja Prep / Cole |
| Property Attached Y/N | No |
| Tax Annual Amount | 7276 |
| Home Warranty Y/N | No |
| Middle/Junior High School | Pamoja Prep / Cole |
| Property Condition | New Construction |
| Lease Considered Y/N | No |
| Virtual Tour | https://my.matterport.com/show/?m=yFVHu5WUkLS&brand=0&mls=1& |
| Builder Name | Owen Development |
| Standard Status | Active |
| Legal Description | C. B. 3926 OLIVE ST 0.061 ACRES OLIVE WEST RESUBDN ADDN LOT 19 |
Interior Features
| Basement | Bathroom,Egress Window,Partially Finished,Full,Storage Space |
|---|---|
| Basement (Y/N) | Yes |
| Fireplace Y/N | No |
| Above Grade Finished Area | 1230 |
| Laundry Features | In Basement |
| Total Bedrooms | 3 |
| Below Grade Finished Area | 800 |
| Main Level Bedrooms | 2 |
| LivingAreaSource | Builder |
| Below Grade Finished Area Source | Builder |
| Above Grade Finished Area Source | Public Records |
| Total Baths | 3 |
Exterior Features
| Parking Features | Detached,Electric Vehicle Charging Station(s),Garage Door Opener |
|---|---|
| Lot Features | Level,Native Plants,Near Public Transit |
| Water Source | Public |
| Foundation Details | Concrete Perimeter |
| Lot Dimensions | 53x40 |
| Lot Size Acres | 0.0614 |
| Lot Size Source | Public Records |
Amenities
- Foreclosure
- Views
- Short Sale
- New Construction
- Adult 55+
- Lease To Own
- No HOA Fees
- Furnished
- Primary On Main
- Air Conditioning
- Seller Finance
- Green
- Fixer Upper
- Horse
- Golf
- Fireplace
- Deck
- Garage
- Basement
- Pool
Property vs Single Family Average in 63108
Price
Taxes
Year Built
Visits
 These Properties are provided courtesy of Broker Reciprocity/IDX Lake Of The Ozarks Board of REALTORS® and Bagnell Dam Association of REALTORS® MLS, Inc. Multiple Listing Service. This information is copyrighted by The Lake Of The Ozarks Board of REALTORS® and The Bagnell Dam Association of REALTORS® MLS, Inc. Multiple Listing Service. Information is being provided for consumers' personal, non-commercial use and may not be used for any purpose other than to identify prospective properties
 Listings displaying the MARIS logo are courtesy of the participants of Mid America Regional Information Systems Internet Data Exchange. IDX information is provided exclusively for consumers' personal, non-commercial use and may not be used for any purpose other than to identify prospective properties consumers may be interested in purchasing.
Information is deemed reliable but is not guaranteed.
Listings displaying the MARIS logo are courtesy of the participants of Mid America Regional Information Systems Internet Data Exchange. IDX information is provided exclusively for consumers' personal, non-commercial use and may not be used for any purpose other than to identify prospective properties consumers may be interested in purchasing.
Information is deemed reliable but is not guaranteed.
 The data relating to real estate for sale on this web page comes in part from the Internet Data Exchange (IDX) of the Southern Missouri Regional MLS, LLC, Inc. Real estate listings held by Brokerage firms other than Nettwork Global are marked with the IDX logo and detailed information about them includes the name of the listing Brokers. The information being provided is for consumers personal, noncommercial use and may not be used for any purpose other than to identify prospective properties consumers
 The territorial jurisdiction of the Jefferson City Area Board of REALTORS®, Inc. includes Cole, Callaway, Moniteau, and Osage Counties. This representation is based in whole or part on data supplied by the Multiple Listing Service of the Jefferson City Area Board of REALTORS®, Inc. Neither the Board nor its MLS guarantees or is any way responsible for its accuracy. Data maintained by the Board or its MLS may not reflect all real estate activity in the market.
