
Price Reduction - Views









Address
230 Sycamore Valley Drive, Troy, MO
Price
$ 595,000
Property Attributes
- MLS#26053329
- TypeSingle Family
- Listing Status Active
- CountyLINCOLN
- CityTroy
- AreaTroy R-3
- NeighborhoodThe Estates at Sycamore Grove
- Zip63379
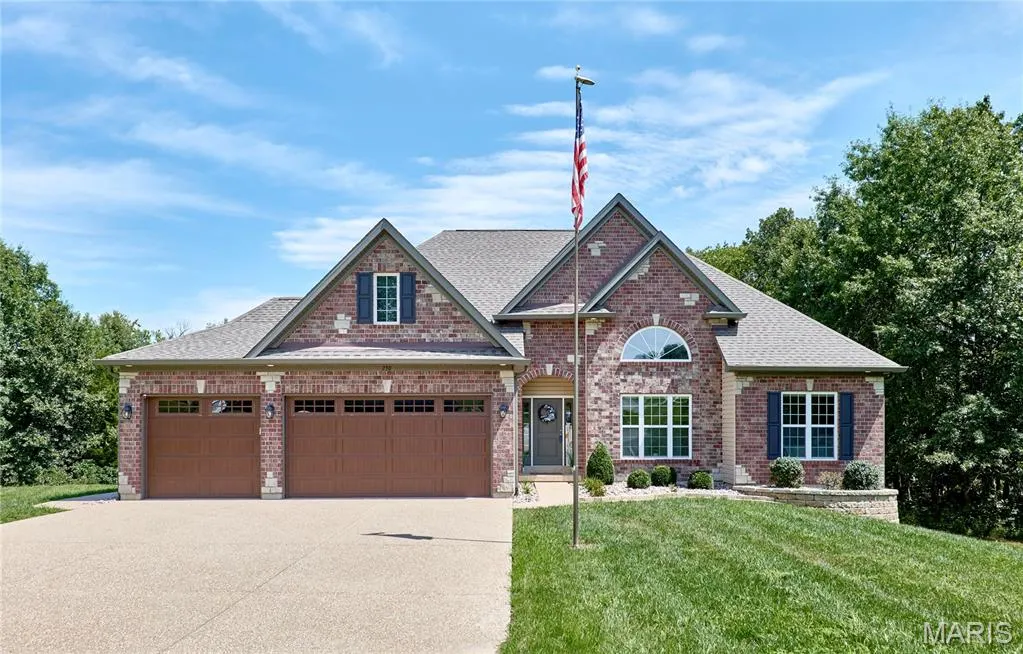
- StyleRanch,Traditional
- Year Built2022
- Taxes$ 3848
- Price$ 595,000
- Bedrooms3
- Full Bathrooms2
- Half Bathrooms1
- Sqr Footage1848
- Lot Size2.49 Acres
Data Source:
Mid America Regional Information Systems (MARIS)
Property Description
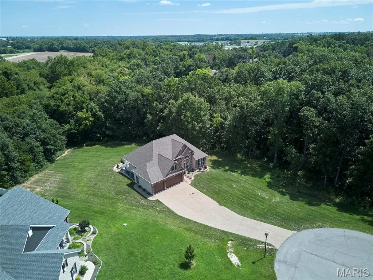
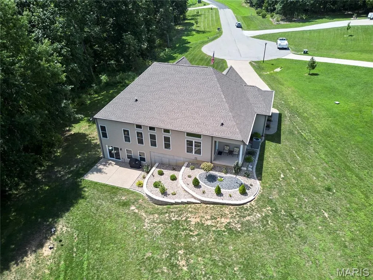
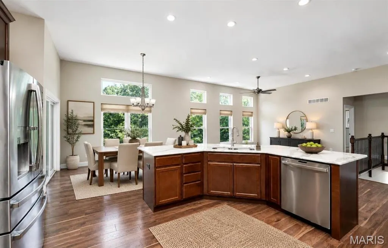
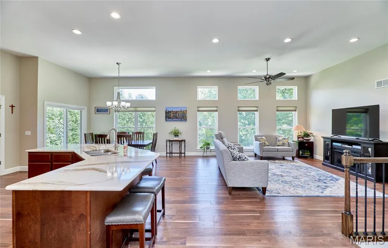
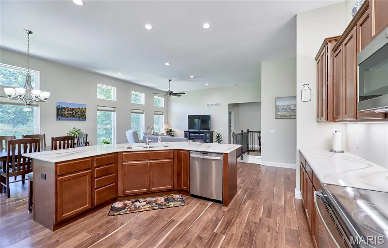
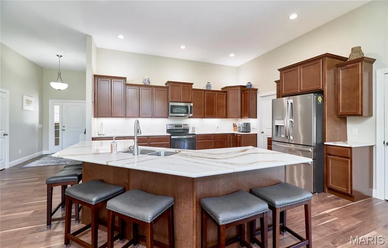
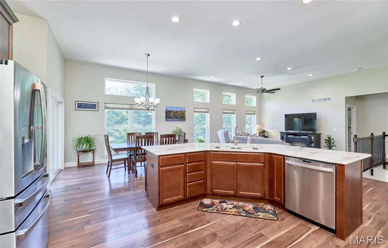
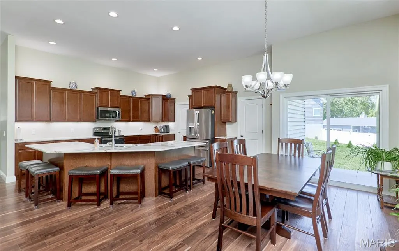
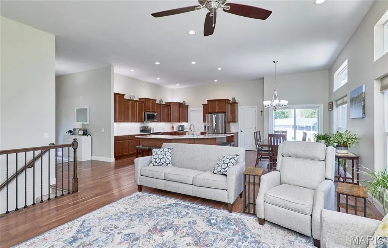
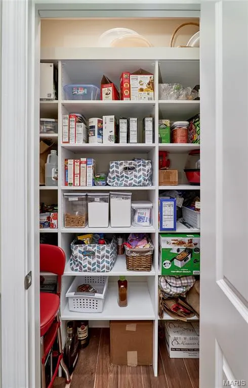
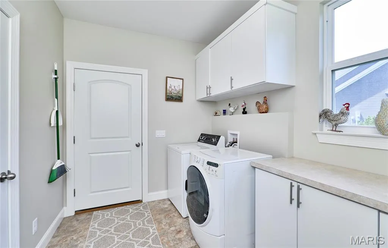
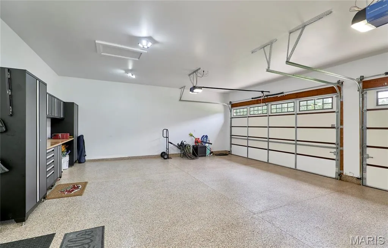
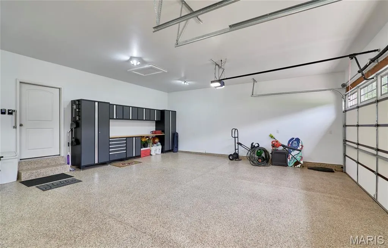
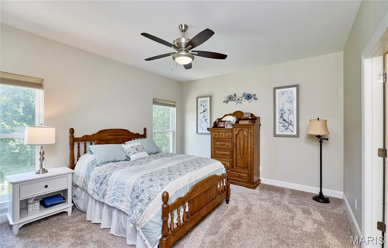
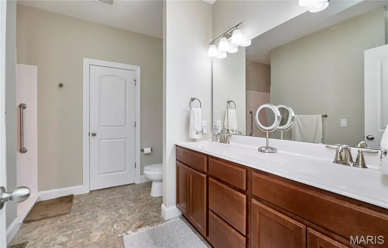
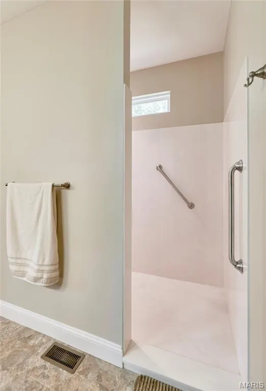
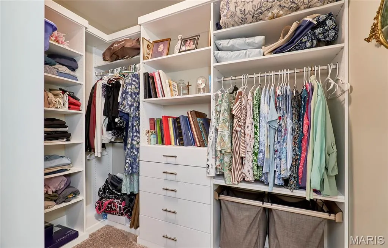
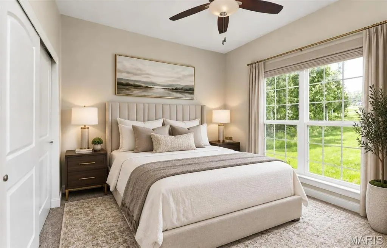
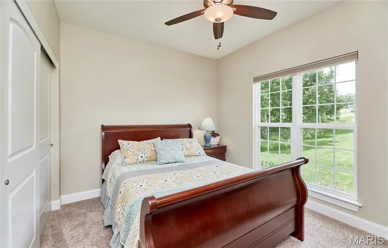
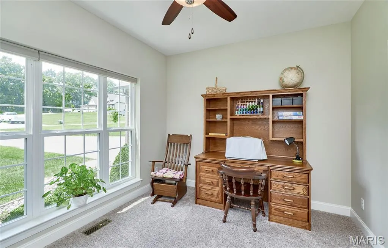
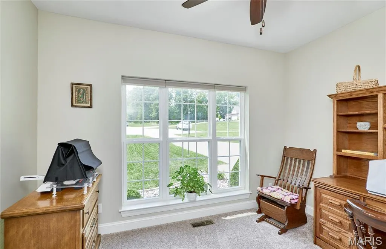
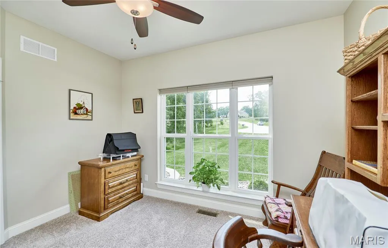
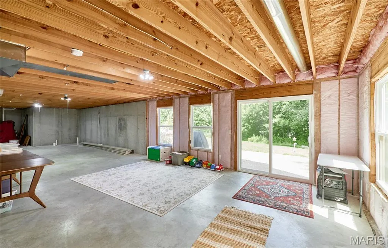
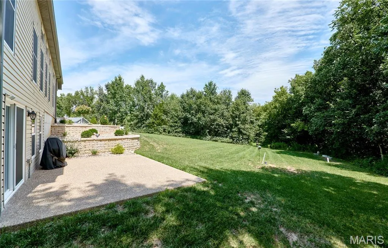
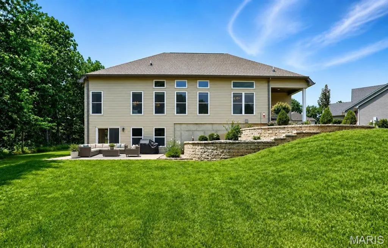
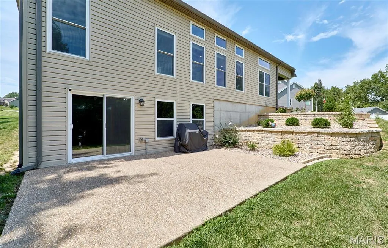
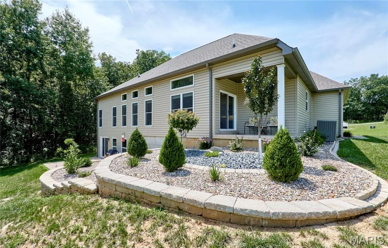
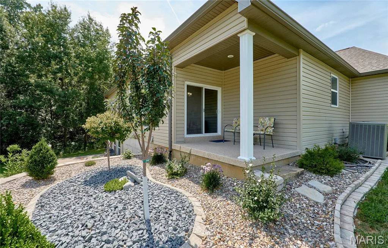
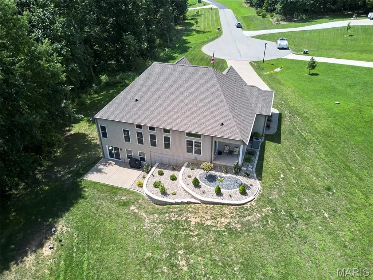
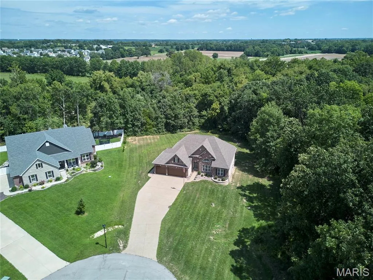
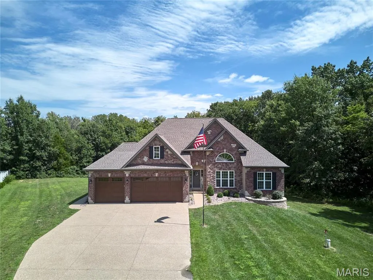
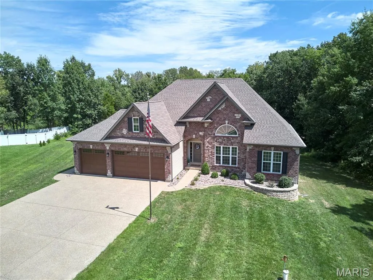
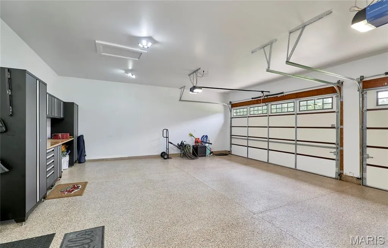
2.5 ACRES, PRIME LOCATION & ONLY 4 YEARS NEW! This beautifully maintained 3BR/2.5BA home shows just as beautifully as it photographs! Tucked at the end of a quiet cul-de-sac with no through traffic, paved roads, mature trees, and a private 2.5-acre setting, this property offers the perfect combination of space, privacy, and modern finishes. Step inside to wood flooring throughout the main living areas, impressive 11' ceilings with 9' ceilings throughout the remainder of the home, and a thoughtfully designed open floor plan enhanced by beautiful transom windows spanning the back of the home, bringing in abundant natural light and showcasing the private, tree-lined setting. The stunning kitchen is a showstopper with 42" staggered cabinetry, quartz countertops, stainless steel appliances, large island, breakfast bar, and walk-in pantry with custom organizers. The spacious primary suite features dual vanities, an oversized walk-in shower, and large walk-in closet with organizers. The main-floor laundry offers additional cabinetry and workspace, with a conveniently located half bath near the garage. The fully finished 3-car garage is equally impressive with epoxy flooring, built-in workbench area, and a walkout door to the side yard. Outside, extensive landscaping, an aggregate driveway, covered back porch, walkout lower level, and patio overlook the private backyard—with plenty of room for that future inground pool! Beautifully maintained, thoughtfully designed, and perfectly positioned on 2.5 acres—this one truly checks all the boxes! Builder 10 year warranty remaining.
| Elementary School | Middle School | High School |
|---|---|---|
| Troy South Elementary | Troy South Middle School | Troy Buchanan High |
| Price History | |
|---|---|
| 8/19/2026 | Listed $615,000 |
| 9/14/2026 | 4$595,000 |
General Features
| Sewer | Septic Tank |
|---|---|
| Heating | Heat Pump |
| Cooling | Ceiling Fan(s),Central Air |
| Utilities | Electricity Connected,Phone Available,Underground Utilities,Water Connected |
| Possession | Close Of Escrow |
| Roof | Architectural Shingle |
| Appliances | Stainless Steel Appliance(s) |
| HOA Fee | 600 |
| Garage Spaces | 3 |
| Association Fee Includes | Maintenance Grounds,Maintenance Parking/Roads |
| Patio/Porch Features | Covered,Patio,Porch |
| Architectural Style | Ranch,Traditional |
| Construction Materials | Brick,Frame,Vinyl Siding |
| Year Built | 2022 |
| Electric | Single Phase |
| View | Trees/Woods |
| Township | Unincorporated |
| Levels | One |
| Property Subtype | Single Family Residence |
| Tax Year | 2025 |
| Assoc Fee Paid Per | Annually |
| County | Lincoln |
| New Construction | No |
| Property Type | Residential |
| Association Amenities | Association Management |
| HOA | Yes |
| Attached Garage | Yes |
| Subdivision Name | The Estates at Sycamore Grove |
| Garage Y/N | Yes |
| Building Features | Basement,Bathrooms,Fiber Optic,Patio |
| Total Rooms | 10 |
| Full Baths | 2 |
| Status | Active |
| High School | Troy Buchanan High |
| City | Troy |
| Disclosures | Seller Property Disclosure,Septic Disclosure |
| High School District | Troy R-III |
| MLS Area | 458 - Troy R-3 |
| Lot Size Square Feet | 108464.4 |
| Carport Y/N | No |
| Elementary School | Troy South Elementary |
| Property Attached Y/N | No |
| Tax Annual Amount | 3848 |
| Home Warranty Y/N | Yes |
| Middle/Junior High School | Troy South Middle School |
| Lease Considered Y/N | No |
| Virtual Tour | https://propertypanorama.com/instaview-elite/maris/26053329#tour |
| Structure Type | House |
| Standard Status | Active |
| Ownership Type | Private |
Interior Features
| Interior Amenities | Breakfast Bar,Breakfast Room,Built-in Features |
|---|---|
| Basement | 8 ft + Pour,Bath/Stubbed,Concrete,Egress Window,Full,Roughed-In Bath,Storage Space,Unfinished,Walk-Out Access |
| Flooring | Wood |
| Basement (Y/N) | Yes |
| Fireplace Y/N | No |
| Above Grade Finished Area | 1848 |
| Half Baths | 1 |
| Laundry Features | Laundry Room,Main Level |
| Total Bedrooms | 3 |
| Main Level Bedrooms | 3 |
| LivingAreaSource | Builder |
| Above Grade Finished Area Source | Assessor |
| Total Baths | 3 |
Exterior Features
| Parking Features | Additional Parking,Asphalt,Garage Door Opener,Oversized,Workshop in Garage |
|---|---|
| Lot Features | Adjoins Wooded Area,Back Yard,Cul-De-Sac,Gentle Sloping,Landscaped,Many Trees,Paved,Private,Wooded |
| Water Source | Well |
| Lot Dimensions | See aerial |
| Lot Size Acres | 2.49 |
| Road Surface Type | Aggregate,Asphalt |
| Lot Size Source | Public Records |
| Waterfront Y/N | No |
| Door Features | Panel Door(s),Sliding Door(s) |
| Road Frontage Type | Private Road |
Amenities
- Foreclosure
- Views
- Short Sale
- New Construction
- Adult 55+
- Lease To Own
- No HOA Fees
- Furnished
- Primary On Main
- Air Conditioning
- Seller Finance
- Green
- Fixer Upper
- Horse
- Golf
- Fireplace
- Deck
- Garage
- Basement
- Pool
Property vs Single Family Average in 63379
Price
Taxes
Year Built
Visits
 These Properties are provided courtesy of Broker Reciprocity/IDX Lake Of The Ozarks Board of REALTORS® and Bagnell Dam Association of REALTORS® MLS, Inc. Multiple Listing Service. This information is copyrighted by The Lake Of The Ozarks Board of REALTORS® and The Bagnell Dam Association of REALTORS® MLS, Inc. Multiple Listing Service. Information is being provided for consumers' personal, non-commercial use and may not be used for any purpose other than to identify prospective properties
 Listings displaying the MARIS logo are courtesy of the participants of Mid America Regional Information Systems Internet Data Exchange. IDX information is provided exclusively for consumers' personal, non-commercial use and may not be used for any purpose other than to identify prospective properties consumers may be interested in purchasing.
Information is deemed reliable but is not guaranteed.
Listings displaying the MARIS logo are courtesy of the participants of Mid America Regional Information Systems Internet Data Exchange. IDX information is provided exclusively for consumers' personal, non-commercial use and may not be used for any purpose other than to identify prospective properties consumers may be interested in purchasing.
Information is deemed reliable but is not guaranteed.
 The data relating to real estate for sale on this web page comes in part from the Internet Data Exchange (IDX) of the Southern Missouri Regional MLS, LLC, Inc. Real estate listings held by Brokerage firms other than Nettwork Global are marked with the IDX logo and detailed information about them includes the name of the listing Brokers. The information being provided is for consumers personal, noncommercial use and may not be used for any purpose other than to identify prospective properties consumers
 The territorial jurisdiction of the Jefferson City Area Board of REALTORS®, Inc. includes Cole, Callaway, Moniteau, and Osage Counties. This representation is based in whole or part on data supplied by the Multiple Listing Service of the Jefferson City Area Board of REALTORS®, Inc. Neither the Board nor its MLS guarantees or is any way responsible for its accuracy. Data maintained by the Board or its MLS may not reflect all real estate activity in the market.
