
Address
195 Kendall Bluff Court, Chesterfield, MO
Price
$ 1,075,000
Property Attributes
- MLS#26053285
- TypeSingle Family
- Listing Status Active
- CountySAINT LOUIS
- CityChesterfield
- AreaParkway Central
- NeighborhoodVillages Of Kendall Bluff The
- Zip63017
- StyleRanch,Traditional
- Year Built2008
- Taxes$ 9126
- Price$ 1,075,000
- Bedrooms3
- Full Bathrooms3
- Half Bathrooms0
- Sqr Footage3784
- Lot Size0.111 Acres
Data Source:
Mid America Regional Information Systems (MARIS)
Property Description
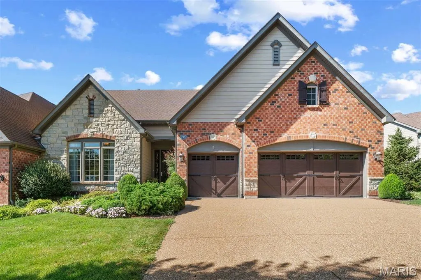
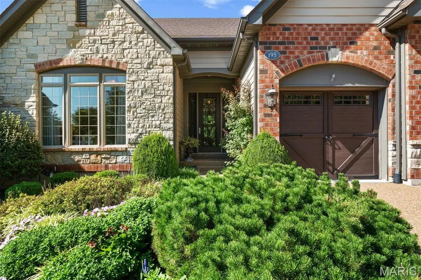
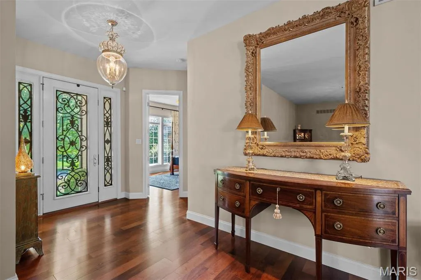
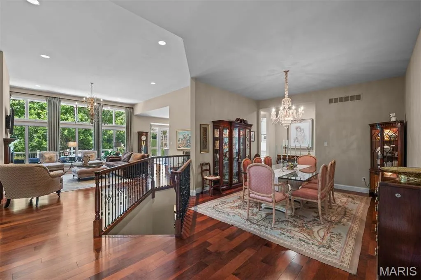
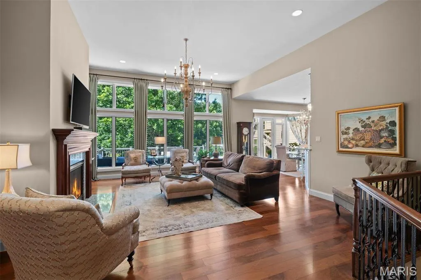
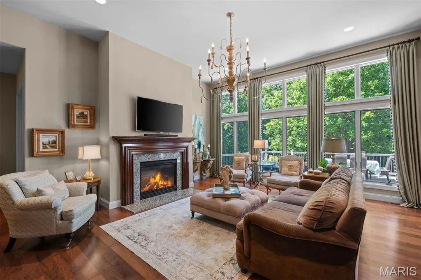
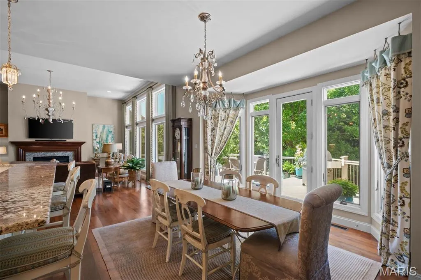
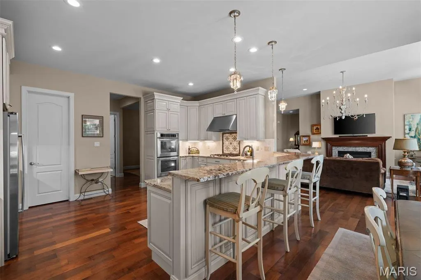
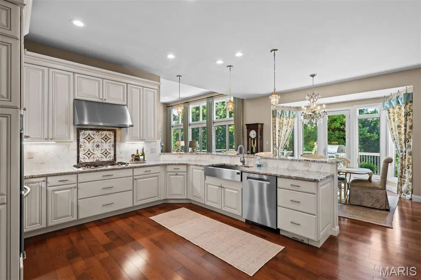
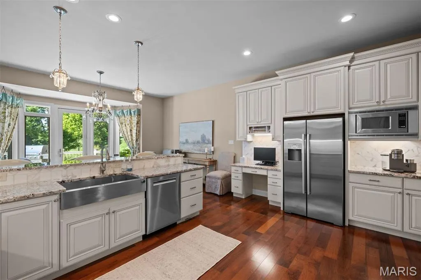
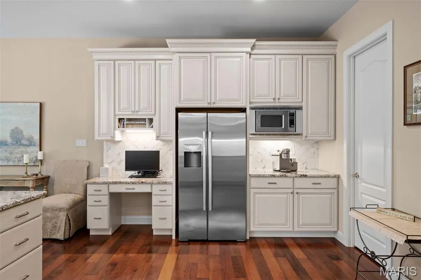
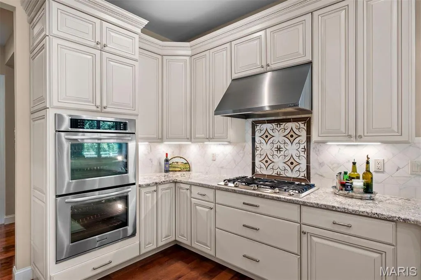
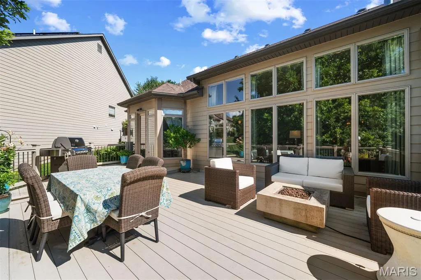
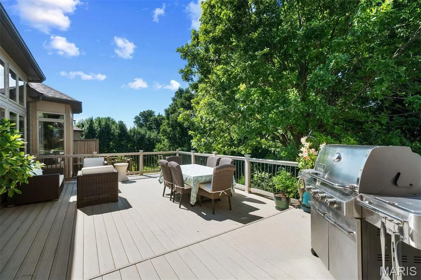
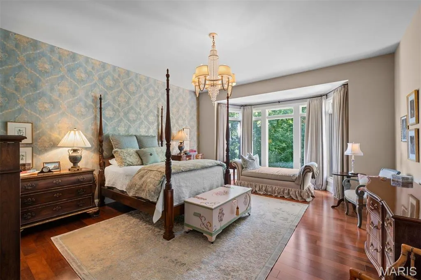
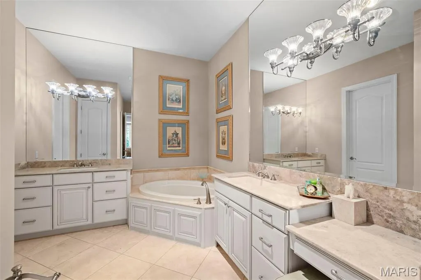
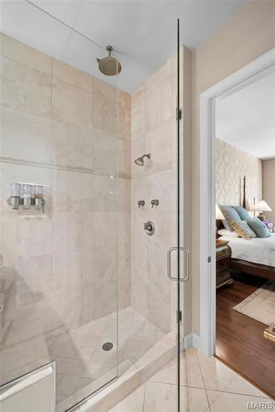
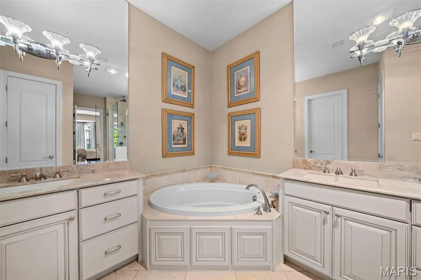
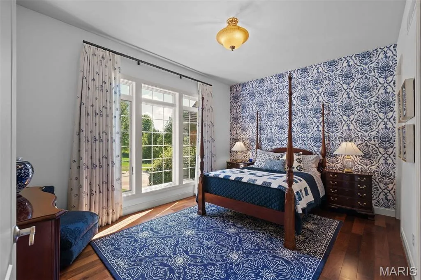
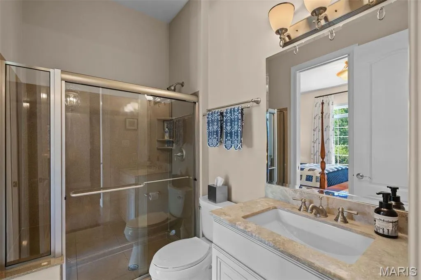
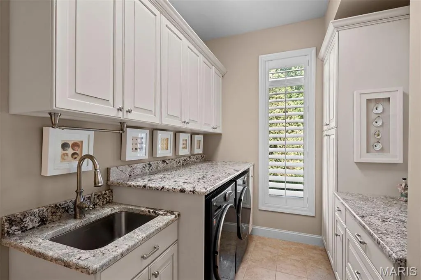
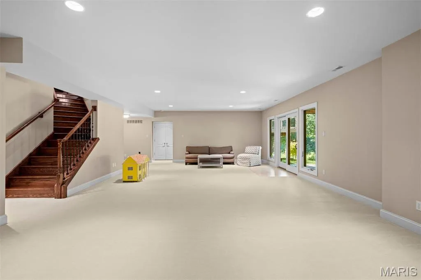
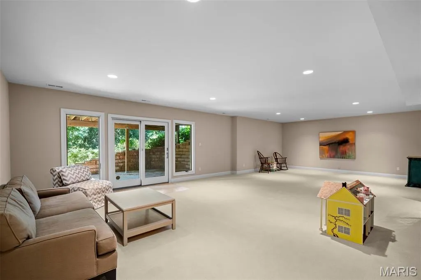
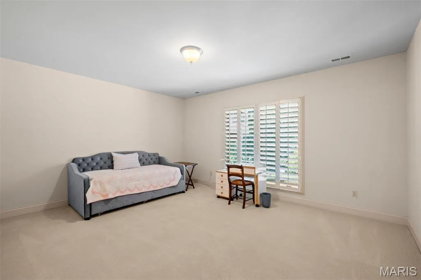
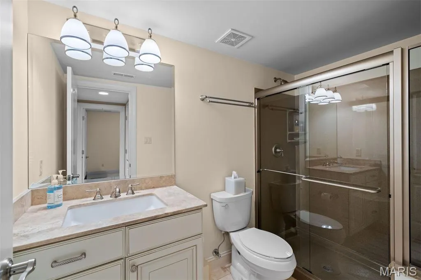
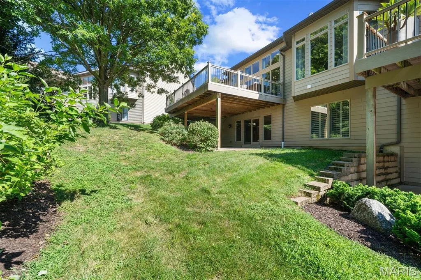
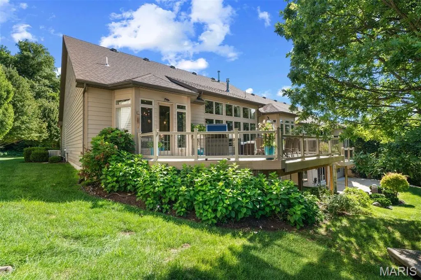
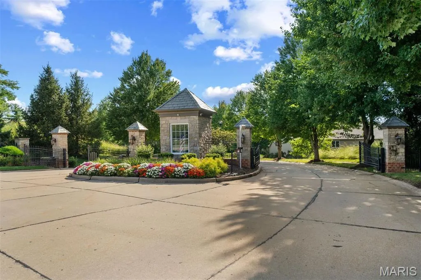
Villa living has never been so appealing! Get ready for effortless comfort & elegance in this meticulously maintained home. Nestled in the back of this picturesque gated enclave, it lives like a single-family home with the ease of a villa lifestyle! Stately street presence is anchored by a beautiful masonry exterior, an oversized three car garage, you and guests are graciously welcomed by an 8' front door with elegant wrought iron detailing. Once inside, prepare to be swept away in open and airy living spaces that flow perfectly from one to another. The great room is the perfect gathering place with 12' ceilings, soring windows overlooking a private wooded area and a cozy yet impressive fireplace - all of which opens to the gourmet kitchen and sunny breakfast room! Entertaining and daily living alike are a treat in this well designed chef's kitchen! Clad in fine cabinetry with granite countertops accompanied by a marble backsplash with beautiful stone accents and a full suite of designer stainless steel appliances - this space will inspire even the most sophisticated epicurean! A walk-in pantry and adjacent luxurious laundry room ensure ease of daily living. The primary suite is a tranquil retreat with a soaring bay window overlooking the trees. The ensuite bath is as elegant as it is comfortable with a large shower, soaking tub, dual vanities and a private water closet all appointed in soothing high end finishes. At the front of the home, a guest suite with a private bath could serve as a beautiful den or office and an elegant dining room sets the tone of what's to come! Outdoor living is enjoyed from a spacious low maintenance deck off of the breakfast room and grotto like covered patio below. The lower level is a sweet bonus with tall ceilings, a spacious family room that could be enjoyed in a variety of ways. There is also an additional bedroom and bathroom in quality consistent with the main floor. An unfinished storage area is the perfect place to store all of your off season treasures. If you have been looking for a high quality villa lifestyle, take the time to explore 195 Kendall Bluff Ct. - it as truly a very special home!
| Elementary School | Middle School | High School |
|---|---|---|
| River Bend Elem. | Central Middle | Parkway Central High |
| Price History | |
|---|---|
| 8/20/2026 | Listed $1,075,000 |
General Features
| Sewer | Public Sewer |
|---|---|
| Heating | Forced Air,Natural Gas |
| Cooling | Central Air |
| Utilities | Cable Connected |
| Possession | Close Of Escrow |
| HOA Fee | 565 |
| Garage Spaces | 3 |
| Association Fee Includes | Maintenance Grounds,Maintenance Parking/Roads,Common Area Maintenance,Exterior Maintenance,Management,Roof,Sewer,Snow Removal,Trash |
| Architectural Style | Ranch,Traditional |
| Construction Materials | Brick Veneer |
| Year Built | 2008 |
| Electric | Ameren |
| Township | Chesterfield |
| Levels | One |
| Property Subtype | Villa |
| Tax Year | 2025 |
| Assoc Fee Paid Per | Monthly |
| County | St. Louis |
| New Construction | No |
| Property Type | Residential |
| Association Amenities | Association Management,Gated |
| HOA | Yes |
| Subdivision Name | Villages Of Kendall Bluff The |
| Garage Y/N | Yes |
| Total Rooms | 8 |
| Full Baths | 3 |
| Status | Active |
| High School | Parkway Central High |
| City | Chesterfield |
| Disclosures | Condo Development Created After 9/28/83 |
| High School District | Parkway C-2 |
| MLS Area | 167 - Parkway Central |
| Lot Size Square Feet | 4835.16 |
| Carport Y/N | No |
| Elementary School | River Bend Elem. |
| Property Attached Y/N | Yes |
| Tax Annual Amount | 9126 |
| Home Warranty Y/N | No |
| Middle/Junior High School | Central Middle |
| Lease Considered Y/N | No |
| Standard Status | Active |
| Legal Description | VILLAGES OF KENDALL BLUFF (THE) LOT 28B |
Interior Features
| Basement | 9 ft + Pour |
|---|---|
| Flooring | Carpet,Hardwood,Wood |
| Total Fireplaces | 1 |
| Fireplace Features | Great Room |
| Basement (Y/N) | Yes |
| Fireplace Y/N | Yes |
| Above Grade Finished Area | 2484 |
| Total Bedrooms | 3 |
| Below Grade Finished Area | 1300 |
| Main Level Bedrooms | 2 |
| LivingAreaSource | Public Records |
| Below Grade Finished Area Source | Public Records |
| Total Baths | 3 |
Exterior Features
| Exterior Amenities | Lighting,Private Entrance,Rain Gutters |
|---|---|
| Fencing | None |
| Lot Features | Landscaped,Natural Foliage,Sloped,Some Trees,Zero Lot Line |
| Water Source | Public |
| Total Parking | 3 |
| Foundation Details | Concrete Perimeter |
| Lot Size Acres | 0.111 |
| Door Features | Atrium Door(s),Panel Door(s) |
Amenities
- Foreclosure
- Views
- Short Sale
- New Construction
- Adult 55+
- Lease To Own
- No HOA Fees
- Furnished
- Primary On Main
- Air Conditioning
- Seller Finance
- Green
- Fixer Upper
- Horse
- Golf
- Fireplace
- Deck
- Garage
- Basement
- Pool
Property vs Single Family Average in 63017
Price
Taxes
Year Built
Visits
 These Properties are provided courtesy of Broker Reciprocity/IDX Lake Of The Ozarks Board of REALTORS® and Bagnell Dam Association of REALTORS® MLS, Inc. Multiple Listing Service. This information is copyrighted by The Lake Of The Ozarks Board of REALTORS® and The Bagnell Dam Association of REALTORS® MLS, Inc. Multiple Listing Service. Information is being provided for consumers' personal, non-commercial use and may not be used for any purpose other than to identify prospective properties
 Listings displaying the MARIS logo are courtesy of the participants of Mid America Regional Information Systems Internet Data Exchange. IDX information is provided exclusively for consumers' personal, non-commercial use and may not be used for any purpose other than to identify prospective properties consumers may be interested in purchasing.
Information is deemed reliable but is not guaranteed.
Listings displaying the MARIS logo are courtesy of the participants of Mid America Regional Information Systems Internet Data Exchange. IDX information is provided exclusively for consumers' personal, non-commercial use and may not be used for any purpose other than to identify prospective properties consumers may be interested in purchasing.
Information is deemed reliable but is not guaranteed.
 The data relating to real estate for sale on this web page comes in part from the Internet Data Exchange (IDX) of the Southern Missouri Regional MLS, LLC, Inc. Real estate listings held by Brokerage firms other than Nettwork Global are marked with the IDX logo and detailed information about them includes the name of the listing Brokers. The information being provided is for consumers personal, noncommercial use and may not be used for any purpose other than to identify prospective properties consumers
 The territorial jurisdiction of the Jefferson City Area Board of REALTORS®, Inc. includes Cole, Callaway, Moniteau, and Osage Counties. This representation is based in whole or part on data supplied by the Multiple Listing Service of the Jefferson City Area Board of REALTORS®, Inc. Neither the Board nor its MLS guarantees or is any way responsible for its accuracy. Data maintained by the Board or its MLS may not reflect all real estate activity in the market.
