
Price Reduction












Address
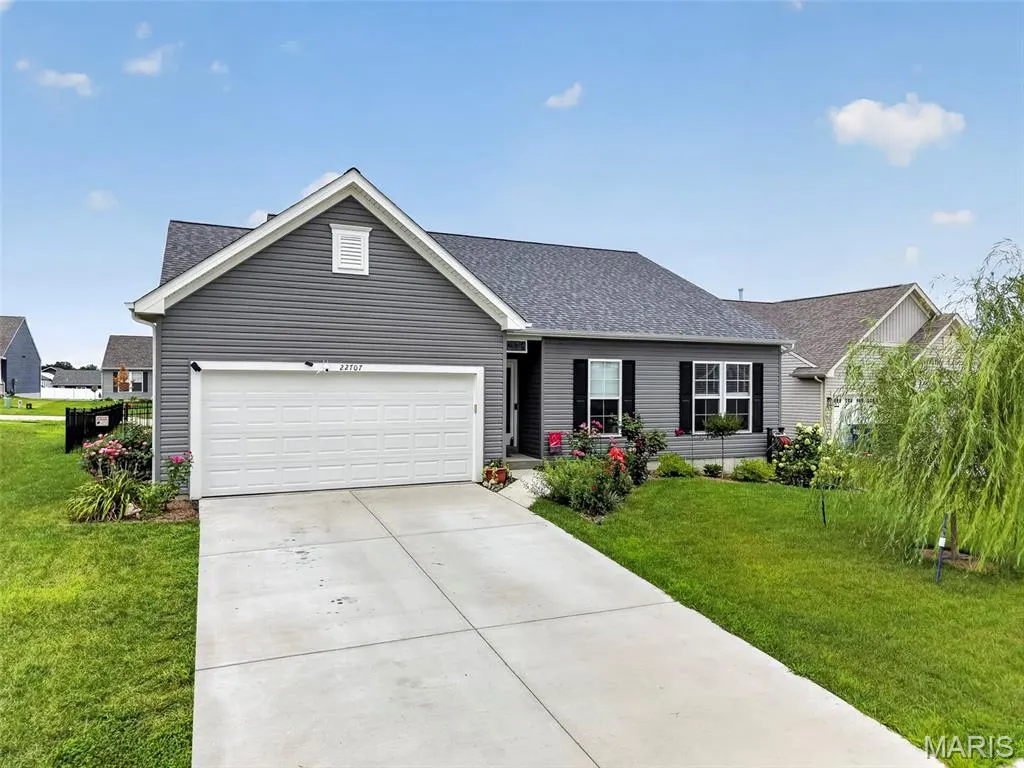
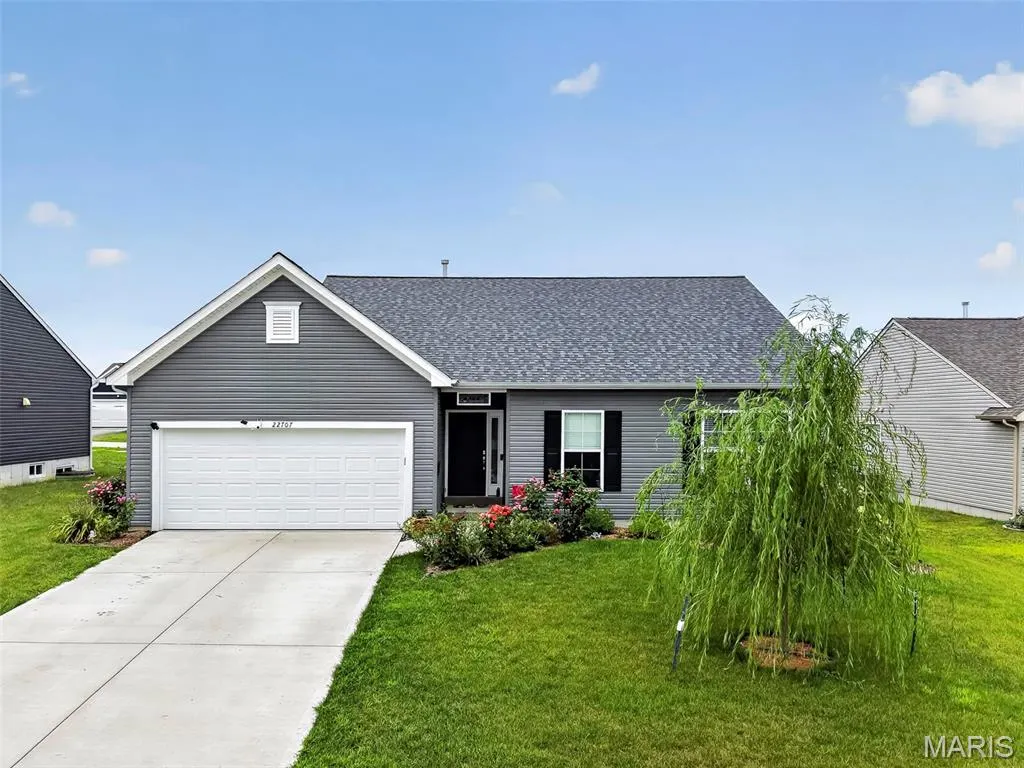
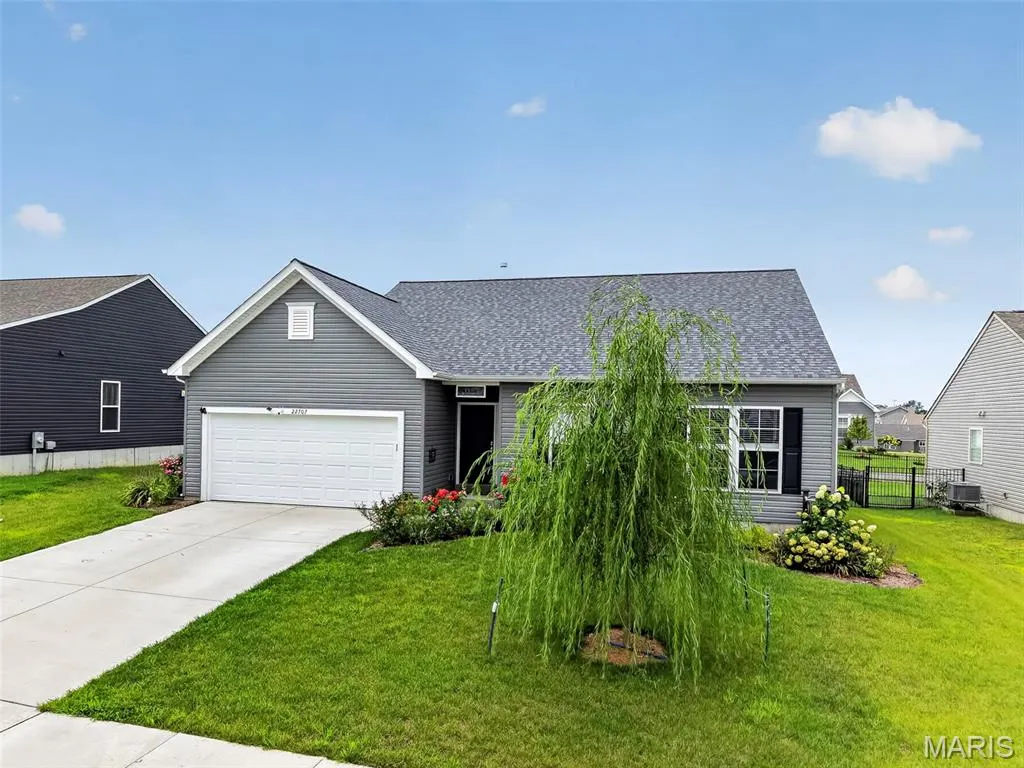
22707 Danison Drive, Warrenton, MO
Price
$ 364,500
Property Attributes
- MLS#26052809
- TypeSingle Family
- Listing Status Active
- CountyWARREN
- CityWarrenton
- AreaWarrenton R-3
- NeighborhoodPinckney Ridge
- Zip63383
- StyleCraftsman
- Year Built2023
- Taxes$ 2438
- Price$ 364,500
- Bedrooms3
- Full Bathrooms2
- Half Bathrooms0
- Sqr Footage1740
- Lot Size0.209 Acres
Data Source:
Mid America Regional Information Systems (MARIS)
Property Description
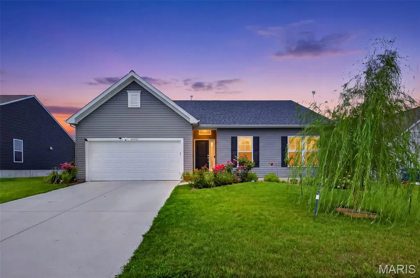
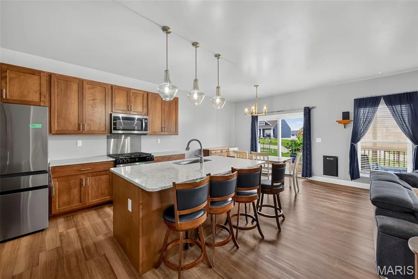
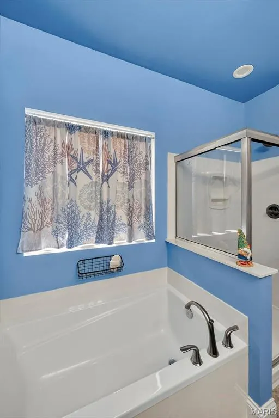
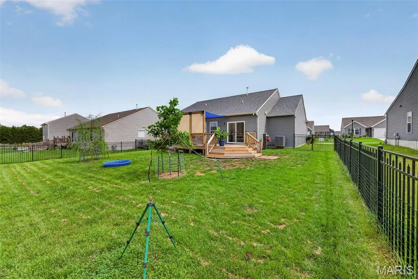
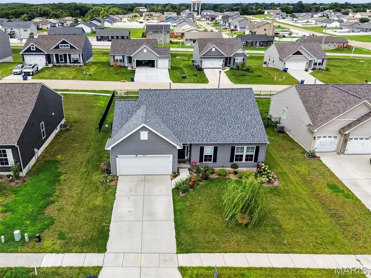
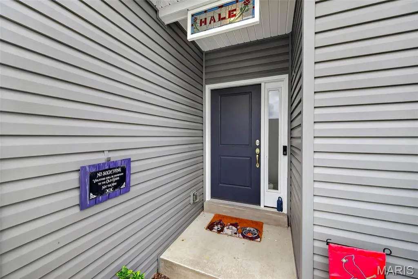
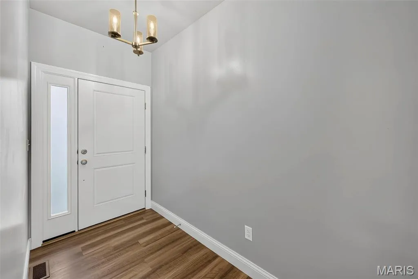
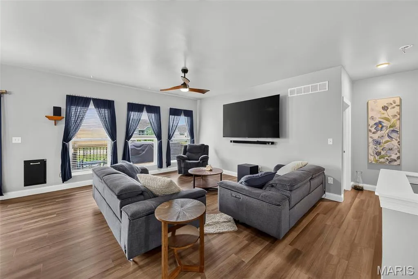
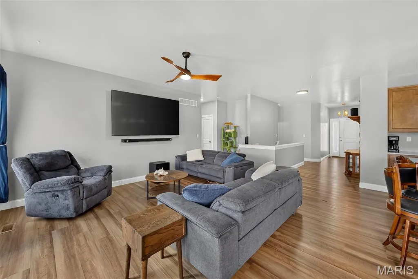
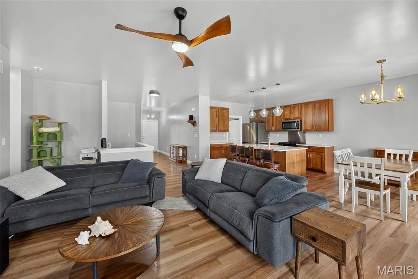
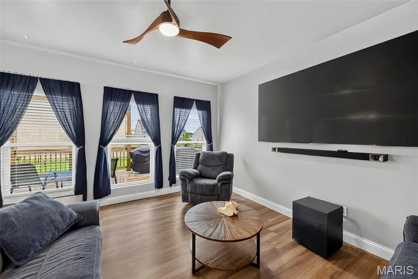
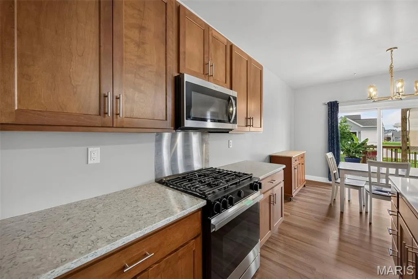
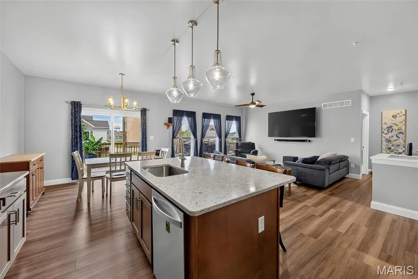
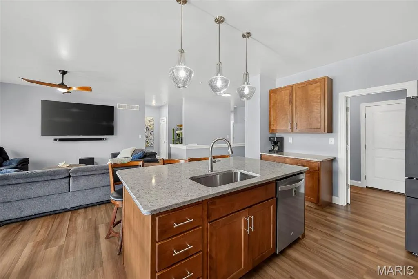
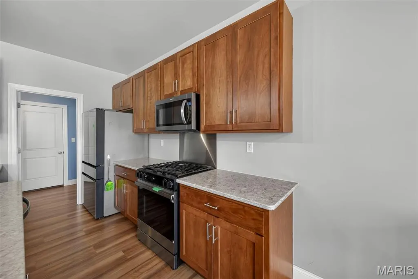
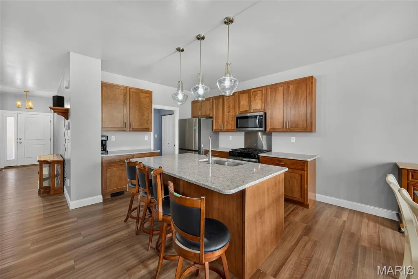
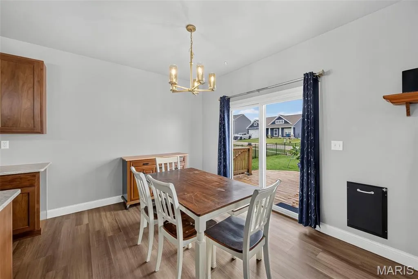
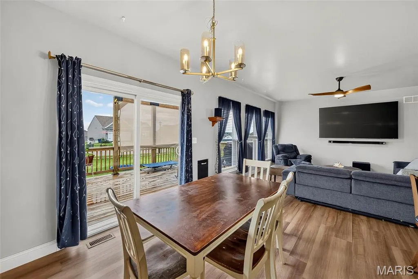
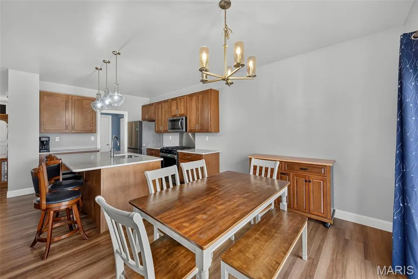
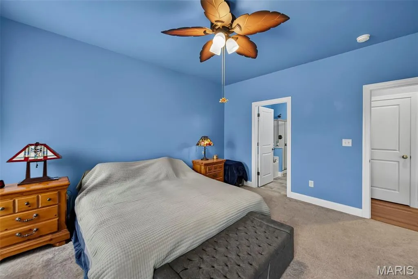
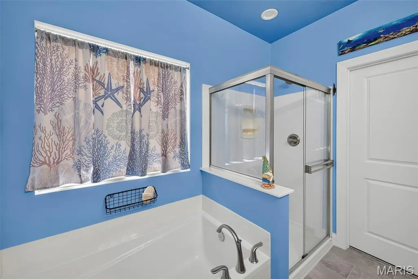
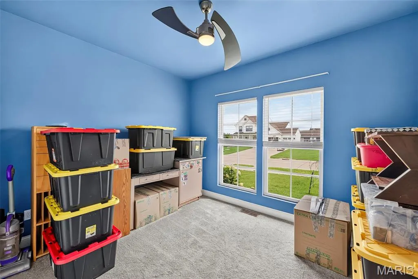
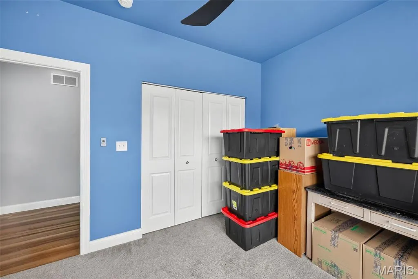
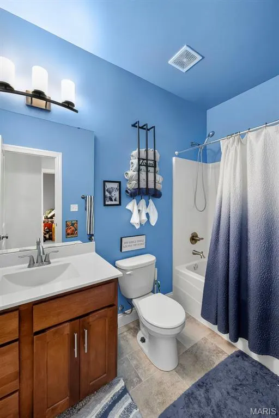
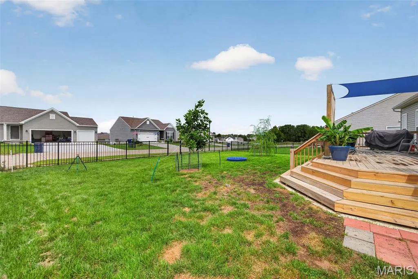
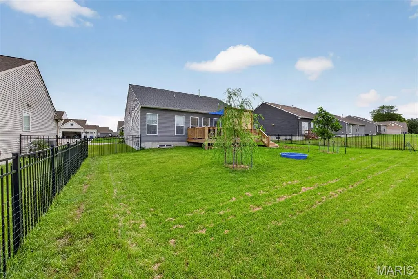
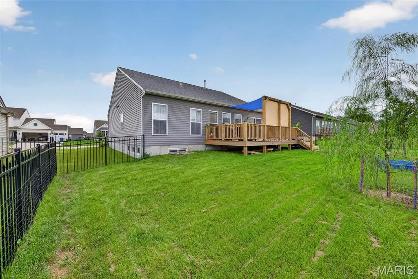
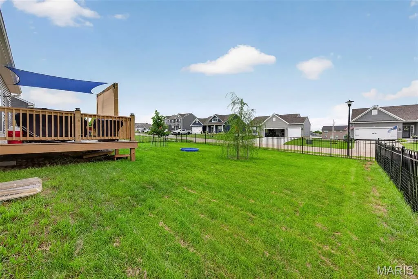
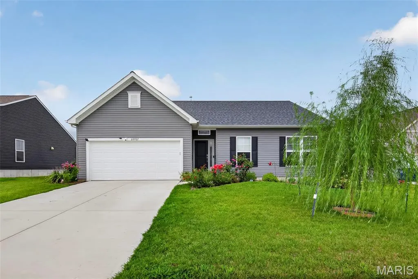
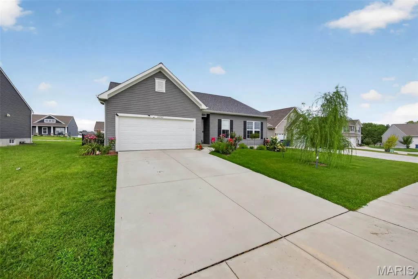
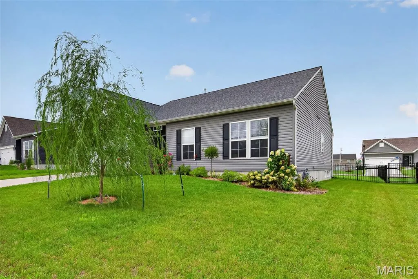
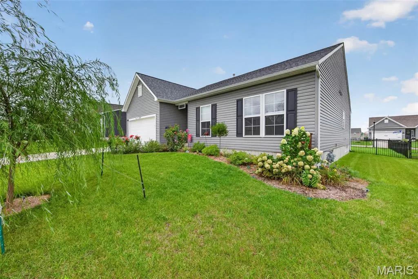
Why wait to build when this beautiful, move-in-ready Rockport ranch is ready now? Just three years old, this impressive 1,740 sq. ft. home was modeled after the builder’s Rockport display and offers an ideal open floor plan with 3 bedrooms, 2 full baths, main-floor laundry, and an oversized 2-car garage. Step inside through the upgraded front door with full sidelight to an expansive foyer and open living space featuring 9-foot ceilings, LVP flooring, 5¼-inch base trim, 3¼-inch door casing, and 6'8" two-panel interior doors. The spacious great room is filled with natural light from large windows, including the optional third window, and features wood-blade ceiling fans. A separate nook provides the perfect space for a home office, workstation, reading area, or additional flex space. The kitchen is beautifully appointed with a large center island with overhang, quartz countertops, 42-inch upgraded cabinetry, soft-close doors and drawers, decorative hardware, single-bowl stainless steel sink with disposal, over-the-range microwave, and upgraded stainless steel appliances. The home is equipped for a gas range. Sellers will replace the existing range with another gas range prior to closing and provide the buyer a $500 credit toward a range of their choice. The adjoining dining area features a sliding glass door leading to the custom deck with sun shade and steps to the fenced backyard. A convenient doggy door provides easy outdoor access for pets. The spacious primary suite features a walk-in closet and luxury owner’s bath with garden tub, separate shower, double vanity, and a transom window above the tub. Two additional bedrooms, a second full bath, and the laundry room complete the main level. The interior also features Pittsburgh Satin Grand Distinction paint with a lifetime warranty. The walk-out unfinished lower level is ready for your finishing touches and offers plenty of room to create additional living space. An egress window, and plumbing rough-in for a future third full bath provide excellent possibilities for future finishing. The stairs to the lower level feature an open half wall with painted top cap. The oversized 2-car garage offers additional space ideal for a workshop, hobbies, lawn equipment, or extra storage. Additional features include a garage door opener, 7-foot-tall garage doors, whole-house central vacuum system with kitchen kickplate, gas HVAC, vinyl windows with front window grilles, and 30-year architectural shingles. The roof is approximately one year old. Outside, enjoy the custom deck, fenced backyard with wrought iron gate, mature landscaping, beautiful weeping willow, and snowball bush. With the upgrades already completed, established landscaping, and no construction delays, there’s no need to wait months to build—this one is move-in ready and ready to enjoy!
| Elementary School | Middle School | High School |
|---|---|---|
| Warrior Ridge Elem. | Black Hawk Middle | Warrenton High |
| Price History | |
|---|---|
| 8/18/2026 | Listed $369,500 |
| 9/3/2026 | 2$364,500 |
General Features
| Sewer | Public Sewer |
|---|---|
| Heating | Forced Air,Natural Gas |
| Cooling | Ceiling Fan(s),Central Air |
| Utilities | Electricity Connected,Natural Gas Connected,Phone Available,Sewer Connected,Underground Utilities,Water Connected |
| Possession | Close Of Escrow |
| Roof | Architectural Shingle |
| Appliances | Dishwasher,Disposal,Exhaust Fan,Plumbed For Ice Maker,Microwave,Free-Standing Gas Oven,Refrigerator,Gas Water Heater,Water Softener |
| HOA Fee | 400 |
| Garage Spaces | 2 |
| Association Fee Includes | Common Area Maintenance |
| Patio/Porch Features | Awning(s),Deck,Front Porch |
| Architectural Style | Craftsman |
| Construction Materials | Vinyl Siding |
| Year Built | 2023 |
| Electric | Single Phase |
| Township | Warrenton |
| Levels | One |
| Property Subtype | Single Family Residence |
| Tax Year | 2025 |
| Community Features | Curbs,Sidewalks |
| Assoc Fee Paid Per | Annually |
| County | Warren |
| New Construction | No |
| Property Type | Residential |
| HOA | No |
| Attached Garage | Yes |
| Subdivision Name | Pinckney Ridge |
| Garage Y/N | No |
| Building Features | Basement,Bathrooms |
| Total Rooms | 7 |
| Full Baths | 2 |
| Status | Active |
| Directions | GPS Friendly |
| High School | Warrenton High |
| City | Warrenton |
| Disclosures | Occupancy Permit Required |
| Senior Community Y/N | No |
| High School District | Warren Co. R-III |
| MLS Area | 469 - Warrenton R-3 |
| Lot Size Square Feet | 9104.04 |
| Carport Y/N | No |
| Elementary School | Warrior Ridge Elem. |
| Property Attached Y/N | Yes |
| Tax Annual Amount | 2438 |
| Home Warranty Y/N | No |
| Middle/Junior High School | Black Hawk Middle |
| Lease Considered Y/N | No |
| Virtual Tour | https://www.zillow.com/view-imx/e3f84de2-77ee-4d18-b284-9da356a89dfe?wl=true&setAttribution=mls&initialViewType=pano |
| Structure Type | House |
| Builder Name | Rowles |
| Standard Status | Active |
| Ownership Type | Private |
| Legal Description | Lot 95 Ests at Pinckney Ridge plat 1 |
Interior Features
| Interior Amenities | Breakfast Bar,Ceiling Fan(s),Central Vacuum,Custom Cabinetry,Dining/Living Room Combo,Double Vanity,Entrance Foyer,High Ceilings,High Speed Internet,Kitchen Island,Open Floorplan,Pantry,Recessed Ligh |
|---|---|
| Basement | 8 ft + Pour |
| Flooring | Carpet,Luxury Vinyl |
| Basement (Y/N) | Yes |
| Window Features | Blinds,Tilt-In Windows |
| Fireplace Y/N | No |
| Above Grade Finished Area | 1740 |
| Laundry Features | Main Level |
| Total Bedrooms | 3 |
| Main Level Bedrooms | 3 |
| LivingAreaSource | Assessor |
| Above Grade Finished Area Source | Assessor |
| Total Baths | 2 |
Exterior Features
| Exterior Amenities | Awning(s) |
|---|---|
| Fencing | Back Yard,Front Yard,Gate,Wrought Iron |
| Parking Features | Attached,Concrete,Garage,Garage Door Opener,Garage Faces Front,Oversized,Workshop in Garage |
| Lot Features | Back Yard,Few Trees,Front Yard,Landscaped,Level |
| Water Source | Public |
| Total Parking | 2 |
| Foundation Details | Concrete Perimeter |
| Lot Size Acres | 0.209 |
| Road Surface Type | Concrete |
| Lot Size Source | Public Records |
| Waterfront Y/N | No |
| Door Features | Panel Door(s),Sliding Door(s) |
| Road Frontage Type | City Street |
Amenities
- Foreclosure
- Views
- Short Sale
- New Construction
- Adult 55+
- Lease To Own
- No HOA Fees
- Furnished
- Primary On Main
- Air Conditioning
- Seller Finance
- Green
- Fixer Upper
- Horse
- Golf
- Fireplace
- Deck
- Garage
- Basement
- Pool
Property vs Single Family Average in 63383
Price
Taxes
Year Built
Visits
 These Properties are provided courtesy of Broker Reciprocity/IDX Lake Of The Ozarks Board of REALTORS® and Bagnell Dam Association of REALTORS® MLS, Inc. Multiple Listing Service. This information is copyrighted by The Lake Of The Ozarks Board of REALTORS® and The Bagnell Dam Association of REALTORS® MLS, Inc. Multiple Listing Service. Information is being provided for consumers' personal, non-commercial use and may not be used for any purpose other than to identify prospective properties
 Listings displaying the MARIS logo are courtesy of the participants of Mid America Regional Information Systems Internet Data Exchange. IDX information is provided exclusively for consumers' personal, non-commercial use and may not be used for any purpose other than to identify prospective properties consumers may be interested in purchasing.
Information is deemed reliable but is not guaranteed.
Listings displaying the MARIS logo are courtesy of the participants of Mid America Regional Information Systems Internet Data Exchange. IDX information is provided exclusively for consumers' personal, non-commercial use and may not be used for any purpose other than to identify prospective properties consumers may be interested in purchasing.
Information is deemed reliable but is not guaranteed.
 The data relating to real estate for sale on this web page comes in part from the Internet Data Exchange (IDX) of the Southern Missouri Regional MLS, LLC, Inc. Real estate listings held by Brokerage firms other than Nettwork Global are marked with the IDX logo and detailed information about them includes the name of the listing Brokers. The information being provided is for consumers personal, noncommercial use and may not be used for any purpose other than to identify prospective properties consumers
 The territorial jurisdiction of the Jefferson City Area Board of REALTORS®, Inc. includes Cole, Callaway, Moniteau, and Osage Counties. This representation is based in whole or part on data supplied by the Multiple Listing Service of the Jefferson City Area Board of REALTORS®, Inc. Neither the Board nor its MLS guarantees or is any way responsible for its accuracy. Data maintained by the Board or its MLS may not reflect all real estate activity in the market.
