
Address
2370 Windswept Farms Drive, Eureka, MO
Price
$ 409,999
Property Attributes
- MLS#26051440
- TypeSingle Family
- Listing Status Active
- CountyJEFFERSON
- CityEureka
- AreaEureka
- NeighborhoodWindswept Farms
- Zip63025
- StyleTraditional
- Year Built2023
- Taxes$ 4988
- Price$ 409,999
- Bedrooms3
- Full Bathrooms2
- Half Bathrooms1
- Sqr Footage1629
- Lot Size0.13 Acres
Data Source:
Mid America Regional Information Systems (MARIS)
Property Description
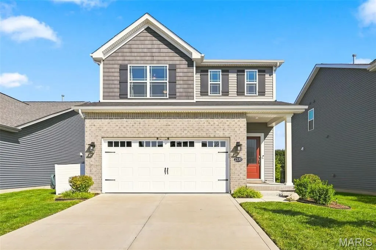
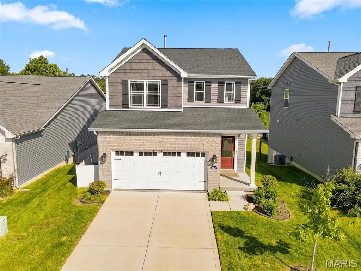
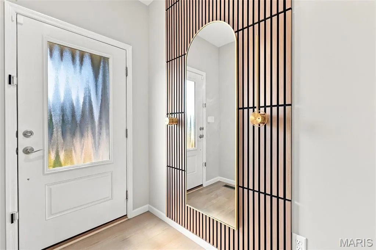
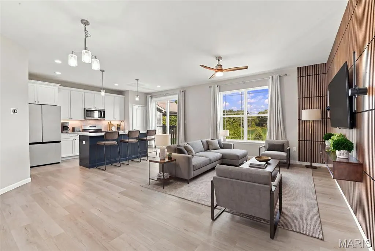
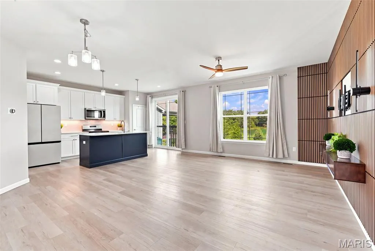
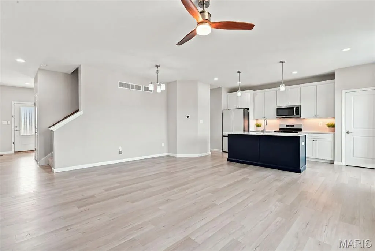
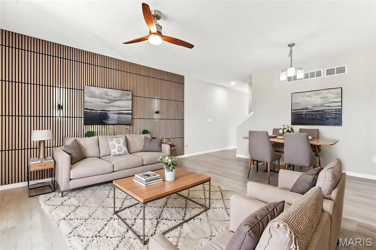
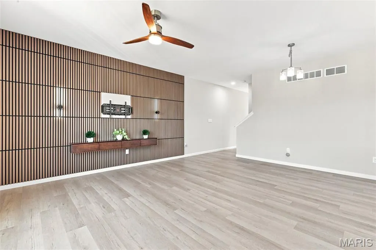
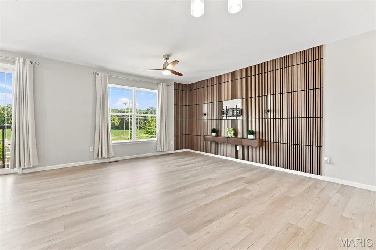
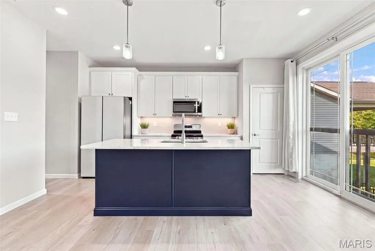
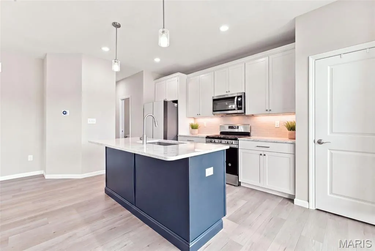
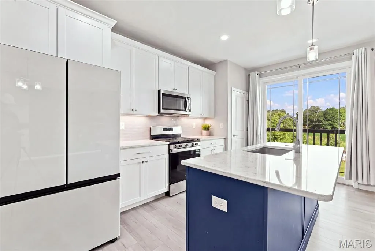
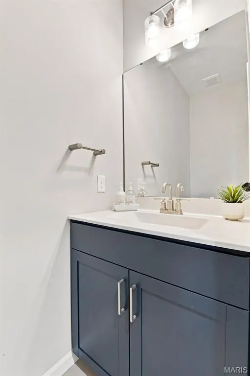
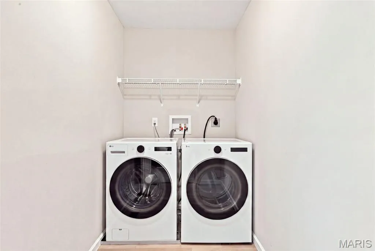
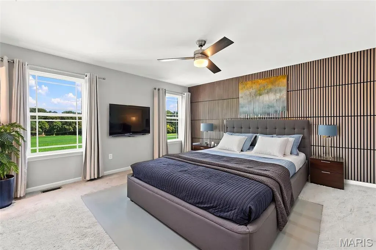
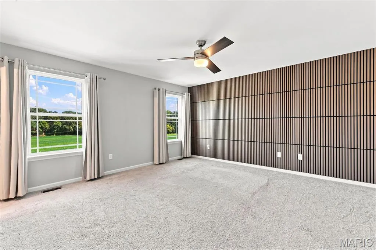
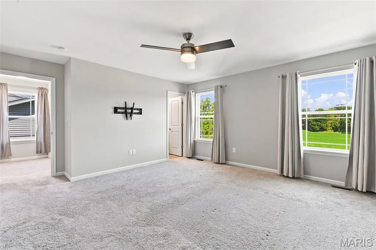
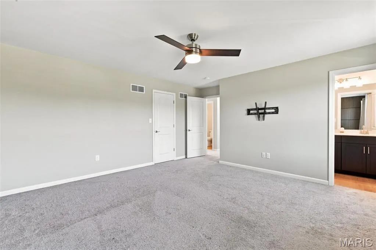
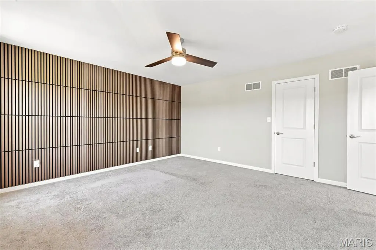
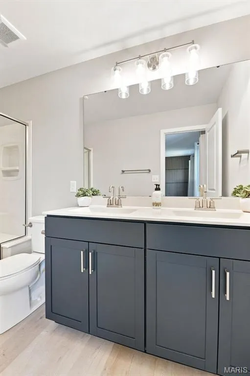
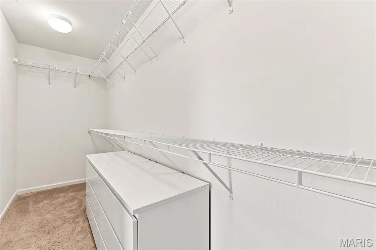
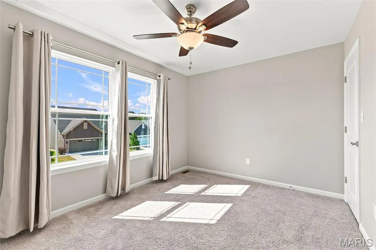
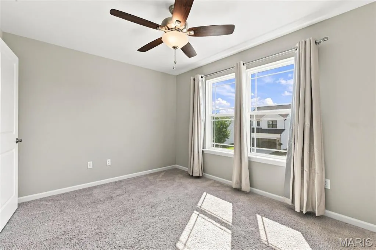
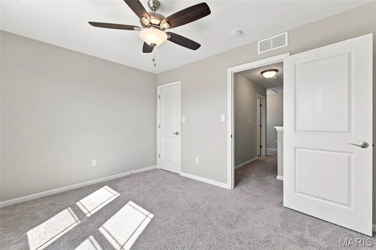
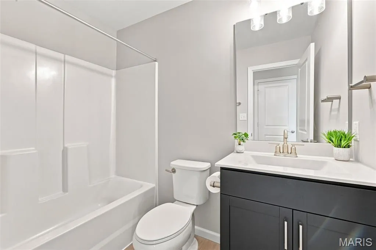
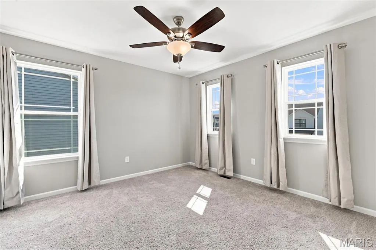
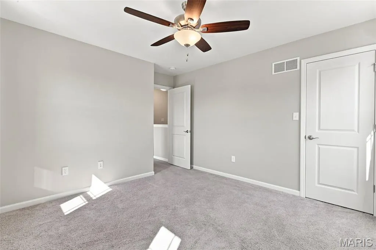
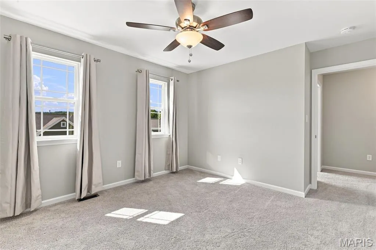
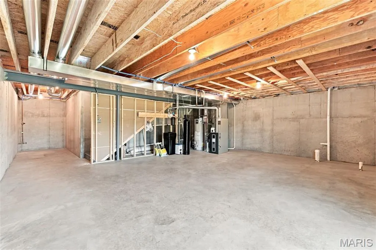
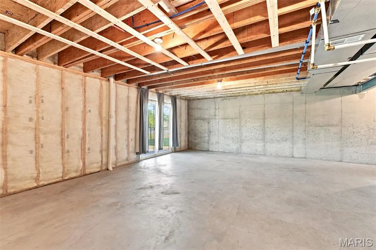
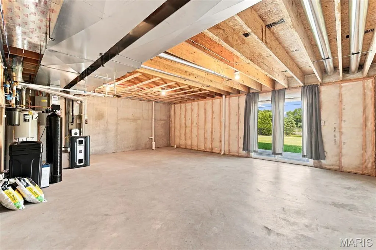
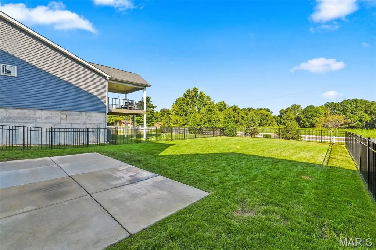
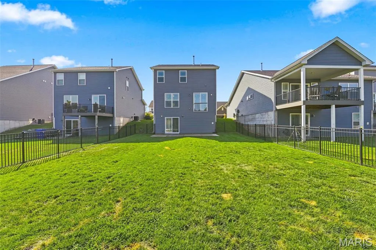
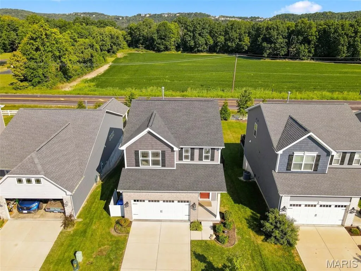
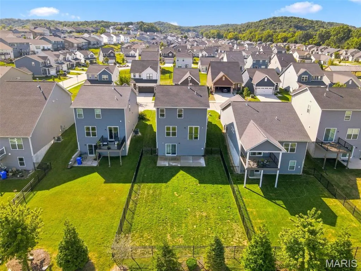
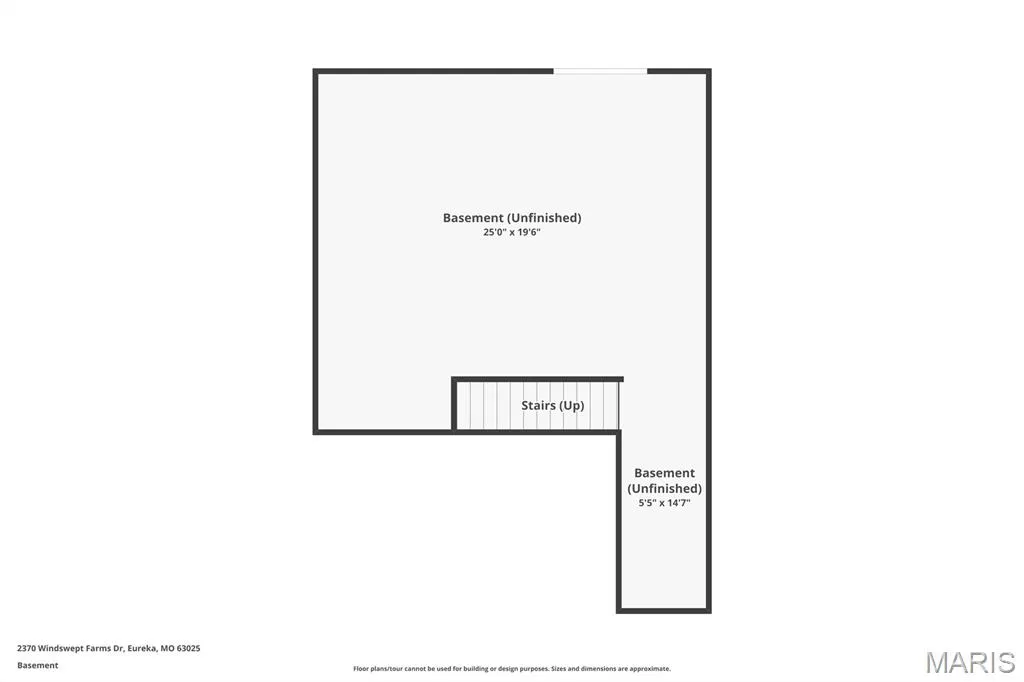
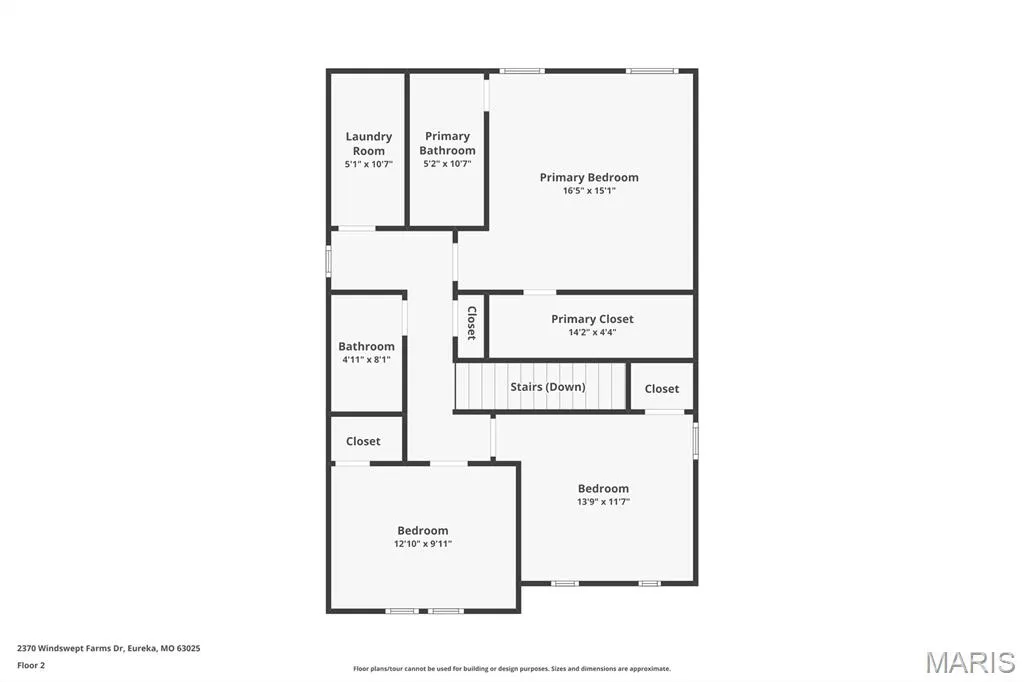
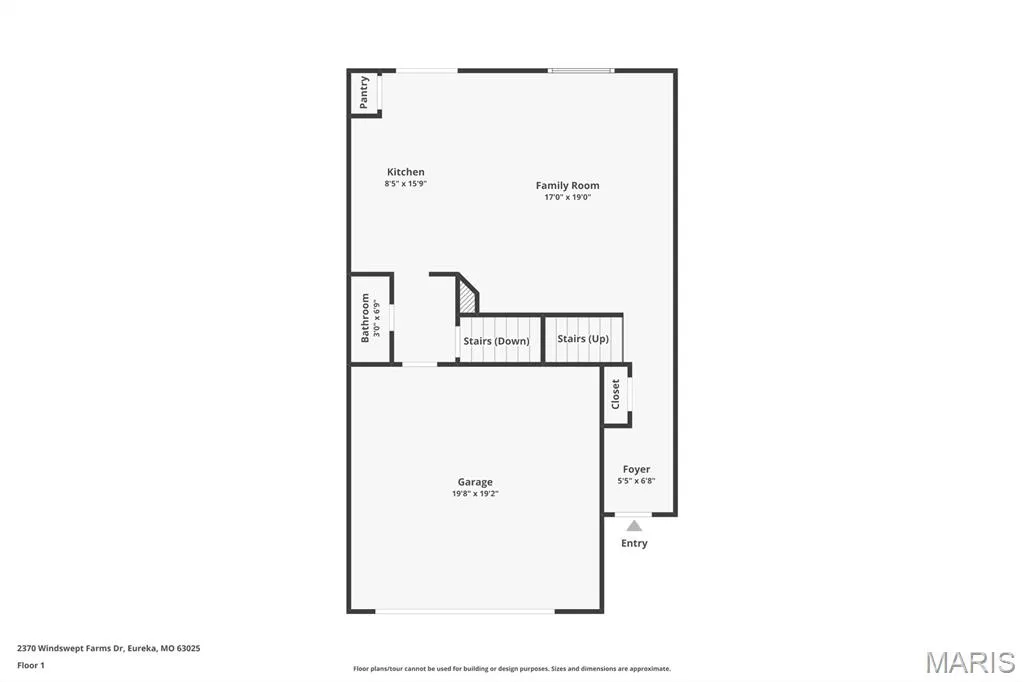
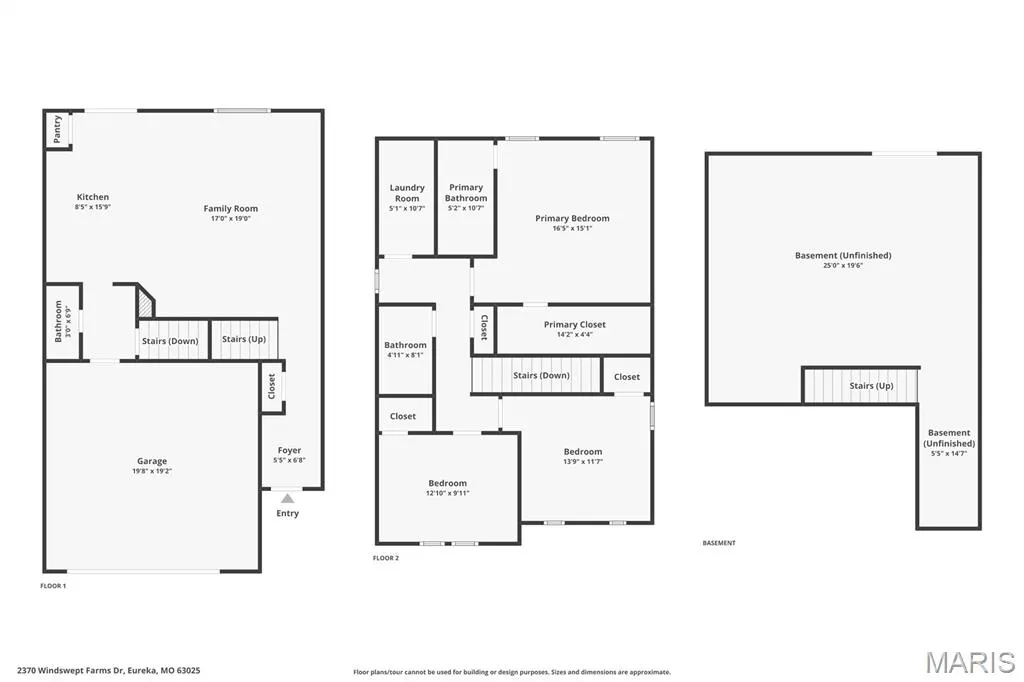
Welcome to 2370 Windswept Farms Drive, a beautifully appointed 3-year-old Fischer & Frichtel Devonshire offering 3 bedrooms, 2.5 baths and a thoughtfully designed floor plan filled with stylish upgrades. The main level features 9-foot ceilings that enhance the bright, spacious feel, along with trendy custom millwork in the foyer, family room and primary bedroom, upgraded light fixtures and recessed lighting. The kitchen is the heart of the home, featuring tall custom cabinetry, quartz countertops, a stylish tile backsplash, generous center island and gas range, perfect for everyday living and entertaining. Upstairs, the spacious primary suite features a large walk-in closet and private bath with comfort-height vanity. Two additional bedrooms, a second full bath and a large dedicated upper-level laundry room provide exceptional convenience. All bathroom vanities are comfort height. The unfinished walkout lower level offers excellent potential for future living space and is already plumbed for an additional bathroom and equipped with a sump pit. Step outside to a large, flat, fully fenced backyard with plenty of room for play, pets and entertaining. An oversized concrete patio creates the perfect outdoor space for grilling, gatherings and relaxing. Additional value includes a new water filtration system, plus the smart refrigerator, smart washer/dryer and smart lighting on the main floor are included. With newer construction, the desirable Devonshire design, stylish finishes, future expansion potential and fantastic backyard, this move-in-ready home offers an exceptional combination of comfort, style and convenience.
| Elementary School | Middle School | High School |
|---|---|---|
| Geggie Elem. | Lasalle Springs Middle | Eureka Sr. High |
| Price History | |
|---|---|
| 9/4/2026 | Listed $409,999 |
General Features
| Sewer | Public Sewer |
|---|---|
| Heating | Forced Air,Natural Gas |
| Cooling | Ceiling Fan(s),Central Air |
| Utilities | Cable Available,Electricity Connected,Natural Gas Connected,Sewer Connected,Water Connected |
| Possession | Close Of Escrow |
| Roof | Architectural Shingle |
| Appliances | Stainless Steel Appliance(s),Dishwasher,Disposal,Microwave,Gas Oven,Gas Range,Gas Water Heater |
| HOA Fee | 375 |
| Garage Spaces | 2 |
| Association Fee Includes | Management |
| Patio/Porch Features | Patio,Porch |
| Architectural Style | Traditional |
| Construction Materials | Concrete |
| Year Built | 2023 |
| Electric | Ameren |
| Township | Unincorporated |
| Levels | Two |
| Property Subtype | Single Family Residence |
| Tax Year | 2025 |
| Assoc Fee Paid Per | Annually |
| County | Jefferson |
| New Construction | No |
| Property Type | Residential |
| Association Amenities | Association Management,Common Ground |
| HOA | Yes |
| Attached Garage | Yes |
| Subdivision Name | Windswept Farms |
| Garage Y/N | Yes |
| Total Rooms | 6 |
| Full Baths | 2 |
| Status | Active |
| High School | Eureka Sr. High |
| City | Eureka |
| Disclosures | See Seller's Disclosure |
| Senior Community Y/N | No |
| High School District | Rockwood R-VI |
| MLS Area | 346 - Eureka |
| Lot Size Square Feet | 5662.8 |
| Carport Y/N | No |
| Elementary School | Geggie Elem. |
| Tax Annual Amount | 4988 |
| Home Warranty Y/N | Yes |
| Middle/Junior High School | Lasalle Springs Middle |
| Lease Considered Y/N | No |
| Structure Type | House |
| Builder Name | Fischer & Frichtel |
| Standard Status | Active |
| Ownership Type | Private |
Interior Features
| Interior Amenities | Ceiling Fan(s),Custom Cabinetry,Double Vanity,Eat-in Kitchen,Entrance Foyer,High Ceilings,Kitchen Island,Open Floorplan,Pantry,Recessed Lighting,Separate Shower,Smart Thermostat,Solid Surface Counter |
|---|---|
| Basement | 8 ft + Pour,Roughed-In Bath,Unfinished,Walk-Out Access |
| Flooring | Carpet,Luxury Vinyl |
| Basement (Y/N) | Yes |
| Window Features | Blinds,Insulated Windows |
| Fireplace Y/N | No |
| Above Grade Finished Area | 1629 |
| Half Baths | 1 |
| Laundry Features | 2nd Floor,Laundry Room |
| Total Bedrooms | 3 |
| LivingAreaSource | Assessor |
| Above Grade Finished Area Source | Assessor |
| Total Baths | 3 |
Exterior Features
| Exterior Amenities | Private Yard |
|---|---|
| Fencing | Back Yard,Fenced |
| Lot Features | Back Yard,Front Yard,Level,Private |
| Water Source | Public |
| Foundation Details | Concrete Perimeter |
| Lot Size Acres | 0.13 |
| Lot Size Source | Public Records |
| Waterfront Y/N | No |
| Door Features | Panel Door(s) |
Amenities
- Foreclosure
- Views
- Short Sale
- New Construction
- Adult 55+
- Lease To Own
- No HOA Fees
- Furnished
- Primary On Main
- Air Conditioning
- Seller Finance
- Green
- Fixer Upper
- Horse
- Golf
- Fireplace
- Deck
- Garage
- Basement
- Pool
Property vs Single Family Average in 63025
Price
Taxes
Year Built
Visits
 These Properties are provided courtesy of Broker Reciprocity/IDX Lake Of The Ozarks Board of REALTORS® and Bagnell Dam Association of REALTORS® MLS, Inc. Multiple Listing Service. This information is copyrighted by The Lake Of The Ozarks Board of REALTORS® and The Bagnell Dam Association of REALTORS® MLS, Inc. Multiple Listing Service. Information is being provided for consumers' personal, non-commercial use and may not be used for any purpose other than to identify prospective properties
 Listings displaying the MARIS logo are courtesy of the participants of Mid America Regional Information Systems Internet Data Exchange. IDX information is provided exclusively for consumers' personal, non-commercial use and may not be used for any purpose other than to identify prospective properties consumers may be interested in purchasing.
Information is deemed reliable but is not guaranteed.
Listings displaying the MARIS logo are courtesy of the participants of Mid America Regional Information Systems Internet Data Exchange. IDX information is provided exclusively for consumers' personal, non-commercial use and may not be used for any purpose other than to identify prospective properties consumers may be interested in purchasing.
Information is deemed reliable but is not guaranteed.
 The data relating to real estate for sale on this web page comes in part from the Internet Data Exchange (IDX) of the Southern Missouri Regional MLS, LLC, Inc. Real estate listings held by Brokerage firms other than Nettwork Global are marked with the IDX logo and detailed information about them includes the name of the listing Brokers. The information being provided is for consumers personal, noncommercial use and may not be used for any purpose other than to identify prospective properties consumers
 The territorial jurisdiction of the Jefferson City Area Board of REALTORS®, Inc. includes Cole, Callaway, Moniteau, and Osage Counties. This representation is based in whole or part on data supplied by the Multiple Listing Service of the Jefferson City Area Board of REALTORS®, Inc. Neither the Board nor its MLS guarantees or is any way responsible for its accuracy. Data maintained by the Board or its MLS may not reflect all real estate activity in the market.
