
Price Reduction - Views
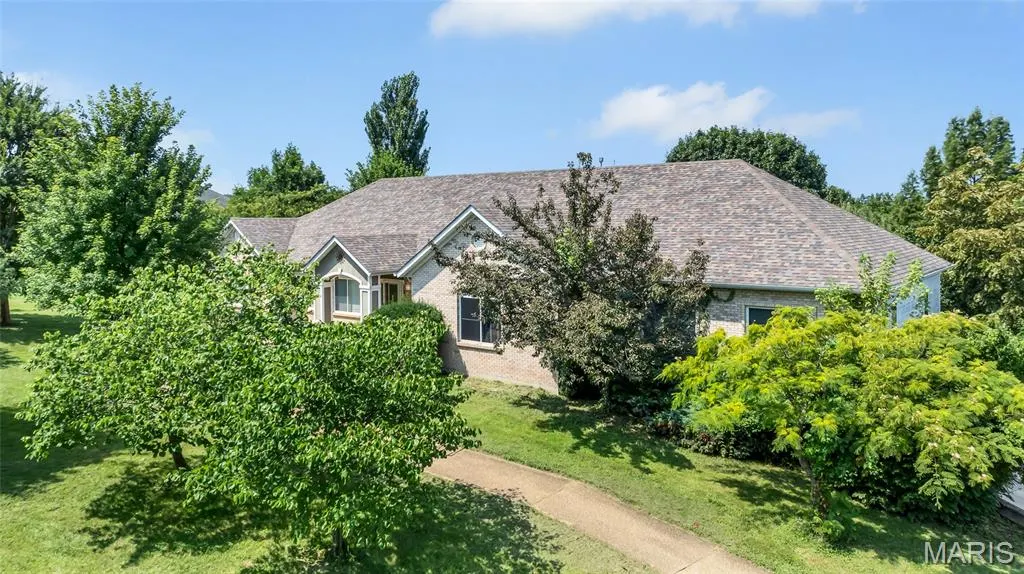
Address
5541 Blackberry Lane, Unincorporated, MO
Price
$ 750,000
Property Attributes
- MLS#26051179
- TypeSingle Family
- Listing Status Active
- CountyFRANKLIN
- CityUnincorporated
- AreaWashington School
- NeighborhoodWilliam M Patton G State Sub
- Zip63090
- StyleRanch
- Year Built1998
- Taxes$ 332
- Price$ 750,000
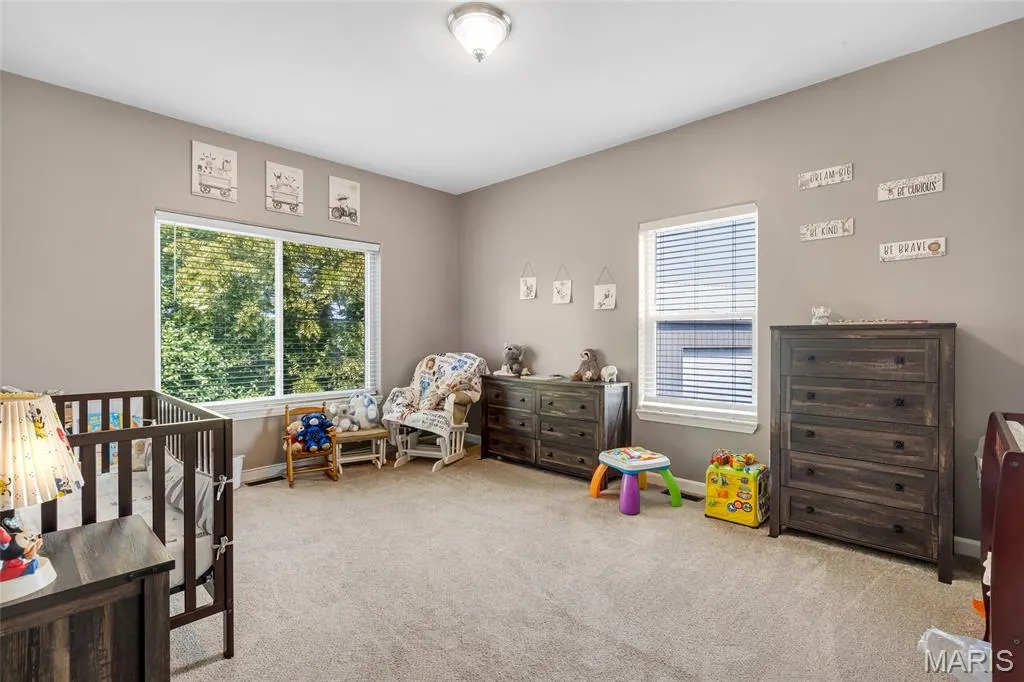
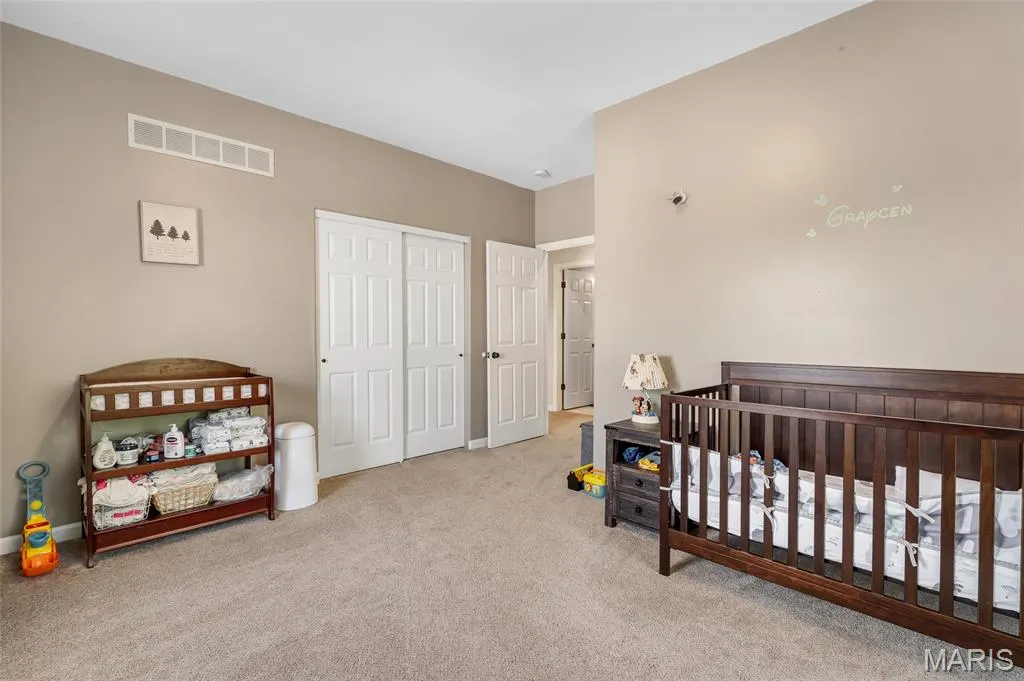
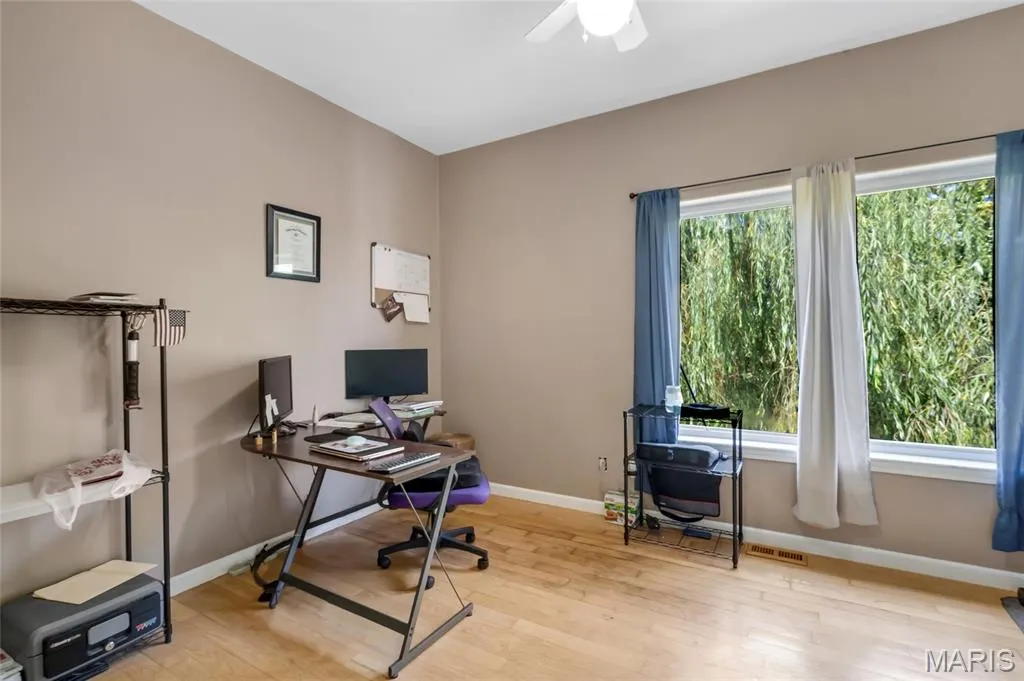
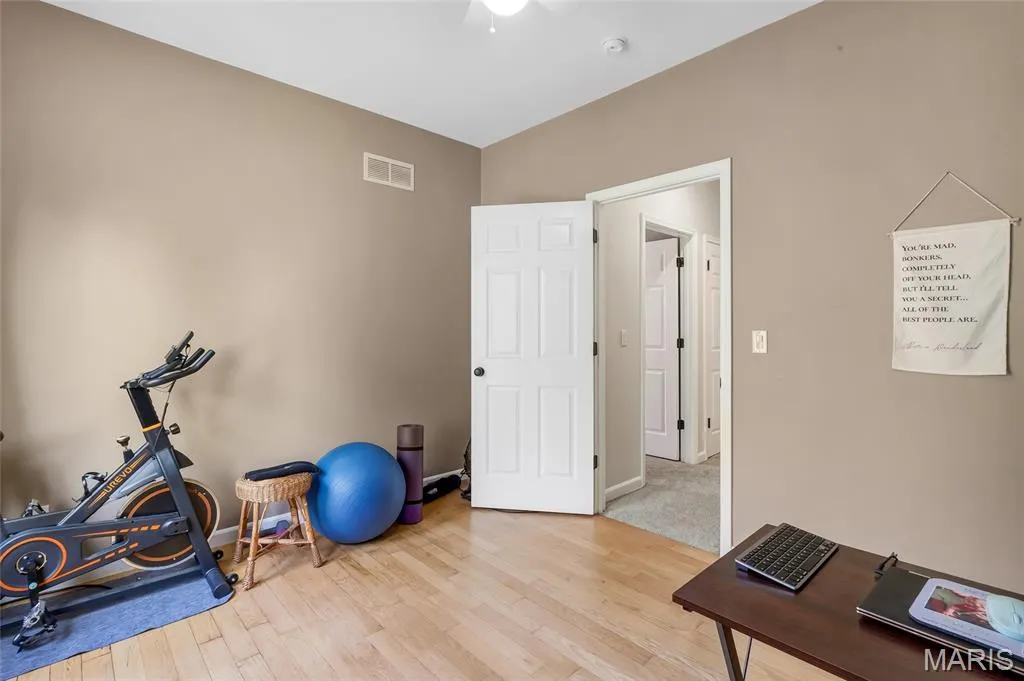
- Bedrooms6
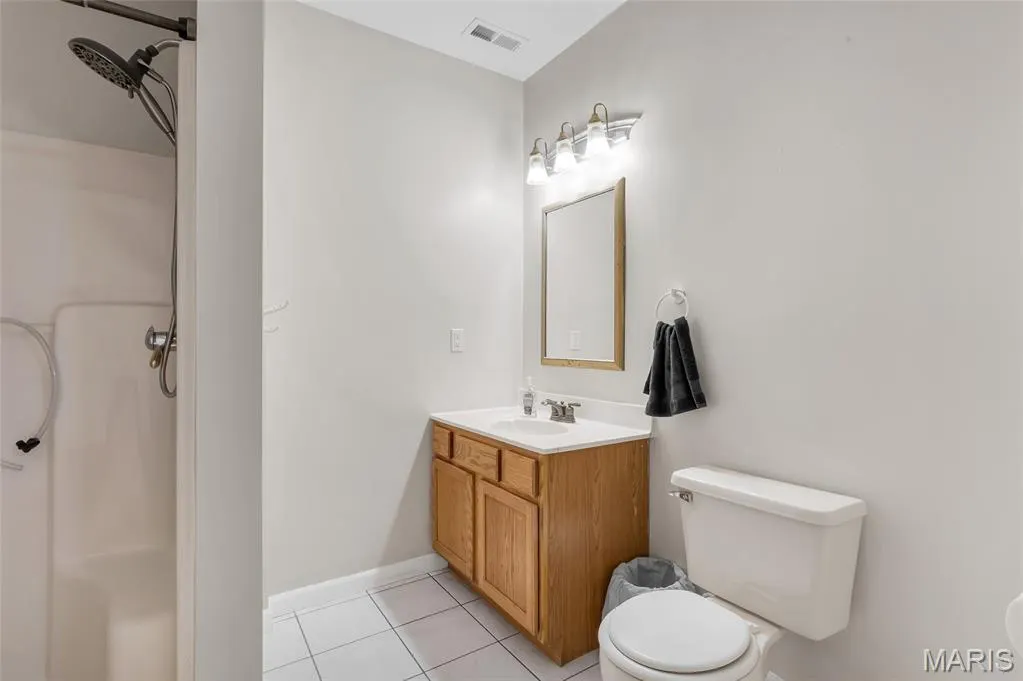
- Full Bathrooms5
- Half Bathrooms0
- Sqr Footage5200
- Lot Size5 Acres
Data Source:
Mid America Regional Information Systems (MARIS)
Property Description
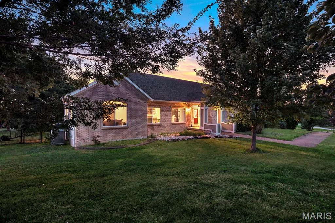
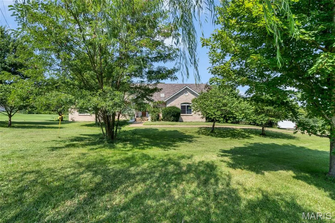
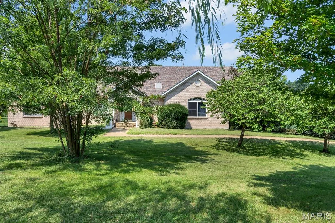
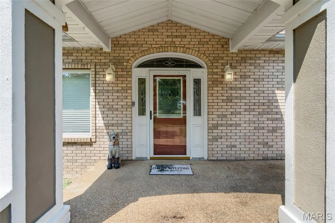
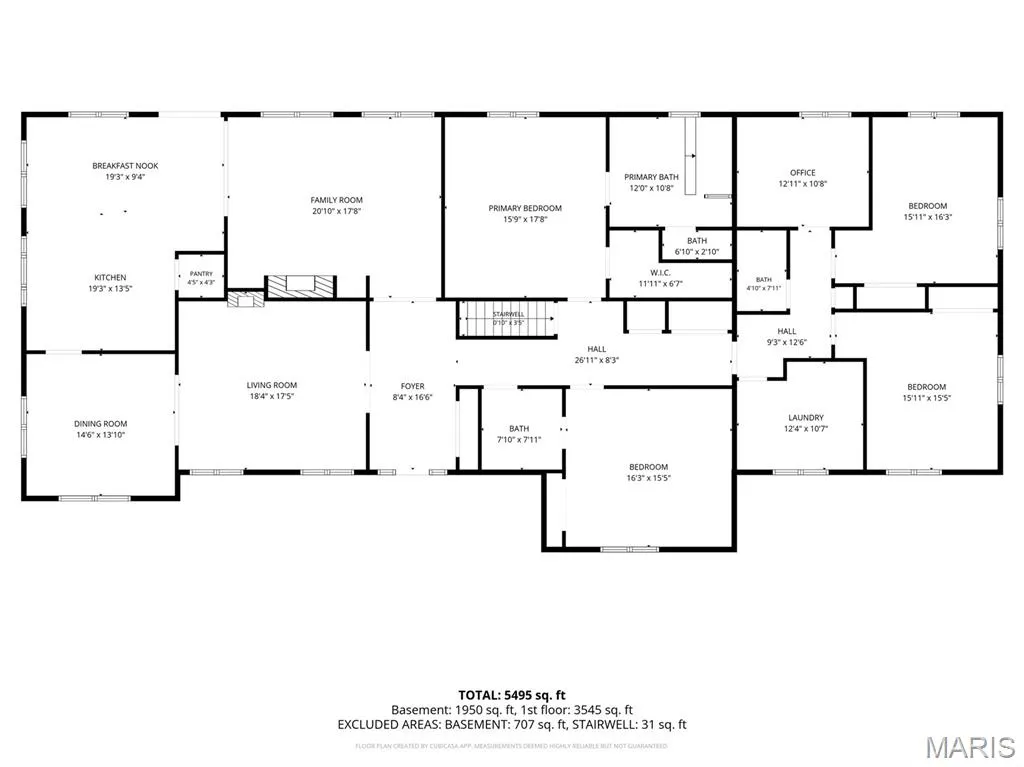
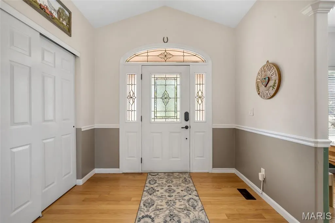
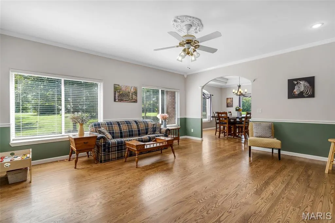
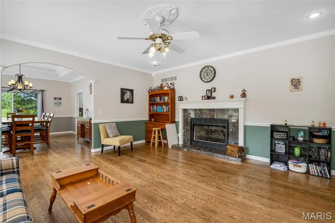
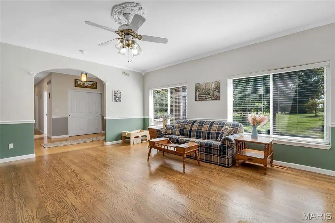
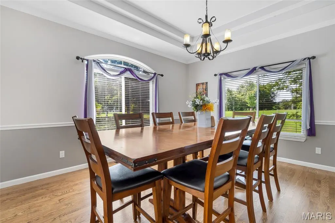
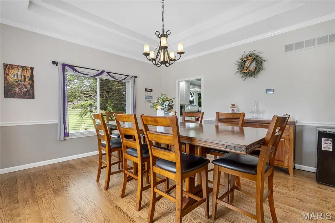
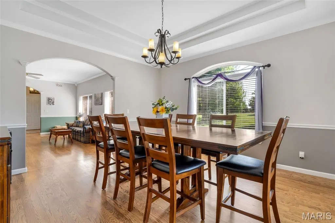
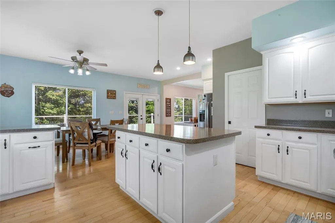
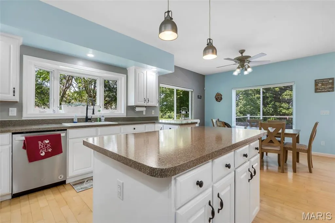
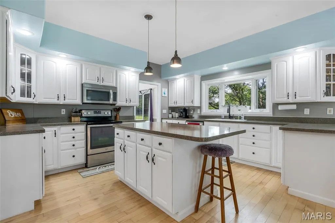
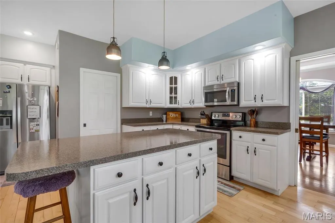
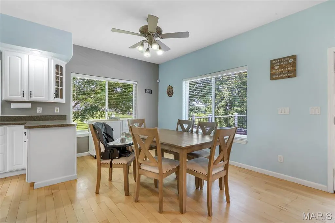
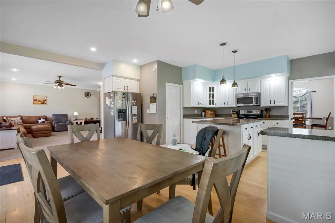
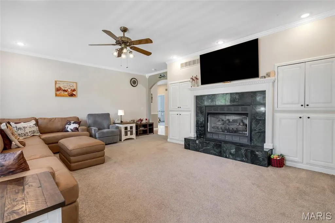
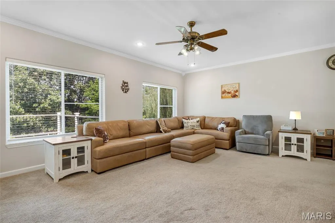
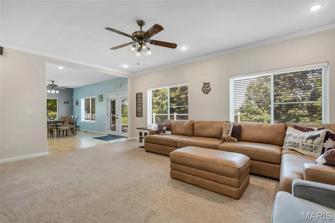
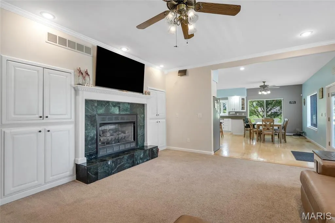
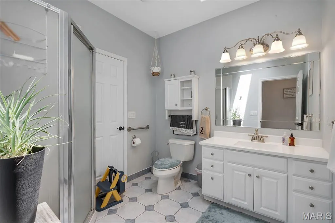
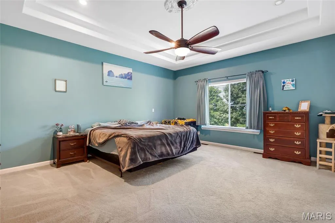
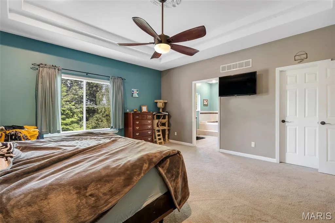
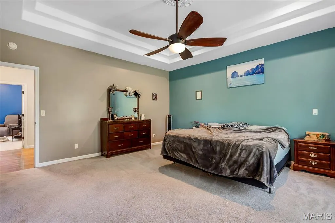
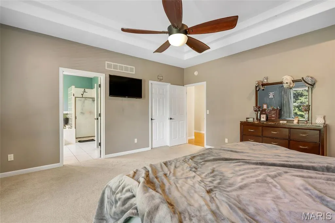
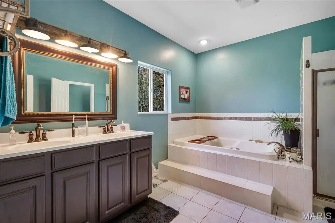
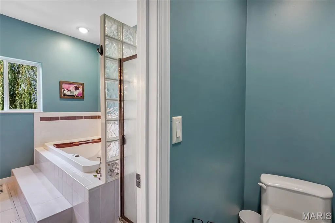
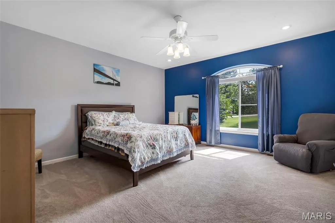
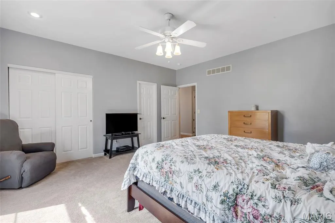
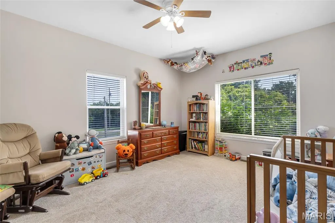
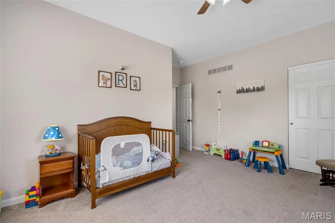
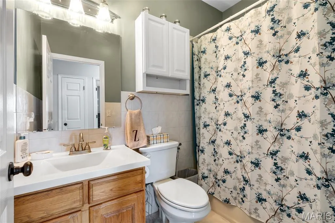
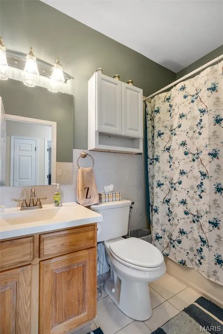
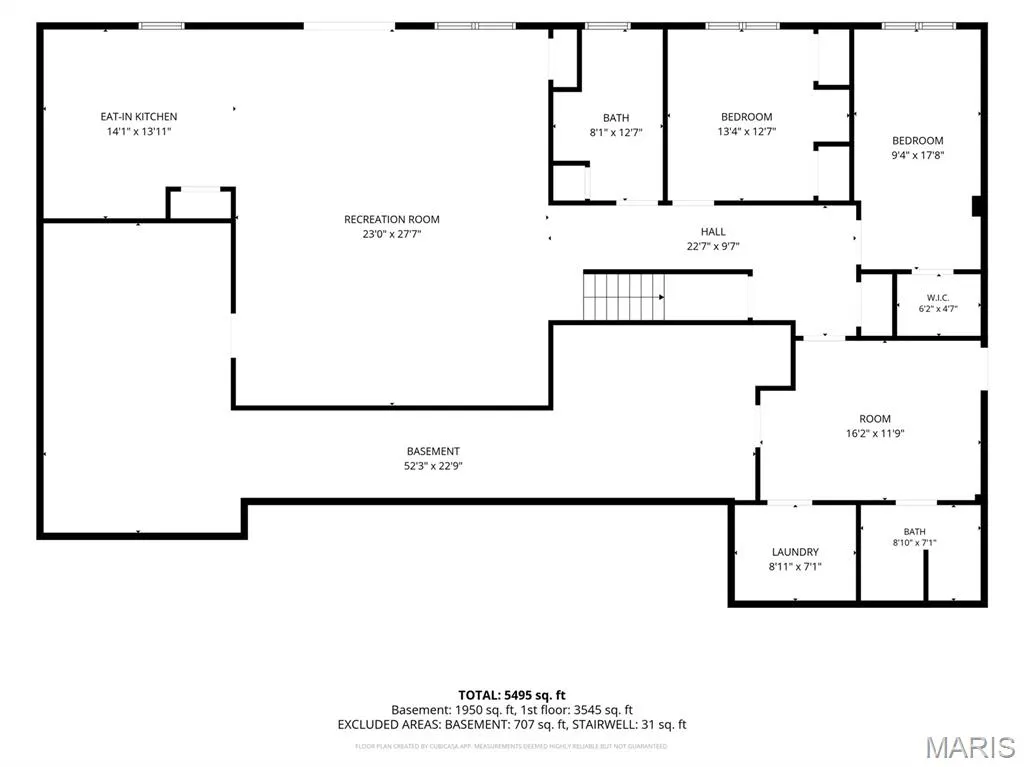
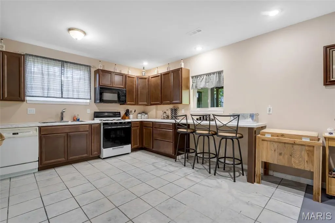
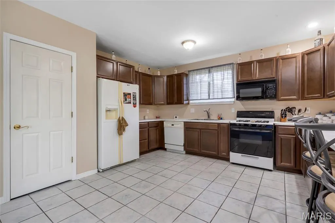
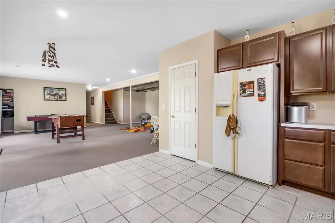
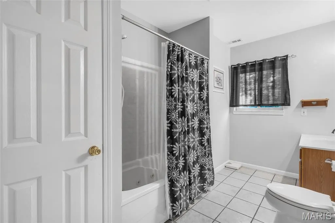
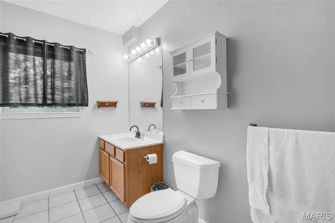
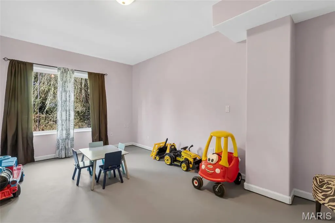
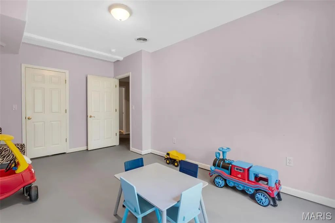
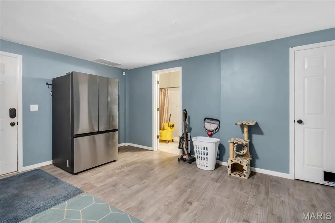
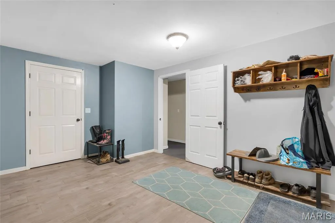
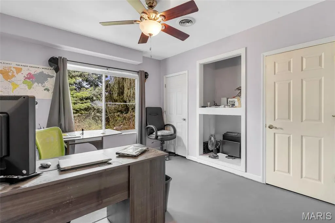
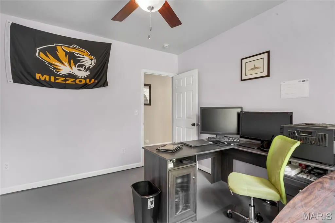
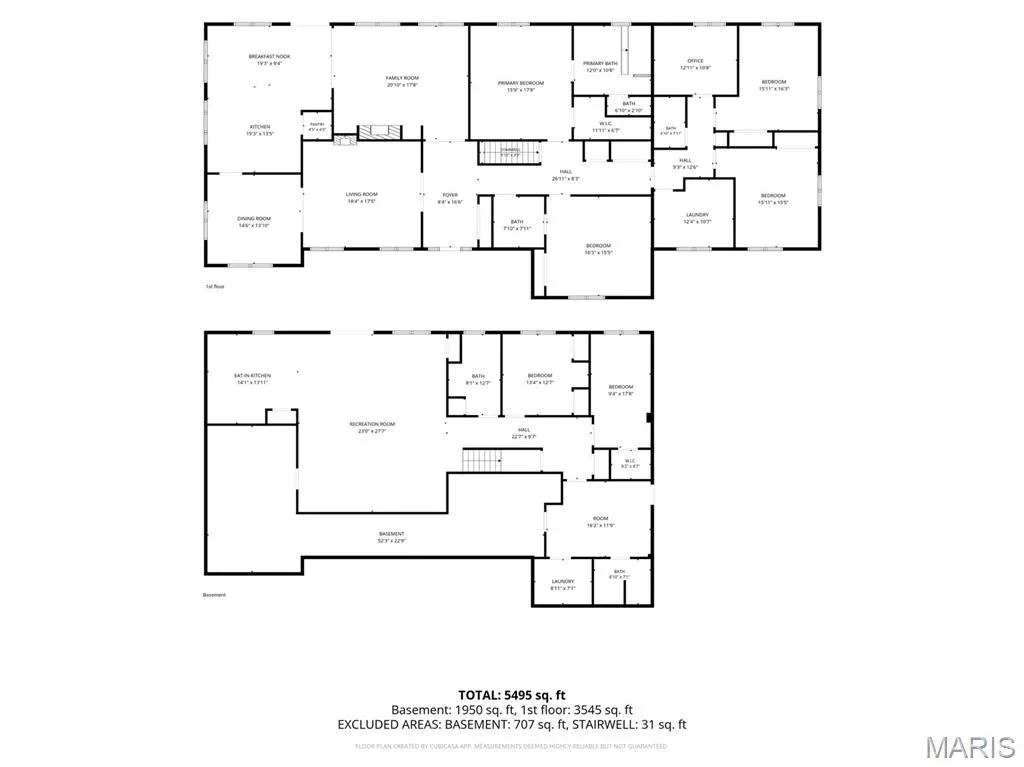
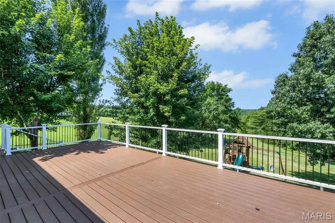
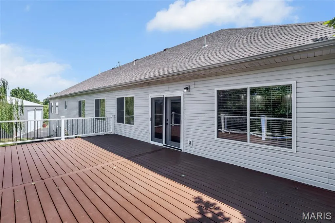
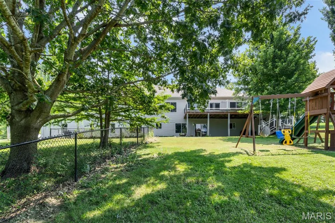
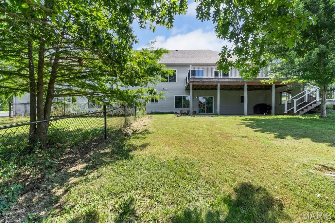
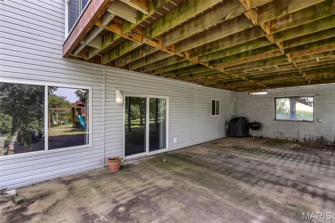
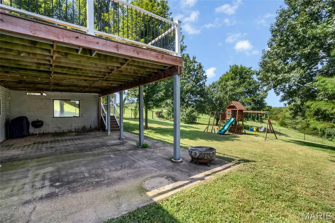
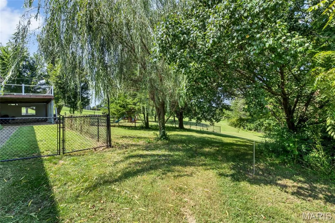
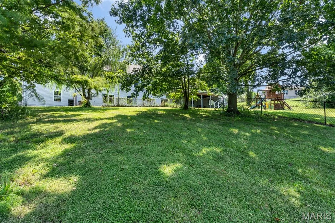
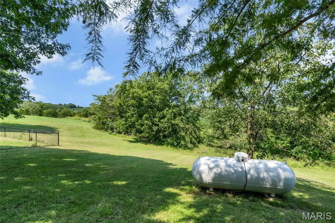
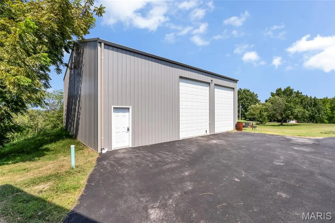
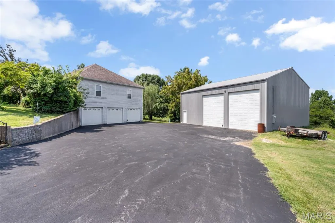
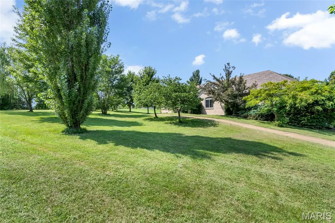
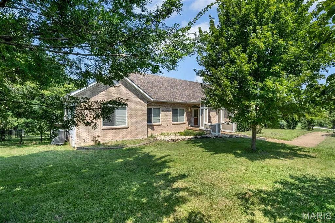
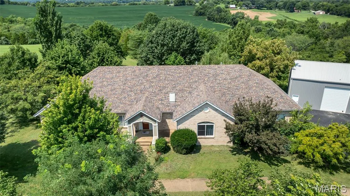
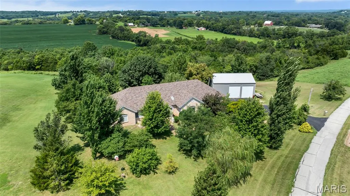
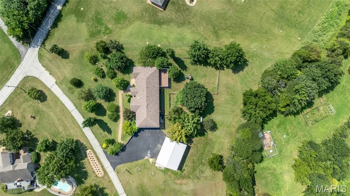
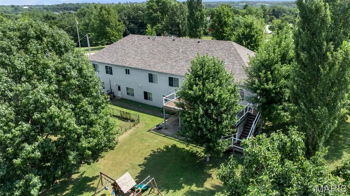
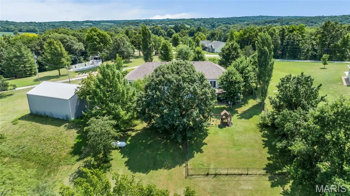
Discover the perfect combination of country living and modern convenience on this stunning 5-acre property just minutes from the City of Washington and the Missouri River. Located in unincorporated Franklin County, this spacious home offers over 5,200 square feet of finished living space with 6 bedrooms, 5 full bathrooms, and plenty of room for family, guests, entertaining, or multi-generational living. The home features a spacious layout with an attached 3-car tuck-under garage and numerous recent updates, including two brand-new HVAC systems, a 6-year-old roof, two 200-amp electrical panels, and new French doors leading to the expansive 16' x 30' Trex deck with maintenance-free PVC composite railings. Enjoy beautiful views of your acreage while relaxing or entertaining outdoors. The garage is also equipped with a 50-amp outlet, making it electric vehicle ready. The exterior has been meticulously maintained with a driveway that was replaced just 3 years ago and professionally resealed last year. The owned propane tank is only one year old, offering added value and peace of mind. Need additional storage or workspace? The impressive 36' x 45' outbuilding is ready for nearly any use. It features its own separate electric meter with 200-amp service, numerous electrical outlets throughout, a 30-amp RV hookup, 14-foot overhead doors, and a durable concrete floor. Whether you need space for recreational vehicles, equipment, a workshop, hobbies, or a home-based business, this barn is built to accommodate. The 5-acre setting provides endless possibilities with plenty of room for outdoor recreation, gardening, chickens, animals, additional buildings, or simply enjoying the privacy and peaceful surroundings. A utility easement is located along the back portion of the property, leaving ample usable acreage to enjoy. If you've been searching for a property that offers the tranquility of country living without sacrificing convenience, this is it. Located just a short drive from shopping, restaurants, schools, parks, and all the amenities Washington has to offer, you'll enjoy the best of both worlds. Properties offering this much living space, acreage, extensive updates, and a fully equipped outbuilding rarely become available. Schedule your private showing today and experience everything this exceptional property has to offer.
| Elementary School | Middle School | High School |
|---|---|---|
| South Point Elem. | Washington Middle | Washington High |
| Price History | |
|---|---|
| 8/10/2026 | Listed $780,000 |
| 8/26/2026 | 1$775,000 |
| 9/21/2026 | 4$750,000 |
General Features
| Sewer | Septic Tank |
|---|---|
| Heating | Electric,Forced Air,Heat Pump,Propane |
| Cooling | Attic Fan,Ceiling Fan(s),Central Air,Electric,Exhaust Fan,Gas,Heat Pump |
| Utilities | Electricity Connected,Propane Owned |
| Possession | Close Of Escrow,Negotiable |
| Appliances | Stainless Steel Appliance(s),Dishwasher,Disposal,Exhaust Fan,Microwave,Gas Range,Refrigerator,Electric Water Heater,Water Softener |
| HOA Fee | 250 |
| Garage Spaces | 3 |
| Association Fee Includes | Maintenance Parking/Roads |
| Patio/Porch Features | Composite,Deck,Front Porch,Patio |
| Architectural Style | Ranch |
| Construction Materials | Brick Veneer,Stucco,Vinyl Siding |
| Year Built | 1998 |
| Electric | Other |
| View | Meadow,Trees/Woods |
| Township | Washington |
| Levels | One |
| Property Subtype | Single Family Residence |
| Tax Year | 2025 |
| Community Features | None |
| Assoc Fee Paid Per | Annually |
| County | Franklin |
| New Construction | No |
| Property Type | Residential |
| Association Amenities | None |
| HOA | Yes |
| Attached Garage | Yes |
| Subdivision Name | William M Patton G State Sub |
| Garage Y/N | Yes |
| Building Features | Basement,Bathrooms,Storage,Wi-Fi |
| Other Structures | Pole Barn(s),RV/Boat Storage |
| Total Rooms | 14 |
| Full Baths | 5 |
| Status | Active |
| Directions | GPS friendly |
| High School | Washington High |
| City | Unincorporated |
| Disclosures | Flood Plain No,See Seller's Disclosure,Septic Disclosure |
| Senior Community Y/N | No |
| High School District | Washington |
| MLS Area | 366 - Washington School |
| Lot Size Square Feet | 217800 |
| Carport Y/N | No |
| Elementary School | South Point Elem. |
| Property Attached Y/N | No |
| Tax Annual Amount | 332 |
| Home Warranty Y/N | No |
| Middle/Junior High School | Washington Middle |
| Lease Considered Y/N | No |
| Structure Type | House |
| Standard Status | Active |
Interior Features
| Interior Amenities | Ceiling Fan(s),Coffered Ceiling(s),Eat-in Kitchen,Pantry,Separate Dining,Separate Shower,Smart Thermostat,Storage,Tub,Walk-In Closet(s),Walk-In Pantry,Workshop/Hobby Area |
|---|---|
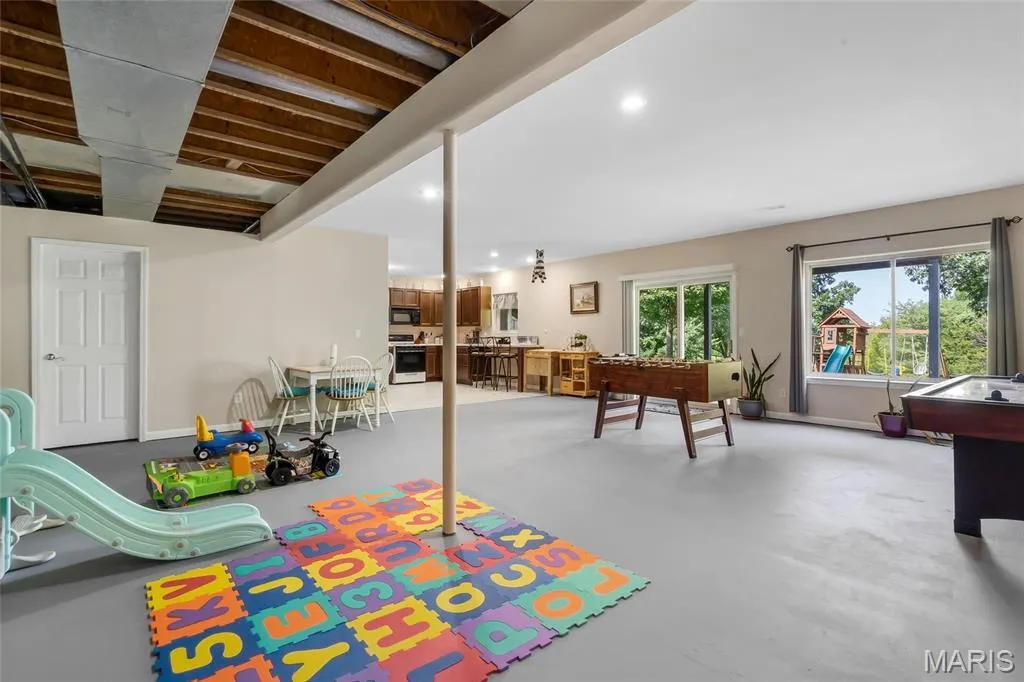
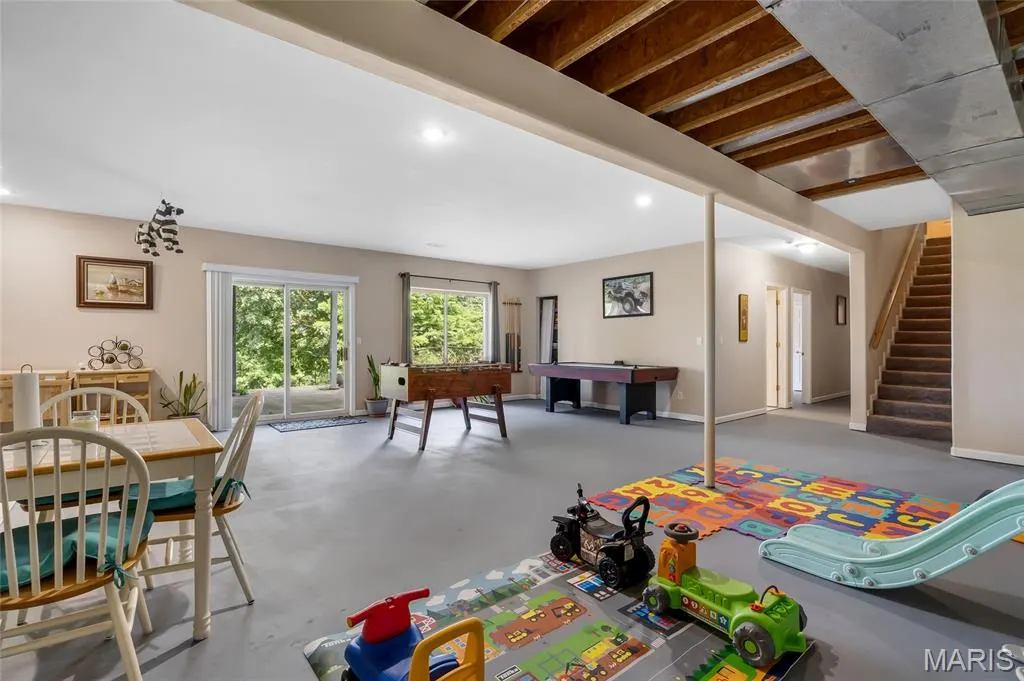
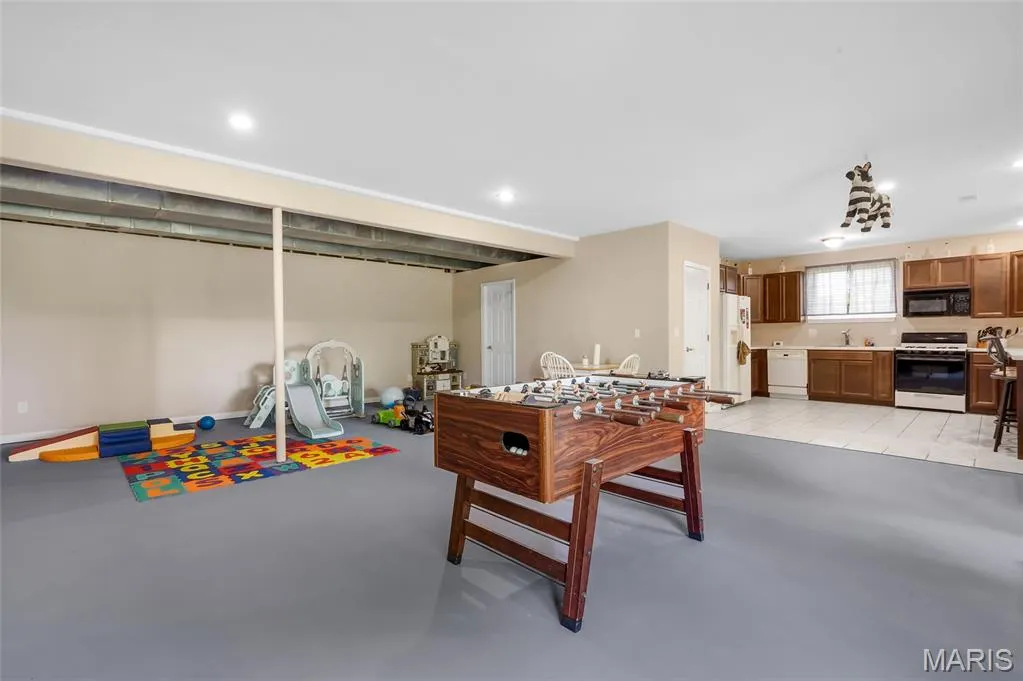
| Basement | 9 ft + Pour,Bathroom,Concrete,Finished,Sleeping Area,Storage Space,Walk-Out Access |
| Flooring | Carpet,Tile,Wood |
| Total Fireplaces | 2 |
| Fireplace Features | Gas Log,Glass Doors,Great Room,Living Room,Propane |
| Basement (Y/N) | Yes |
| Fireplace Y/N | Yes |
| Above Grade Finished Area | 3568 |
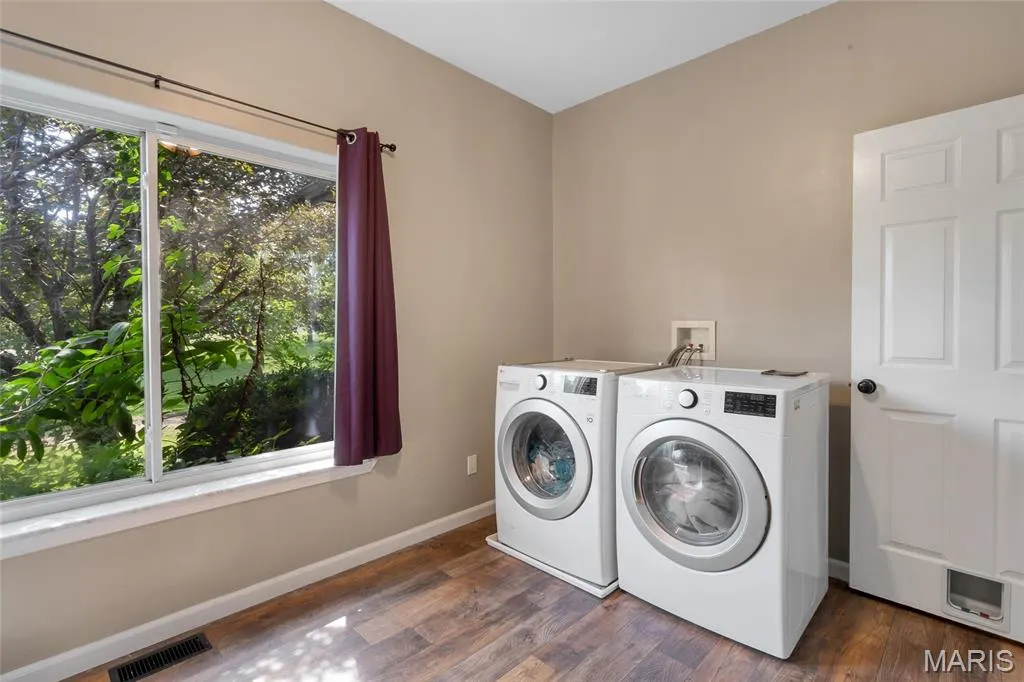
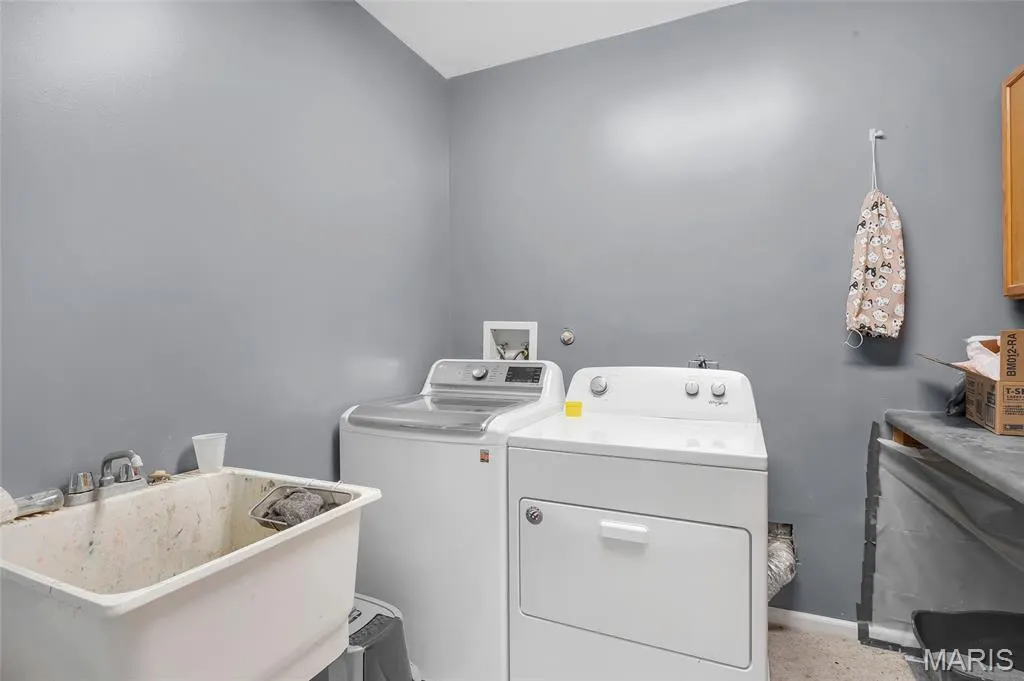
| Laundry Features | In Basement,Electric Dryer Hookup,Main Level,Multiple Locations,Washer Hookup |
| Total Bedrooms | 6 |
| Below Grade Finished Area | 1632 |
| Main Level Bedrooms | 4 |
| LivingAreaSource | Estimated |
| Below Grade Finished Area Source | Estimated |
| Above Grade Finished Area Source | Public Records |
| Total Baths | 5 |
Exterior Features
| Exterior Amenities | Entry Steps/Stairs,Lighting,Private Yard |
|---|---|
| Fencing | Chain Link,Partial |
| Parking Features | Asphalt,Basement,Concrete,Driveway,Electric Vehicle Charging Station(s),Garage,Garage Door Opener,Garage Faces Side,Inside Entrance,Lighted,Oversized,Private,RV Access/Parking,RV Garage,Storage |
| Lot Features | Back Yard,Few Trees,Front Yard,Gently Rolling,Irregular Lot |
| Water Source | Well |
| Inclusions | Building |
| Lot Dimensions | irregular |
| Lot Size Acres | 5 |
| Lot Size Source | Public Records |
| Waterfront Y/N | No |
| Door Features | French Door(s),Panel Door(s),Pocket Door(s),Sliding Door(s),Storm Door(s) |
Amenities
- Foreclosure
- Views
- Short Sale
- New Construction
- Adult 55+
- Lease To Own
- No HOA Fees
- Furnished
- Primary On Main
- Air Conditioning
- Seller Finance
- Green
- Fixer Upper
- Horse
- Golf
- Fireplace
- Deck
- Garage
- Basement
- Pool
Property vs Single Family Average in 63090
Price
Taxes
Year Built
Visits
 These Properties are provided courtesy of Broker Reciprocity/IDX Lake Of The Ozarks Board of REALTORS® and Bagnell Dam Association of REALTORS® MLS, Inc. Multiple Listing Service. This information is copyrighted by The Lake Of The Ozarks Board of REALTORS® and The Bagnell Dam Association of REALTORS® MLS, Inc. Multiple Listing Service. Information is being provided for consumers' personal, non-commercial use and may not be used for any purpose other than to identify prospective properties
 Listings displaying the MARIS logo are courtesy of the participants of Mid America Regional Information Systems Internet Data Exchange. IDX information is provided exclusively for consumers' personal, non-commercial use and may not be used for any purpose other than to identify prospective properties consumers may be interested in purchasing.
Information is deemed reliable but is not guaranteed.
Listings displaying the MARIS logo are courtesy of the participants of Mid America Regional Information Systems Internet Data Exchange. IDX information is provided exclusively for consumers' personal, non-commercial use and may not be used for any purpose other than to identify prospective properties consumers may be interested in purchasing.
Information is deemed reliable but is not guaranteed.
 The data relating to real estate for sale on this web page comes in part from the Internet Data Exchange (IDX) of the Southern Missouri Regional MLS, LLC, Inc. Real estate listings held by Brokerage firms other than Nettwork Global are marked with the IDX logo and detailed information about them includes the name of the listing Brokers. The information being provided is for consumers personal, noncommercial use and may not be used for any purpose other than to identify prospective properties consumers
 The territorial jurisdiction of the Jefferson City Area Board of REALTORS®, Inc. includes Cole, Callaway, Moniteau, and Osage Counties. This representation is based in whole or part on data supplied by the Multiple Listing Service of the Jefferson City Area Board of REALTORS®, Inc. Neither the Board nor its MLS guarantees or is any way responsible for its accuracy. Data maintained by the Board or its MLS may not reflect all real estate activity in the market.
