
Views - New Construction



Address
3825 N Arbor Lake Drive, Edwardsville, IL
Price
$ 799,900
Property Attributes
- MLS#26050999
- TypeSingle Family
- Listing Status Active
- CountyMADISON
- CityEdwardsville
- NeighborhoodArbor Lake
- Zip62025
- StyleContemporary
- Year Built2026
- Taxes$ 32
- Price$ 799,900
- Bedrooms5
- Full Bathrooms3
- Half Bathrooms1
- Sqr Footage3378
- Lot Size0.2445 Acres
Data Source:
Mid America Regional Information Systems (MARIS)
Property Description
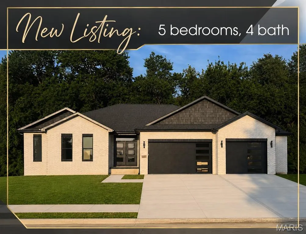
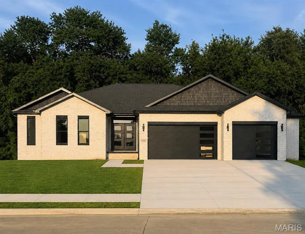
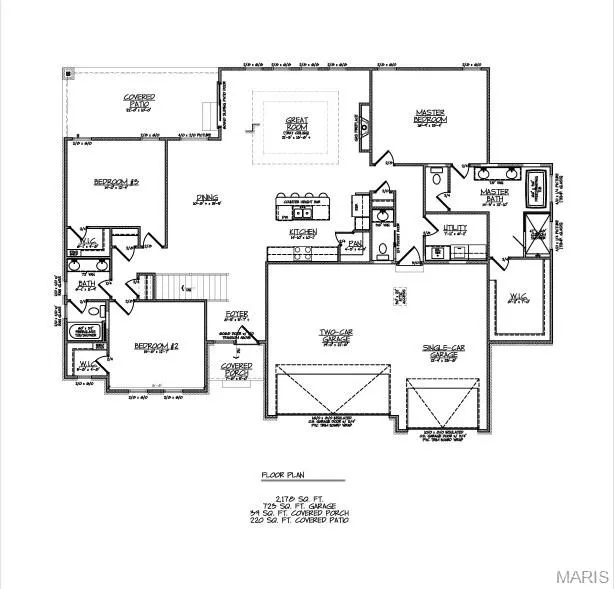
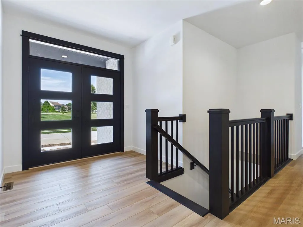
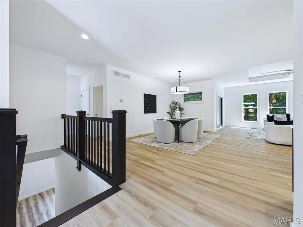
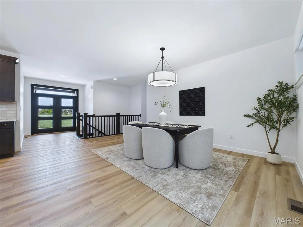
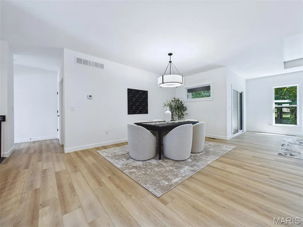
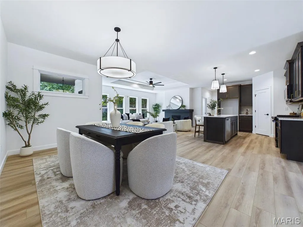
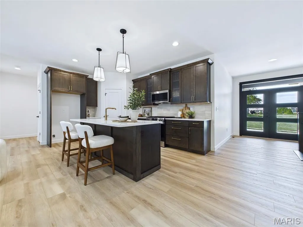
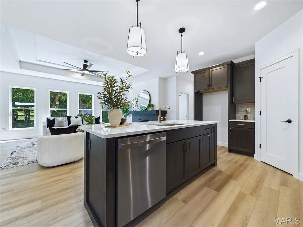
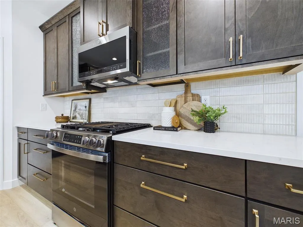
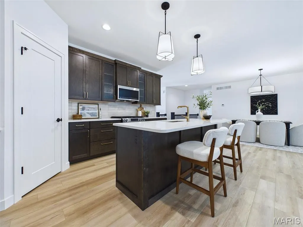
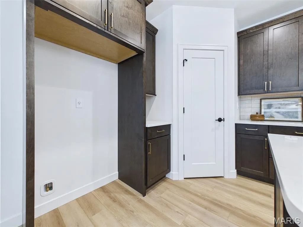
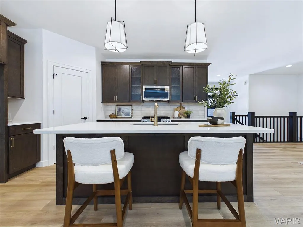
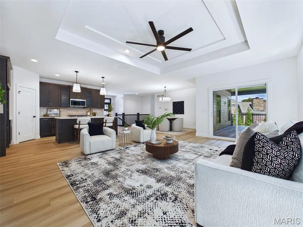
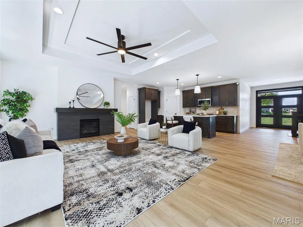
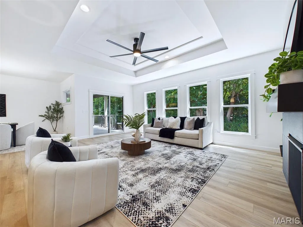
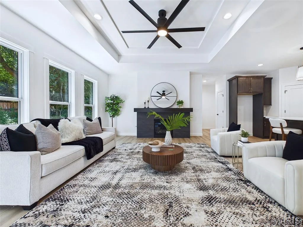
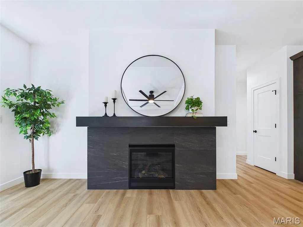
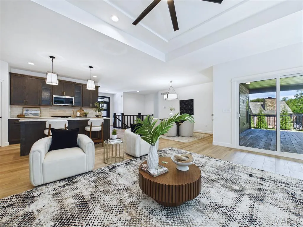
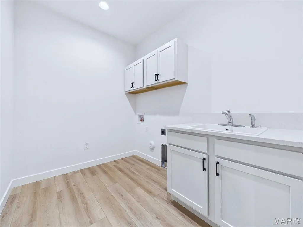
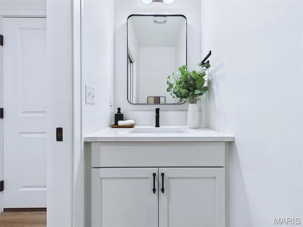
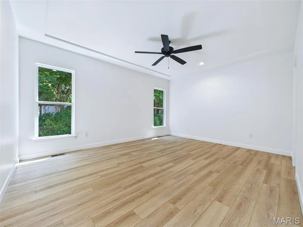
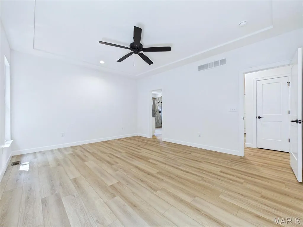
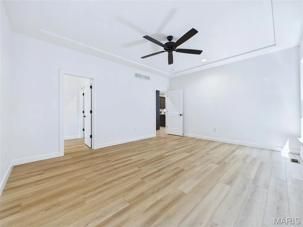
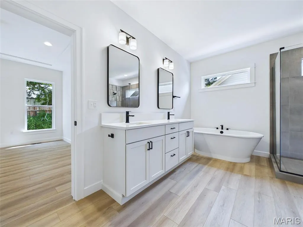
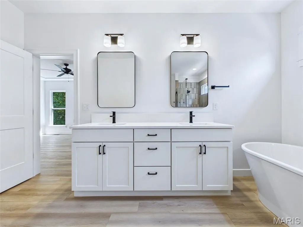
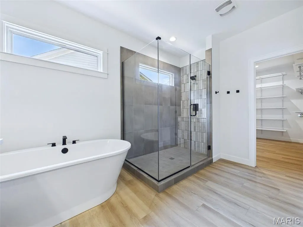
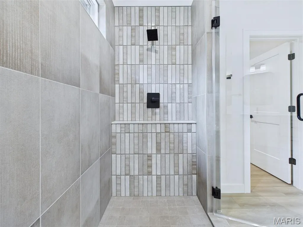
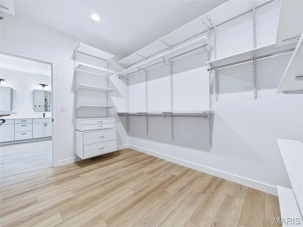
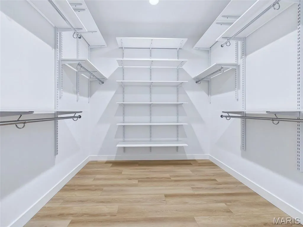
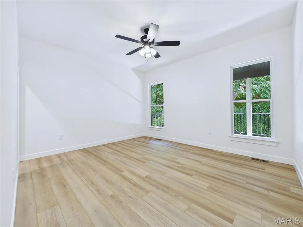
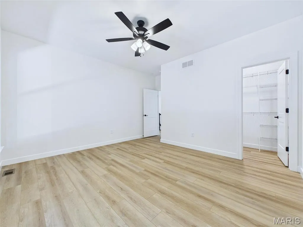
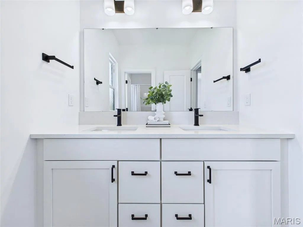
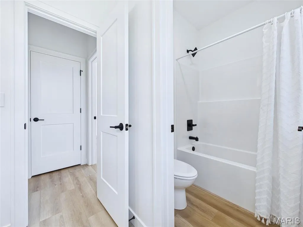
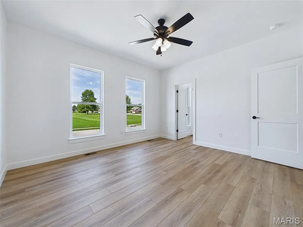
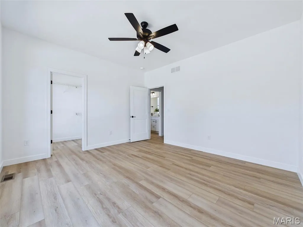
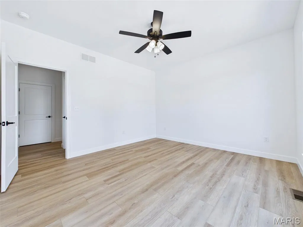
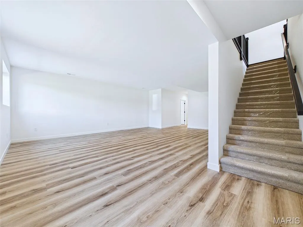
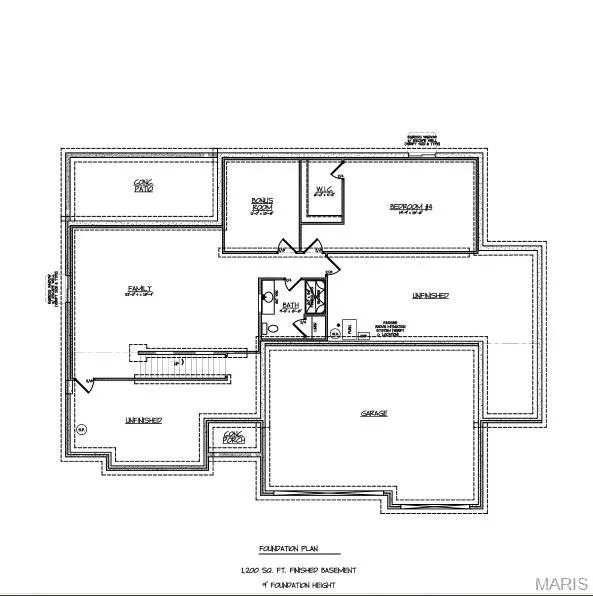
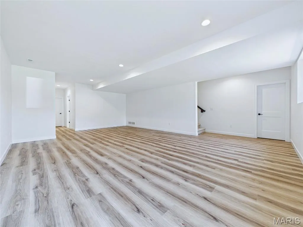
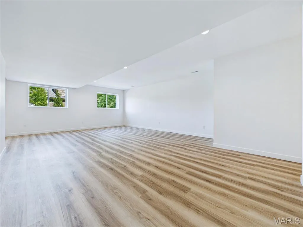
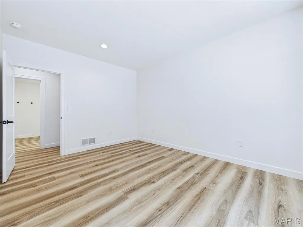
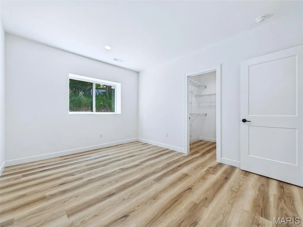
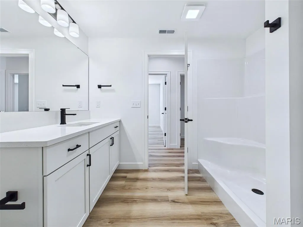
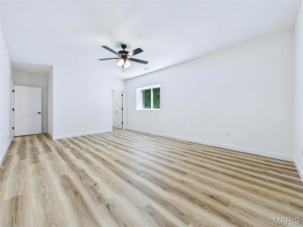
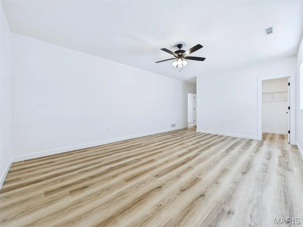
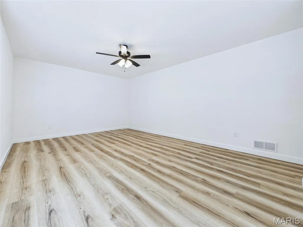
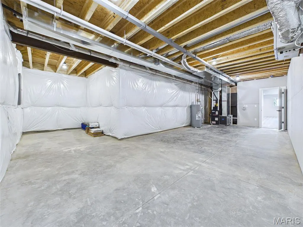
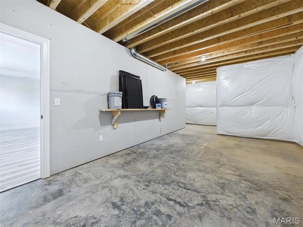
Welcome to 3825 N. Arbor Lake Dr., Edwardsville—a stunning newly constructed ranch offering 5 bedrooms, 4 baths, and an impressive combination of quality craftsmanship, beautiful design, and contemporary finishes. Step inside to a light and bright with front views of the neighborhood lake. The open floor plan features gorgeous luxury vinyl plank flooring throughout the main and lower levels. The heart of the home is the show-stopping kitchen, beautifully appointed with custom cabinetry and under-cabinet lighting, solid-surface countertops, a tile backsplash, stainless steel appliances, a spacious walk-in pantry, and an oversized island perfect for gathering and entertaining. The adjoining great room is warm and inviting with a gas fireplace and custom surround. Retreat to the luxurious primary suite featuring a distinctive custom ceiling treatment, large walk-in closet and spa-like en-suite complete with a beautifully tiled shower, freestanding soaking tub and stylish finishes. Two additional ample-sized bedrooms, additional baths and a convenient main-floor laundry complete the main level. The finished lower level offers even more exceptional living space with a spacious family room, 4th bedroom, 5th bedroom full bath and plenty of room to relax, entertain or accommodate overnight guests. Thoughtfully designed and loaded with upgrades, this builder goes beyond the ordinary with details and finishes that truly set this home apart. Quality, style, and craftsmanship come together beautifully in this exceptional Arbor Lake home—new construction with all the upgrades you've been looking for!
| Elementary School | Middle School | High School |
|---|---|---|
| Edwardsville Dist 7 Elementary School | Edwardsville Dist 7 Middle School | Edwardsville High School |
| Price History | |
|---|---|
| 8/10/2026 | Listed $799,900 |
General Features
| Sewer | Public Sewer |
|---|---|
| Heating | Forced Air |
| Cooling | Central Air |
| Utilities | Electricity Connected,Natural Gas Connected,Sewer Connected,Underground Utilities,Water Connected |
| Possession | Close Of Escrow |
| Appliances | Stainless Steel Appliance(s),Dishwasher,Disposal,Microwave,Gas Range |
| HOA Fee | 675 |
| Garage Spaces | 3 |
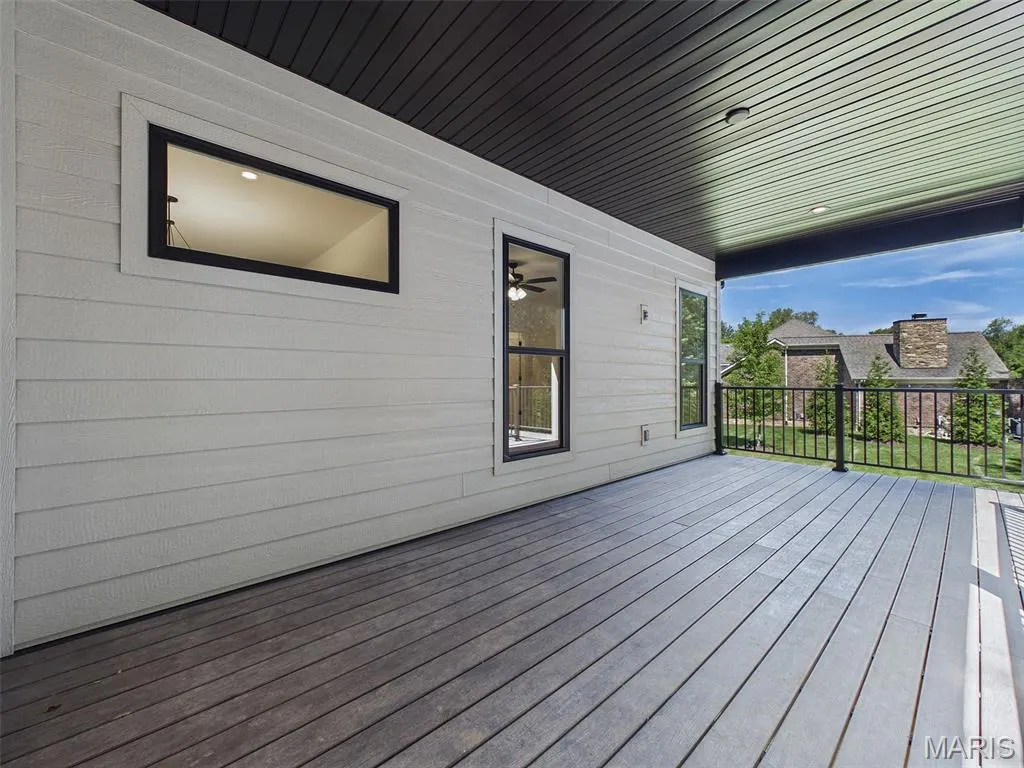
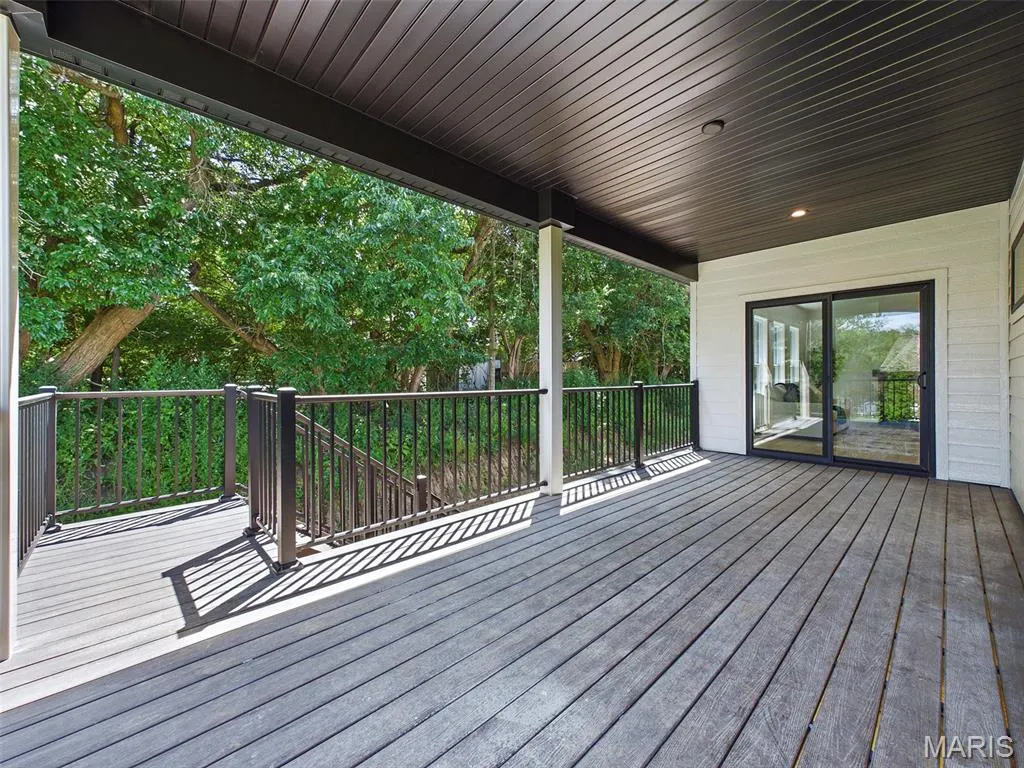
| Patio/Porch Features | Composite,Deck |
| Architectural Style | Contemporary |
| Construction Materials | Brick,HardiPlank Type |
| Year Built | 2026 |
| Electric | Ameren |
| Levels | One |
| Property Subtype | Single Family Residence |
| Tax Year | 2025 |
| Assoc Fee Paid Per | Annually |
| County | Madison |
| New Construction | Yes |
| Property Type | Residential |
| HOA | No |
| Attached Garage | Yes |
| Subdivision Name | Arbor Lake |
| Garage Y/N | Yes |
| Total Rooms | 9 |
| Full Baths | 3 |
| Status | Active |
| Directions | Governor's Way to Ridgeview to Chardonnay Ct to N Arbor Lake |
| High School | Edwardsville |
| City | Edwardsville |
| Disclosures | None |
| Senior Community Y/N | No |
| High School District | Edwardsville DIST 7 |
| Lot Size Square Feet | 10650.42 |
| Carport Y/N | No |
| Elementary School | EDWARDSVILLE DIST 7 |
| Property Attached Y/N | No |
| Tax Annual Amount | 32 |
| Home Warranty Y/N | Yes |
| Middle/Junior High School | EDWARDSVILLE DIST 7 |
| Builder Name | Musec Homes,Inc |
| Standard Status | Active |
| Ownership Type | Private |
Interior Features
| Interior Amenities | Ceiling Fan(s),Kitchen Island,Open Floorplan,Recessed Lighting,Separate Dining,Separate Shower,Soaking Tub,Walk-In Closet(s) |
|---|---|
| Basement | 9 ft + Pour,Bathroom,Egress Window,Partially Finished,Full,Sleeping Area,Storage Space,Sump Pump |
| Total Fireplaces | 1 |
| Fireplace Features | Gas,Great Room |
| Basement (Y/N) | Yes |
| Fireplace Y/N | Yes |
| Above Grade Finished Area | 2178 |
| Half Baths | 1 |
| Laundry Features | Laundry Room,Main Level |
| Total Bedrooms | 5 |
| Below Grade Finished Area | 1200 |
| Main Level Bedrooms | 3 |
| LivingAreaSource | Builder |
| Below Grade Finished Area Source | Builder |
| Above Grade Finished Area Source | Builder |
| Total Baths | 4 |
Exterior Features
| Parking Features | Concrete,Garage Door Opener |
|---|---|
| Lot Features | Interior Lot |
| Water Source | Public |
| Lot Dimensions | 82.55 X 129.04 IRREGULAR |
| Lot Size Acres | 0.2445 |
| Lot Size Source | Public Records |
| Waterfront Y/N | No |
Amenities
- Foreclosure
- Views
- Short Sale
- New Construction
- Adult 55+
- Lease To Own
- No HOA Fees
- Furnished
- Primary On Main
- Air Conditioning
- Seller Finance
- Green
- Fixer Upper
- Horse
- Golf
- Fireplace
- Deck
- Garage
- Basement
- Pool
Property vs Single Family Average in 62025
Price
Year Built
Visits
 These Properties are provided courtesy of Broker Reciprocity/IDX Lake Of The Ozarks Board of REALTORS® and Bagnell Dam Association of REALTORS® MLS, Inc. Multiple Listing Service. This information is copyrighted by The Lake Of The Ozarks Board of REALTORS® and The Bagnell Dam Association of REALTORS® MLS, Inc. Multiple Listing Service. Information is being provided for consumers' personal, non-commercial use and may not be used for any purpose other than to identify prospective properties
 Listings displaying the MARIS logo are courtesy of the participants of Mid America Regional Information Systems Internet Data Exchange. IDX information is provided exclusively for consumers' personal, non-commercial use and may not be used for any purpose other than to identify prospective properties consumers may be interested in purchasing.
Information is deemed reliable but is not guaranteed.
Listings displaying the MARIS logo are courtesy of the participants of Mid America Regional Information Systems Internet Data Exchange. IDX information is provided exclusively for consumers' personal, non-commercial use and may not be used for any purpose other than to identify prospective properties consumers may be interested in purchasing.
Information is deemed reliable but is not guaranteed.
 The data relating to real estate for sale on this web page comes in part from the Internet Data Exchange (IDX) of the Southern Missouri Regional MLS, LLC, Inc. Real estate listings held by Brokerage firms other than Nettwork Global are marked with the IDX logo and detailed information about them includes the name of the listing Brokers. The information being provided is for consumers personal, noncommercial use and may not be used for any purpose other than to identify prospective properties consumers
 The territorial jurisdiction of the Jefferson City Area Board of REALTORS®, Inc. includes Cole, Callaway, Moniteau, and Osage Counties. This representation is based in whole or part on data supplied by the Multiple Listing Service of the Jefferson City Area Board of REALTORS®, Inc. Neither the Board nor its MLS guarantees or is any way responsible for its accuracy. Data maintained by the Board or its MLS may not reflect all real estate activity in the market.
