
Views









Address
3051 Nettie Drive, St Louis, MO
Price
$ 315,000
Property Attributes
- MLS#26050465
- TypeSingle Family
- Listing Status Active
- CountySAINT LOUIS
- CitySt Louis
- AreaOakville
- NeighborhoodBeckers Divide Add 2
- Zip63129
- StyleRanch
- Year Built1961
- Taxes$ 2969
- Price$ 315,000
- Bedrooms3
- Full Bathrooms2
- Half Bathrooms0
- Sqr Footage1473
- Lot Size0.948 Acres
Data Source:
Mid America Regional Information Systems (MARIS)
Property Description
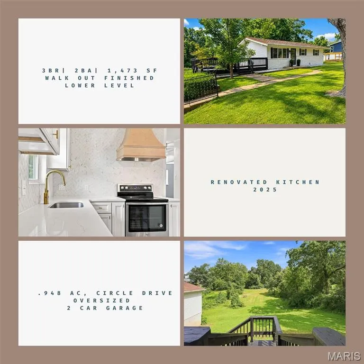
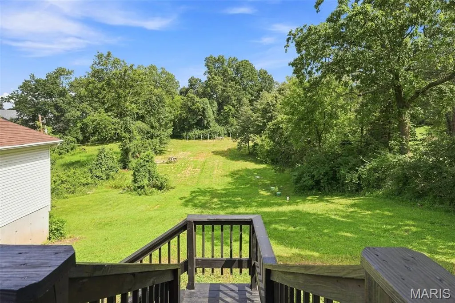
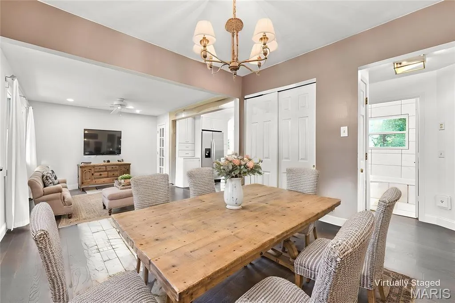
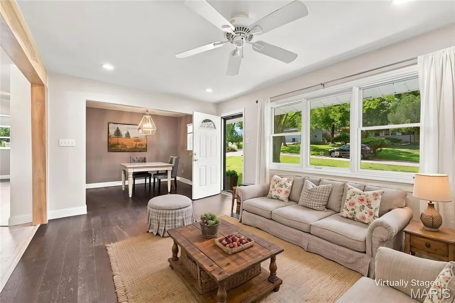
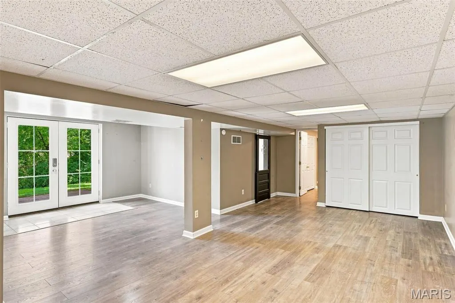
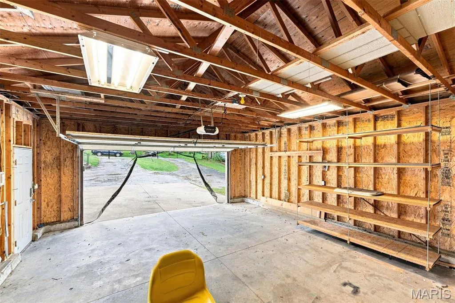
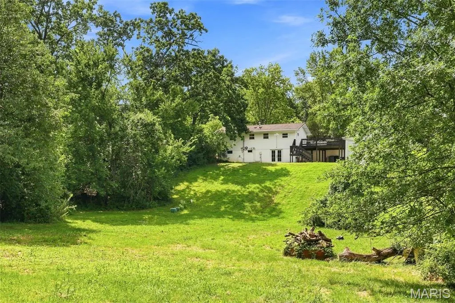
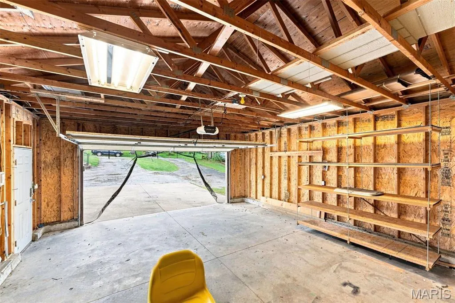
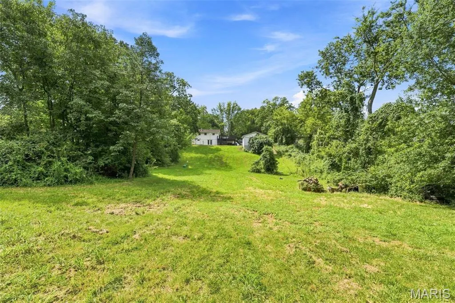
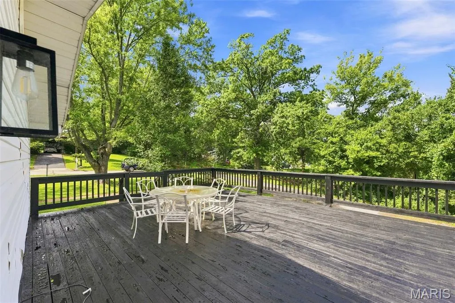
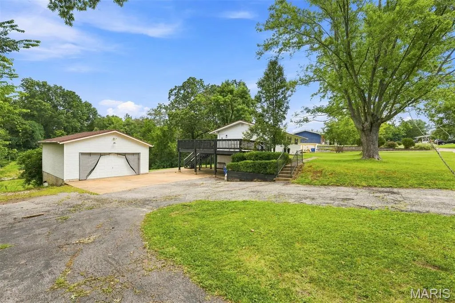
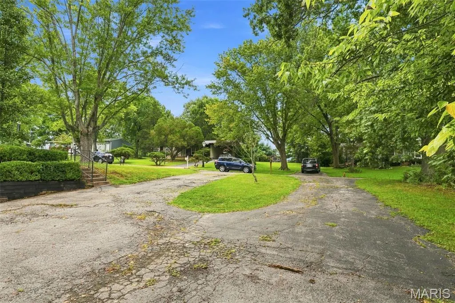
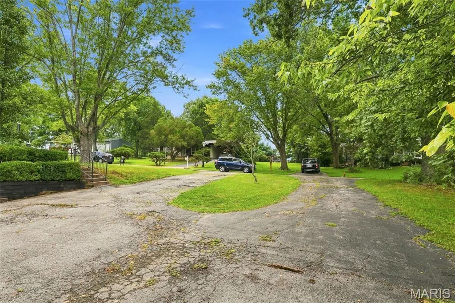
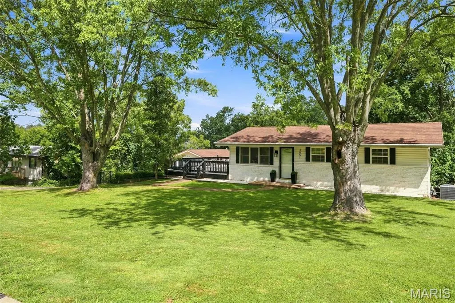
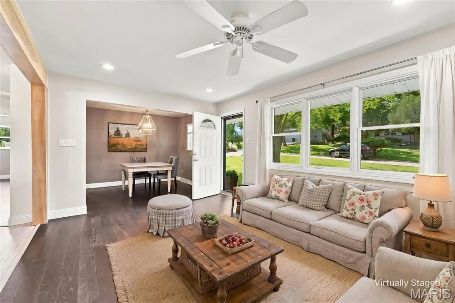
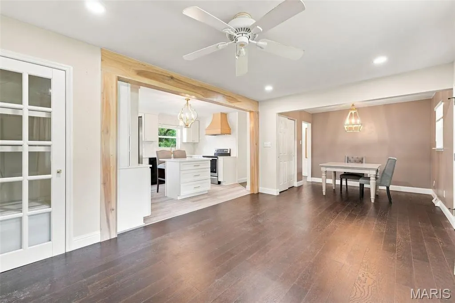
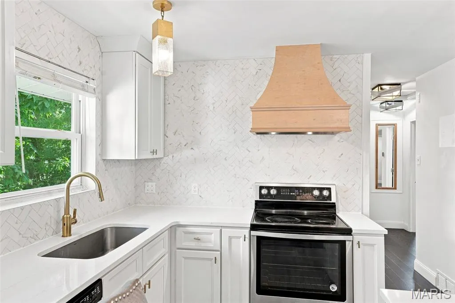
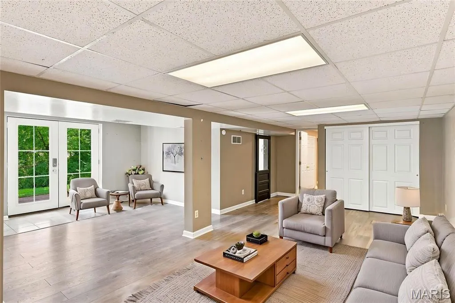
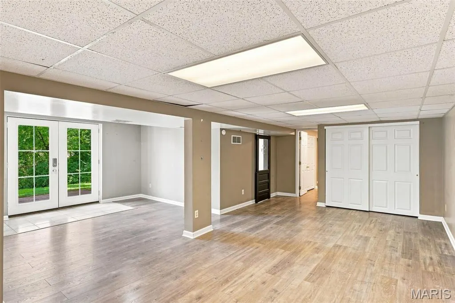
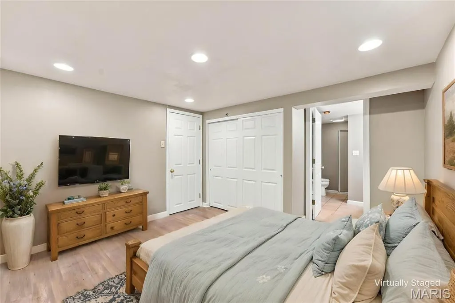
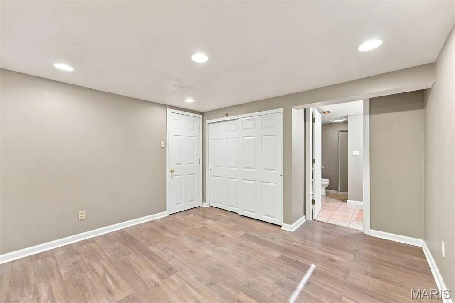
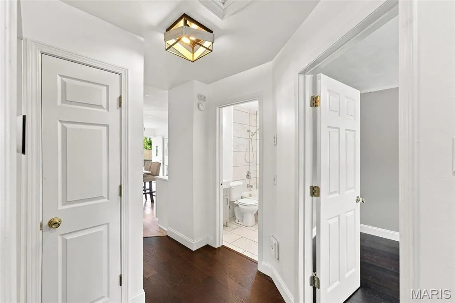
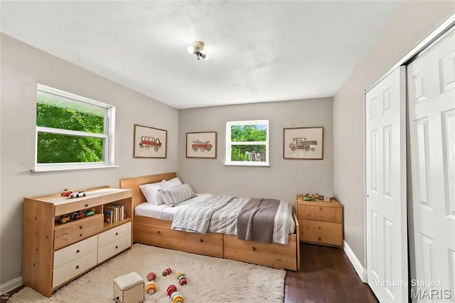
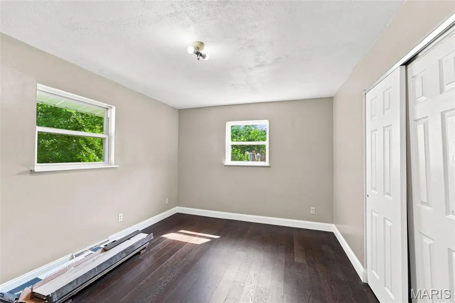
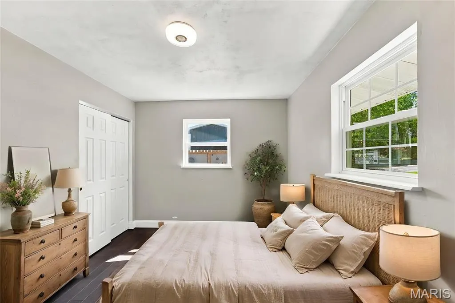
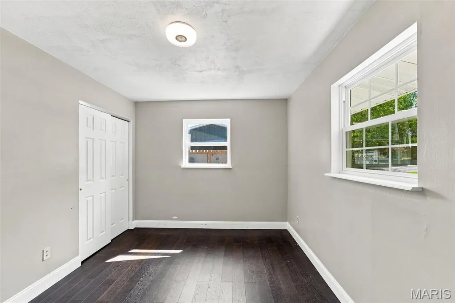
Do you like privacy? No HOA? Have extra vehicles and need parking, storage, and a workshop? Have pets to run? Wanting to Create a homestead yet still be in the county? You may then appreciate the trees, privacy, a workshop space, and room for garden/ pets/ toys. Create your Vision here. Nestled towards end of a peaceful cul-de-sac, this charming 3-bedroom, 2-bathroom home offers nearly an acre of serene privacy and a delightful country feel. Light and bright open living space on a generous 0.95-acre lot, one of the largest lots in the subdivision. Appreciate the circular driveway, an oversized detached two car garage that doubles as a workshop and storage haven, extra parking for possible trailer or RV; the 20x25 sf side deck frames sunset views—from west to east—overlooking a sweeping meadow and tree line, the deck has front yard gate, a staircase leading down to the garage/patio area, and door access to kitchen for ease of serving, dining, or entertaining on deck. Below the deck, find covered storage or carport space for practicality - think kayaks, boat, all kinds of toys. The location offers the best of both worlds: peaceful, rural ambiance with easy access to local schools and community amenities. Enjoy an elegant kitchen with features of a herringbone tile backsplash that attracts visual interest and depth to the walls. The sleek granite countertop design offers natural luxury to elevate the entire space. A sleek two-seat bar island with a granite top invites casual dining and conversation, while all appliances remain for your convenience- Renovated in 2025. Luxury vinyl flooring flows throughout, and thermal tilt-in windows flood the space with natural light; through kitchen is access to the expansive side deck—perfect for entertaining. || The lower level is equally impressive with exceptional versatility offering a bedroom suite- a full bathroom featuring a walk-in shower, and a dedicated laundry room with a sink. An open recreational space provides ample room for a home theater or gym, while French doors lead out to a private patio overlooking the open meadow and treelined perimeter. Recent upgrades include newer HVAC 2020 and A/C systems, updated septic system 2022. Utilities average $150 a month. Oakville Middle and High Schools. Call for details.
| Elementary School | Middle School | High School |
|---|---|---|
| Rogers Elem. | Oakville Middle | Oakville Sr. High |
| Price History | |
|---|---|
| 8/7/2026 | Listed $315,000 |
General Features
| Sewer | Septic Tank |
|---|---|
| Heating | Electric,Forced Air |
| Cooling | Ceiling Fan(s),Central Air,Electric |
| Utilities | Electricity Available |
| Possession | Close Of Escrow,Specific Date |
| Roof | Architectural Shingle |
| Appliances | Electric Cooktop,Dishwasher,Refrigerator |
| Garage Spaces | 2 |
| Patio/Porch Features | Deck |
| Architectural Style | Ranch |
| Security Features | Security System Leased |
| Construction Materials | Brick Veneer,Vinyl Siding |
| Year Built | 1961 |
| Electric | Ameren |
| View | Meadow,Trees/Woods |
| Township | Unincorporated |
| Levels | One |
| Property Subtype | Single Family Residence |
| Tax Year | 2025 |
| County | St. Louis |
| New Construction | No |
| Property Type | Residential |
| HOA | No |
| Attached Garage | No |
| Subdivision Name | Beckers Divide Add 2 |
| Garage Y/N | Yes |
| Building Features | Basement |
| Total Rooms | 9 |
| Full Baths | 2 |
| Status | Active |
| High School | Oakville Sr. High |
| City | St Louis |
| Disclosures | Occupancy Permit Required |
| Senior Community Y/N | No |
| High School District | Mehlville R-IX |
| MLS Area | 332 - Oakville |
| Lot Size Square Feet | 41294.88 |
| Carport Spaces | 2 |
| Carport Y/N | Yes |
| Elementary School | Rogers Elem. |
| Property Attached Y/N | No |
| Tax Annual Amount | 2969 |
| Home Warranty Y/N | No |
| Middle/Junior High School | Oakville Middle |
| Property Condition | Updated/Remodeled |
| Lease Considered Y/N | No |
| Virtual Tour | https://book.boulevardrealestatemedia.com/sites/rvwqddqb/unbranded |
| Structure Type | House |
| Standard Status | Active |
| Ownership Type | Private |
| Legal Description | BECKERS DIVIDE ADDITION NO 2 LOT 23 |
Interior Features
| Interior Amenities | Eat-in Kitchen,Granite Counters,Kitchen Island,Open Floorplan |
|---|---|
| Basement | Bathroom,Concrete,Partially Finished,Sleeping Area,Storage Space,Walk-Out Access |
| Flooring | Luxury Vinyl,Wood |
| Basement (Y/N) | Yes |
| Window Features | Double Pane Windows,Insulated Windows,Tilt-In Windows |
| Fireplace Y/N | No |
| Above Grade Finished Area | 912 |
| Laundry Features | In Basement |
| Total Bedrooms | 3 |
| Below Grade Finished Area | 561 |
| Main Level Bedrooms | 2 |
| LivingAreaSource | Public Records |
| Below Grade Finished Area Source | Estimated |
| Above Grade Finished Area Source | Public Records |
| Total Baths | 2 |
Exterior Features
| Exterior Amenities | No Step Entry,Private Yard |
|---|---|
| Parking Features | Carport,Circular Driveway,Deck,Detached,Garage,Oversized,Parking Pad,RV Access/Parking |
| Lot Features | Adjoins Wooded Area,Back Yard,Cul-De-Sac,Front Yard,Gentle Sloping,Many Trees,Open Lot,Private |
| Water Source | Public |
| Total Parking | 4 |
| Foundation Details | Concrete Perimeter |
| Lot Dimensions | 118 x 350 |
| Lot Size Acres | 0.948 |
| Lot Size Source | Public Records |
| Waterfront Y/N | No |
| Door Features | French Door(s) |
Amenities
- Foreclosure
- Views
- Short Sale
- New Construction
- Adult 55+
- Lease To Own
- No HOA Fees
- Furnished
- Primary On Main
- Air Conditioning
- Seller Finance
- Green
- Fixer Upper
- Horse
- Golf
- Fireplace
- Deck
- Garage
- Basement
- Pool
Property vs Single Family Average in 63129
Price
Taxes
Year Built
Visits
 These Properties are provided courtesy of Broker Reciprocity/IDX Lake Of The Ozarks Board of REALTORS® and Bagnell Dam Association of REALTORS® MLS, Inc. Multiple Listing Service. This information is copyrighted by The Lake Of The Ozarks Board of REALTORS® and The Bagnell Dam Association of REALTORS® MLS, Inc. Multiple Listing Service. Information is being provided for consumers' personal, non-commercial use and may not be used for any purpose other than to identify prospective properties
 Listings displaying the MARIS logo are courtesy of the participants of Mid America Regional Information Systems Internet Data Exchange. IDX information is provided exclusively for consumers' personal, non-commercial use and may not be used for any purpose other than to identify prospective properties consumers may be interested in purchasing.
Information is deemed reliable but is not guaranteed.
Listings displaying the MARIS logo are courtesy of the participants of Mid America Regional Information Systems Internet Data Exchange. IDX information is provided exclusively for consumers' personal, non-commercial use and may not be used for any purpose other than to identify prospective properties consumers may be interested in purchasing.
Information is deemed reliable but is not guaranteed.
 The data relating to real estate for sale on this web page comes in part from the Internet Data Exchange (IDX) of the Southern Missouri Regional MLS, LLC, Inc. Real estate listings held by Brokerage firms other than Nettwork Global are marked with the IDX logo and detailed information about them includes the name of the listing Brokers. The information being provided is for consumers personal, noncommercial use and may not be used for any purpose other than to identify prospective properties consumers
 The territorial jurisdiction of the Jefferson City Area Board of REALTORS®, Inc. includes Cole, Callaway, Moniteau, and Osage Counties. This representation is based in whole or part on data supplied by the Multiple Listing Service of the Jefferson City Area Board of REALTORS®, Inc. Neither the Board nor its MLS guarantees or is any way responsible for its accuracy. Data maintained by the Board or its MLS may not reflect all real estate activity in the market.
