
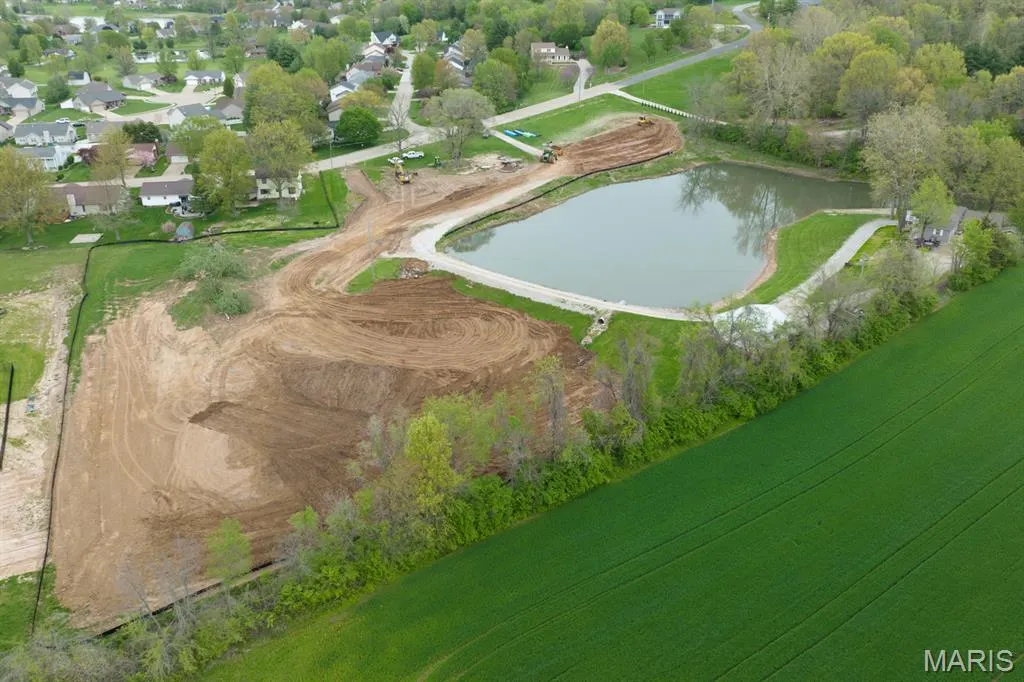
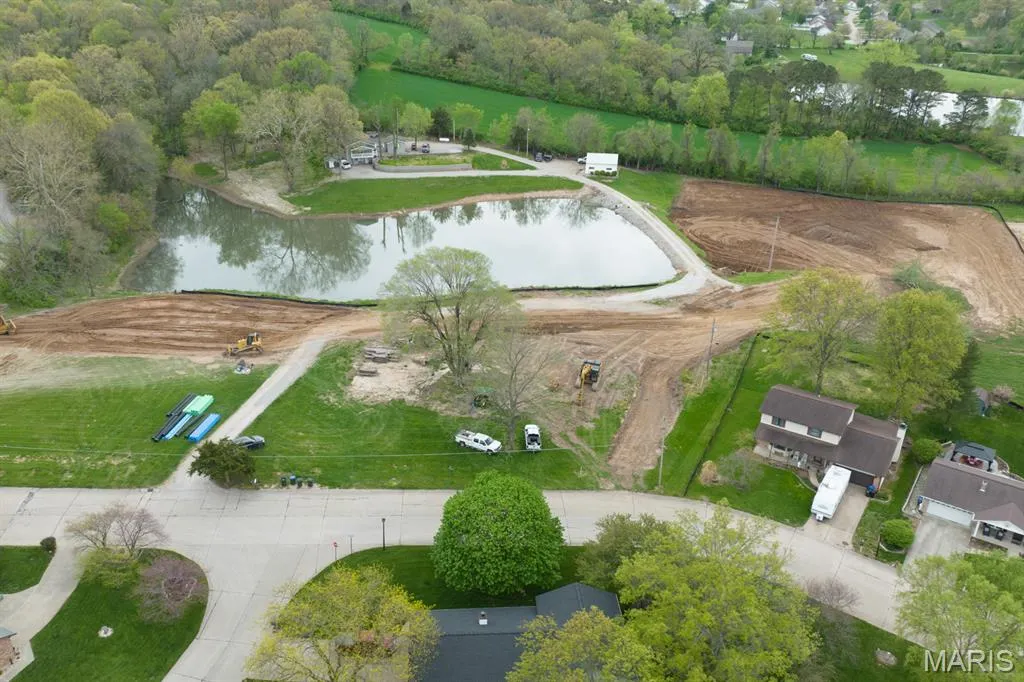
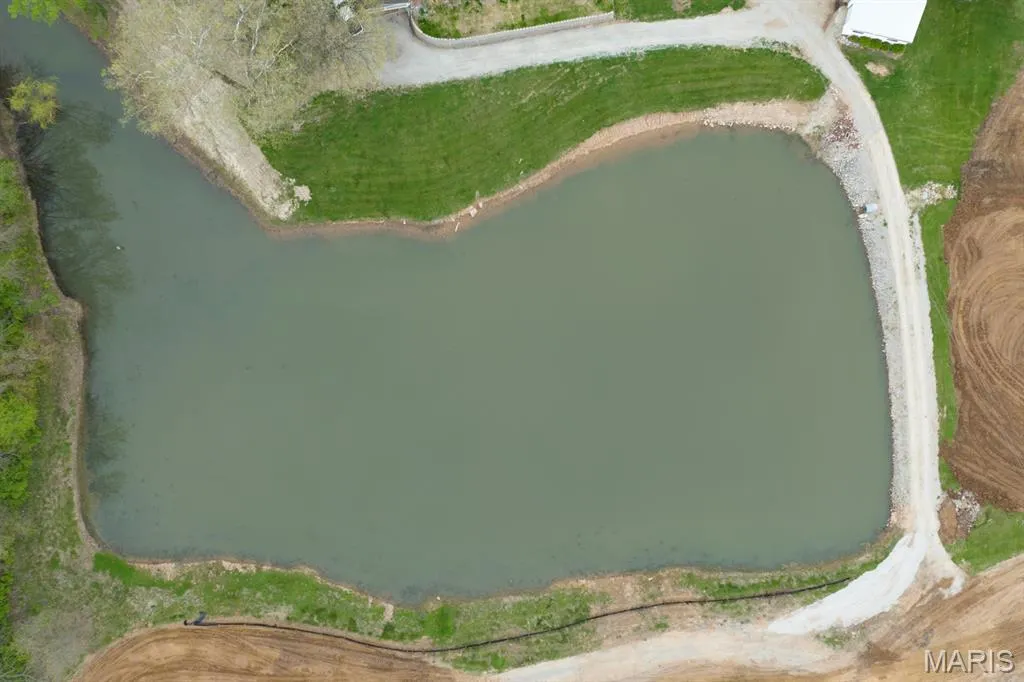
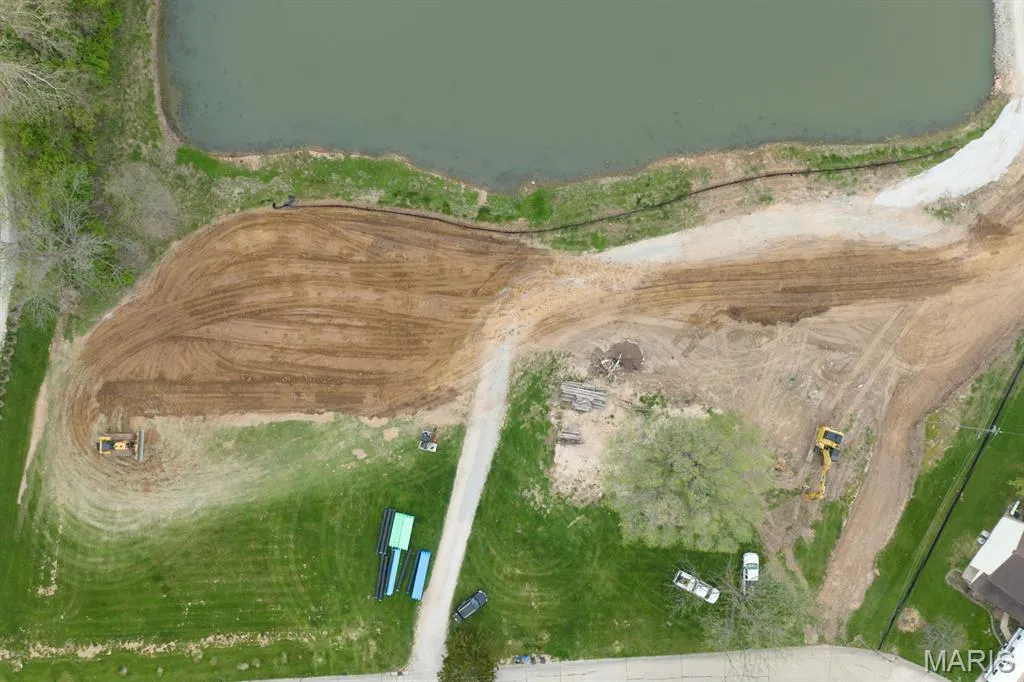
Water Views - New Construction


Address
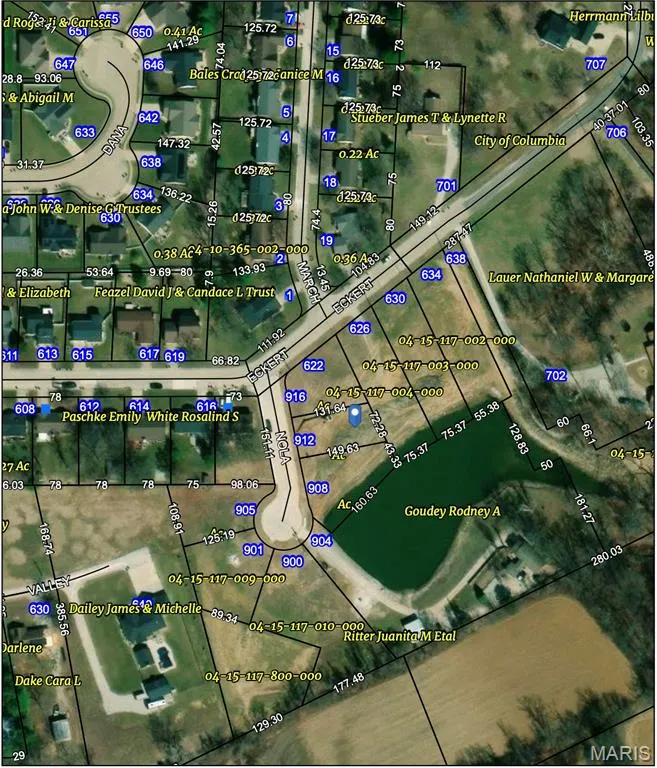
912 Nola Lane, Columbia, IL
Price
$ 509,000
Property Attributes
- MLS#26050177
- TypeSingle Family
- Listing Status Active
- CountyMONROE
- CityColumbia
- NeighborhoodOgle Estates
- Zip62236
- StyleRanch
- Price$ 509,000
- Bedrooms3
- Full Bathrooms2
- Half Bathrooms0
- Sqr Footage1658
- Lot Size0.226 Acres
Data Source:
Mid America Regional Information Systems (MARIS)
Property Description
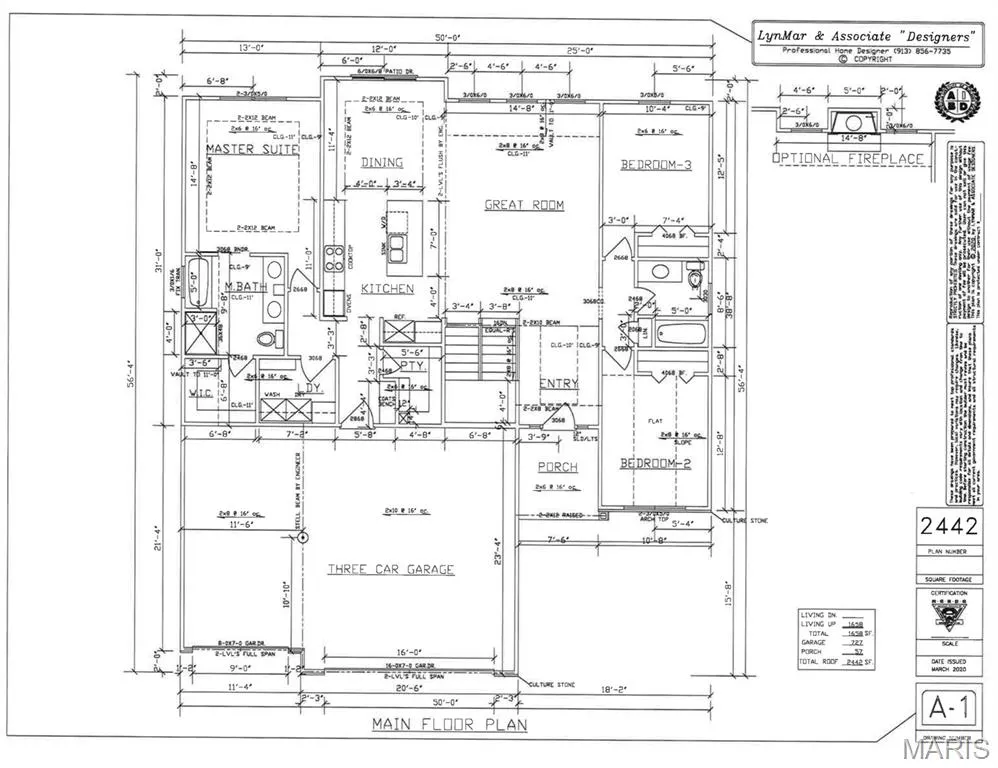
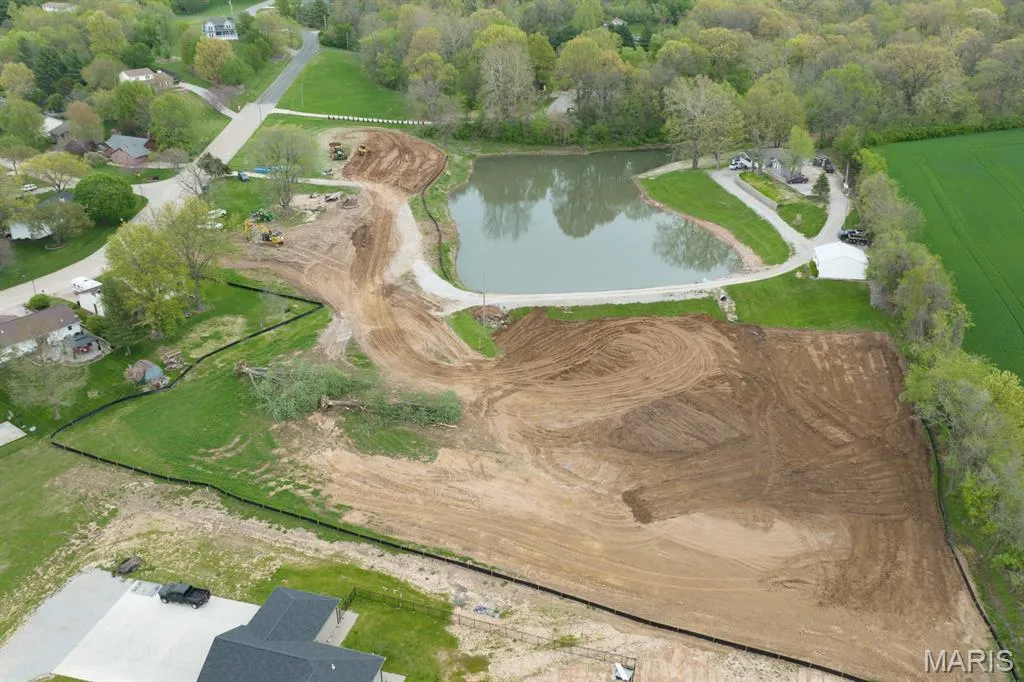
Welcome to this beautiful new construction home currently under construction in the highly sought-after Ogle Estates development in Columbia, IL! Offering 1,658 square feet of thoughtfully designed single-level living space, this charming 3-bedroom, 2-bathroom home delivers the perfect combination of modern comfort, quality craftsmanship, and everyday convenience. Step inside and immediately appreciate the open and airy feel of the spacious great room, featuring a soaring vaulted ceiling that creates a bright and welcoming atmosphere perfect for relaxing and entertaining. The well-appointed kitchen is sure to impress, boasting a large center island ideal for gathering and meal prep, a convenient pantry for ample storage, and all appliances included — refrigerator, stove, microwave, and dishwasher. A dedicated dining room provides the perfect setting for meals and gatherings, completing this wonderful main living area. The comfortable primary bedroom suite is a true retreat, featuring a private attached bathroom with a dual vanity and a generously sized walk-in closet. Two additional well-sized bedrooms and a full hall bathroom provide comfortable accommodations for family and guests alike, while a dedicated laundry room on the main level adds exceptional everyday convenience — keeping everything you need within easy reach. The unfinished basement presents an incredible opportunity for future expansion, already featuring an egress window and a bathroom rough-in — providing the perfect footprint for additional living space, a recreation room, home gym, or whatever your vision calls for! Car enthusiasts, hobbyists, and anyone in need of serious storage will love the impressive 21' x 31' three-car garage — providing ample space for vehicles, equipment, and all your outdoor essentials. With its quality new construction, thoughtful single-level layout, impressive garage, and exciting future potential in the lower level, 912 Nola Ln is a wonderful opportunity to own a brand new home in one of Columbia's most exciting new developments. Don't miss your chance — schedule your consultation today!
| Elementary School | Middle School | High School |
|---|---|---|
| Columbia Dist 4 Elementary School | Columbia Dist 4 Middle School | Columbia High School |
| Price History | |
|---|---|
| 8/5/2026 | Listed $509,000 |
General Features
| Sewer | Public Sewer |
|---|---|
| Heating | Forced Air |
| Cooling | Ceiling Fan(s),Central Air |
| Possession | Close Of Escrow |
| Appliances | Dishwasher,Microwave,Oven,Range,Refrigerator |
| Garage Spaces | 3 |
| Architectural Style | Ranch |
| Construction Materials | Brick,Vinyl Siding |
| Electric | Ameren |
| View | Water |
| Levels | One |
| Property Subtype | Single Family Residence |
| County | Monroe |
| New Construction | Yes |
| Property Type | Residential |
| HOA | No |
| Attached Garage | Yes |
| Subdivision Name | Ogle Estates |
| Garage Y/N | Yes |
| Building Features | Basement,Bathrooms |
| Total Rooms | 6 |
| Full Baths | 2 |
| Status | Active |
| Directions | IL RT 3 TO N MAIN TO RUECK RD TO ECKERT LN TO NOLA |
| High School | Columbia |
| City | Columbia |
| Disclosures | Seller Property Disclosure |
| Senior Community Y/N | No |
| High School District | Columbia DIST 4 |
| Lot Size Square Feet | 9844.56 |
| Carport Y/N | No |
| Elementary School | COLUMBIA DIST 4 |
| Property Attached Y/N | No |
| Home Warranty Y/N | Yes |
| Middle/Junior High School | COLUMBIA DIST 4 |
| Property Condition | Under Construction |
| Lease Considered Y/N | No |
| Structure Type | House |
| Builder Name | Royal Construction Services |
| Standard Status | Active |
| Ownership Type | Private |
Interior Features
| Interior Amenities | Ceiling Fan(s),Entrance Foyer,Kitchen Island,Kitchen/Dining Room Combo,Pantry,Vaulted Ceiling(s),Walk-In Closet(s) |
|---|---|
| Basement | Egress Window,Roughed-In Bath,Unfinished |
| Basement (Y/N) | Yes |
| Fireplace Y/N | No |
| Above Grade Finished Area | 1658 |
| Laundry Features | Laundry Room,Main Level |
| Total Bedrooms | 3 |
| Main Level Bedrooms | 3 |
| LivingAreaSource | Builder |
| Below Grade Finished Area Source | Other |
| Above Grade Finished Area Source | Builder |
| Total Baths | 2 |
Exterior Features
| Parking Features | Attached,Driveway,Garage,Garage Door Opener,Garage Faces Front |
|---|---|
| Lot Features | Level |
| Water Source | Public |
| Total Parking | 3 |
| Lot Size Acres | 0.226 |
| Road Surface Type | Concrete |
| Lot Size Source | Builder |
| Waterfront Y/N | No |
| Road Frontage Type | City Street |
Amenities
- Foreclosure
- Views
- Short Sale
- New Construction
- Adult 55+
- Lease To Own
- No HOA Fees
- Furnished
- Primary On Main
- Air Conditioning
- Seller Finance
- Green
- Fixer Upper
- Horse
- Golf
- Fireplace
- Deck
- Garage
- Basement
- Pool
Property vs Single Family Average in 62236
Price
Visits
 These Properties are provided courtesy of Broker Reciprocity/IDX Lake Of The Ozarks Board of REALTORS® and Bagnell Dam Association of REALTORS® MLS, Inc. Multiple Listing Service. This information is copyrighted by The Lake Of The Ozarks Board of REALTORS® and The Bagnell Dam Association of REALTORS® MLS, Inc. Multiple Listing Service. Information is being provided for consumers' personal, non-commercial use and may not be used for any purpose other than to identify prospective properties
 Listings displaying the MARIS logo are courtesy of the participants of Mid America Regional Information Systems Internet Data Exchange. IDX information is provided exclusively for consumers' personal, non-commercial use and may not be used for any purpose other than to identify prospective properties consumers may be interested in purchasing.
Information is deemed reliable but is not guaranteed.
Listings displaying the MARIS logo are courtesy of the participants of Mid America Regional Information Systems Internet Data Exchange. IDX information is provided exclusively for consumers' personal, non-commercial use and may not be used for any purpose other than to identify prospective properties consumers may be interested in purchasing.
Information is deemed reliable but is not guaranteed.
 The data relating to real estate for sale on this web page comes in part from the Internet Data Exchange (IDX) of the Southern Missouri Regional MLS, LLC, Inc. Real estate listings held by Brokerage firms other than Nettwork Global are marked with the IDX logo and detailed information about them includes the name of the listing Brokers. The information being provided is for consumers personal, noncommercial use and may not be used for any purpose other than to identify prospective properties consumers
 The territorial jurisdiction of the Jefferson City Area Board of REALTORS®, Inc. includes Cole, Callaway, Moniteau, and Osage Counties. This representation is based in whole or part on data supplied by the Multiple Listing Service of the Jefferson City Area Board of REALTORS®, Inc. Neither the Board nor its MLS guarantees or is any way responsible for its accuracy. Data maintained by the Board or its MLS may not reflect all real estate activity in the market.
