







Address
707 Wheatfield Road, OFallon, IL
Price
$ 514,900
Property Attributes
- MLS#26049662
- TypeSingle Family
- Listing Status Active
- CountySAINT CLAIR
- CityOFallon
- NeighborhoodCedar Meadows 11thadd
- Zip62269
- StyleTraditional
- Year Built2006
- Taxes$ 9119
- Price$ 514,900
- Bedrooms5
- Full Bathrooms4
- Half Bathrooms1
- Sqr Footage3856
- Lot Size0.302 Acres
Data Source:
Mid America Regional Information Systems (MARIS)
Property Description
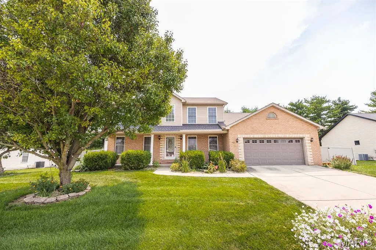
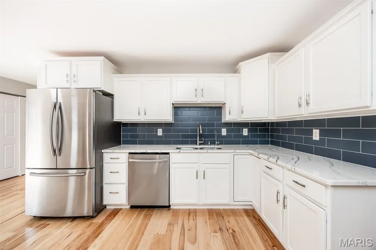
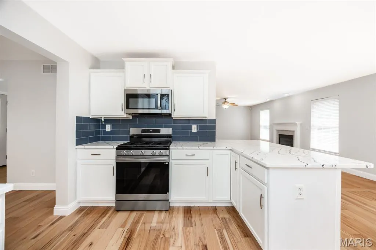
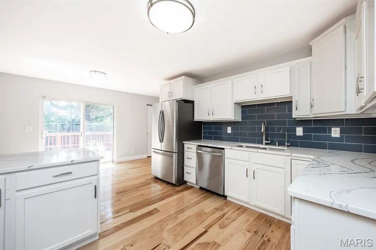
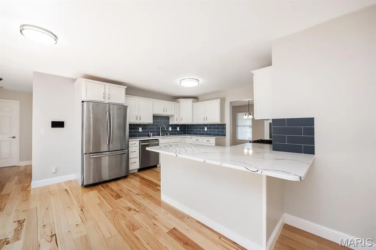
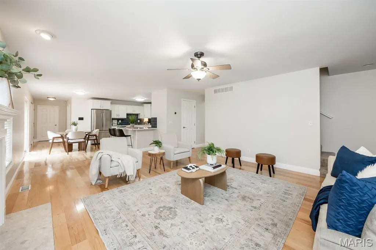
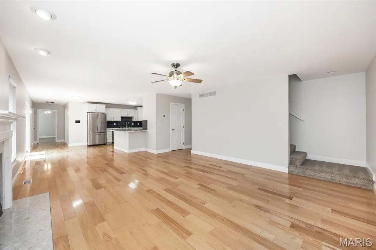
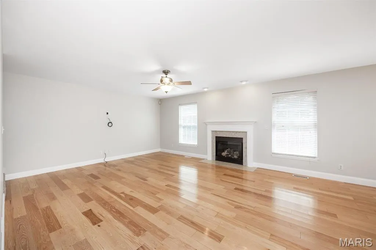
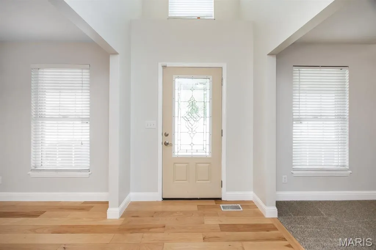
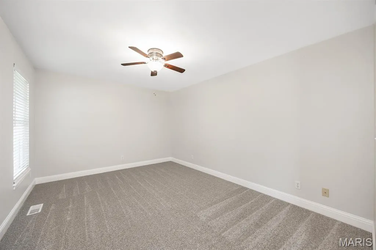
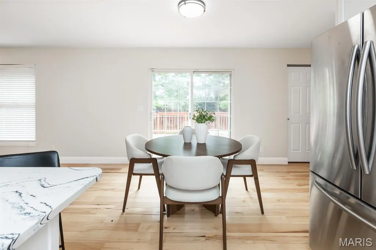
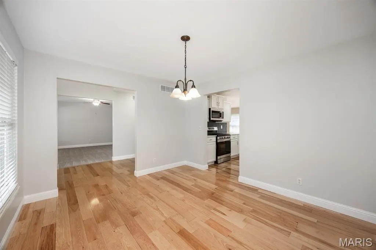
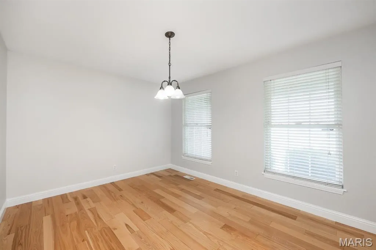
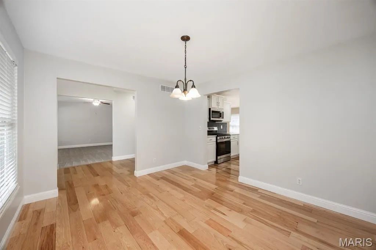
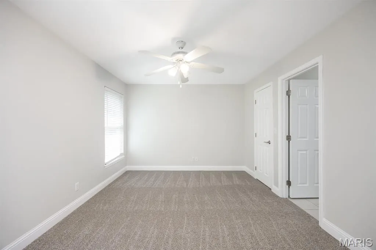
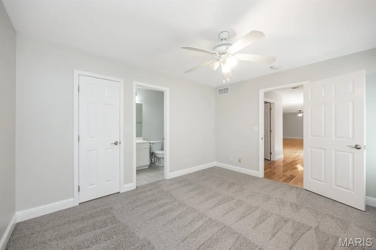
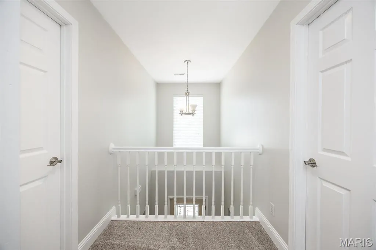
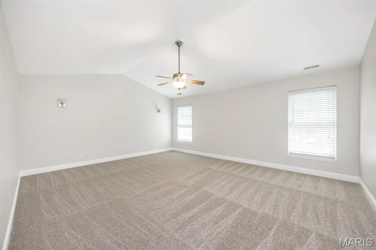
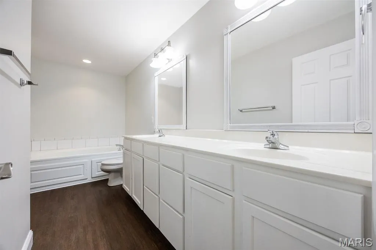
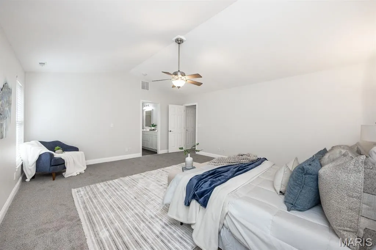
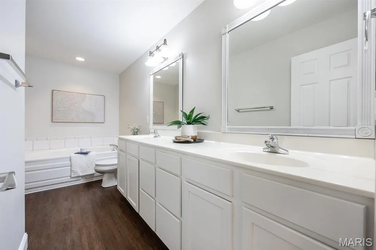
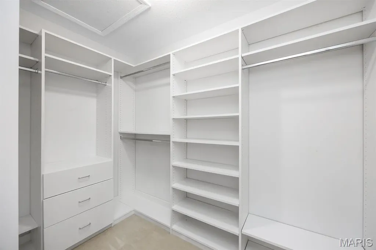
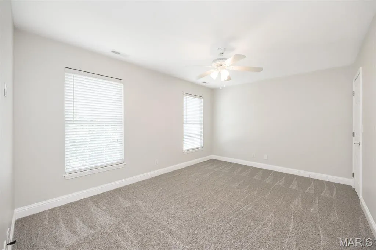
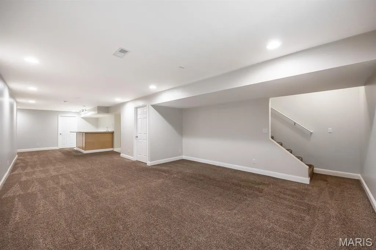
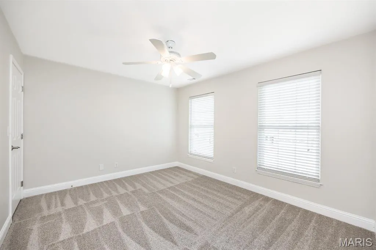
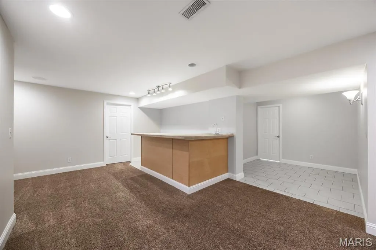
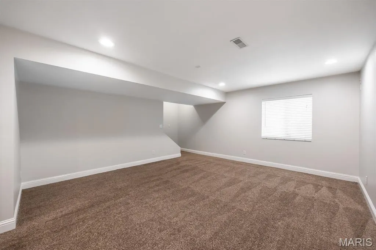
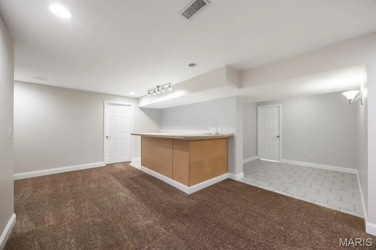
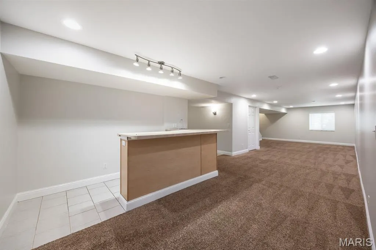
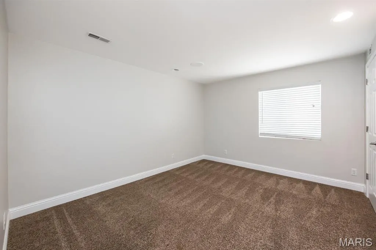
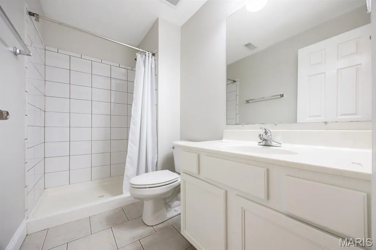
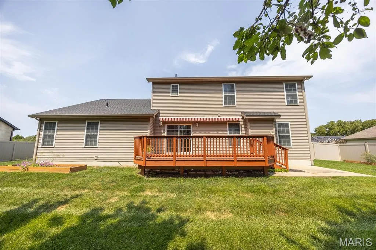
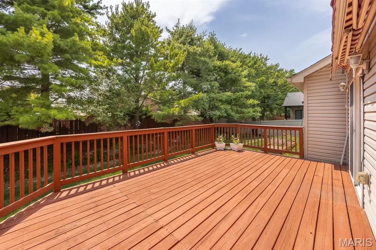
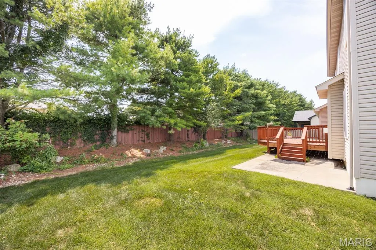
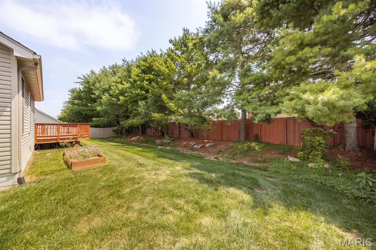
Move-in ready! Welcome to 707 Wheatfield Road, a spacious and beautifully updated home located just 3 streets from EK Elementary School and the O’Fallon Police Department! Offering an abundance of living space across three finished levels, this home features formal living and dining rooms, family room, 5 bedrooms, including a convenient main-level junior suite and an impressive oversized primary suite upstairs. Gleaming hardwood floors flow through much of the main level, complemented by NEW carpet in the formal living room, junior suite and all upstairs bedrooms. The updated kitchen is bright and open with white cabinetry, quartz countertops, hardwood flooring, newer stainless appliances and a seamless flow into the family room with gas fireplace. Upstairs, the spacious primary suite features an updated bath with LVP flooring, white cabinetry and a subway-tiled shower with glass enclosure, along with a redesigned walk-in closet featuring custom built-ins. Generously sized secondary bedrooms with walk-in closets provide plenty of additional space. The finished lower level offers even more living and entertaining space with a large rec/family room, wet bar, full bath and 5th bedroom. Outside, enjoy the deck overlooking the fenced backyard with mature trees. Major improvements include whole-home humidifier, dual HVAC systems replaced in 2023 & 2025, 75-gallon water heater in 2025, and NEW ROOF & GUTTERS in 2026! PROFESSIONALLY CLEANED! Conveniently located near shopping, interstate access and Scott AFB, this home offers an incredible combination of space, updates and location.
| Elementary School | Middle School | High School |
|---|---|---|
| Ofallon Dist 90 Elementary School | Ofallon Dist 90 Middle School | OFallon High School |
| Price History | |
|---|---|
| 8/14/2026 | Listed $514,900 |
General Features
| Sewer | Public Sewer |
|---|---|
| Heating | Natural Gas,Forced Air |
| Cooling | Gas,Central Air |
| Utilities | Natural Gas Available |
| Possession | Close Of Escrow |
| Appliances | Electric Water Heater,Dishwasher,Disposal,Microwave,Electric Range,Electric Oven,Refrigerator |
| Garage Spaces | 2 |
| Patio/Porch Features | Deck,Covered |
| Architectural Style | Traditional,Other |
| Construction Materials | Stone Veneer,Brick Veneer,Vinyl Siding |
| Year Built | 2006 |
| Electric | 220 Volts,Ameren |
| Township | O'Fallon |
| Levels | Two |
| Property Subtype | Single Family Residence |
| Tax Year | 2025 |
| County | St. Clair |
| New Construction | No |
| Property Type | Residential |
| HOA | No |
| Attached Garage | Yes |
| Subdivision Name | Cedar Meadows 11thadd |
| Garage Y/N | Yes |
| Total Rooms | 10 |
| Full Baths | 4 |
| Status | Active |
| Directions | North on Smiley St.,Right on Wesley,Right on Shadow Ridge Crossing,Left on Wheatfield. |
| High School | OFallon |
| City | O'Fallon |
| Disclosures | See Seller's Disclosure |
| High School District | O Fallon DIST 90 |
| Lot Size Square Feet | 13155.12 |
| Carport Y/N | No |
| Elementary School | OFALLON DIST 90 |
| Tax Annual Amount | 9119 |
| Home Warranty Y/N | No |
| Middle/Junior High School | OFALLON DIST 90 |
| Standard Status | Active |
| Legal Description | CEDAR MEADOWS 11THADD LOT/SEC-241 A02873165 |
Interior Features
| Interior Amenities | Vaulted Ceiling(s),Walk-In Closet(s),Separate Dining,Breakfast Bar,Eat-in Kitchen,Pantry,Double Vanity,Tub |
|---|---|
| Basement | Bathroom,Full,Partially Finished,Sump Pump,Storage Space |
| Flooring | Carpet,Hardwood |
| Total Fireplaces | 1 |
| Fireplace Features | Family Room,Recreation Room |
| Basement (Y/N) | Yes |
| Window Features | Tilt-In Windows |
| Fireplace Y/N | Yes |
| Above Grade Finished Area | 2556 |
| Half Baths | 1 |
| Total Bedrooms | 5 |
| Below Grade Finished Area | 1300 |
| Main Level Bedrooms | 1 |
| LivingAreaSource | Assessor |
| Below Grade Finished Area Source | Other |
| Above Grade Finished Area Source | Assessor |
| Total Baths | 5 |
Exterior Features
| Parking Features | Attached,Garage,Garage Door Opener |
|---|---|
| Lot Features | Adjoins Wooded Area,Level |
| Water Source | Public |
| Total Parking | 2 |
| Lot Dimensions | 105 X 125 |
| Lot Size Acres | 0.302 |
| Road Surface Type | Concrete |
| Lot Size Source | Public Records |
| Waterfront Y/N | No |
| Door Features | Panel Door(s),Sliding Door(s) |
Amenities
- Foreclosure
- Views
- Short Sale
- New Construction
- Adult 55+
- Lease To Own
- No HOA Fees
- Furnished
- Primary On Main
- Air Conditioning
- Seller Finance
- Green
- Fixer Upper
- Horse
- Golf
- Fireplace
- Deck
- Garage
- Basement
- Pool
Property vs Single Family Average in 62269
Price
Taxes
Year Built
Visits
 These Properties are provided courtesy of Broker Reciprocity/IDX Lake Of The Ozarks Board of REALTORS® and Bagnell Dam Association of REALTORS® MLS, Inc. Multiple Listing Service. This information is copyrighted by The Lake Of The Ozarks Board of REALTORS® and The Bagnell Dam Association of REALTORS® MLS, Inc. Multiple Listing Service. Information is being provided for consumers' personal, non-commercial use and may not be used for any purpose other than to identify prospective properties
 Listings displaying the MARIS logo are courtesy of the participants of Mid America Regional Information Systems Internet Data Exchange. IDX information is provided exclusively for consumers' personal, non-commercial use and may not be used for any purpose other than to identify prospective properties consumers may be interested in purchasing.
Information is deemed reliable but is not guaranteed.
Listings displaying the MARIS logo are courtesy of the participants of Mid America Regional Information Systems Internet Data Exchange. IDX information is provided exclusively for consumers' personal, non-commercial use and may not be used for any purpose other than to identify prospective properties consumers may be interested in purchasing.
Information is deemed reliable but is not guaranteed.
 The data relating to real estate for sale on this web page comes in part from the Internet Data Exchange (IDX) of the Southern Missouri Regional MLS, LLC, Inc. Real estate listings held by Brokerage firms other than Nettwork Global are marked with the IDX logo and detailed information about them includes the name of the listing Brokers. The information being provided is for consumers personal, noncommercial use and may not be used for any purpose other than to identify prospective properties consumers
 The territorial jurisdiction of the Jefferson City Area Board of REALTORS®, Inc. includes Cole, Callaway, Moniteau, and Osage Counties. This representation is based in whole or part on data supplied by the Multiple Listing Service of the Jefferson City Area Board of REALTORS®, Inc. Neither the Board nor its MLS guarantees or is any way responsible for its accuracy. Data maintained by the Board or its MLS may not reflect all real estate activity in the market.
