
Open House Sun, Sep 27th 01:00 PM - 03:00 PM








Address
306 Villa Tuscany Court, OFallon, MO
Price
$ 349,900
Property Attributes
- MLS#26048642
- TypeSingle Family
- Listing Status Active
- CountySAINT CHARLES
- CityOFallon
- AreaFort Zumwalt North
- NeighborhoodVilla Crossing
- Zip63366
- StyleTraditional
- Year Built1999
- Taxes$ 3608
- Price$ 349,900
- Bedrooms3
- Full Bathrooms3
- Half Bathrooms0
- Sqr Footage2206
- Lot Size0.0601 Acres
Data Source:
Mid America Regional Information Systems (MARIS)
Property Description
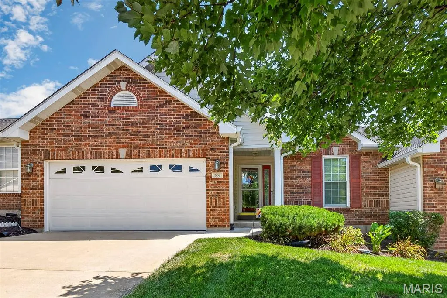
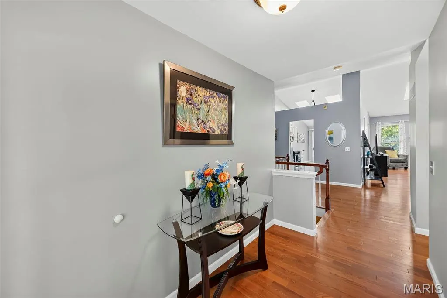
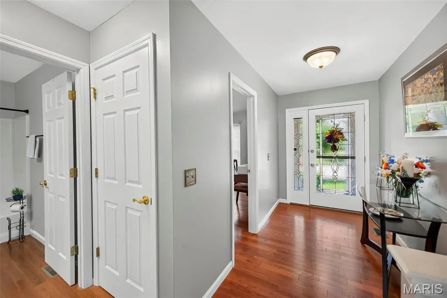
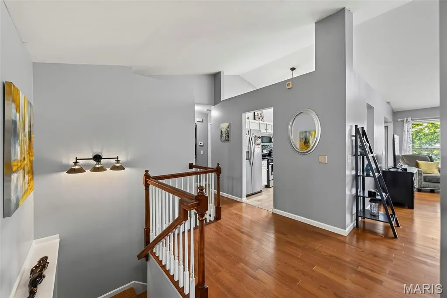
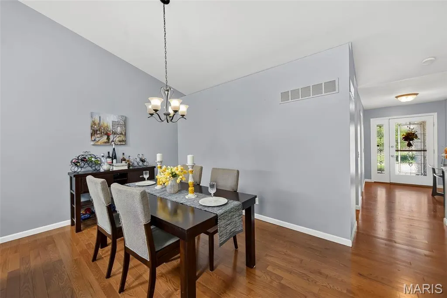
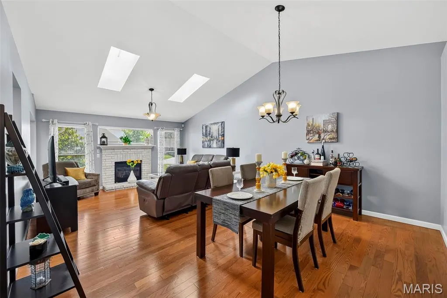
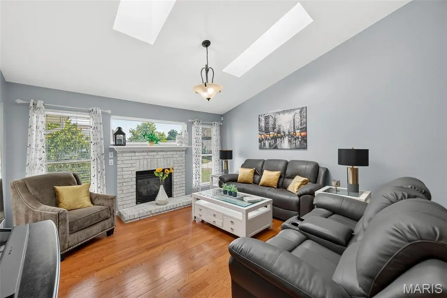
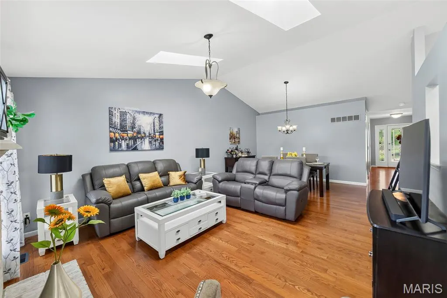
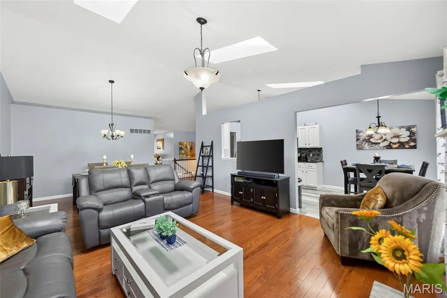
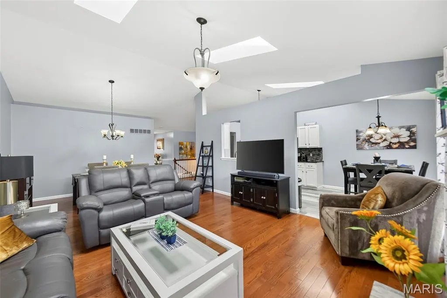
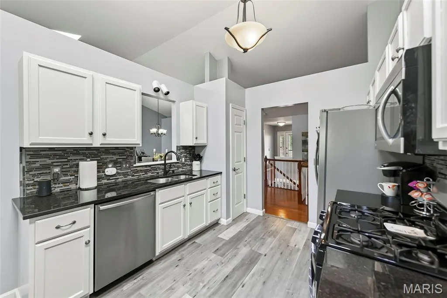
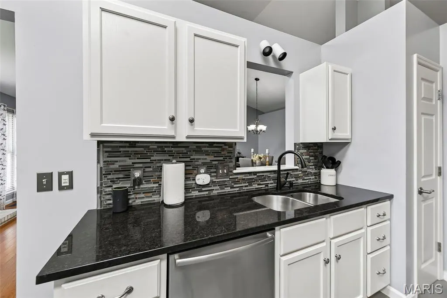
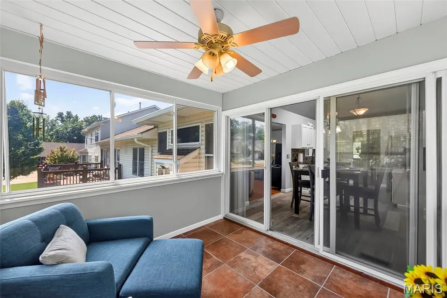
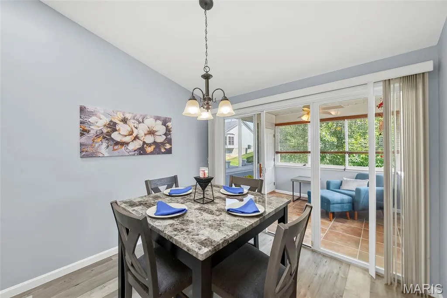
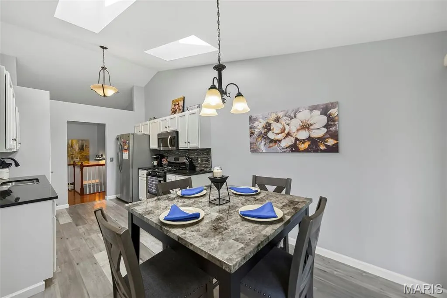
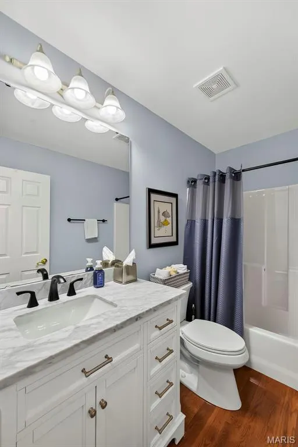
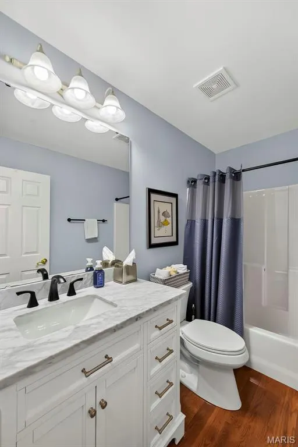
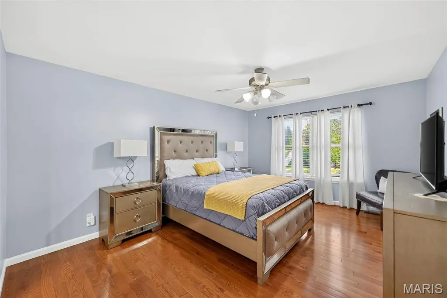
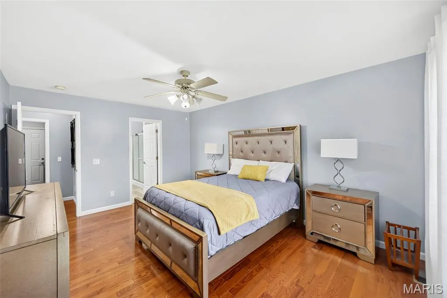
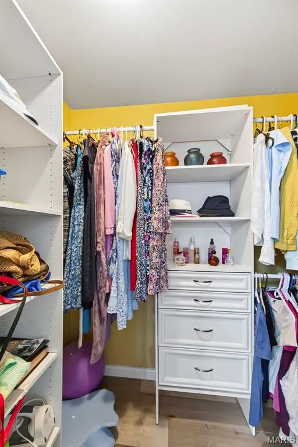
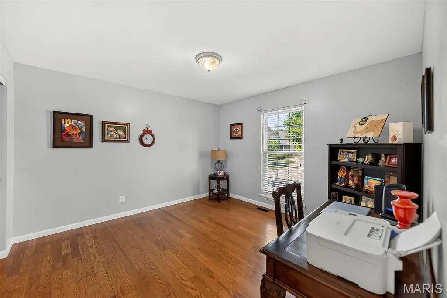
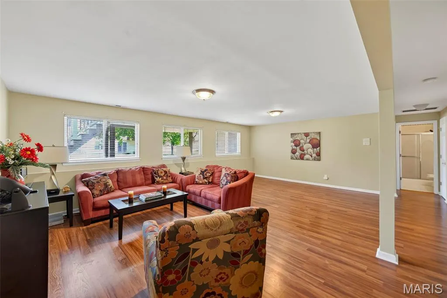
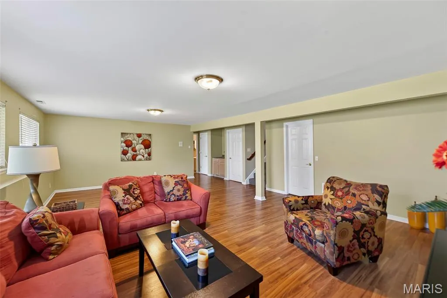
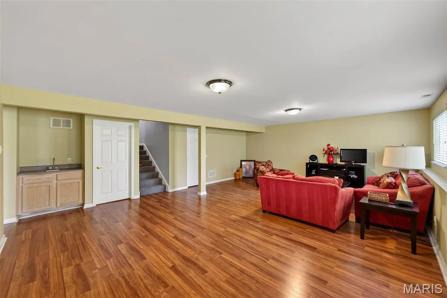
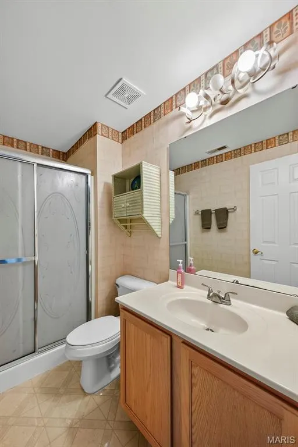
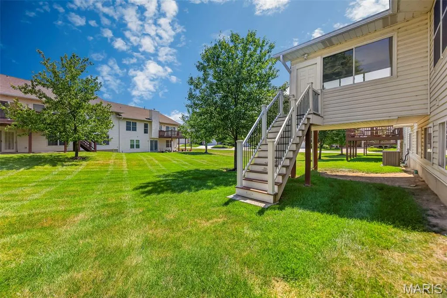
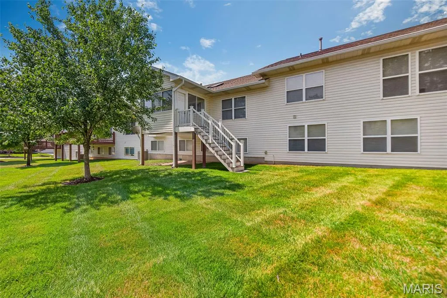
Welcome to carefree living in this beautiful 3-bedroom, 3-bath villa featuring warm hardwood & luxury vinyl plank flooring as well as an open, airy layout highlighted by vaulted ceilings & skylights. Natural light pours in throughout the home, creating a bright, inviting atmosphere. Three season room off breakfast room offers quiet spot for reading or coffee. Gas FP in great room, primary bath has OS shower, double bowl vanity & walk in closet with organizer. Enjoy an unhurried lifestyle without lawn maintenance or snow removal. Luxury vinyl flooring in finished lower level featuring bright natural lighting & oversized family room with wet bar, 3rd bedroom & 3rd full bath. Seller leaving refrigerator, washer & dryer, all furniture in lower level & offering a home warranty.
| Elementary School | Middle School | High School |
|---|---|---|
| J.L. Mudd/Forest Park Elementary School | Ft. Zumwalt North Middle | Ft. Zumwalt North High |
| Price History | |
|---|---|
| 9/3/2026 | Listed $349,900 |
General Features
| Sewer | Public Sewer |
|---|---|
| Heating | Natural Gas |
| Cooling | Ceiling Fan(s),Central Air,Electric |
| Utilities | Cable Available,Electricity Connected,Natural Gas Connected,Phone Available,Sewer Connected,Underground Utilities,Water Connected |
| Possession | Close Of Escrow |
| Roof | Architectural Shingle |
| Appliances | Stainless Steel Appliance(s),Dishwasher,Disposal,Dryer,Ice Maker,Plumbed For Ice Maker,Gas Oven,Gas Range,Refrigerator,Washer,Gas Water Heater |
| HOA Fee | 350 |
| Garage Spaces | 2 |
| Association Fee Includes | Maintenance Grounds,Common Area Maintenance,Exterior Maintenance,Roof,Snow Removal |
| Patio/Porch Features | Covered,Glass Enclosed |
| Architectural Style | Traditional |
| Security Features | Smoke Detector(s) |
| Construction Materials | Brick Veneer,Vinyl Siding |
| Year Built | 1999 |
| Electric | 220 Volts |
| Township | O'Fallon |
| Levels | One |
| Property Subtype | Villa |
| Tax Year | 2025 |
| Assoc Fee Paid Per | Monthly |
| County | St. Charles |
| New Construction | No |
| Property Type | Residential |
| Association Amenities | Common Ground |
| HOA | Yes |
| Attached Garage | Yes |
| Subdivision Name | Villa Crossing |
| Garage Y/N | Yes |
| Total Rooms | 8 |
| Full Baths | 3 |
| Status | Active |
| High School | Ft. Zumwalt North High |
| City | O'Fallon |
| Disclosures | Resale Certificate Required,Seller Property Disclosure |
| High School District | Ft. Zumwalt R-II |
| MLS Area | 408 - Fort Zumwalt North |
| Lot Size Square Feet | 2617.96 |
| Carport Y/N | No |
| Elementary School | J.L. Mudd/Forest Park |
| Tax Annual Amount | 3608 |
| Home Warranty Y/N | Yes |
| Middle/Junior High School | Ft. Zumwalt North Middle |
| Lease Considered Y/N | No |
| Virtual Tour | https://tour.marismls.com/306-Villa-Tuscany-Court-Unit-10b-OFallon-MO-63366/unbranded#tour |
| Structure Type | Villa |
| Standard Status | Active |
| Ownership Type | Private |
Interior Features
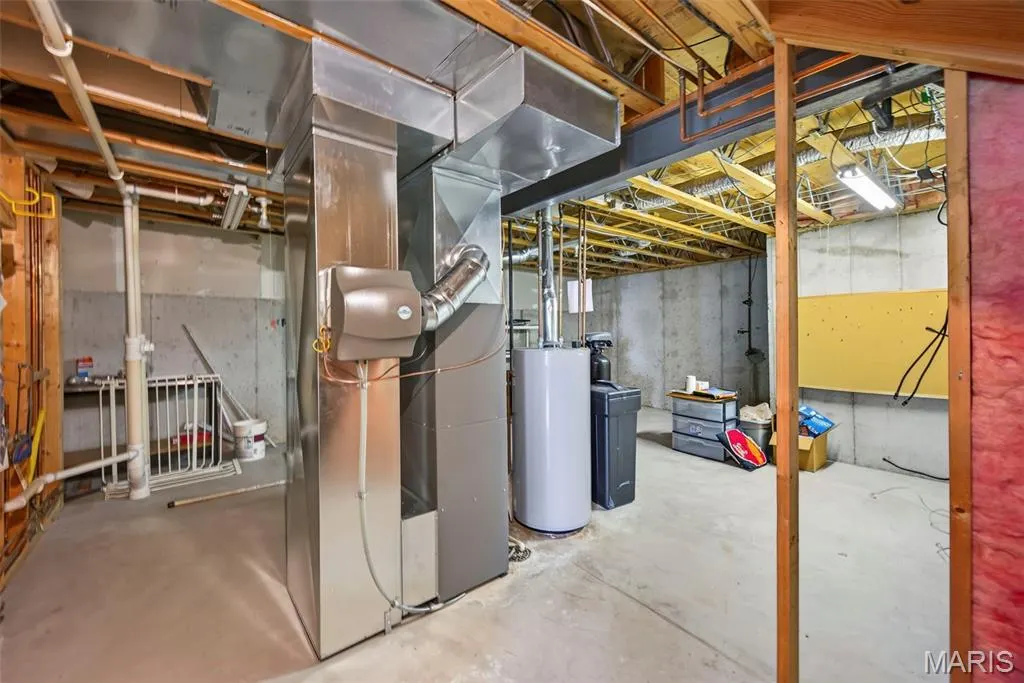
| Basement | 9 ft + Pour,Bathroom,Egress Window,Partially Finished,Full,Sleeping Area,Storage Space,Sump Pump |
|---|---|
| Flooring | Hardwood,Linoleum,Luxury Vinyl |
| Total Fireplaces | 1 |
| Fireplace Features | Gas,Great Room |
| Basement (Y/N) | Yes |
| Window Features | Double Pane Windows,Screens,Skylight(s),Tilt-In Windows |
| Fireplace Y/N | Yes |
| Above Grade Finished Area | 1408 |
| Laundry Features | Main Level |
| Total Bedrooms | 3 |
| Below Grade Finished Area | 798 |
| Main Level Bedrooms | 2 |
| LivingAreaSource | Public Records |
| Below Grade Finished Area Source | Public Records |
| Above Grade Finished Area Source | Public Records |
| Total Baths | 3 |
Exterior Features
| Exterior Amenities | Private Entrance |
|---|---|
| Parking Features | Attached,Direct Access,Garage,Garage Door Opener,Paved |
| Lot Features | Back Yard,Landscaped,Sprinklers In Front |
| Water Source | Public |
| Lot Size Acres | 0.0601 |
| Door Features | Panel Door(s),Storm Door(s) |
Amenities
- Foreclosure
- Views
- Short Sale
- New Construction
- Adult 55+
- Lease To Own
- No HOA Fees
- Furnished
- Primary On Main
- Air Conditioning
- Seller Finance
- Green
- Fixer Upper
- Horse
- Golf
- Fireplace
- Deck
- Garage
- Basement
- Pool
Property vs Single Family Average in 63366
Price
Taxes
Year Built
Visits
 These Properties are provided courtesy of Broker Reciprocity/IDX Lake Of The Ozarks Board of REALTORS® and Bagnell Dam Association of REALTORS® MLS, Inc. Multiple Listing Service. This information is copyrighted by The Lake Of The Ozarks Board of REALTORS® and The Bagnell Dam Association of REALTORS® MLS, Inc. Multiple Listing Service. Information is being provided for consumers' personal, non-commercial use and may not be used for any purpose other than to identify prospective properties
 Listings displaying the MARIS logo are courtesy of the participants of Mid America Regional Information Systems Internet Data Exchange. IDX information is provided exclusively for consumers' personal, non-commercial use and may not be used for any purpose other than to identify prospective properties consumers may be interested in purchasing.
Information is deemed reliable but is not guaranteed.
Listings displaying the MARIS logo are courtesy of the participants of Mid America Regional Information Systems Internet Data Exchange. IDX information is provided exclusively for consumers' personal, non-commercial use and may not be used for any purpose other than to identify prospective properties consumers may be interested in purchasing.
Information is deemed reliable but is not guaranteed.
 The data relating to real estate for sale on this web page comes in part from the Internet Data Exchange (IDX) of the Southern Missouri Regional MLS, LLC, Inc. Real estate listings held by Brokerage firms other than Nettwork Global are marked with the IDX logo and detailed information about them includes the name of the listing Brokers. The information being provided is for consumers personal, noncommercial use and may not be used for any purpose other than to identify prospective properties consumers
 The territorial jurisdiction of the Jefferson City Area Board of REALTORS®, Inc. includes Cole, Callaway, Moniteau, and Osage Counties. This representation is based in whole or part on data supplied by the Multiple Listing Service of the Jefferson City Area Board of REALTORS®, Inc. Neither the Board nor its MLS guarantees or is any way responsible for its accuracy. Data maintained by the Board or its MLS may not reflect all real estate activity in the market.
