
Price Reduction - Eco Friendly
Address
922 Hawthorn Drive, Sikeston, MO
Price
$ 215,000
Property Attributes
- MLS#26048567
- TypeSingle Family
- Listing Status Active
- CountySCOTT
- CitySikeston
- AreaSoutheast Missouri
- NeighborhoodHunter Acres
- Zip63801
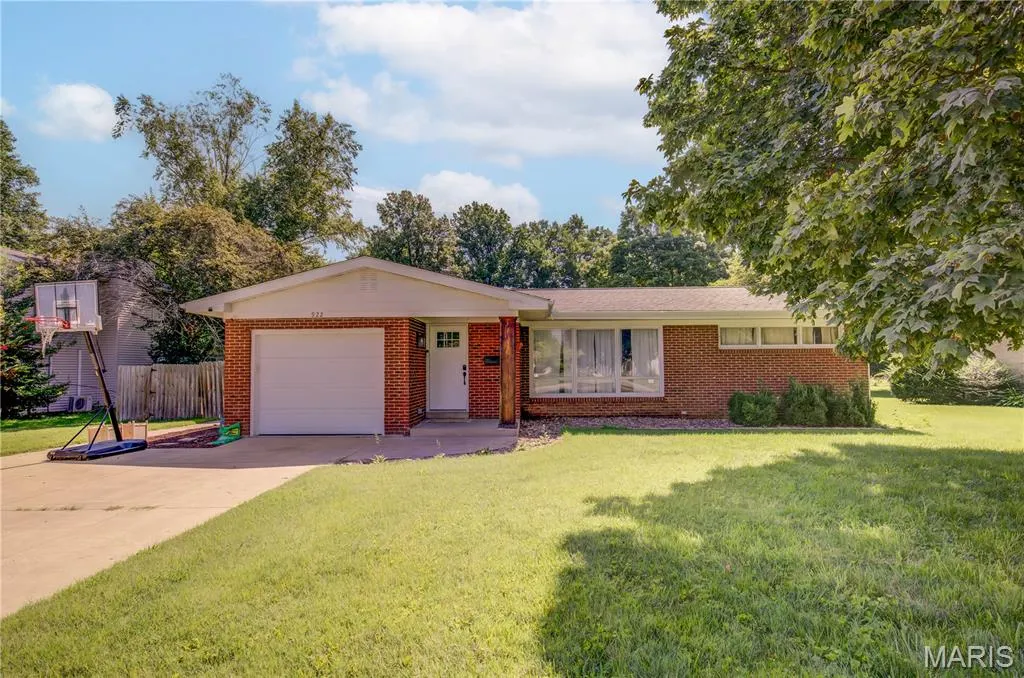
- StyleRanch
- Year Built1962
- Taxes$ 958
- Price$ 215,000
- Bedrooms3
- Full Bathrooms1
- Half Bathrooms1
- Sqr Footage1818
- Lot Size0.44 Acres
Data Source:
Mid America Regional Information Systems (MARIS)
Property Description
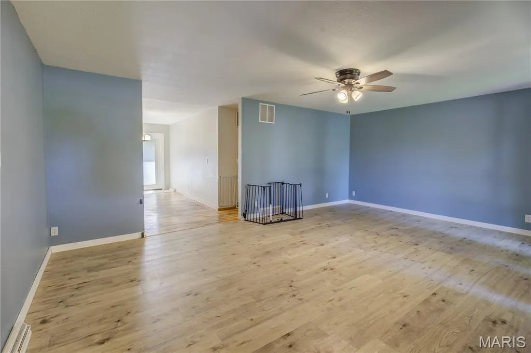
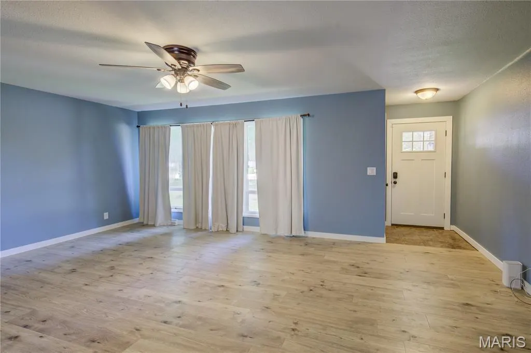
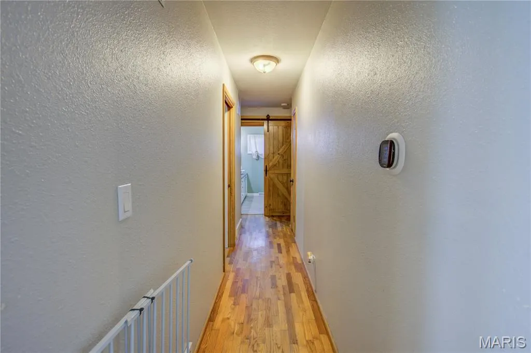
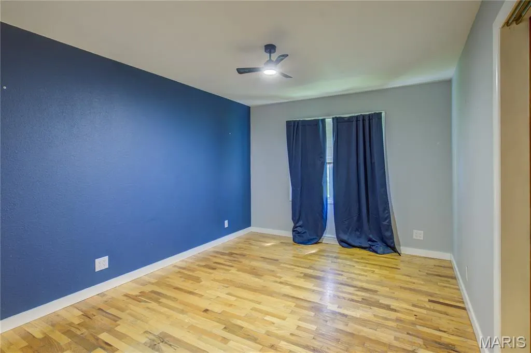
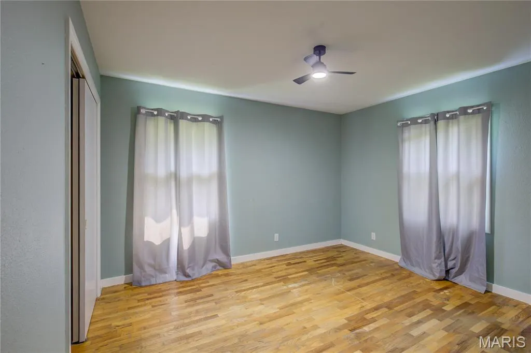
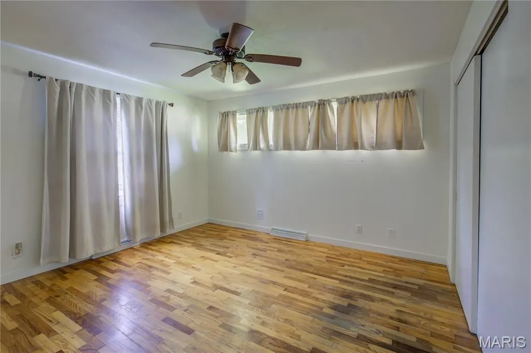
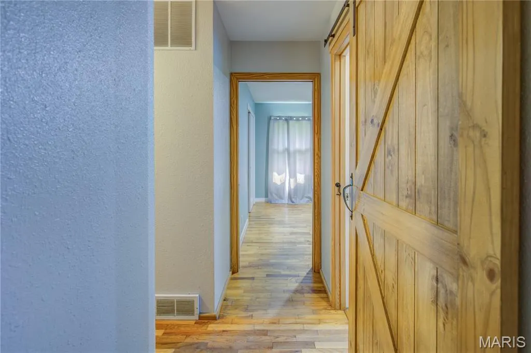
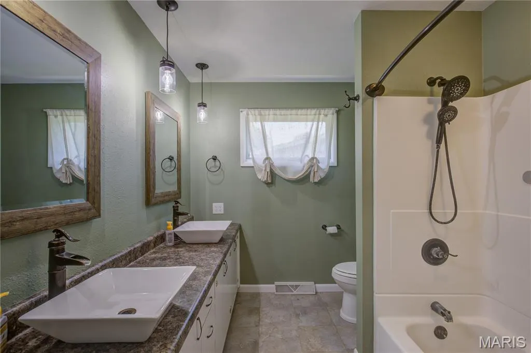
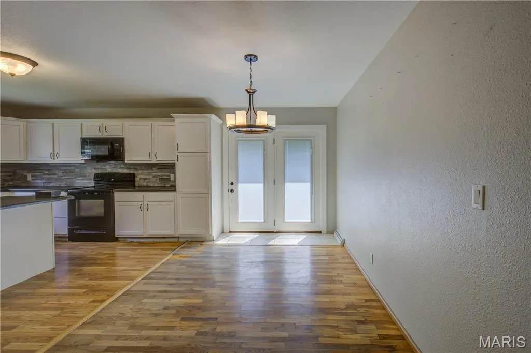
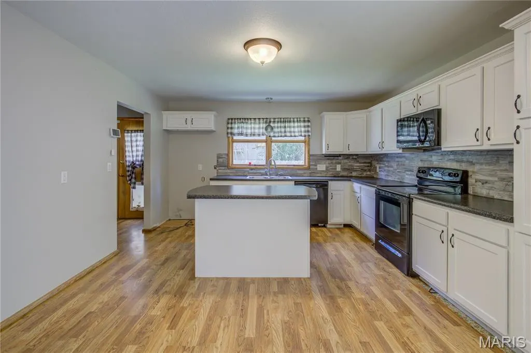
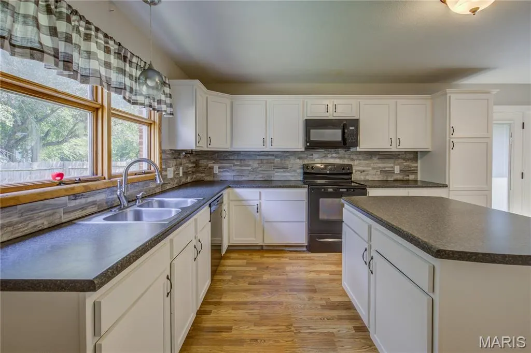
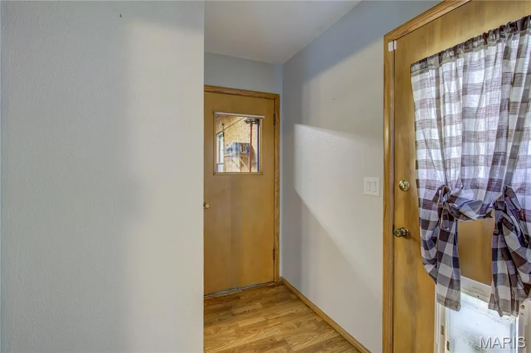
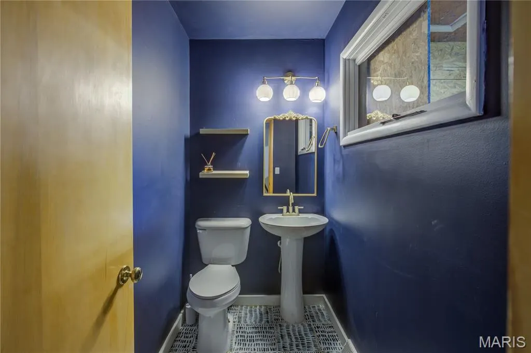
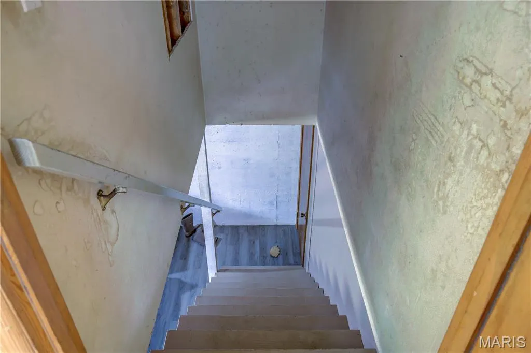
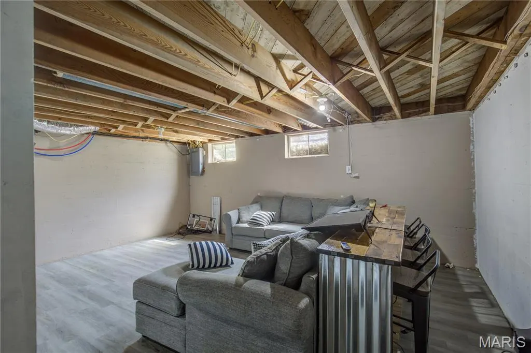
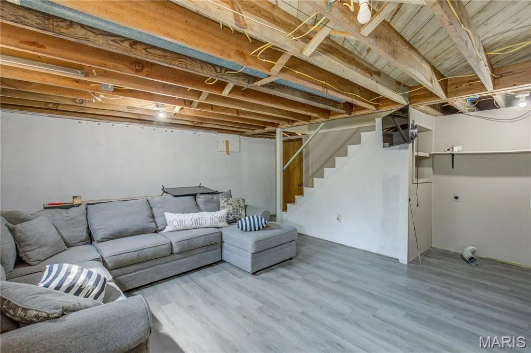
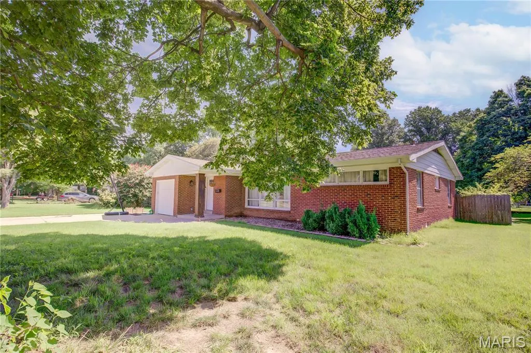
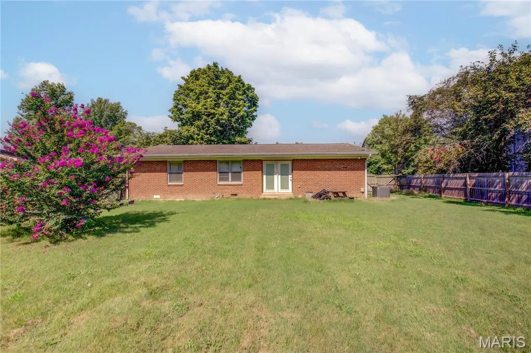
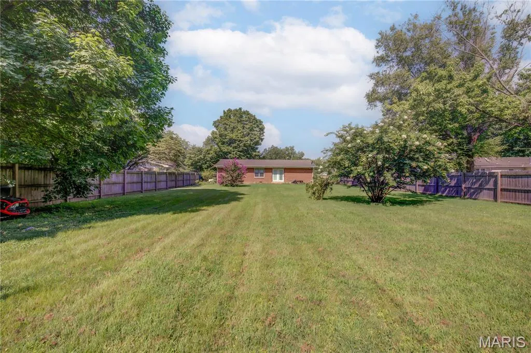
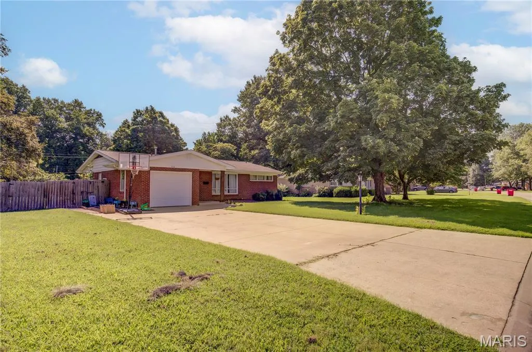
Welcome home to this charming 3-bedroom, 1.5-bath home nestled on a quiet cul-de-sac within the city limits. From the moment you step inside, you'll appreciate the warmth of the natural hardwood flooring and the thoughtful updates throughout. The spacious living room features updated luxury vinyl plank flooring (April 2025), while the kitchen offers refreshed cabinetry and a new garbage disposal. A smart thermostat adds modern convenience and energy efficiency. Each bedroom is equipped with pocket doors, maximizing the available space while adding character and functionality throughout the home. Downstairs, the basement provides additional space for storage, hobbies, or future possibilities. Step outside to enjoy the spacious, privacy-fenced backyard—perfect for entertaining, children, pets, or simply relaxing. Located on a quiet cul-de-sac with a park directly across the street, this home offers the perfect blend of peaceful living, convenience, and thoughtful design. Whether you're searching for your first home or your forever home, this move-in-ready gem is one you won't want to miss!
| Elementary School | Middle School | High School |
|---|---|---|
| Sikeston R-6 Elementary School | 5Th & 6Th/7Th & 8Th Middle School | Sikeston Sr. High |
| Price History | |
|---|---|
| 7/29/2026 | Listed $225,000 |
| 8/21/2026 | 3$220,000 |
| 9/14/2026 | 3$215,000 |
General Features
| Sewer | Public Sewer |
|---|---|
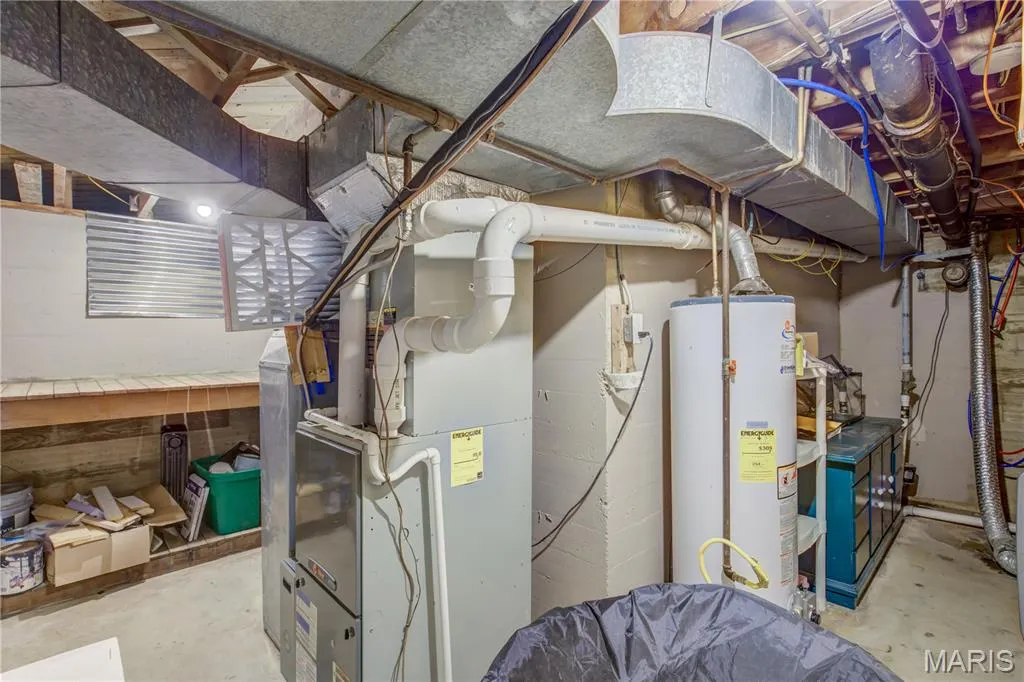
| Heating | Natural Gas |
| Cooling | Central Air |
| Utilities | Electricity Connected,Natural Gas Connected,Sewer Connected,Water Connected |
| Possession | Close Of Escrow |
| Roof | Architectural Shingle |
| Appliances | Dishwasher,Disposal,Electric Range,Gas Water Heater |
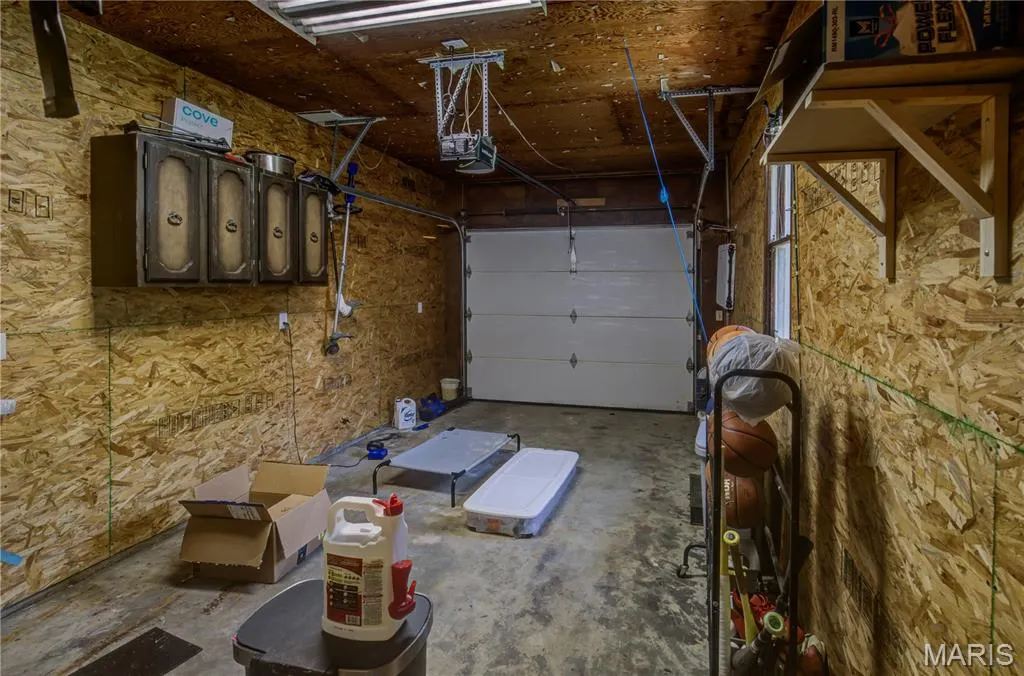
| Garage Spaces | 1 |
| Patio/Porch Features | Porch |
| Architectural Style | Ranch |
| Construction Materials | Brick |
| Year Built | 1962 |
| Electric | 220 Volts |
| View | Neighborhood |
| Township | Sikeston |
| Levels | One |
| Property Subtype | Single Family Residence |
| Tax Year | 2025 |
| Community Features | Park |
| County | Scott |
| New Construction | No |
| Property Type | Residential |
| HOA | No |
| Attached Garage | Yes |
| Subdivision Name | Hunter Acres |
| Garage Y/N | Yes |
| Other Structures | None |
| Total Rooms | 8 |
| Full Baths | 1 |
| Status | Active |
| High School | Sikeston Sr. High |
| City | Sikeston |
| Disclosures | Flood Plain No,Lead Paint,Seller Property Disclosure |
| High School District | Sikeston R-6 |
| MLS Area | 685 - Southeast Missouri |
| Lot Size Square Feet | 19166.4 |
| Carport Y/N | No |
| Elementary School | Sikeston R-6 |
| Property Attached Y/N | Yes |
| Tax Annual Amount | 958 |
| Home Warranty Y/N | No |
| Middle/Junior High School | 5th & 6th/7th & 8th |
| Lease Considered Y/N | No |
| Standard Status | Active |
| Legal Description | LOT 16 BLK 6 HUNTER ACRES 1ST ADDN SIKESTON PB 9/46 100 X 216.39 I |
Interior Features
| Interior Amenities | Ceiling Fan(s),Custom Cabinetry,Entrance Foyer,Kitchen Island,Kitchen/Dining Room Combo,Smart Thermostat,Workshop/Hobby Area |
|---|---|
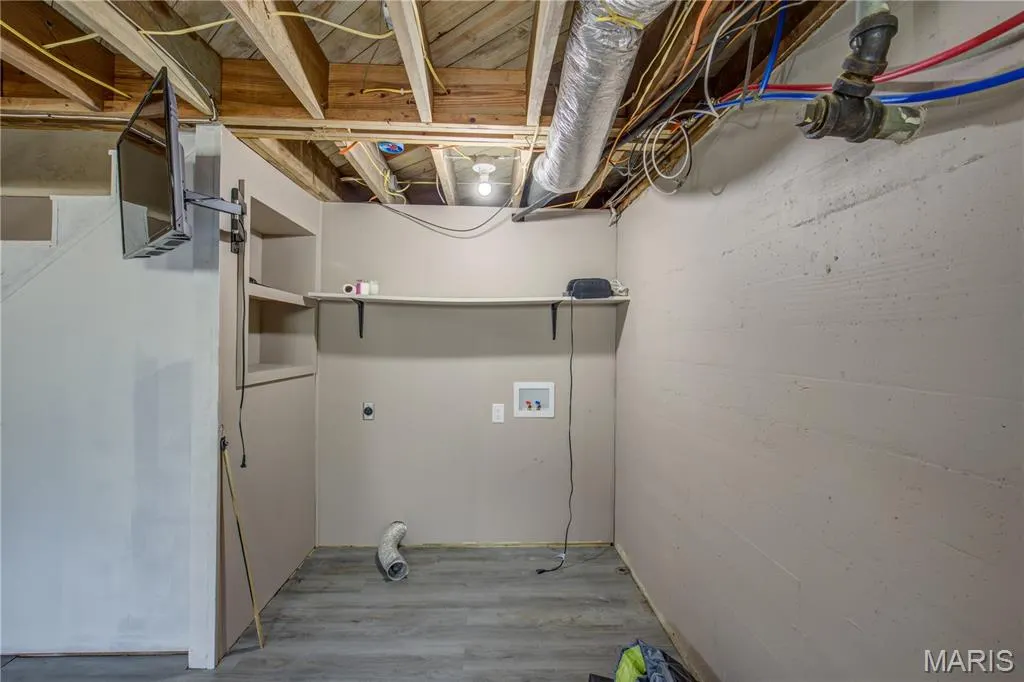
| Basement | 9 ft + Pour,Crawl Space,Egress Window,Partially Finished,Partial |
| Flooring | Hardwood,Luxury Vinyl,Tile |
| Basement (Y/N) | Yes |
| Fireplace Y/N | No |
| Above Grade Finished Area | 1440 |
| Half Baths | 1 |
| Laundry Features | In Basement |
| Total Bedrooms | 3 |
| Below Grade Finished Area | 378 |
| Main Level Bedrooms | 3 |
| LivingAreaSource | Assessor |
| Below Grade Finished Area Source | Assessor |
| Above Grade Finished Area Source | Assessor |
| Total Baths | 2 |
Exterior Features
| Exterior Amenities | Private Yard |
|---|---|
| Fencing | Privacy |
| Lot Features | Back Yard,Cul-De-Sac,Near Park |
| Water Source | Public |
| Foundation Details | Brick/Mortar |
| Lot Dimensions | 100x216.39 |
| Lot Size Acres | 0.44 |
| Lot Size Source | Public Records |
| Waterfront Y/N | No |
| Door Features | French Door(s),Pocket Door(s) |
Amenities
- Foreclosure
- Views
- Short Sale
- New Construction
- Adult 55+
- Lease To Own
- No HOA Fees
- Furnished
- Primary On Main
- Air Conditioning
- Seller Finance
- Green
- Fixer Upper
- Horse
- Golf
- Fireplace
- Deck
- Garage
- Basement
- Pool
Property vs Single Family Average in 63801
Price
Taxes
Year Built
Visits
 These Properties are provided courtesy of Broker Reciprocity/IDX Lake Of The Ozarks Board of REALTORS® and Bagnell Dam Association of REALTORS® MLS, Inc. Multiple Listing Service. This information is copyrighted by The Lake Of The Ozarks Board of REALTORS® and The Bagnell Dam Association of REALTORS® MLS, Inc. Multiple Listing Service. Information is being provided for consumers' personal, non-commercial use and may not be used for any purpose other than to identify prospective properties
 Listings displaying the MARIS logo are courtesy of the participants of Mid America Regional Information Systems Internet Data Exchange. IDX information is provided exclusively for consumers' personal, non-commercial use and may not be used for any purpose other than to identify prospective properties consumers may be interested in purchasing.
Information is deemed reliable but is not guaranteed.
Listings displaying the MARIS logo are courtesy of the participants of Mid America Regional Information Systems Internet Data Exchange. IDX information is provided exclusively for consumers' personal, non-commercial use and may not be used for any purpose other than to identify prospective properties consumers may be interested in purchasing.
Information is deemed reliable but is not guaranteed.
 The data relating to real estate for sale on this web page comes in part from the Internet Data Exchange (IDX) of the Southern Missouri Regional MLS, LLC, Inc. Real estate listings held by Brokerage firms other than Nettwork Global are marked with the IDX logo and detailed information about them includes the name of the listing Brokers. The information being provided is for consumers personal, noncommercial use and may not be used for any purpose other than to identify prospective properties consumers
 The territorial jurisdiction of the Jefferson City Area Board of REALTORS®, Inc. includes Cole, Callaway, Moniteau, and Osage Counties. This representation is based in whole or part on data supplied by the Multiple Listing Service of the Jefferson City Area Board of REALTORS®, Inc. Neither the Board nor its MLS guarantees or is any way responsible for its accuracy. Data maintained by the Board or its MLS may not reflect all real estate activity in the market.
