
Price Reduction - Golf Course









Address
341 Falcon Hill Drive, OFallon, MO
Price
$ 380,000
Property Attributes
- MLS#26046696
- TypeSingle Family
- Listing Status Active
- CountySAINT CHARLES
- CityOFallon
- AreaFort Zumwalt West
- NeighborhoodHawk Run Village
- Zip63368
- StyleRanch,Traditional
- Year Built1999
- Taxes$ 3774
- Price$ 380,000
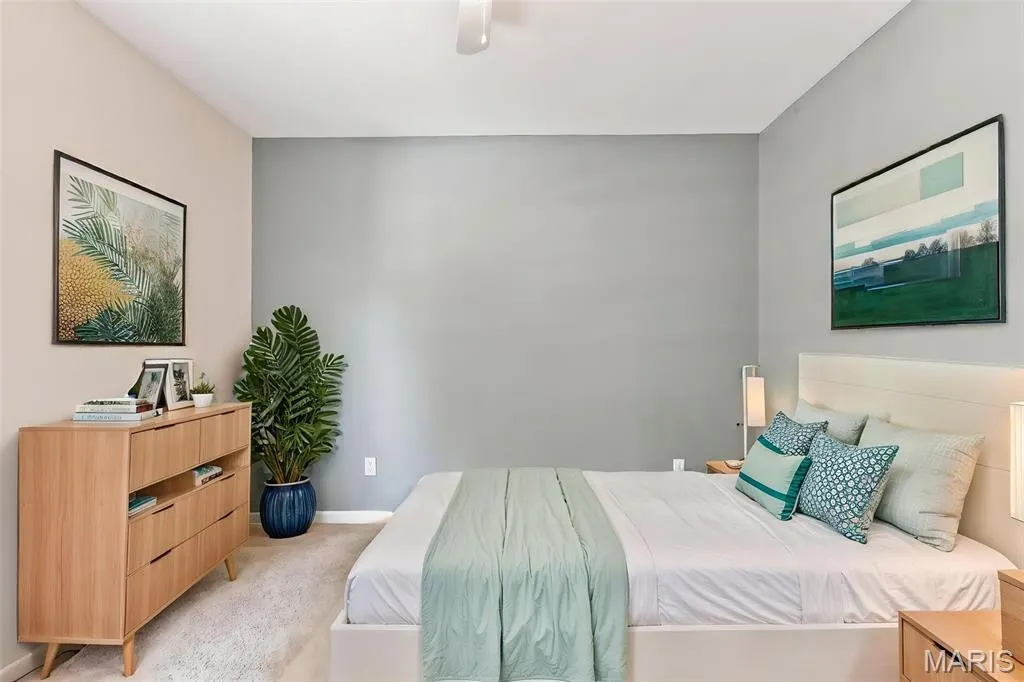
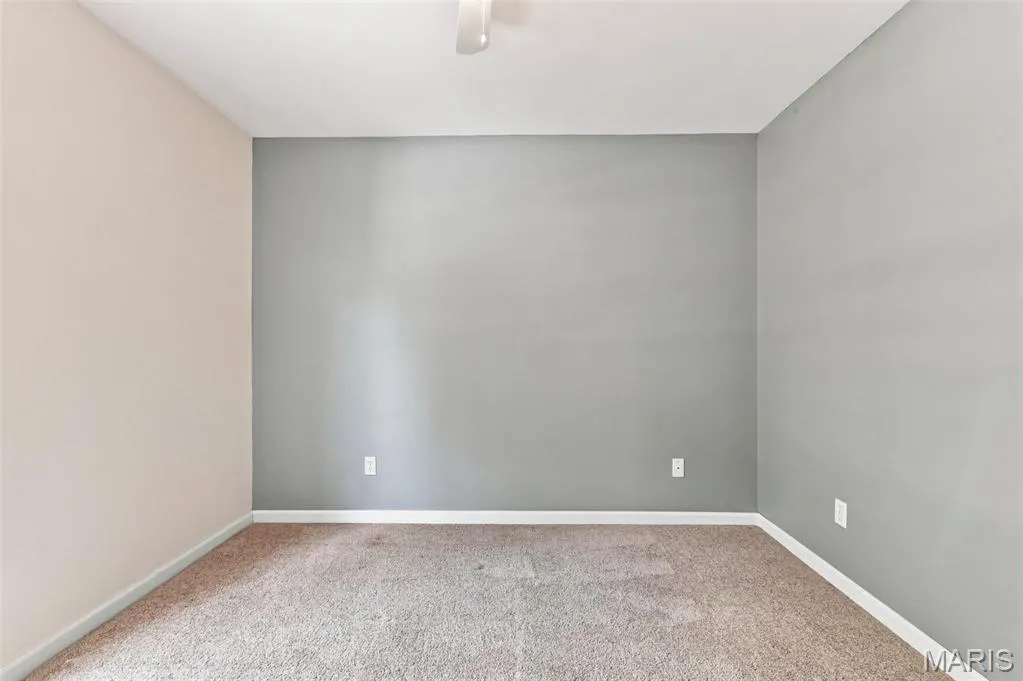
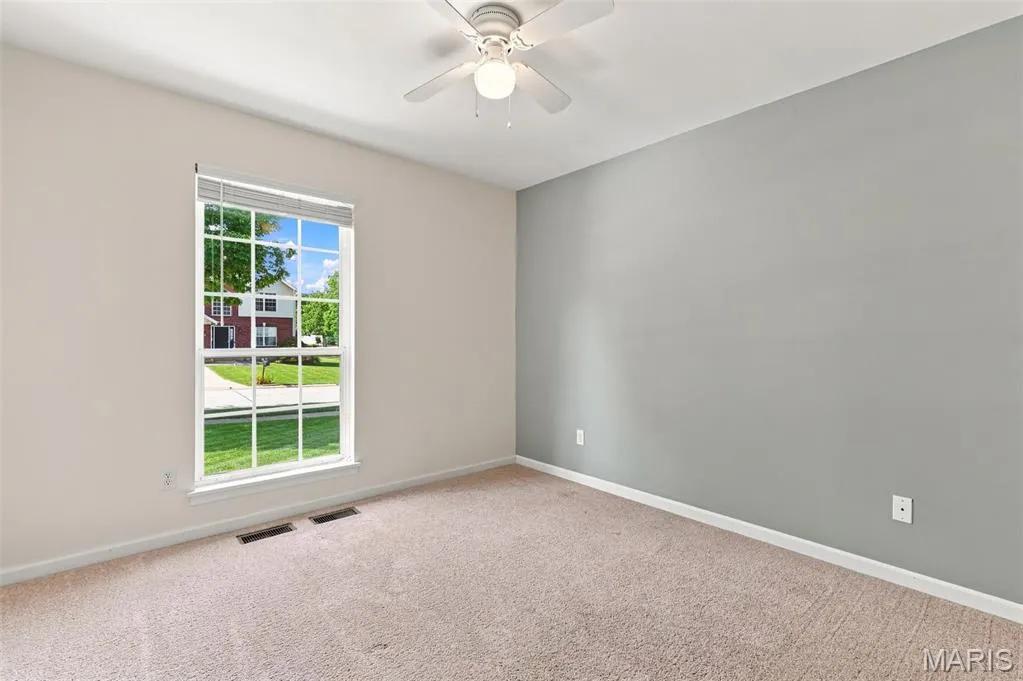
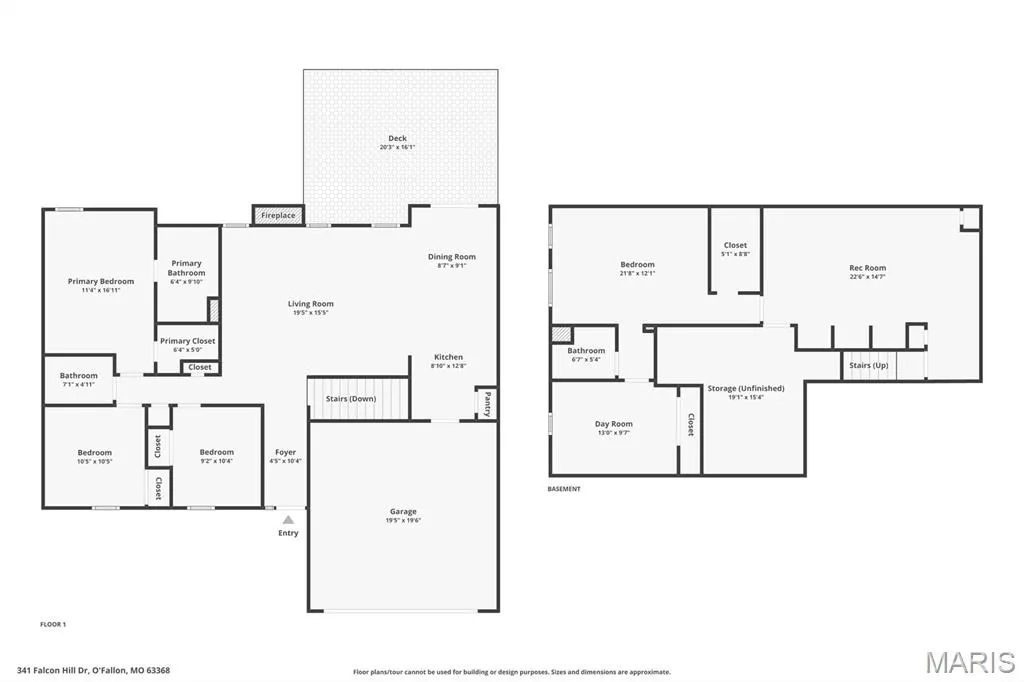
- Bedrooms4
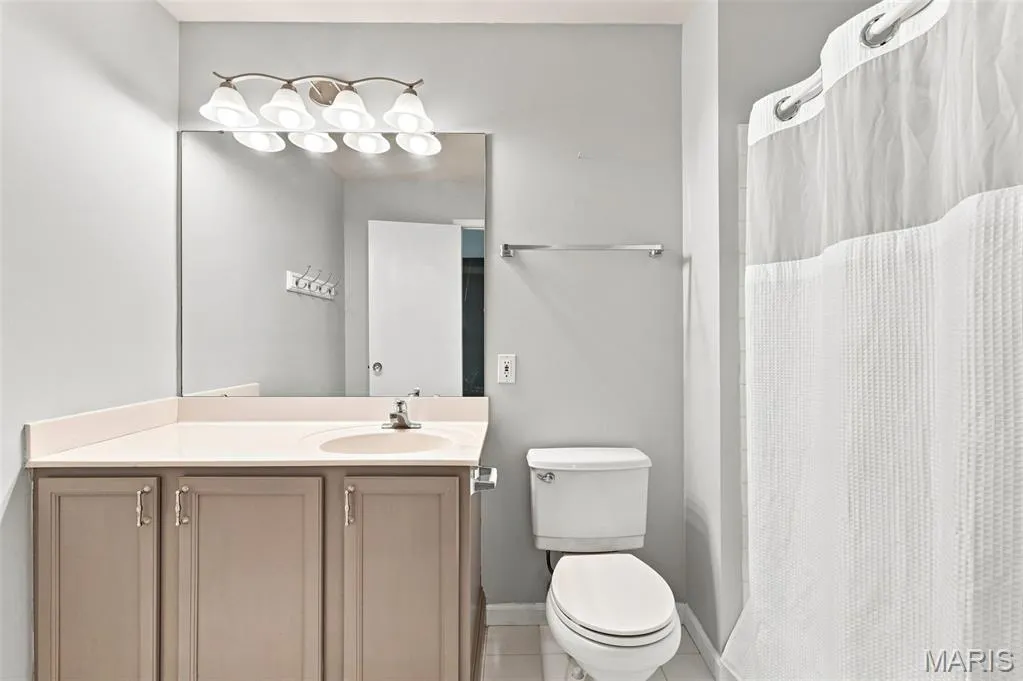
- Full Bathrooms3
- Half Bathrooms0
- Sqr Footage2432
- Lot Size0.17 Acres
Data Source:
Mid America Regional Information Systems (MARIS)
Property Description
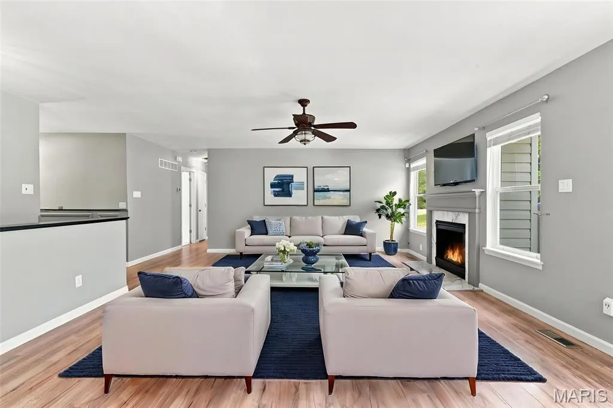
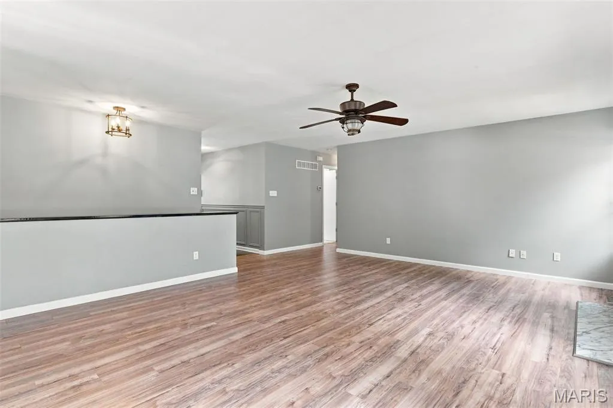
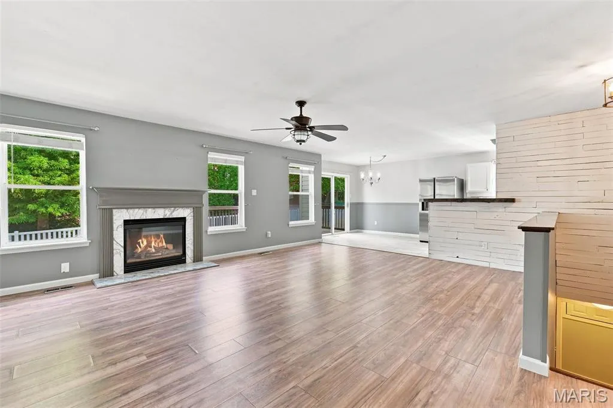
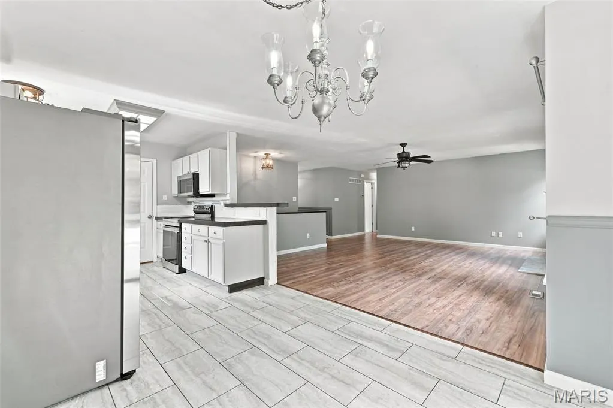
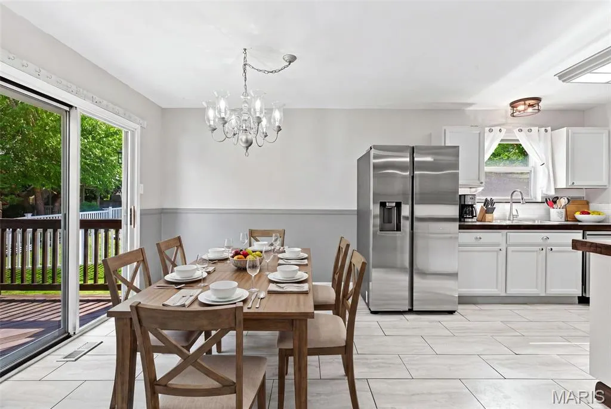
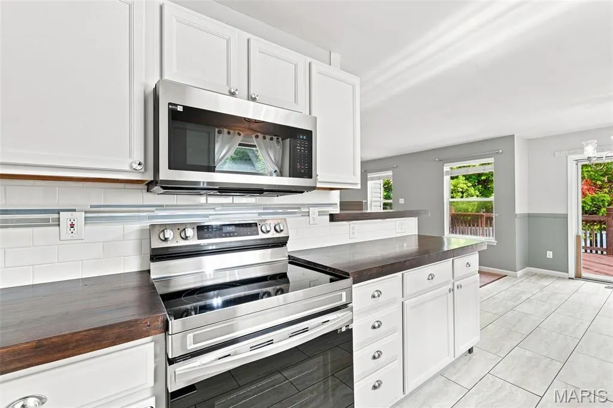
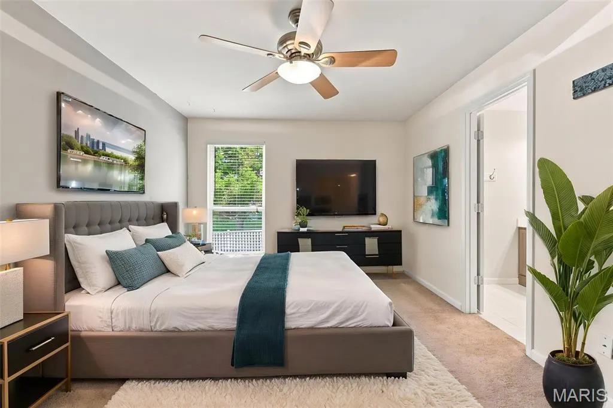
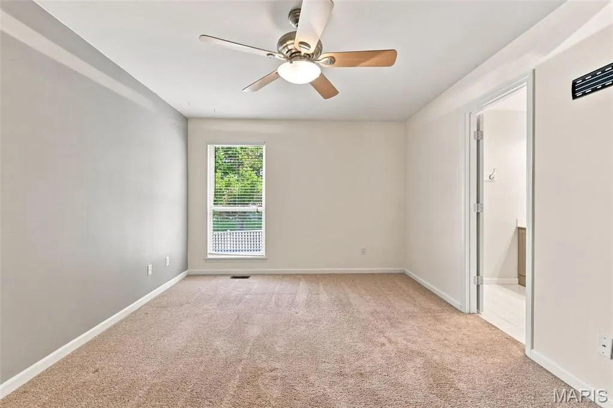
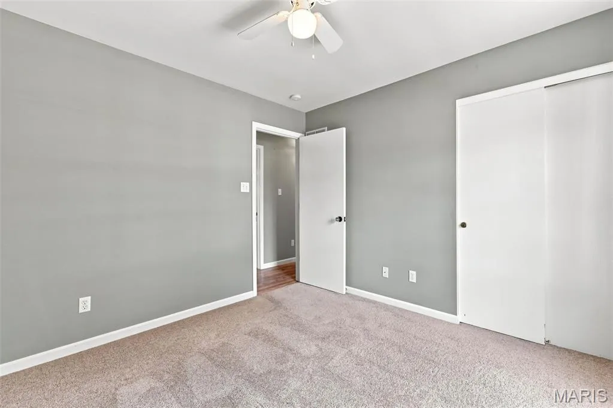
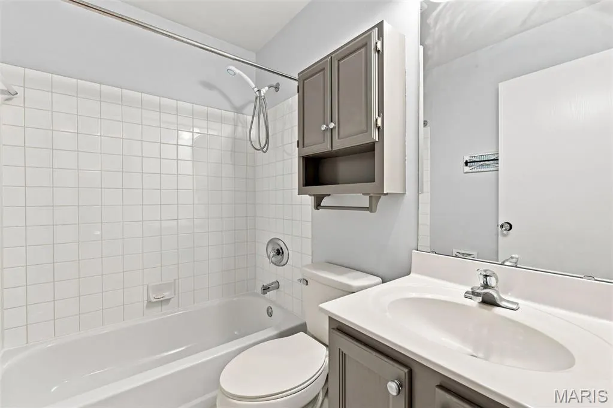
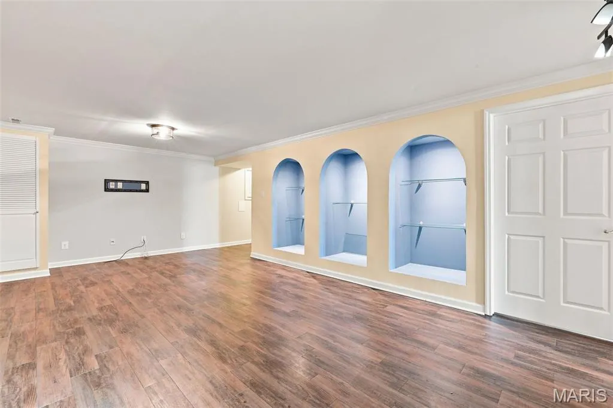
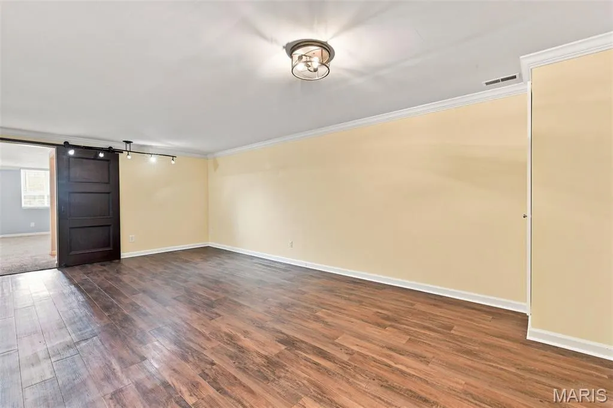
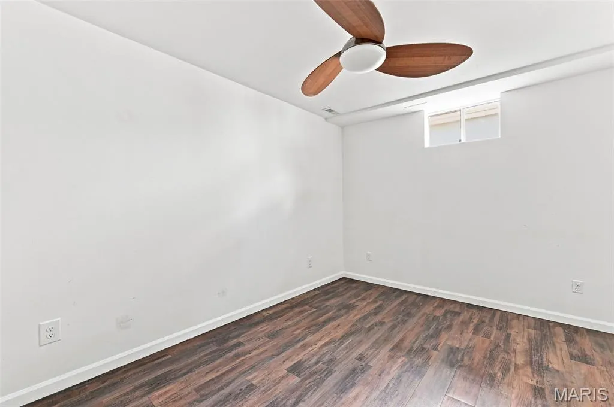
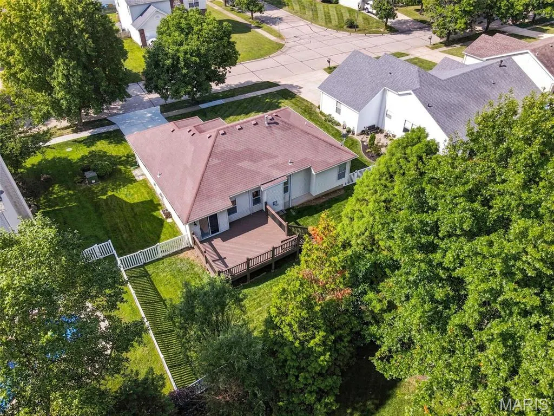
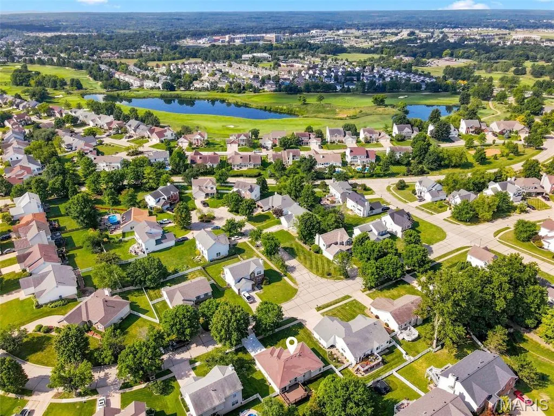
Welcome to 341 Falcon Hill Drive in O'Fallon, MO 63368—a move-in ready ranch home offering 4 bedrooms, 3 full bathrooms, and an open-concept floor plan designed for effortless daily living and entertaining. The main level features bright, open living spaces and an updated kitchen with modern appliances. Major systems have been fully addressed for long-term peace of mind, including a newer HVAC system, a newer hot water heater, and a brand-new concrete driveway and walkway that enhance its high-end curb appeal. The expansive finished lower level significantly multiplies your usable square footage. It features a massive recreation room, a 3rd full bathroom, and a spacious 4th bedroom suite—making it an ideal setup for extended guests, a teen suite, or a private home office. Situated in the award-winning Fort Zumwalt West School District, this home sits minutes from WingHaven Country Club and golf course, premier shopping, dining, and daily conveniences. Commuters will appreciate fast, direct access to Highway 364, I-64/40, and I-70. An Immaculate, turnkey 4-bed, 3-bath ranch in a prime St. Charles County location. Schedule your showing today.
| Elementary School | Middle School | High School |
|---|---|---|
| Twin Chimneys Elem. | Ft. Zumwalt West Middle | Ft. Zumwalt West High |
| Price History | |
|---|---|
| 7/31/2026 | Listed $400,000 |
| 8/21/2026 | 2$395,000 |
| 9/9/2026 | 4$380,000 |
General Features
| Sewer | Public Sewer |
|---|---|
| Heating | Forced Air,Natural Gas |
| Cooling | Central Air,Electric |
| Utilities | Cable Available,Electricity Connected,Natural Gas Connected,Sewer Connected,Water Connected |
| Possession | Negotiable |
| Roof | Architectural Shingle |
| Appliances | Stainless Steel Appliance(s),Dishwasher,Disposal,Microwave,Range,Free-Standing Electric Range,Refrigerator |
| HOA Fee | 400 |
| Garage Spaces | 2 |
| Association Fee Includes | Common Area Maintenance,Snow Removal |
| Architectural Style | Ranch,Traditional |
| Construction Materials | Brick Veneer,Vinyl Siding |
| Year Built | 1999 |
| Electric | Single Phase |
| Township | O'Fallon |
| Levels | One |
| Property Subtype | Single Family Residence |
| Tax Year | 2025 |
| Assoc Fee Paid Per | Annually |
| County | St. Charles |
| New Construction | No |
| Property Type | Residential |
| Association Amenities | None |
| HOA | Yes |
| Subdivision Name | Hawk Run Village |
| Garage Y/N | Yes |
| Total Rooms | 7 |
| Full Baths | 3 |
| Status | Active |
| Directions | GPS Friendly |
| High School | Ft. Zumwalt West High |
| City | O'Fallon |
| Disclosures | See Seller's Disclosure |
| High School District | Ft. Zumwalt R-II |
| MLS Area | 407 - Fort Zumwalt West |
| Lot Size Square Feet | 7405.2 |
| Carport Y/N | No |
| Elementary School | Twin Chimneys Elem. |
| Tax Annual Amount | 3774 |
| Home Warranty Y/N | No |
| Middle/Junior High School | Ft. Zumwalt West Middle |
| Lease Considered Y/N | No |
| Virtual Tour | https://www.zillow.com/view-imx/99b4da24-9110-4c39-be91-f4532dc557e7?wl=true&setAttribution=mls&initialViewType=pano |
| Standard Status | Active |
| Legal Description | HAWK RUN VLG LOT 11 |
Interior Features
| Basement | 9 ft + Pour |
|---|---|
| Total Fireplaces | 1 |
| Fireplace Features | Gas |
| Basement (Y/N) | Yes |
| Fireplace Y/N | Yes |
| Above Grade Finished Area | 1332 |
| Total Bedrooms | 4 |
| Below Grade Finished Area | 1100 |
| Main Level Bedrooms | 3 |
| LivingAreaSource | Public Records |
| Below Grade Finished Area Source | Public Records |
| Above Grade Finished Area Source | Public Records |
| Total Baths | 3 |
Exterior Features
| Lot Features | Landscaped,Level,Near Golf Course,Rectangular Lot |
|---|---|
| Water Source | Public |
| Total Parking | 2 |
| Lot Size Acres | 0.17 |
| Lot Size Source | Public Records |
Amenities
- Foreclosure
- Views
- Short Sale
- New Construction
- Adult 55+
- Lease To Own
- No HOA Fees
- Furnished
- Primary On Main
- Air Conditioning
- Seller Finance
- Green
- Fixer Upper
- Horse
- Golf
- Fireplace
- Deck
- Garage
- Basement
- Pool
Property vs Single Family Average in 63368
Price
Taxes
Year Built
Visits
 These Properties are provided courtesy of Broker Reciprocity/IDX Lake Of The Ozarks Board of REALTORS® and Bagnell Dam Association of REALTORS® MLS, Inc. Multiple Listing Service. This information is copyrighted by The Lake Of The Ozarks Board of REALTORS® and The Bagnell Dam Association of REALTORS® MLS, Inc. Multiple Listing Service. Information is being provided for consumers' personal, non-commercial use and may not be used for any purpose other than to identify prospective properties
 Listings displaying the MARIS logo are courtesy of the participants of Mid America Regional Information Systems Internet Data Exchange. IDX information is provided exclusively for consumers' personal, non-commercial use and may not be used for any purpose other than to identify prospective properties consumers may be interested in purchasing.
Information is deemed reliable but is not guaranteed.
Listings displaying the MARIS logo are courtesy of the participants of Mid America Regional Information Systems Internet Data Exchange. IDX information is provided exclusively for consumers' personal, non-commercial use and may not be used for any purpose other than to identify prospective properties consumers may be interested in purchasing.
Information is deemed reliable but is not guaranteed.
 The data relating to real estate for sale on this web page comes in part from the Internet Data Exchange (IDX) of the Southern Missouri Regional MLS, LLC, Inc. Real estate listings held by Brokerage firms other than Nettwork Global are marked with the IDX logo and detailed information about them includes the name of the listing Brokers. The information being provided is for consumers personal, noncommercial use and may not be used for any purpose other than to identify prospective properties consumers
 The territorial jurisdiction of the Jefferson City Area Board of REALTORS®, Inc. includes Cole, Callaway, Moniteau, and Osage Counties. This representation is based in whole or part on data supplied by the Multiple Listing Service of the Jefferson City Area Board of REALTORS®, Inc. Neither the Board nor its MLS guarantees or is any way responsible for its accuracy. Data maintained by the Board or its MLS may not reflect all real estate activity in the market.
