
Views
Address
694 Pleasant Ridge Road, Fairview Heights, IL
Price
$ 749,900
Property Attributes
- MLS#26046298
- TypeSingle Family
- Listing Status Active
- CountySAINT CLAIR
- CityFairview Heights
- Zip62208
- StyleTraditional
- Year Built2003
- Taxes$ 10654
- Price$ 749,900
- Bedrooms5
- Full Bathrooms3
- Half Bathrooms1
- Sqr Footage4240
- Lot Size6.94 Acres
Data Source:
Mid America Regional Information Systems (MARIS)
Property Description
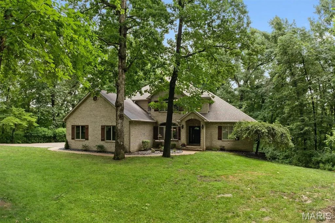
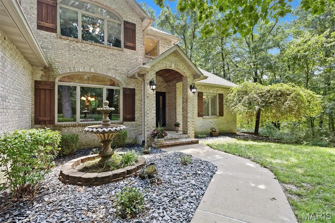
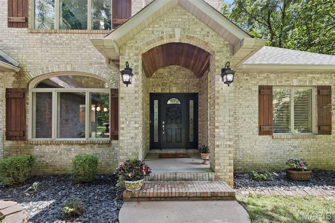
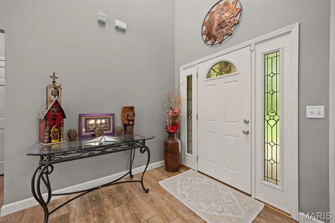
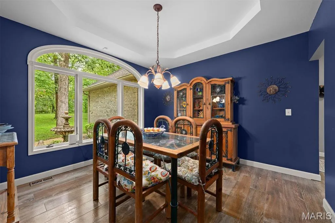
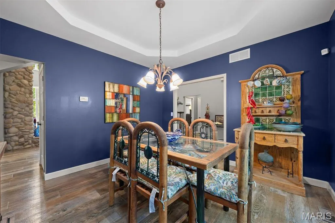
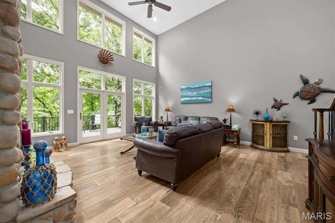
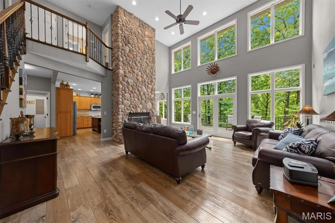
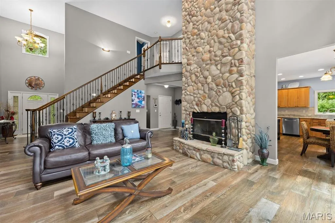
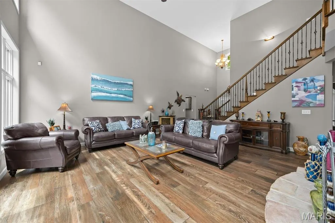
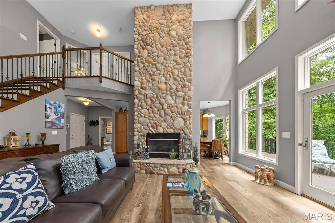
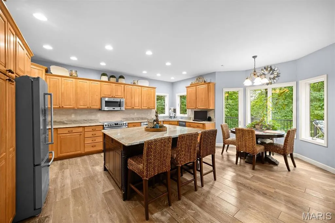
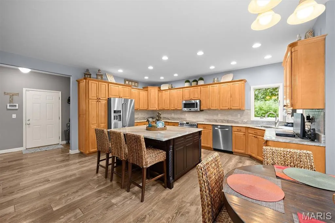
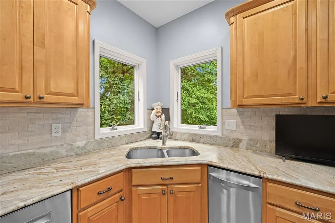
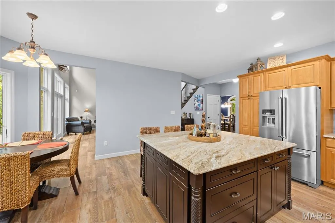
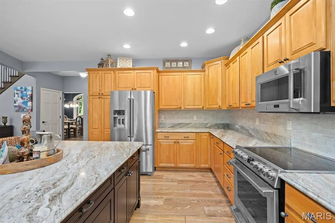
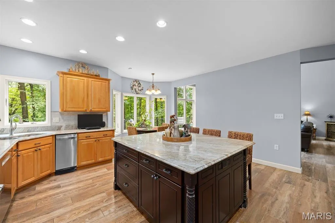
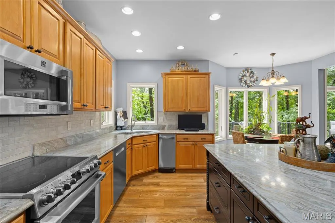
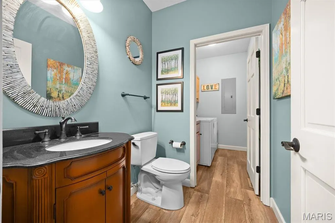
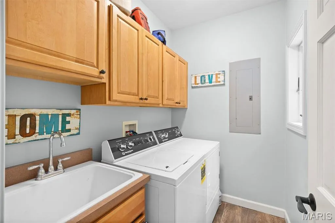
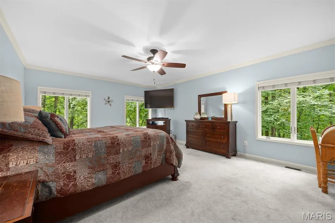
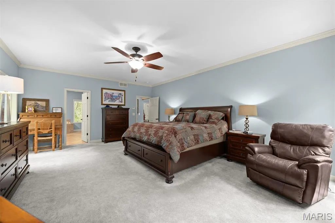
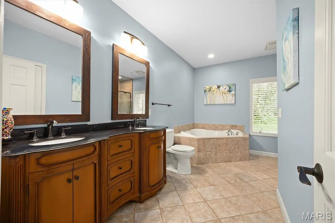
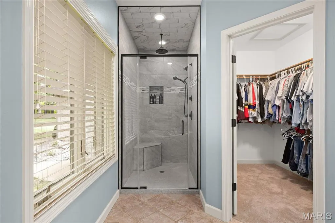
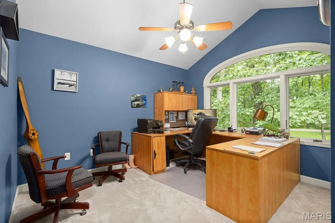
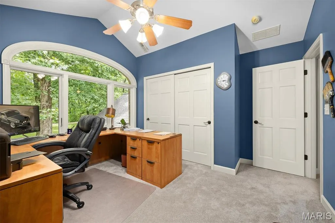
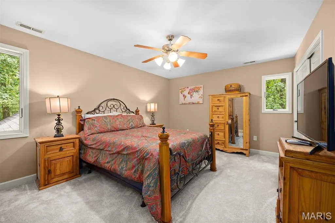
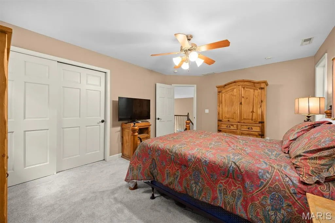
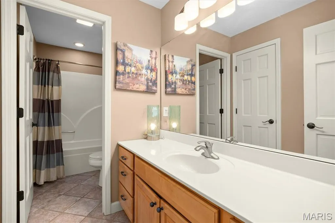
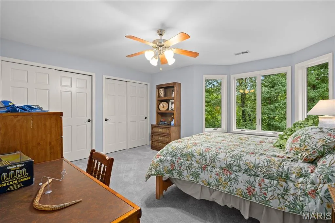
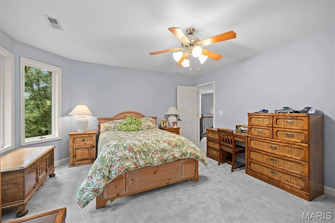
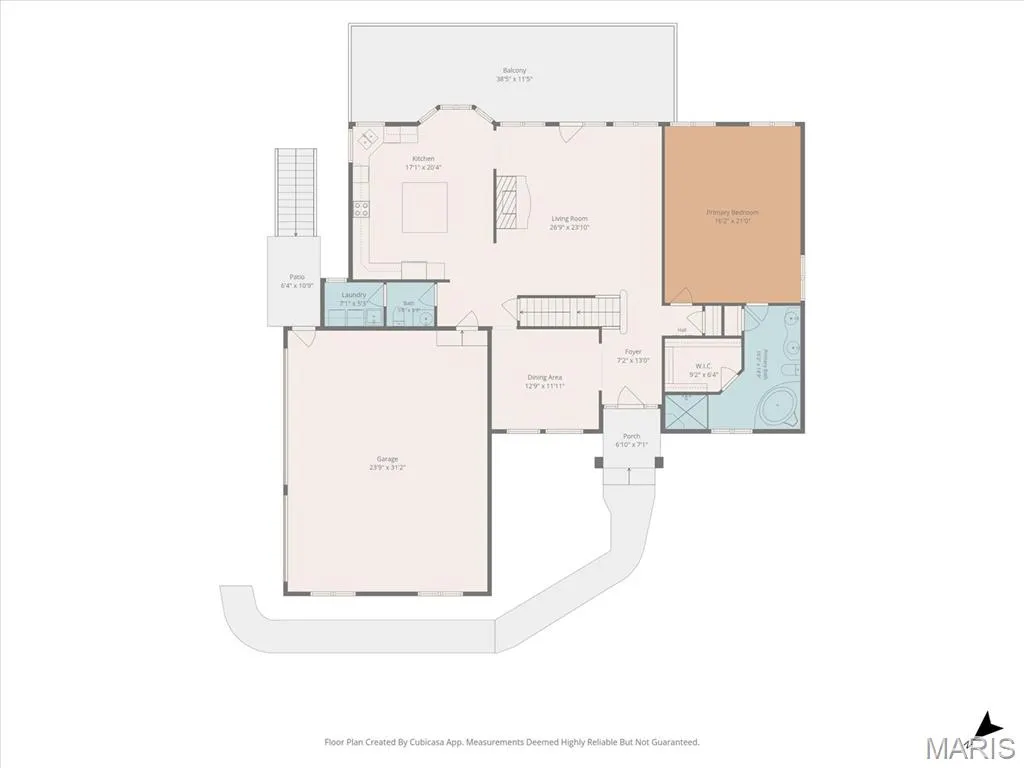
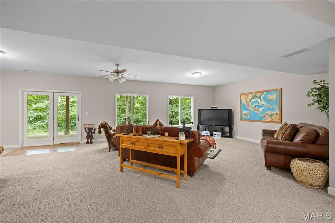
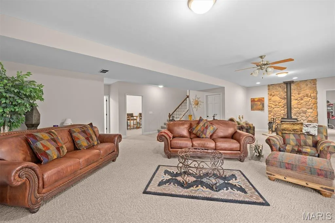
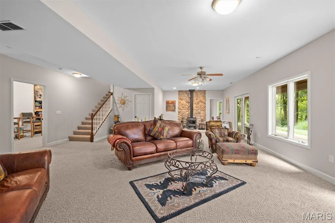
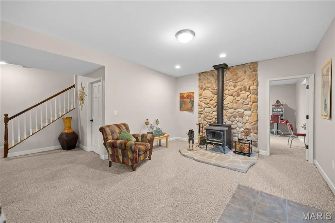
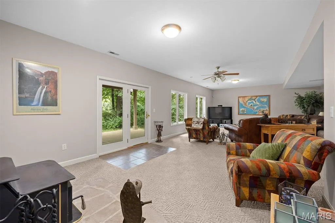
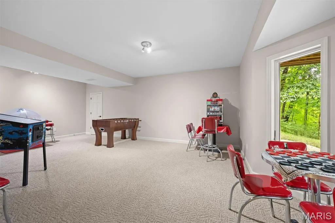
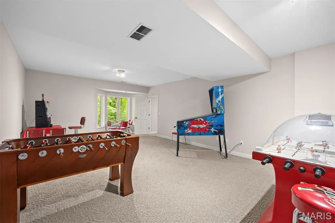
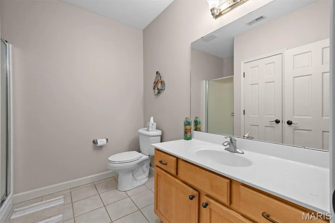
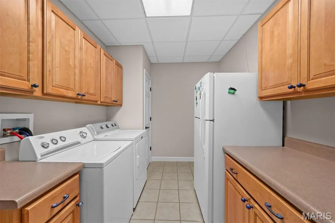
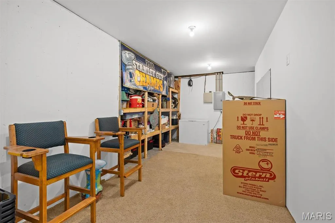
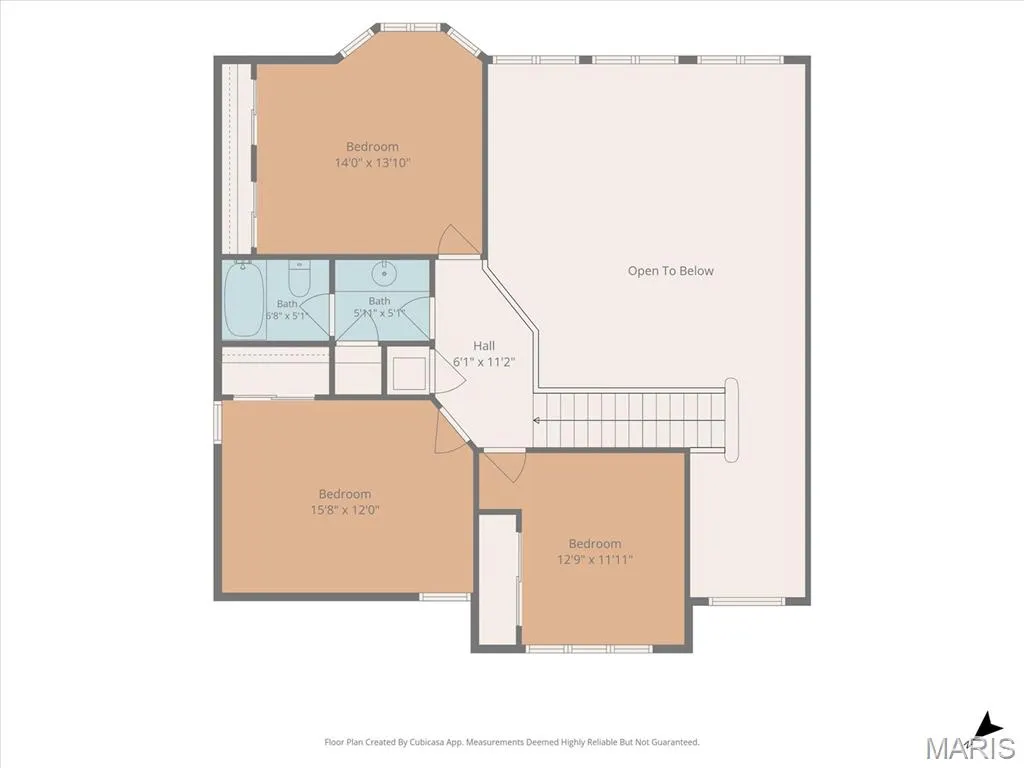
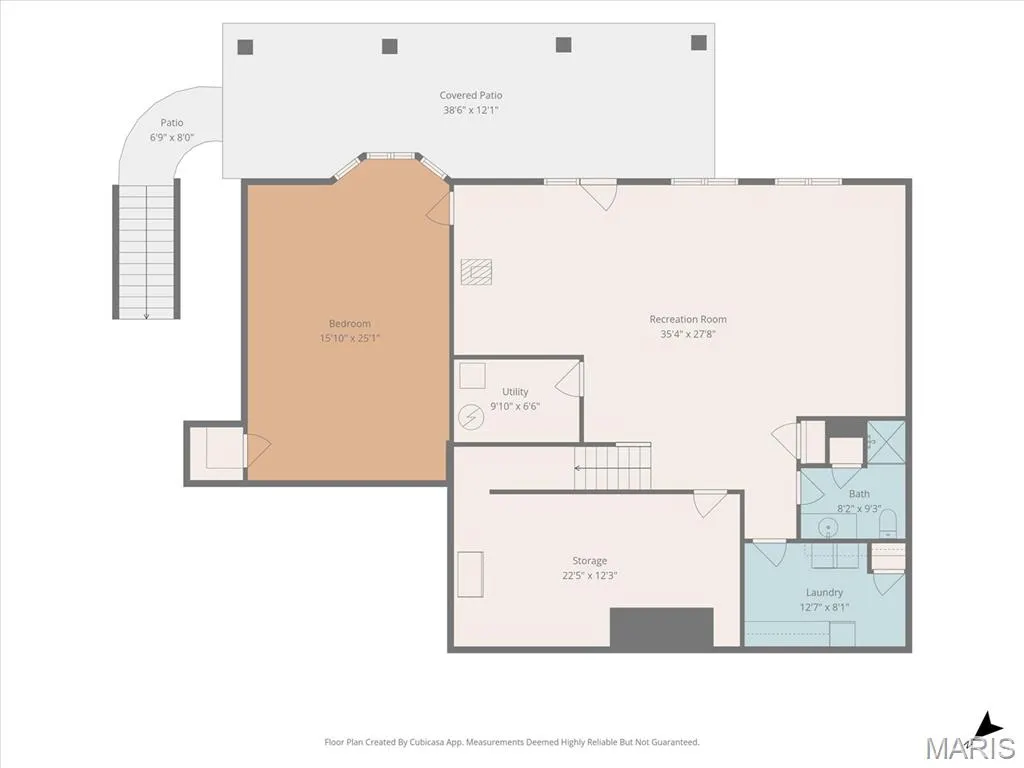
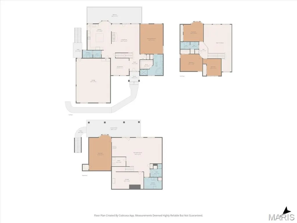
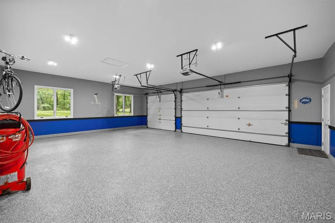
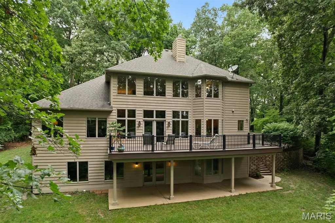
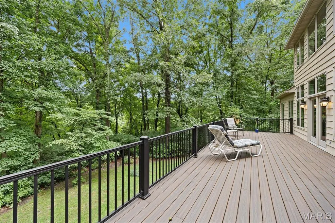
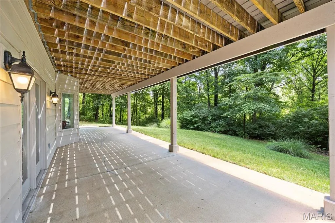
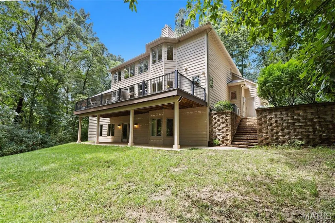
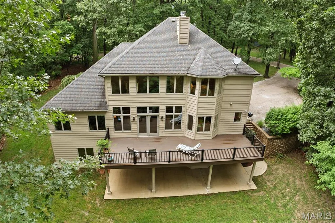
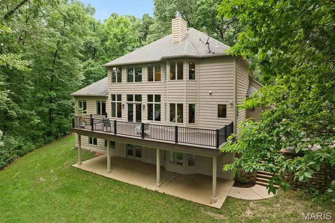
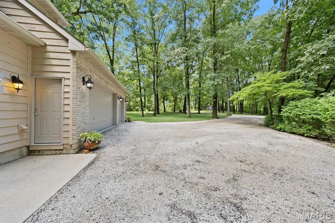
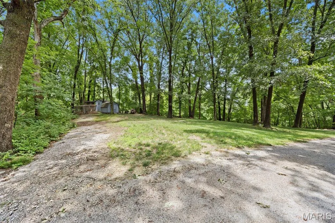
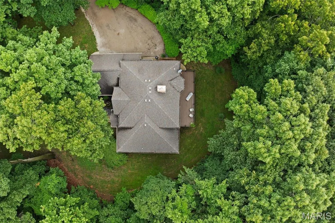
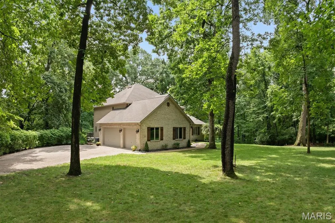
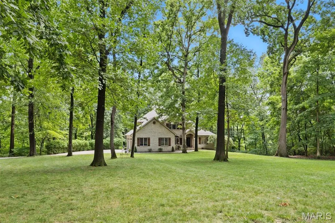
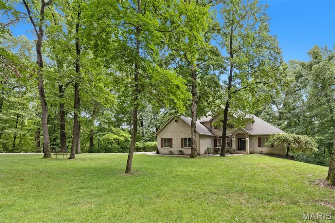
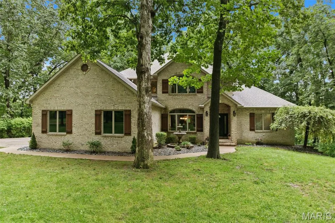
Tucked away on nearly 7 private wooded acres, this meticulously maintained custom-built home showcases thoughtful design, quality craftsmanship & durable 2x6 construction. Offering the perfect blend of peaceful seclusion & exceptional living space, you'll enjoy breathtaking wooded views& the serenity that only a property like this can provide! Step inside the impressive foyer, where you'll find a formal dining room that's ideal for hosting gatherings or everyday meals (the dining set can even stay!). The dramatic two-story living room is the heart of the home, featuring a stunning floor-to-ceiling stone fireplace, soaring ceilings & a wall of windows that frame the spectacular wooded scenery. Enter onto the expansive low-maintenance composite deck to take in panoramic views of your own private retreat. The spacious eat-in kitchen offers beautiful cabinetry,updated custom island, newer counters & plenty of room to gather. Wood-look tile flooring throughout the main-floor foyer, dining room, living room, kitchen, laundry room & ½ bath provides the warmth of hardwood with outstanding durability & easy maintenance. The main-floor primary suite is a true retreat, offering a spacious bedroom with peaceful wooded views & a beautifully updated ensuite bath with a stunning tiled walk-in shower & sep. hydro massage jetted tub. A main-floor laundry room & ½ bath combo complete this level. Upstairs, you'll find 3 generously sized bedrooms & a full bath, while the finished walkout lower level expands your living space with a massive family room centered around a wood-burning stove, a 5th bedroom, full bath, 2nd laundry room, abundant storage & direct access to the patio & surrounding woods. Outside, you'll discover nearly 7 acres of mature trees, rolling terrain & abundant wildlife, creating an incredible setting for relaxing, entertaining or simply enjoying nature. Additional highlights include a finished 3-car garage with an epoxy-coated floor, a chicken coop, shed & countless thoughtful updates throughout. This is far more than a home—it's a private sanctuary where quality craftsmanship, spectacular views & the beauty of nature come together to create a truly exceptional property.
| Elementary School | Middle School | High School |
|---|---|---|
| Grant Dist 110 Elementary School | Grant Dist 110 Middle School | Belleville High School-East |
| Price History | |
|---|---|
| 7/20/2026 | Listed $749,900 |
General Features
| Sewer | Private Sewer |
|---|---|
| Heating | Forced Air |
| Cooling | Central Air,Zoned |
| Utilities | Electricity Connected |
| Possession | Close Of Escrow |
| Roof | Architectural Shingle |
| Appliances | Dishwasher,Dryer,Microwave,Electric Range,Refrigerator,Trash Compactor,Washer |
| Patio/Porch Features | Composite,Deck,Patio |
| Architectural Style | Traditional |
| Construction Materials | Brick,Cedar |
| Year Built | 2003 |
| Electric | Ameren |
| Levels | Three Or More |
| Property Subtype | Single Family Residence |
| Tax Year | 2025 |
| Waterfront Features | Creek |
| County | St. Clair |
| New Construction | No |
| Property Type | Residential |
| HOA | No |
| Attached Garage | Yes |
| Subdivision Name | n/a |
| Garage Y/N | Yes |
| Other Structures | Poultry Coop,Shed(s) |
| Total Rooms | 14 |
| Full Baths | 3 |
| Status | Active |
| High School | Belleville High School-East |
| City | Fairview Heights |
| Disclosures | Seller Property Disclosure |
| Senior Community Y/N | No |
| High School District | Grant DIST 110 |
| Lot Size Square Feet | 302306.4 |
| Carport Y/N | No |
| Elementary School | GRANT DIST 110 |
| Tax Annual Amount | 10654 |
| Home Warranty Y/N | No |
| Middle/Junior High School | GRANT DIST 110 |
| Property Condition | Updated/Remodeled |
| Virtual Tour | https://myphotog.hd.pics/694-Pleasant-Ridge-Rd/idx |
| Standard Status | Active |
| Ownership Type | Private |
Interior Features
| Interior Amenities | Custom Cabinetry,Eat-in Kitchen,Entrance Foyer,Granite Counters,Kitchen Island,Separate Dining,Separate Shower,Storage,Walk-In Closet(s),Whirlpool |
|---|---|
| Basement | Bathroom,Finished,Full,Storage Space,Walk-Out Access |
| Flooring | Carpet,Ceramic Tile |
| Total Fireplaces | 2 |
| Fireplace Features | Family Room,Living Room |
| Basement (Y/N) | Yes |
| Fireplace Y/N | Yes |
| Above Grade Finished Area | 2747 |
| Half Baths | 1 |
| Laundry Features | In Basement,Main Level,Multiple Locations |
| Total Bedrooms | 5 |
| Below Grade Finished Area | 1493 |
| Main Level Bedrooms | 1 |
| LivingAreaSource | Plans |
| Below Grade Finished Area Source | Plans |
| Above Grade Finished Area Source | Appraiser |
| Total Baths | 4 |
Exterior Features
| Exterior Amenities | Private Yard |
|---|---|
| Parking Features | Attached,Garage Faces Side |
| Lot Features | Adjoins Wooded Area,Heavy Woods,Many Trees,Private,Secluded,Wooded |
| Water Source | Public |
| Lot Size Acres | 6.94 |
| Road Surface Type | Chip And Seal,Gravel |
| Lot Size Source | Other |
| Waterfront Y/N | No |
| Road Frontage Type | Private Road |
| Other Equipment | Satellite Dish |
Amenities
- Foreclosure
- Views
- Short Sale
- New Construction
- Adult 55+
- Lease To Own
- No HOA Fees
- Furnished
- Primary On Main
- Air Conditioning
- Seller Finance
- Green
- Fixer Upper
- Horse
- Golf
- Fireplace
- Deck
- Garage
- Basement
- Pool
Property vs Single Family Average in 62208
Price
Taxes
Year Built
Visits
 These Properties are provided courtesy of Broker Reciprocity/IDX Lake Of The Ozarks Board of REALTORS® and Bagnell Dam Association of REALTORS® MLS, Inc. Multiple Listing Service. This information is copyrighted by The Lake Of The Ozarks Board of REALTORS® and The Bagnell Dam Association of REALTORS® MLS, Inc. Multiple Listing Service. Information is being provided for consumers' personal, non-commercial use and may not be used for any purpose other than to identify prospective properties
 Listings displaying the MARIS logo are courtesy of the participants of Mid America Regional Information Systems Internet Data Exchange. IDX information is provided exclusively for consumers' personal, non-commercial use and may not be used for any purpose other than to identify prospective properties consumers may be interested in purchasing.
Information is deemed reliable but is not guaranteed.
Listings displaying the MARIS logo are courtesy of the participants of Mid America Regional Information Systems Internet Data Exchange. IDX information is provided exclusively for consumers' personal, non-commercial use and may not be used for any purpose other than to identify prospective properties consumers may be interested in purchasing.
Information is deemed reliable but is not guaranteed.
 The data relating to real estate for sale on this web page comes in part from the Internet Data Exchange (IDX) of the Southern Missouri Regional MLS, LLC, Inc. Real estate listings held by Brokerage firms other than Nettwork Global are marked with the IDX logo and detailed information about them includes the name of the listing Brokers. The information being provided is for consumers personal, noncommercial use and may not be used for any purpose other than to identify prospective properties consumers
 The territorial jurisdiction of the Jefferson City Area Board of REALTORS®, Inc. includes Cole, Callaway, Moniteau, and Osage Counties. This representation is based in whole or part on data supplied by the Multiple Listing Service of the Jefferson City Area Board of REALTORS®, Inc. Neither the Board nor its MLS guarantees or is any way responsible for its accuracy. Data maintained by the Board or its MLS may not reflect all real estate activity in the market.
