
Views - Eco Friendly
Address
30642 State Hwy O, Marquand, MO
Price
$ 399,000
Property Attributes
- MLS#26044238
- TypeSingle Family
- Listing Status Active
- CountyBOLLINGER
- CityMarquand
- AreaMarquand
- Zip63655
- StyleRanch
- Year Built2012
- Taxes$ 1668
- Price$ 399,000
- Bedrooms3
- Full Bathrooms2
- Half Bathrooms0
- Sqr Footage2416
- Lot Size5 Acres
Data Source:
Mid America Regional Information Systems (MARIS)
Property Description
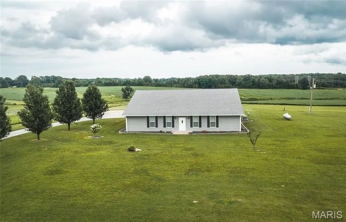
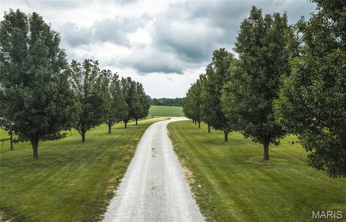
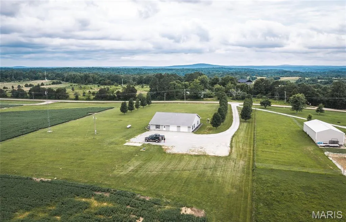
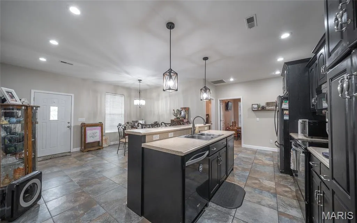
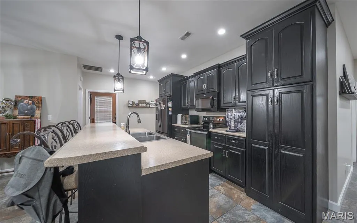
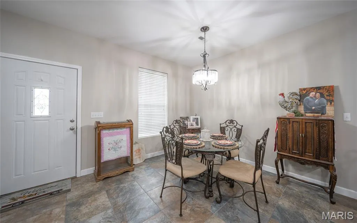
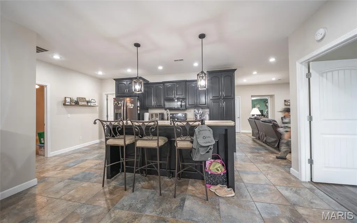
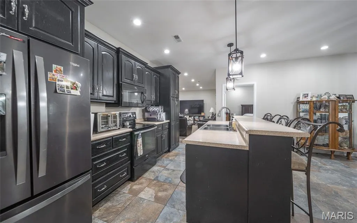
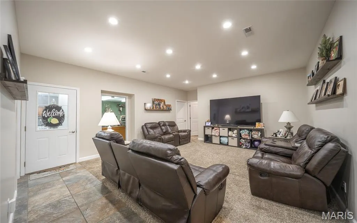
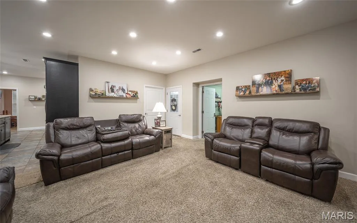
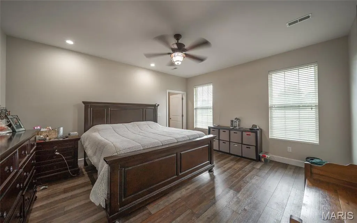
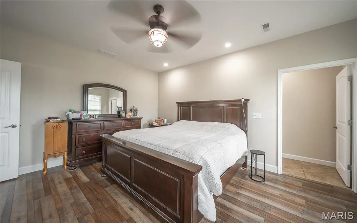
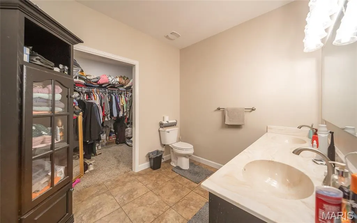
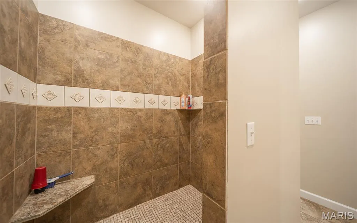
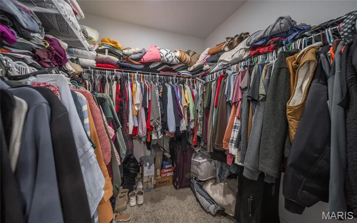
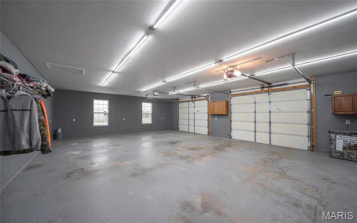
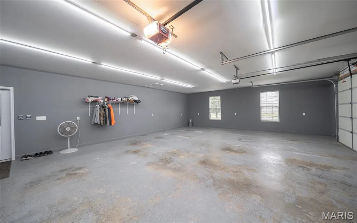
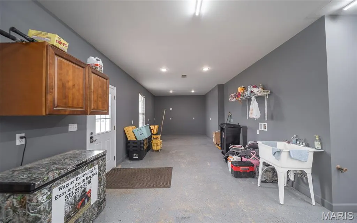
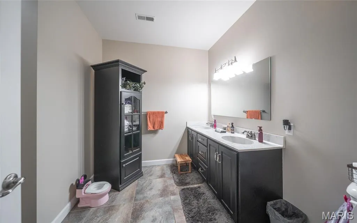
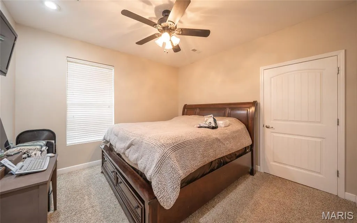
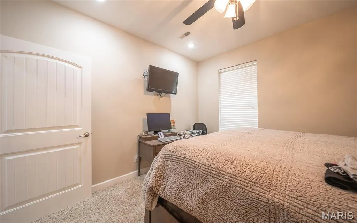
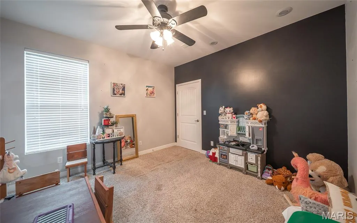
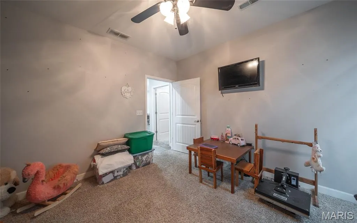
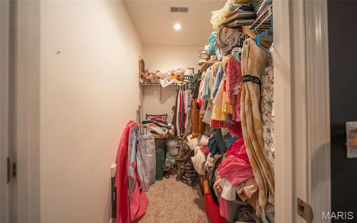
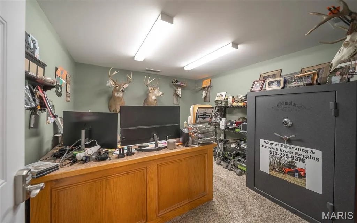
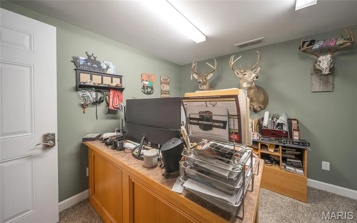
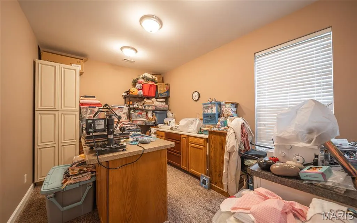
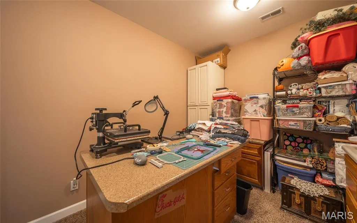
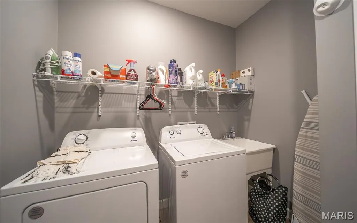
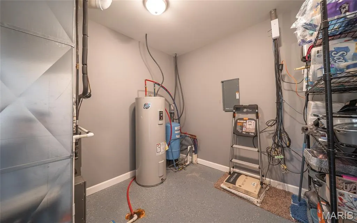
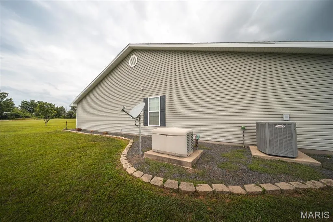
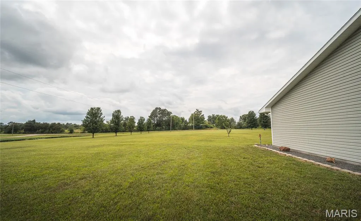
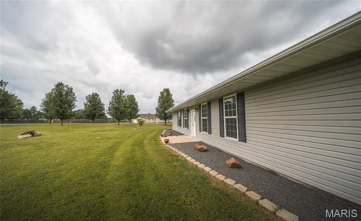
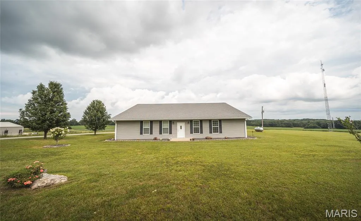
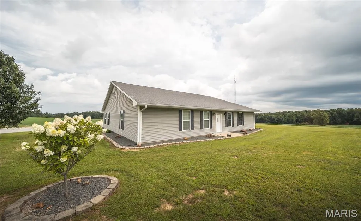
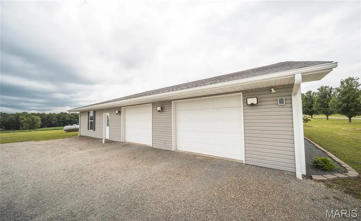
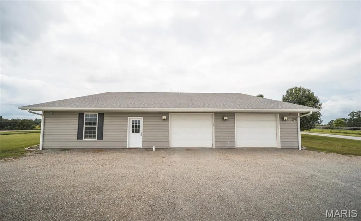
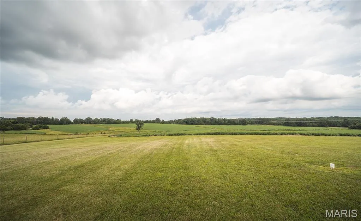
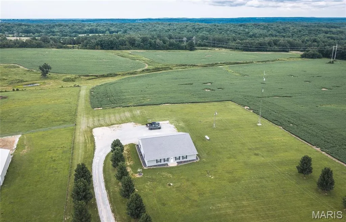
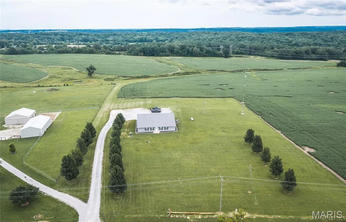
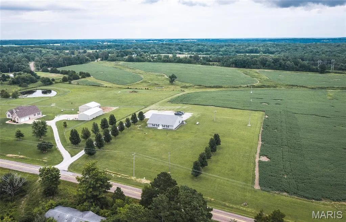
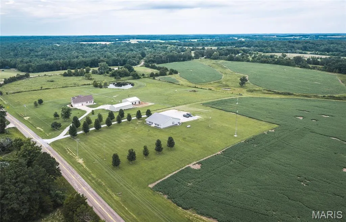
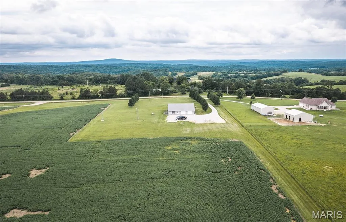
Spacious, Energy-Efficient Home on 5 Scenic Acres with Finished Garage & Safe Room Welcome to this beautifully designed 2,416-square-foot home offering the perfect blend of comfort, efficiency, and country living. Situated on 5 scenic acres, this property provides peaceful surroundings, breathtaking sunsets from the front porch, and frequent visits from deer in the backyard. Inside, you'll find 3 spacious bedrooms, each featuring its own walk-in closet, providing exceptional storage throughout the home. The primary suite is a true retreat with an exceptionally large walk-in closet and a private en-suite bathroom. The heart of the home is an inviting open-concept living, dining, and kitchen area, perfect for entertaining family and friends or enjoying everyday living. A fully insulated laundry room helps reduce noise, while a dedicated craft room offers flexible space for hobbies or projects. The home also includes an office that doubles as a fully reinforced concrete safe room, providing added security and peace of mind. The 1,100-square-foot finished and insulated garage is an incredible bonus, complete with an additional laundry hookup, making it ideal for a workshop, home business, extra storage, or future living space. Built with quality and energy efficiency in mind, this home features: 9-foot ceilings throughout 2x6 exterior wall construction Blown-in insulation R-50 attic insulation Recently serviced HVAC system (2026) Whole-home backup generator Energy-efficient construction designed to help keep utility costs low. Located just 5 miles from the charming town of Marquand, you'll enjoy the benefits of small-town living with convenient amenities including Dollar General, a fuel station, and a couple of local restaurants. The home is also just 15 miles from Fredericktown and 25 miles from Jackson, offering easy access to additional shopping, dining, and services. Outdoor enthusiasts will appreciate the nearby recreation, including a public artesian well just a few miles away, hundreds of acres of public conservation land, side-by-side (SxS) trails, and excellent public hunting opportunities. This exceptional property combines spacious living, quality construction, modern conveniences, and the beauty of country life. If you're looking for room to grow, outstanding storage, and a peaceful setting, this home is one you won't want to miss.
| Elementary School | Middle School | High School |
|---|---|---|
| Meadow Heights Elem. | Meadow Heights High | Meadow Heights High |
| Price History | |
|---|---|
| 7/12/2026 | Listed $399,000 |
General Features
| Sewer | Aerobic Septic |
|---|---|
| Heating | Heat Pump,Propane |
| Cooling | Central Air |
| Utilities | Electricity Connected,Propane |
| Possession | Negotiable |
| Roof | Architectural Shingle |
| Appliances | Electric Cooktop,Dishwasher,Disposal,Ice Maker,Microwave,Convection Oven,Refrigerator |
| Garage Spaces | 3 |
| Architectural Style | Ranch |
| Construction Materials | Blown-In Insulation,See Remarks,Vinyl Siding |
| Year Built | 2012 |
| Electric | Single Phase,Other |
| View | Hills,Pasture |
| Township | Unincorporated |
| Levels | One |
| Property Subtype | Single Family Residence |
| Tax Year | 2025 |
| County | Bollinger |
| New Construction | No |
| Property Type | Residential |
| HOA | No |
| Attached Garage | Yes |
| Subdivision Name | none |
| Garage Y/N | Yes |
| Total Rooms | 11 |
| Full Baths | 2 |
| Status | Active |
| Directions | From Fredericktown you take Hwy 72 approximately 12 miles to Hwy O on the right. Take Hwy O approx. 3 miles to the property driveway on the left. |
| High School | Meadow Heights High |
| City | Marquand |
| Disclosures | See Seller's Disclosure,Septic Disclosure |
| High School District | Meadow Heights R-II |
| MLS Area | 719 - Marquand |
| Lot Size Square Feet | 217800 |
| Carport Y/N | No |
| Elementary School | Meadow Heights Elem. |
| Property Attached Y/N | Yes |
| Tax Annual Amount | 1668 |
| Home Warranty Y/N | No |
| Middle/Junior High School | Meadow Heights High |
| Lease Considered Y/N | No |
| Standard Status | Active |
| Legal Description | Pt Se 1 32 8; Pt Ne 12 32 8 |
Interior Features
| Basement (Y/N) | No |
|---|---|
| Fireplace Y/N | No |
| Above Grade Finished Area | 2416 |
| Laundry Features | Laundry Room,Main Level |
| Total Bedrooms | 3 |
| Main Level Bedrooms | 3 |
| LivingAreaSource | Builder |
| Above Grade Finished Area Source | Builder |
| Total Baths | 2 |
Exterior Features
| Lot Features | Agricultural,Back Yard,Cleared,Landscaped,Views |
|---|---|
| Water Source | Private,Well |
| Lot Size Acres | 5 |
| Road Surface Type | Asphalt |
| Waterfront Y/N | No |
| Road Frontage Type | State Road |
Amenities
- Foreclosure
- Views
- Short Sale
- New Construction
- Adult 55+
- Lease To Own
- No HOA Fees
- Furnished
- Primary On Main
- Air Conditioning
- Seller Finance
- Green
- Fixer Upper
- Horse
- Golf
- Fireplace
- Deck
- Garage
- Basement
- Pool
Property vs Single Family Average in 63655
Price
Taxes
Year Built
Visits
 These Properties are provided courtesy of Broker Reciprocity/IDX Lake Of The Ozarks Board of REALTORS® and Bagnell Dam Association of REALTORS® MLS, Inc. Multiple Listing Service. This information is copyrighted by The Lake Of The Ozarks Board of REALTORS® and The Bagnell Dam Association of REALTORS® MLS, Inc. Multiple Listing Service. Information is being provided for consumers' personal, non-commercial use and may not be used for any purpose other than to identify prospective properties
 Listings displaying the MARIS logo are courtesy of the participants of Mid America Regional Information Systems Internet Data Exchange. IDX information is provided exclusively for consumers' personal, non-commercial use and may not be used for any purpose other than to identify prospective properties consumers may be interested in purchasing.
Information is deemed reliable but is not guaranteed.
Listings displaying the MARIS logo are courtesy of the participants of Mid America Regional Information Systems Internet Data Exchange. IDX information is provided exclusively for consumers' personal, non-commercial use and may not be used for any purpose other than to identify prospective properties consumers may be interested in purchasing.
Information is deemed reliable but is not guaranteed.
 The data relating to real estate for sale on this web page comes in part from the Internet Data Exchange (IDX) of the Southern Missouri Regional MLS, LLC, Inc. Real estate listings held by Brokerage firms other than Nettwork Global are marked with the IDX logo and detailed information about them includes the name of the listing Brokers. The information being provided is for consumers personal, noncommercial use and may not be used for any purpose other than to identify prospective properties consumers
 The territorial jurisdiction of the Jefferson City Area Board of REALTORS®, Inc. includes Cole, Callaway, Moniteau, and Osage Counties. This representation is based in whole or part on data supplied by the Multiple Listing Service of the Jefferson City Area Board of REALTORS®, Inc. Neither the Board nor its MLS guarantees or is any way responsible for its accuracy. Data maintained by the Board or its MLS may not reflect all real estate activity in the market.
