
New Construction





Address
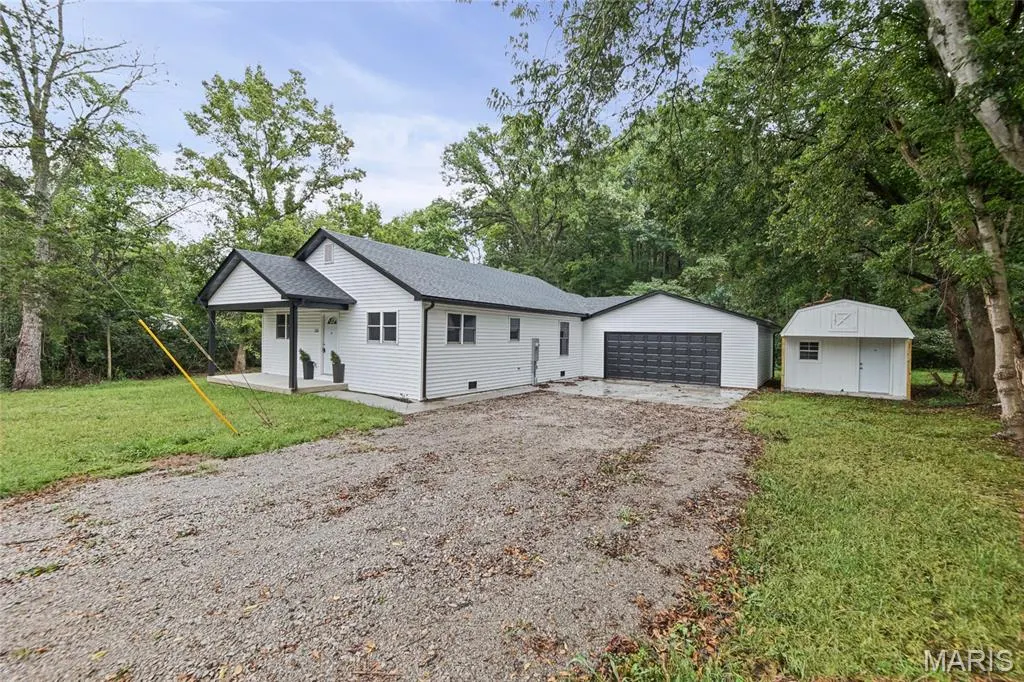
125 Anna Avenue, Godfrey, IL
Price
$ 265,000
Property Attributes
- MLS#26043381
- TypeSingle Family
- Listing Status Active
- CountyMADISON
- CityGodfrey
- NeighborhoodBrookside Sub
- Zip62035
- StyleRanch
- Year Built2026
- Taxes$ 1421
- Price$ 265,000
- Bedrooms3
- Full Bathrooms2
- Half Bathrooms0
- Sqr Footage1276
- Lot Size0.51 Acres
Data Source:
Mid America Regional Information Systems (MARIS)
Property Description
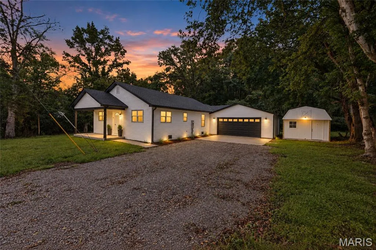
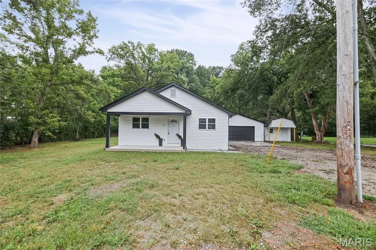
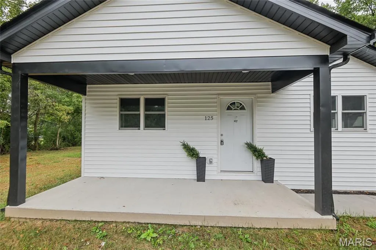
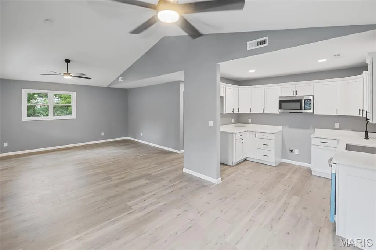
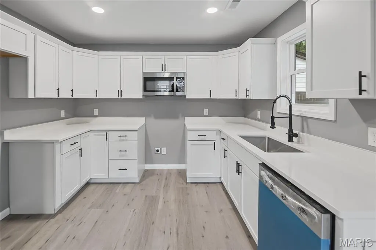
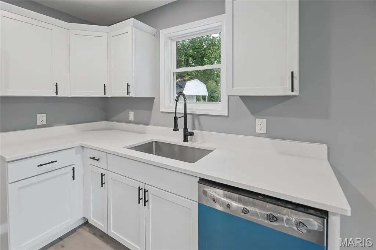
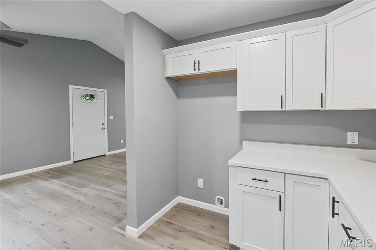
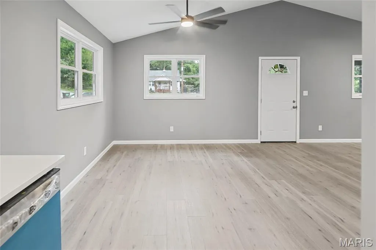
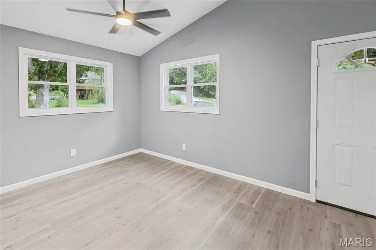
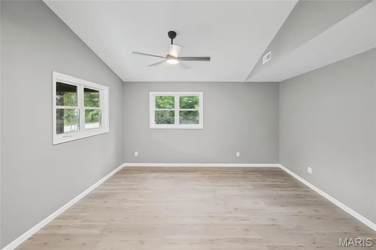
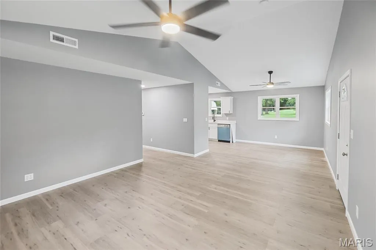
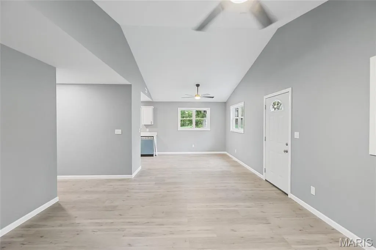
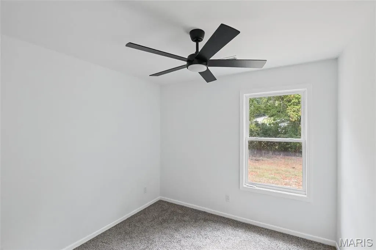
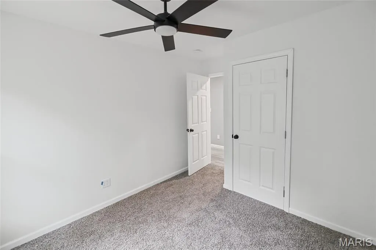
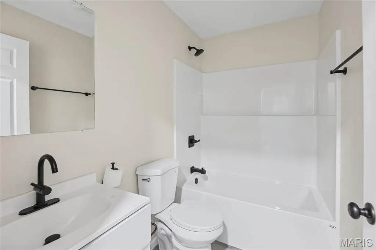
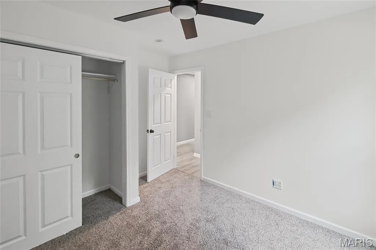
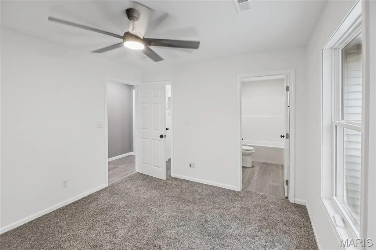
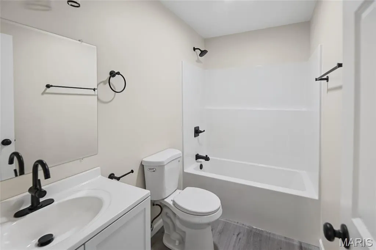
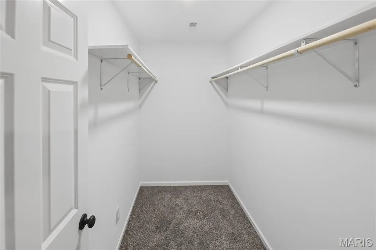
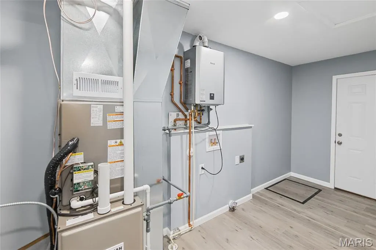
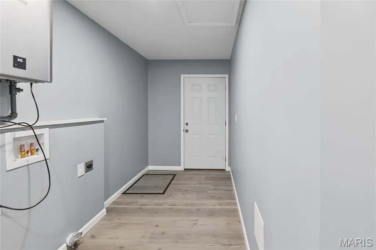
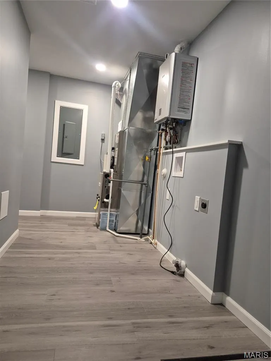
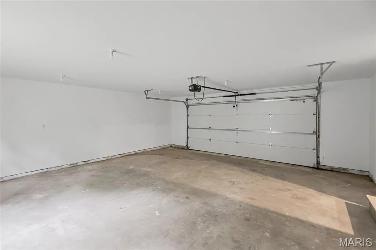
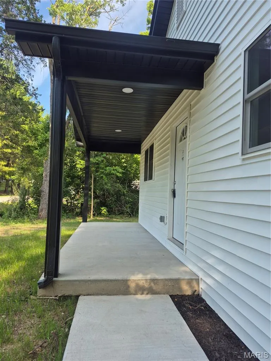
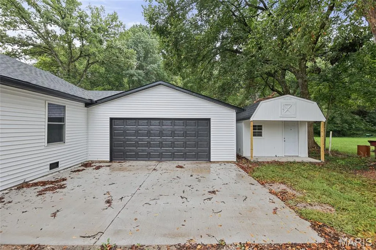
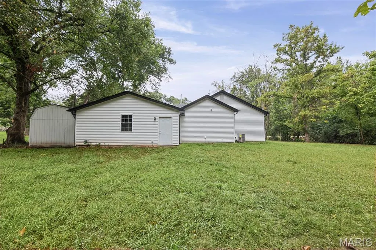
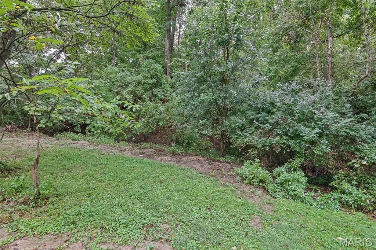
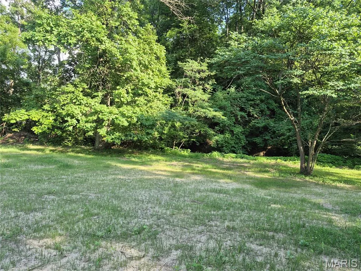
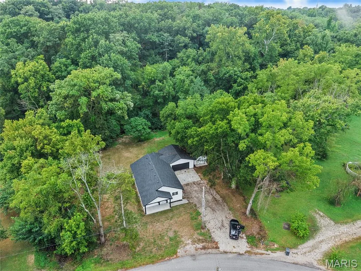
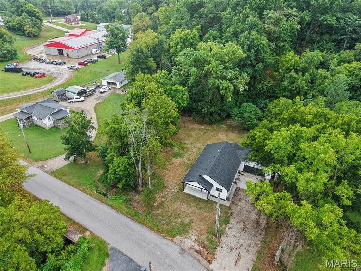
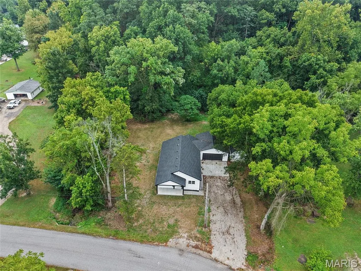
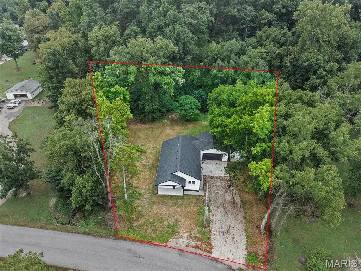
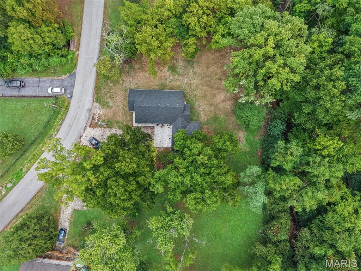
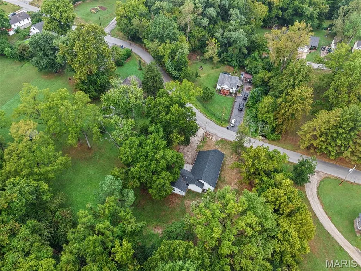
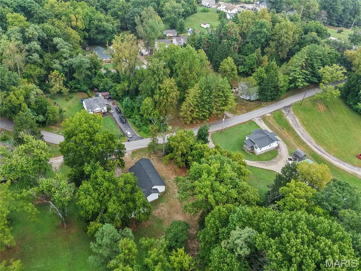
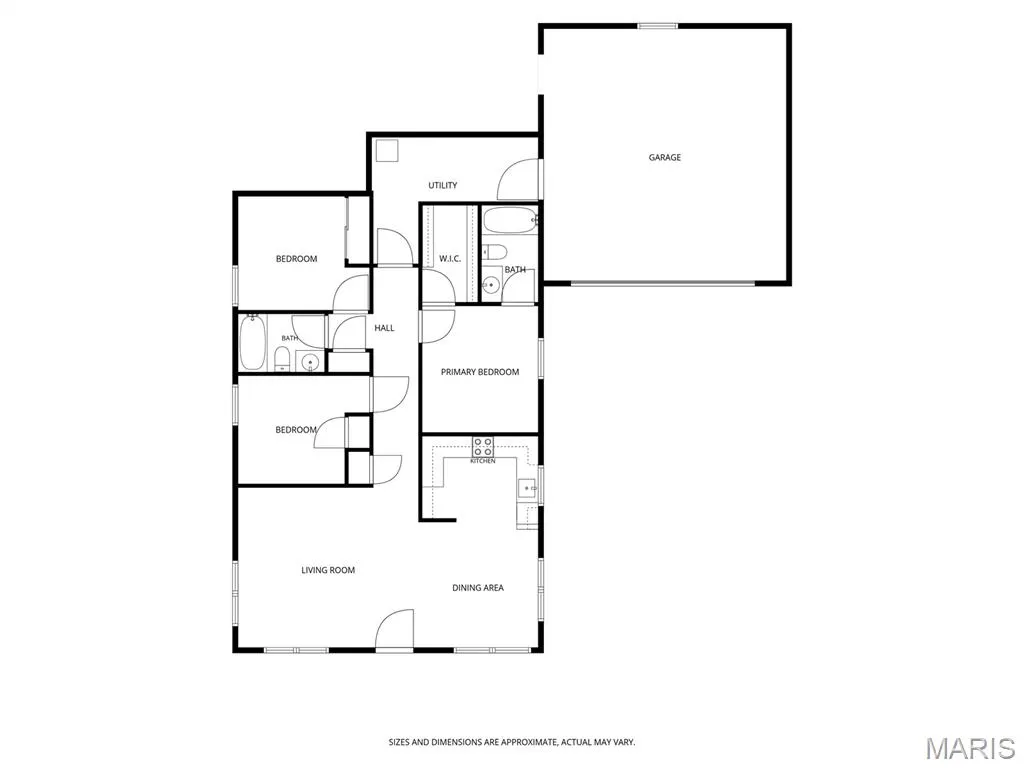
BRAND NEW HOME IN ESTABLISHED AREA. COUNTRY FEEL BUT CLOSE TO SHOPPING MALL, CINEMA AND RESTAURANTS. LARGE COVERED FRONT PORCH (18 X 6) HAS RECESSED LIGHTING. UPON ENTERING THE HOME YOU SEE THE EXSPANSIVE LIVING ROOM/DINING ROOM AREAS WITH CATHEDRAL CEILINGS, MODERN CEILING FANS AND RECESSED LIGHTING. VERY FUNCTIONAL KITCHEN HAS PLENTY OF WHITE CABINETRY WITH QUARTZ COUNTERTOPS. LARGE DEEP SINGLE SINK. SS MICROWAVE AND DISHWASHER. PRIVATE PRIMARY SUITE HAS HUGE 9 X 5 WALK-IN CLOSET AND FULL BATH. FULL HALL BATH. TWO ADDITIONAL BEDROOMS ROUND OUT THE REST OF THE LIVING SPACE. LUXURY VINYL PLANK THROUGHOUT. CARPETING IN THE BEDROOMS. UTILITY ROOM HOUSES THE FURNACE, TANKLESS WATER HEATER AND LAUNDRY HOOKUPS. MASSIVE 24 X 24 ATTACHED GARAGE HAS BACK DOOR THAT LEADS TO BACK YARD. HANDY 12 X 16 SHED INCLUDED. HALF ACRE LOT HAS MATURE TREES SURROUNDED BY WOODED AREAS. MAKE THIS BEAUTIFUL HOME YOURS!! AGENT RELATED TO SELLER.
| Elementary School | Middle School | High School |
|---|---|---|
| Alton Dist 11 Elementary School | Alton Dist 11 Middle School | Alton High School |
| Price History | |
|---|---|
| 7/8/2026 | Listed $285,000 |
| 8/12/2026 | 4$275,000 |
| 8/12/2026 | 4$265,000 |
General Features
| Sewer | Public Sewer |
|---|---|
| Heating | Forced Air,Natural Gas |
| Cooling | Ceiling Fan(s),Central Air,Gas |
| Utilities | Electricity Available,Electricity Connected,Natural Gas Available,Natural Gas Connected,Sewer Connected,Sewer Not Available |
| Possession | Close Of Escrow |
| Appliances | Stainless Steel Appliance(s),Dishwasher,Microwave |
| Garage Spaces | 2 |
| Patio/Porch Features | Covered,Porch |
| Architectural Style | Ranch |
| Construction Materials | Vinyl Siding |
| Year Built | 2026 |
| Electric | Single Phase,Ameren |
| Township | Godfrey |
| Levels | One |
| Property Subtype | Single Family Residence |
| Tax Year | 2024 |
| County | Madison |
| New Construction | Yes |
| Property Type | Residential |
| HOA | No |
| Attached Garage | Yes |
| Subdivision Name | Brookside Sub |
| Garage Y/N | Yes |
| Total Rooms | 6 |
| Full Baths | 2 |
| Status | Active |
| High School | Alton |
| City | Godfrey |
| Disclosures | Flood Plain No,Occupancy Permit Required |
| Senior Community Y/N | No |
| High School District | Alton DIST 11 |
| Lot Size Square Feet | 22215.6 |
| Carport Y/N | No |
| Elementary School | ALTON DIST 11 |
| Property Attached Y/N | No |
| Tax Annual Amount | 1421 |
| Home Warranty Y/N | No |
| Middle/Junior High School | ALTON DIST 11 |
| Property Condition | New Construction |
| Lease Considered Y/N | No |
| Structure Type | House |
| Standard Status | Active |
| Ownership Type | Private |
| Legal Description | BROOKSIDE SUBD LOT PART 39 |
Interior Features
| Interior Amenities | Cathedral Ceiling(s),Ceiling Fan(s),Kitchen/Dining Room Combo,Solid Surface Countertop(s),Storage,Walk-In Closet(s) |
|---|---|
| Flooring | Carpet,Luxury Vinyl |
| Basement (Y/N) | No |
| Fireplace Y/N | No |
| Above Grade Finished Area | 1276 |
| Total Bedrooms | 3 |
| Main Level Bedrooms | 3 |
| LivingAreaSource | Builder |
| Below Grade Finished Area Source | Builder |
| Above Grade Finished Area Source | Builder |
| Total Baths | 2 |
Exterior Features
| Fencing | None |
|---|---|
| Lot Features | Back Yard,Level,Wooded |
| Water Source | Public |
| Lot Size Acres | 0.51 |
| Road Surface Type | Concrete |
| Lot Size Source | Public Records |
| Door Features | Panel Door(s) |
Amenities
- Foreclosure
- Views
- Short Sale
- New Construction
- Adult 55+
- Lease To Own
- No HOA Fees
- Furnished
- Primary On Main
- Air Conditioning
- Seller Finance
- Green
- Fixer Upper
- Horse
- Golf
- Fireplace
- Deck
- Garage
- Basement
- Pool
Property vs Single Family Average in 62035
Price
Taxes
Year Built
Visits
 These Properties are provided courtesy of Broker Reciprocity/IDX Lake Of The Ozarks Board of REALTORS® and Bagnell Dam Association of REALTORS® MLS, Inc. Multiple Listing Service. This information is copyrighted by The Lake Of The Ozarks Board of REALTORS® and The Bagnell Dam Association of REALTORS® MLS, Inc. Multiple Listing Service. Information is being provided for consumers' personal, non-commercial use and may not be used for any purpose other than to identify prospective properties
 Listings displaying the MARIS logo are courtesy of the participants of Mid America Regional Information Systems Internet Data Exchange. IDX information is provided exclusively for consumers' personal, non-commercial use and may not be used for any purpose other than to identify prospective properties consumers may be interested in purchasing.
Information is deemed reliable but is not guaranteed.
Listings displaying the MARIS logo are courtesy of the participants of Mid America Regional Information Systems Internet Data Exchange. IDX information is provided exclusively for consumers' personal, non-commercial use and may not be used for any purpose other than to identify prospective properties consumers may be interested in purchasing.
Information is deemed reliable but is not guaranteed.
 The data relating to real estate for sale on this web page comes in part from the Internet Data Exchange (IDX) of the Southern Missouri Regional MLS, LLC, Inc. Real estate listings held by Brokerage firms other than Nettwork Global are marked with the IDX logo and detailed information about them includes the name of the listing Brokers. The information being provided is for consumers personal, noncommercial use and may not be used for any purpose other than to identify prospective properties consumers
 The territorial jurisdiction of the Jefferson City Area Board of REALTORS®, Inc. includes Cole, Callaway, Moniteau, and Osage Counties. This representation is based in whole or part on data supplied by the Multiple Listing Service of the Jefferson City Area Board of REALTORS®, Inc. Neither the Board nor its MLS guarantees or is any way responsible for its accuracy. Data maintained by the Board or its MLS may not reflect all real estate activity in the market.
