
New Construction
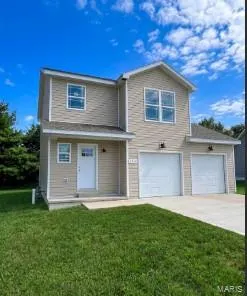
Address
1514 Orchard Lakes Circle, Belleville, IL
Price
$ 290,000
Property Attributes
- MLS#26042180
- TypeSingle Family
- Listing Status Active
- CountySAINT CLAIR
- CityBelleville
- NeighborhoodOrchard Lakes
- Zip62220
- StyleTraditional
- Year Built2026
- Taxes$ 1714
- Price$ 290,000
- Bedrooms3
- Full Bathrooms2
- Half Bathrooms1
- Sqr Footage1509
- Lot Size0.21 Acres
Data Source:
Mid America Regional Information Systems (MARIS)
Property Description
BRAND NEW CONSTRUCTION!!! PRICED AT AN INCREDIBLE VALUE TO MOVE OFF THE BOOKS BY YEAR END! DONT MISS YOUR OPPORTUNITY! HOME WILL BE FINISHED BY WEEK 2 OF OCTOBER WAITING FOR YOU TO MOVE IT! Discover exceptional value and modern design in this beautifully crafted 3-bedroom, 3-bath home featuring an inviting open-concept floor plan perfect for today's lifestyle. A spacious foyer welcomes you into the bright great room, seamlessly flowing into the kitchen and dining area. The well-appointed kitchen boasts granite countertops, 30-inch soft-close cabinetry, a center snack bar island, pantry, and a convenient main-level half bath. Upstairs, the private primary suite offers a spacious walk-in closet and an en-suite bath complete with a double vanity and oversized shower. Two additional bedrooms, a full bath, and a second-floor laundry room provide comfort and convenience for family and guests. The unfinished basement includes a rough-in for a future bathroom, offering endless possibilities to expand your living space. Additional highlights include an attached two-car garage with EV charger capability, marble vanity tops, all kitchen appliances included, and a concrete patio accented by an attractive 6x6 cedar column—perfect for relaxing or entertaining outdoors. Don't miss the opportunity to own this thoughtfully designed new home with quality finishes and room to grow!
| Elementary School | Middle School | High School |
|---|---|---|
| Belle Valley Dist 119 Elementary School | Belle Valley Dist 119 Middle School | Belleville High School-East |
| Price History | |
|---|---|
| 9/21/2026 | Listed $290,000 |
General Features
| Sewer | Public Sewer |
|---|---|
| Heating | Forced Air,Natural Gas |
| Cooling | Central Air,Electric,Multi Units |
| Utilities | Cable Available,Electricity Connected,Natural Gas Connected,Phone Available,Sewer Connected,Underground Utilities,Water Connected |
| Possession | Close Of Escrow |
| Appliances | Stainless Steel Appliance(s),Dishwasher,Microwave,Free-Standing Electric Oven,Refrigerator |
| HOA Fee | 400 |
| Garage Spaces | 2 |
| Association Fee Includes | Common Area Maintenance |
| Architectural Style | Traditional |
| Construction Materials | Vinyl Siding |
| Year Built | 2026 |
| Electric | Single Phase |
| Levels | Two |
| Property Subtype | Single Family Residence |
| Tax Year | 2024 |
| Building Name | Covington |
| Assoc Fee Paid Per | Annually |
| County | St. Clair |
| New Construction | Yes |
| Property Type | Residential |
| Association Amenities | Common Ground |
| HOA | Yes |
| Subdivision Name | Orchard Lakes Ph 2 |
| Garage Y/N | Yes |
| Building Features | Basement,Bathrooms |
| Total Rooms | 10 |
| Full Baths | 2 |
| Status | Active |
| High School | Belleville High School-East |
| City | Belleville |
| Disclosures | Occupancy Permit Required |
| High School District | Belle Valley DIST 119 |
| Lot Size Square Feet | 9147.6 |
| Carport Y/N | No |
| Elementary School | BELLE VALLEY DIST 119 |
| Property Attached Y/N | No |
| Tax Annual Amount | 1714 |
| Home Warranty Y/N | Yes |
| Middle/Junior High School | BELLE VALLEY DIST 119 |
| Lease Considered Y/N | No |
| Standard Status | Active |
| Legal Description | ORCHARD LAKES PHASE 2 LOT 116 |
Interior Features
| Basement | 8 ft + Pour,Concrete,Egress Window,Roughed-In Bath,Unfinished |
|---|---|
| Flooring | Luxury Vinyl |
| Fireplace Features | None |
| Basement (Y/N) | Yes |
| Fireplace Y/N | No |
| Above Grade Finished Area | 1509 |
| Half Baths | 1 |
| Total Bedrooms | 3 |
| LivingAreaSource | Builder |
| Below Grade Finished Area Source | Builder |
| Above Grade Finished Area Source | Builder |
| Total Baths | 3 |
Exterior Features
| Lot Features | Front Yard |
|---|---|
| Water Source | Public |
| Lot Size Acres | 0.21 |
| Lot Size Source | Public Records |
Amenities
- Foreclosure
- Views
- Short Sale
- New Construction
- Adult 55+
- Lease To Own
- No HOA Fees
- Furnished
- Primary On Main
- Air Conditioning
- Seller Finance
- Green
- Fixer Upper
- Horse
- Golf
- Fireplace
- Deck
- Garage
- Basement
- Pool
Property vs Single Family Average in 62220
Price
Taxes
Year Built
Visits
 These Properties are provided courtesy of Broker Reciprocity/IDX Lake Of The Ozarks Board of REALTORS® and Bagnell Dam Association of REALTORS® MLS, Inc. Multiple Listing Service. This information is copyrighted by The Lake Of The Ozarks Board of REALTORS® and The Bagnell Dam Association of REALTORS® MLS, Inc. Multiple Listing Service. Information is being provided for consumers' personal, non-commercial use and may not be used for any purpose other than to identify prospective properties
 Listings displaying the MARIS logo are courtesy of the participants of Mid America Regional Information Systems Internet Data Exchange. IDX information is provided exclusively for consumers' personal, non-commercial use and may not be used for any purpose other than to identify prospective properties consumers may be interested in purchasing.
Information is deemed reliable but is not guaranteed.
Listings displaying the MARIS logo are courtesy of the participants of Mid America Regional Information Systems Internet Data Exchange. IDX information is provided exclusively for consumers' personal, non-commercial use and may not be used for any purpose other than to identify prospective properties consumers may be interested in purchasing.
Information is deemed reliable but is not guaranteed.
 The data relating to real estate for sale on this web page comes in part from the Internet Data Exchange (IDX) of the Southern Missouri Regional MLS, LLC, Inc. Real estate listings held by Brokerage firms other than Nettwork Global are marked with the IDX logo and detailed information about them includes the name of the listing Brokers. The information being provided is for consumers personal, noncommercial use and may not be used for any purpose other than to identify prospective properties consumers
 The territorial jurisdiction of the Jefferson City Area Board of REALTORS®, Inc. includes Cole, Callaway, Moniteau, and Osage Counties. This representation is based in whole or part on data supplied by the Multiple Listing Service of the Jefferson City Area Board of REALTORS®, Inc. Neither the Board nor its MLS guarantees or is any way responsible for its accuracy. Data maintained by the Board or its MLS may not reflect all real estate activity in the market.
