
Water Views












Address
1042 Lakeview Drive, Perryville, MO
Price
$ 350,000
Property Attributes
- MLS#26042162
- TypeSingle Family
- Listing Status Active
- CountyPERRY
- CityPerryville
- NeighborhoodLake Kah-Tan-Da Sub
- Zip63775
- StyleContemporary
- Year Built2009
- Taxes$ 2047
- Price$ 350,000
- Bedrooms3
- Full Bathrooms2
- Half Bathrooms2
- Sqr Footage1887
- Lot Size1.1496 Acres
Data Source:
Mid America Regional Information Systems (MARIS)
Property Description
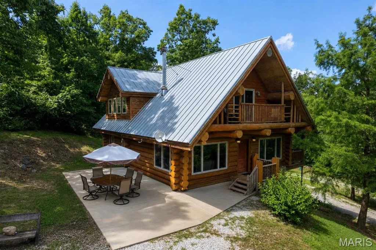
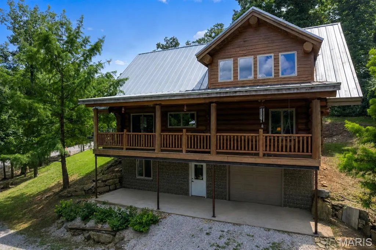
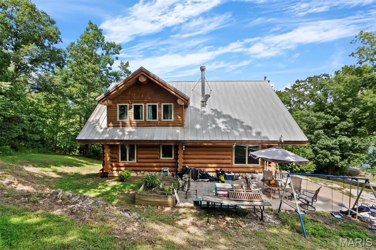
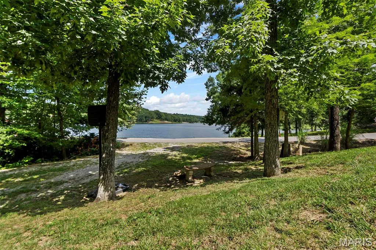
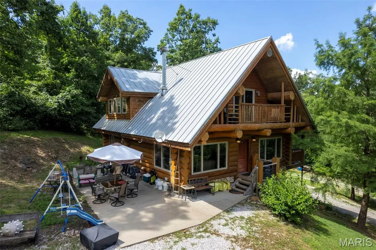
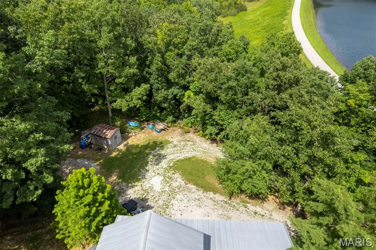
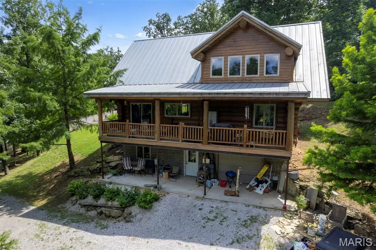
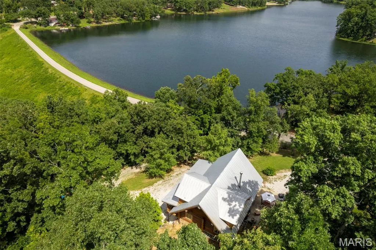
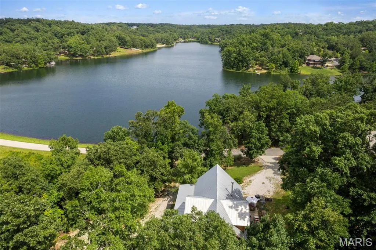
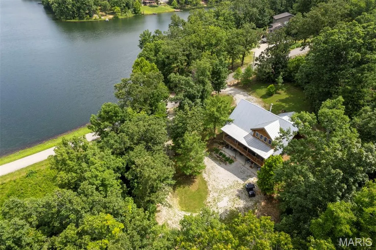
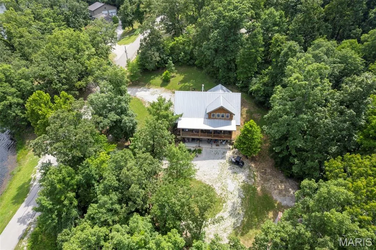
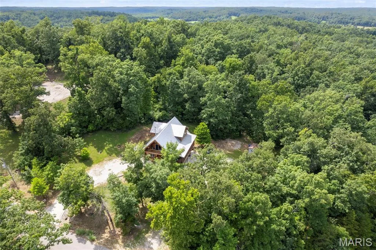
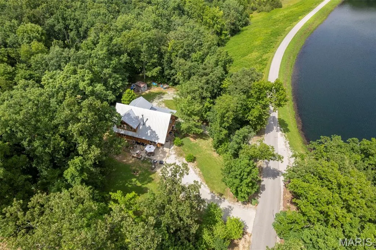
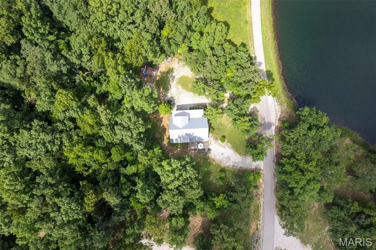
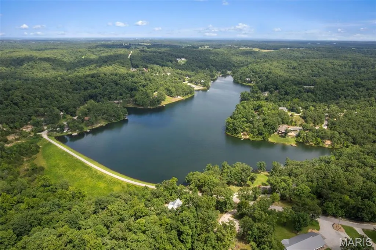
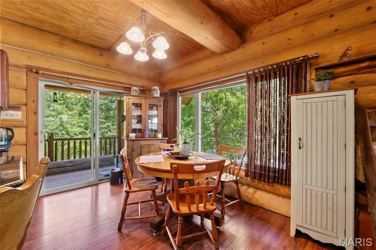
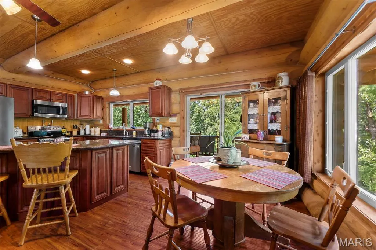
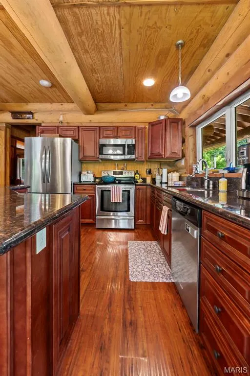
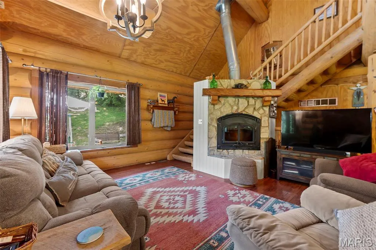
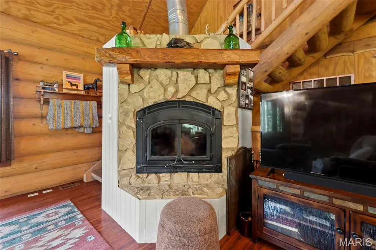
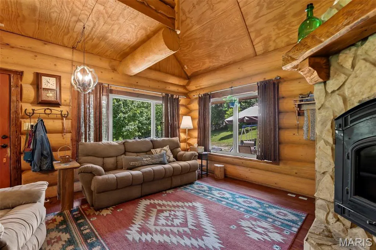
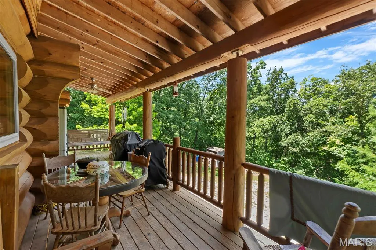
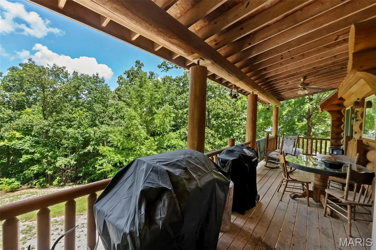
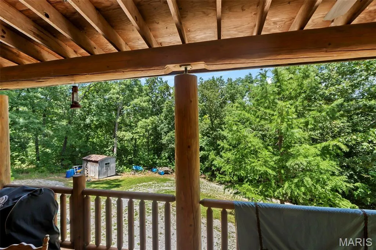
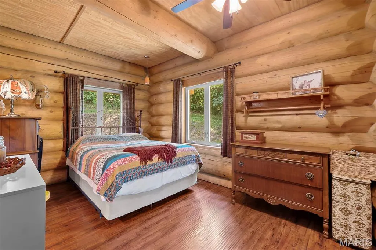
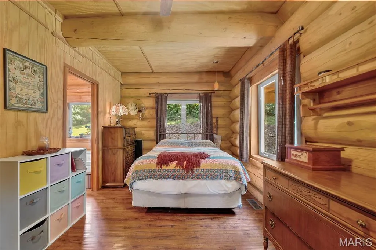
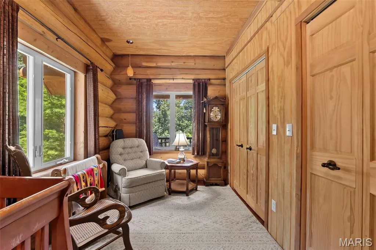
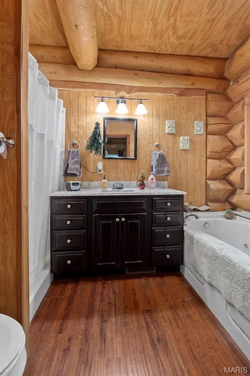
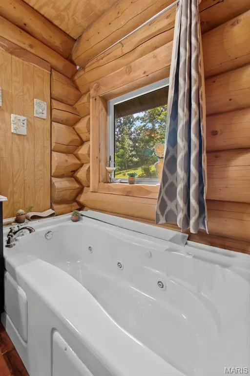
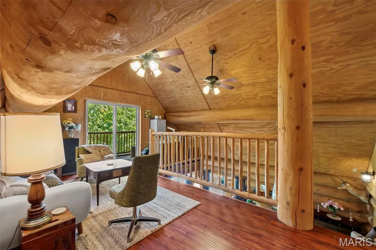
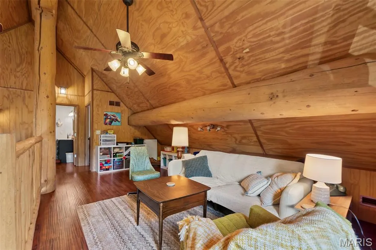
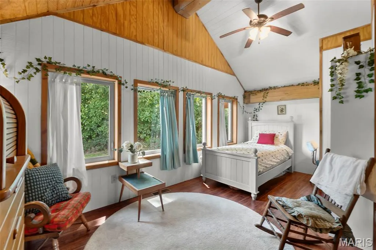
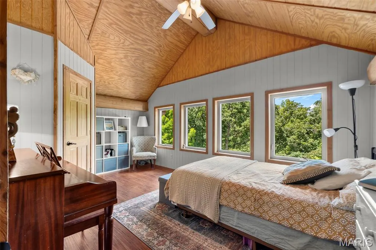
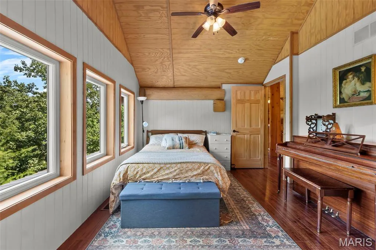
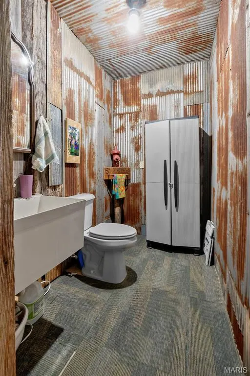
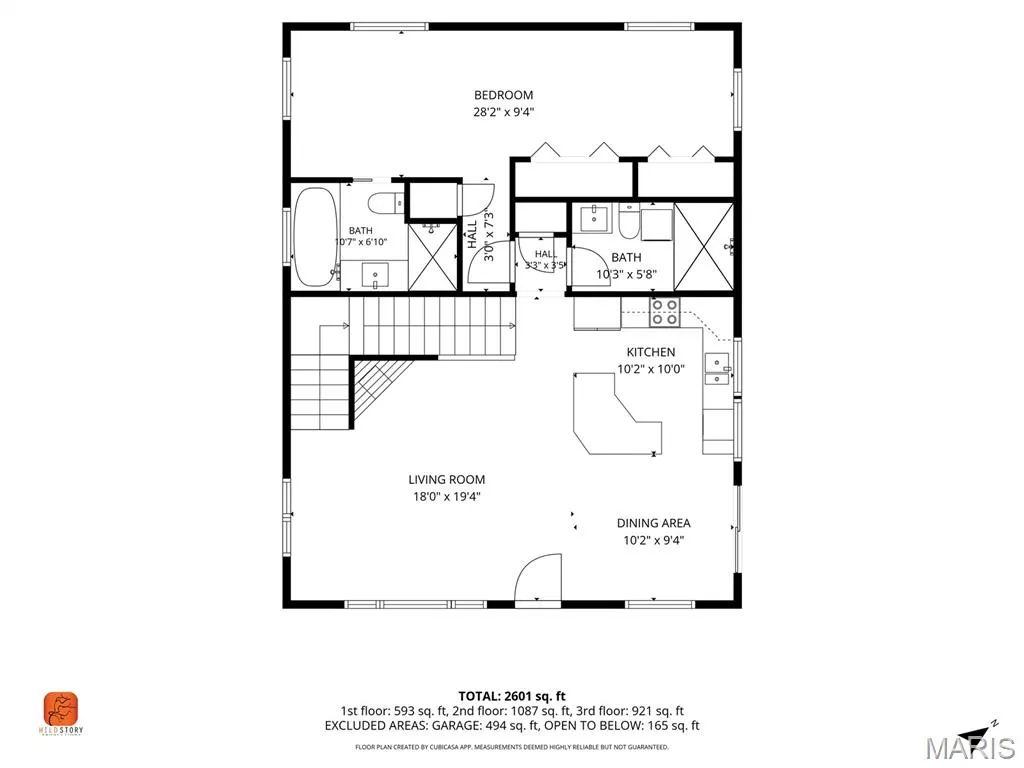
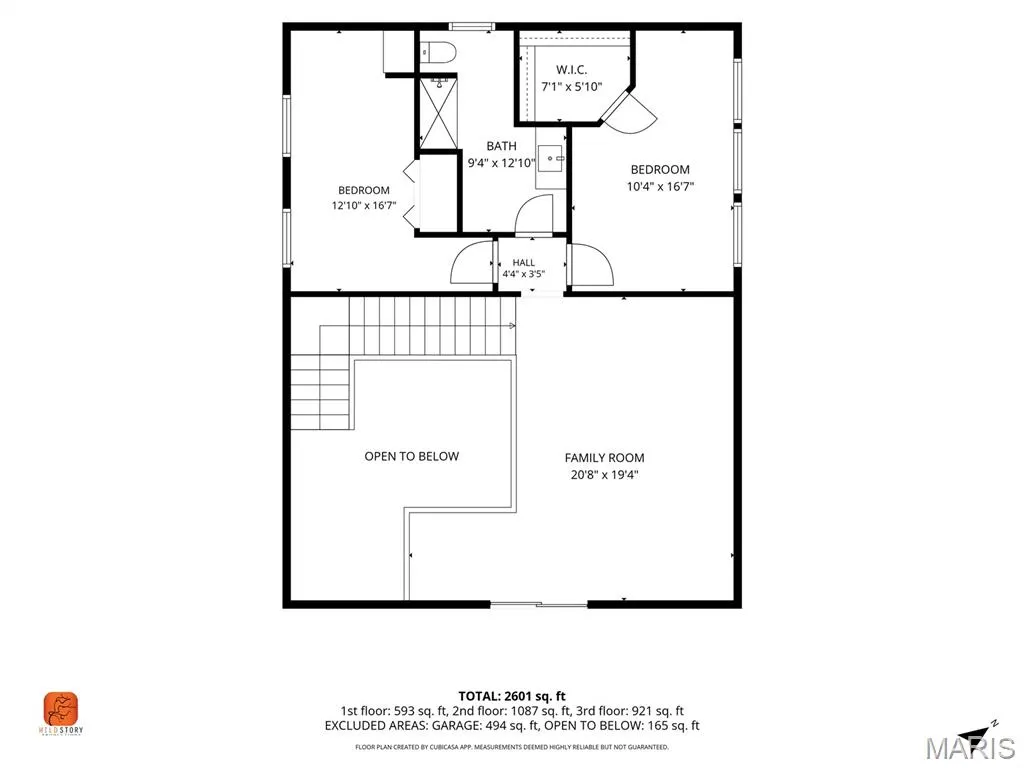
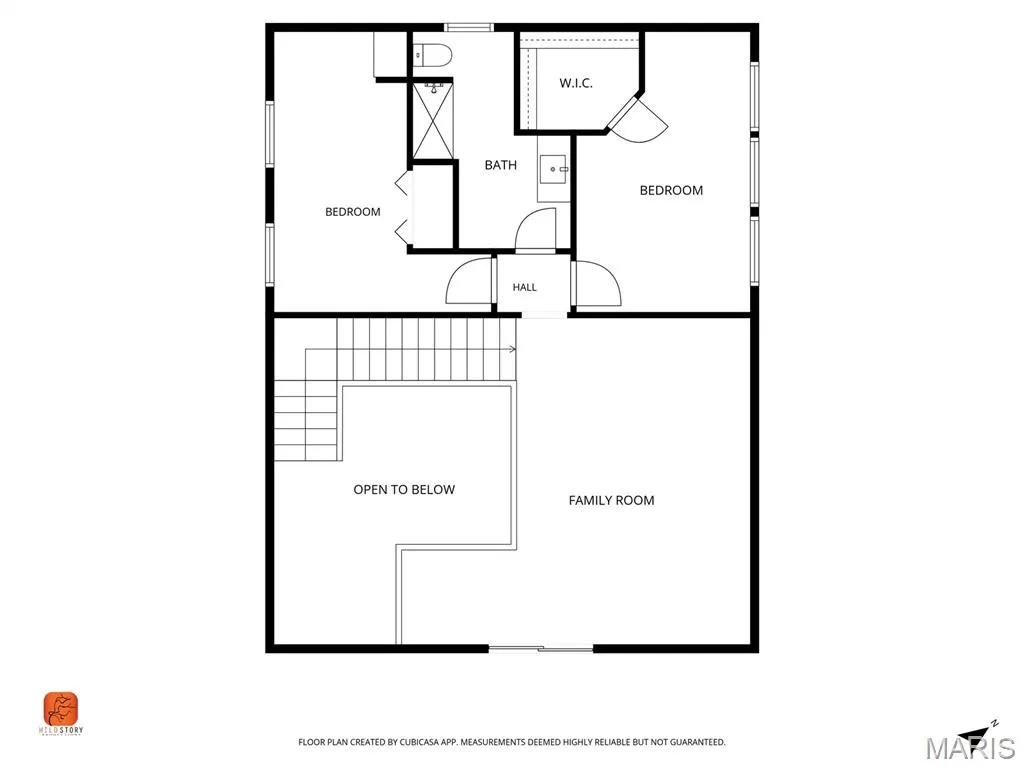
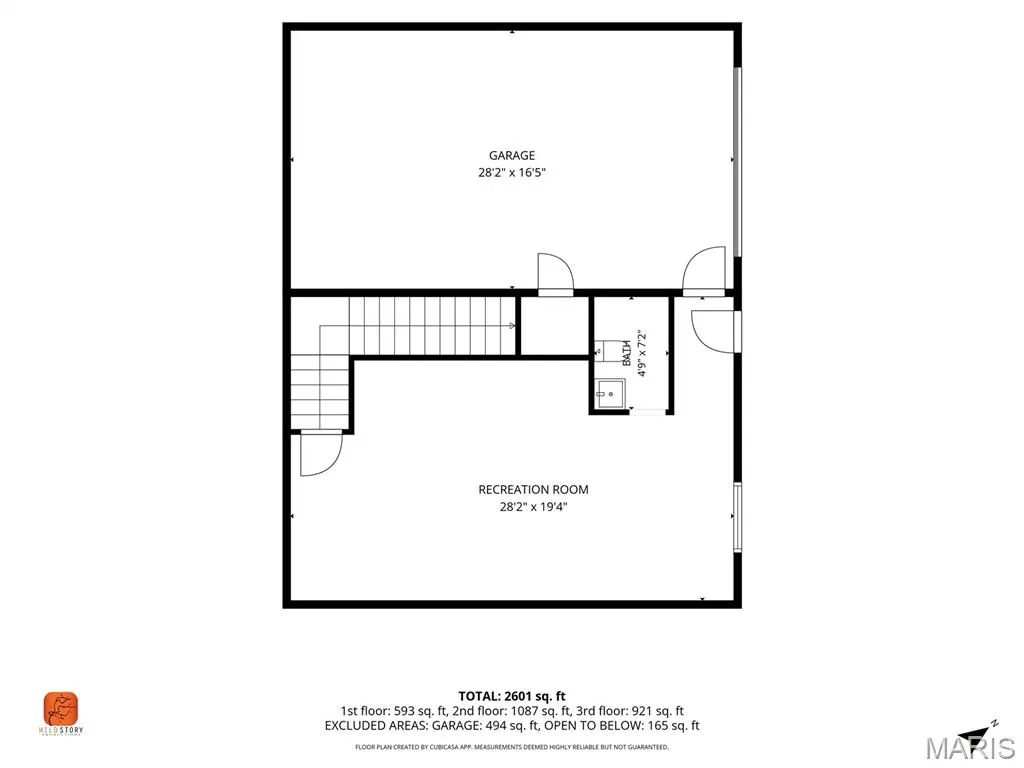
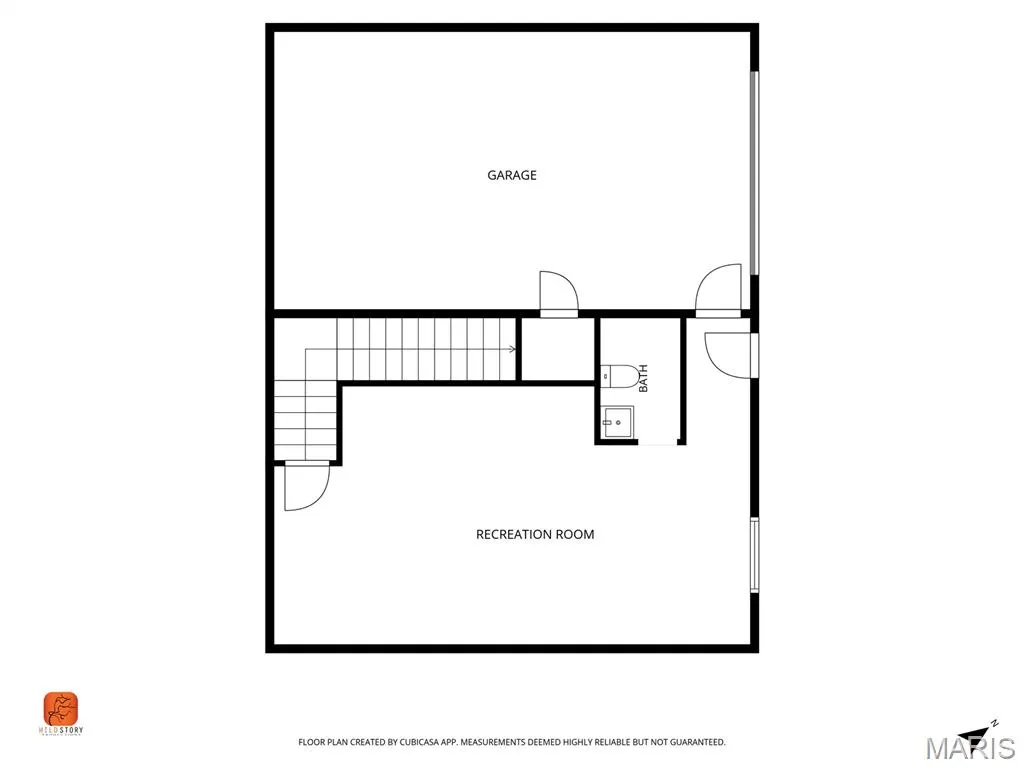
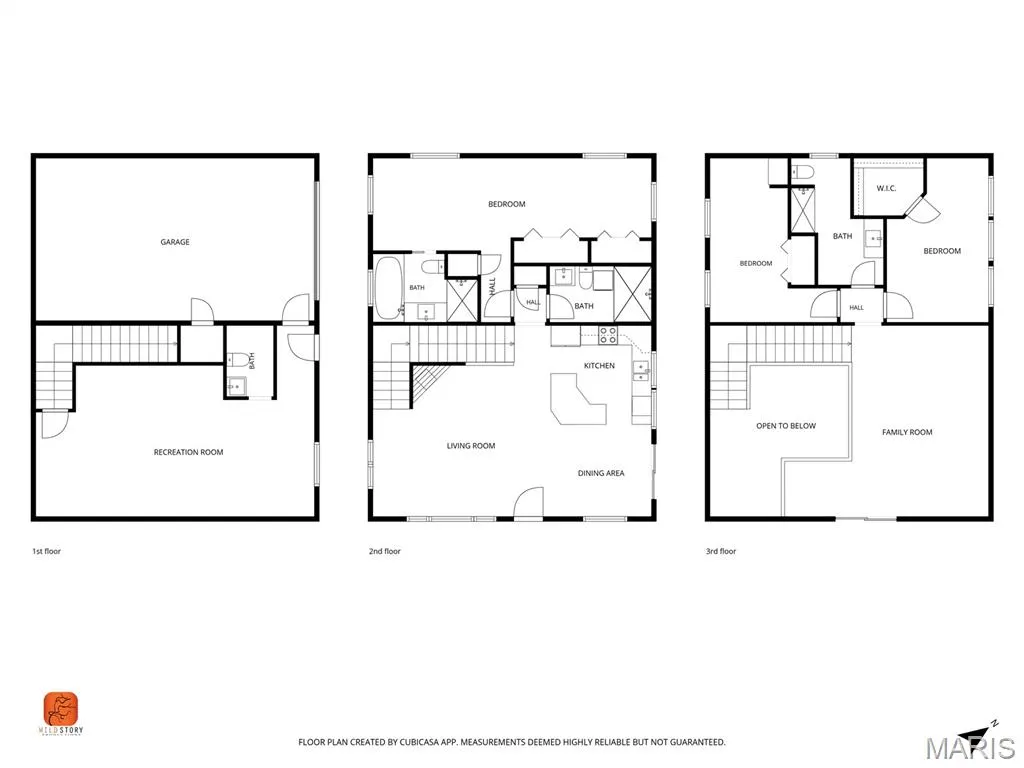
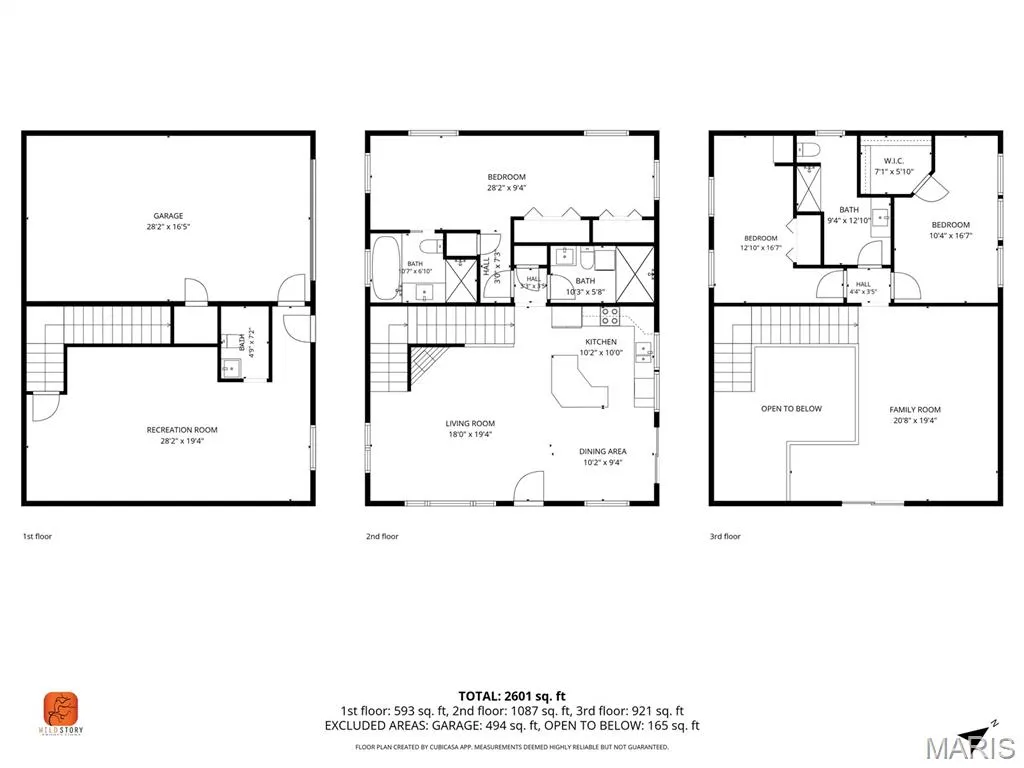
Looking for a one-of-a-kind log home with breathtaking lake views? Look no further! Custom built by Katy Trails Log & Timber Frame Homes, this stunning home overlooks the beautiful Lake Kah-Tan-Da Community, where you'll enjoy access to three private lakes and peaceful surroundings. Step inside and immediately appreciate the soaring wood-lined ceilings, rustic craftsmanship, and a custom wood-burning fireplace that serves as the heart of the living room while providing exceptional heating efficiency. The open-concept floor plan is perfect for entertaining and offers seamless access to the covered porch, where you can relax and take in the picturesque lake views. The spacious main-level primary suite features a private en-suite bathroom, and main-level laundry adds convenience to everyday living. Upstairs, you'll find a generous loft overlooking the great room, filled with natural light from expansive windows, along with a private balcony and two additional bedrooms. The walk-out basement offers abundant storage and endless possibilities for future living space. Some renovations have already been completed using beautiful reclaimed barn wood, adding even more warmth and character to this unique home. The heated and cooled John Deere garage provides the perfect space for a workshop, lawn equipment, or additional storage. Whether you're looking for a full-time residence or a peaceful lakeside retreat, this extraordinary log home offers timeless craftsmanship, stunning views, and a lifestyle that's hard to find. Schedule your private showing today!
| Elementary School | Middle School | High School |
|---|---|---|
| Perryville Elem. | Perry Co. Middle | Perryville Sr. High |
| Price History | |
|---|---|
| 7/17/2026 | Listed $350,000 |
General Features
| Sewer | Septic Tank |
|---|---|
| Heating | Geothermal |
| Cooling | Geothermal |
| Utilities | Electricity Connected |
| Possession | Close Of Escrow |
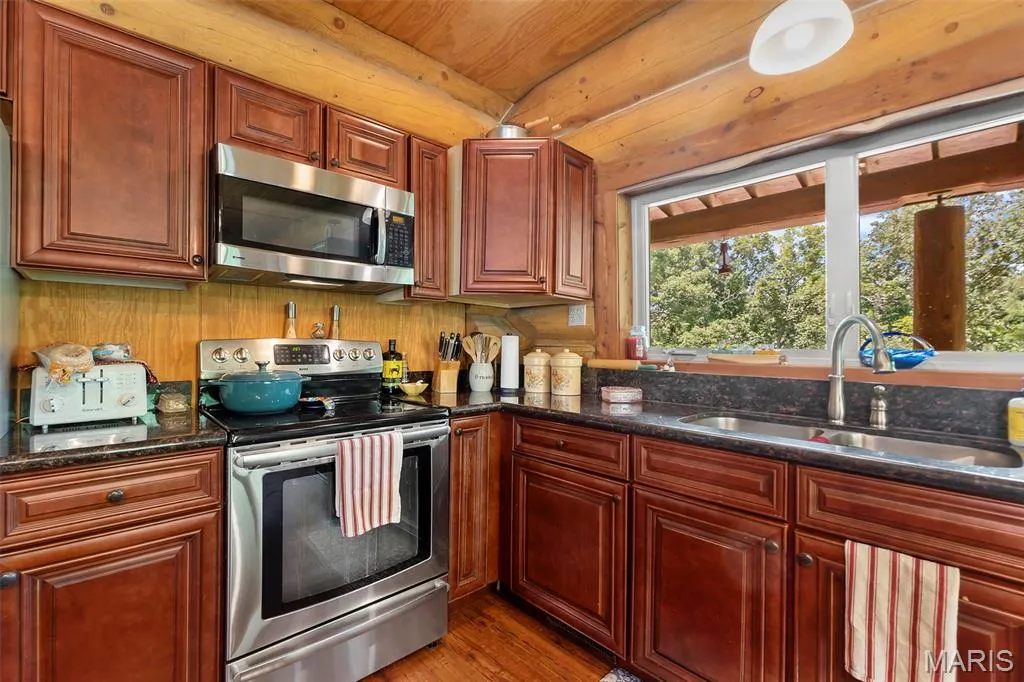
| Appliances | Dishwasher,Disposal,Microwave,Oven,Refrigerator,Washer/Dryer |
| HOA Fee | 400 |
| Garage Spaces | 1 |
| Association Fee Includes | Maintenance Parking/Roads,Snow Removal |
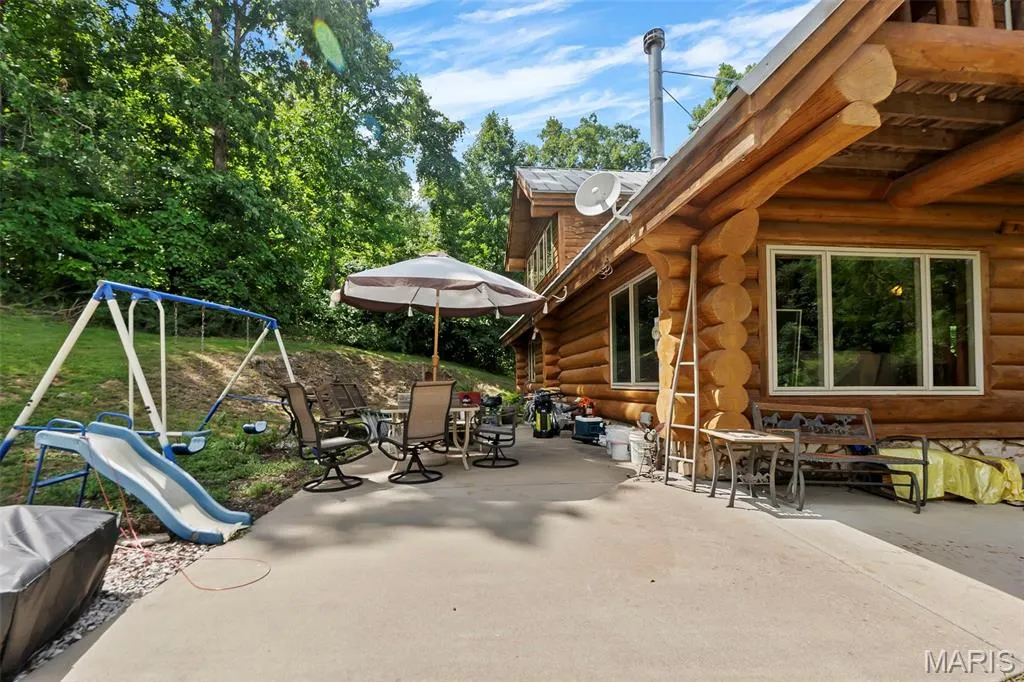
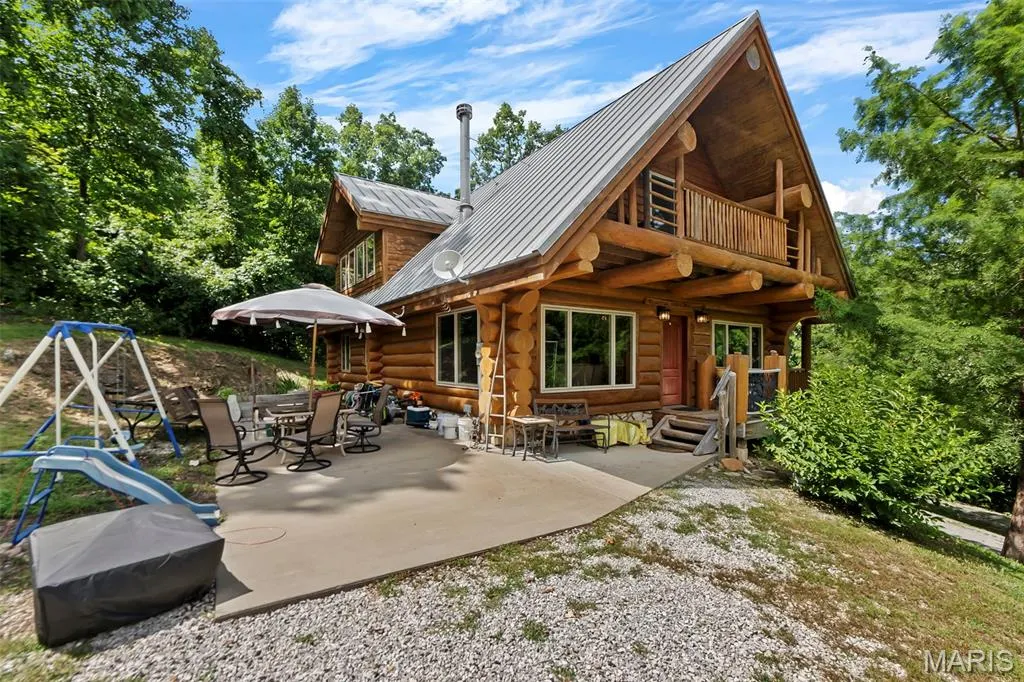
| Patio/Porch Features | Covered,Deck,Patio,Rear Porch |
| Architectural Style | Contemporary |
| Construction Materials | Log |
| Year Built | 2009 |
| Electric | 220 Volts |
| View | Lake |
| Levels | One and One Half |
| Property Subtype | Single Family Residence |
| Tax Year | 2025 |
| Waterfront Features | Lake Privileges |
| Assoc Fee Paid Per | Annually |
| County | Perry |
| New Construction | No |
| Property Type | Residential |
| Association Amenities | Common Ground,Lake |
| HOA | Yes |
| Attached Garage | Yes |
| Subdivision Name | Lake Kah-Tan-Da Sub |
| Garage Y/N | Yes |
| Total Rooms | 10 |
| Full Baths | 2 |
| Status | Active |
| Directions | GPS Friendly |
| High School | Perryville Sr. High |
| City | Perryville |
| Disclosures | None |
| High School District | Perry Co. 32 |
| Lot Size Square Feet | 50076.58 |
| Carport Y/N | No |
| Elementary School | Perryville Elem. |
| Tax Annual Amount | 2047 |
| Home Warranty Y/N | No |
| Middle/Junior High School | Perry Co. Middle |
| Standard Status | Active |
| Ownership Type | Private |
Interior Features
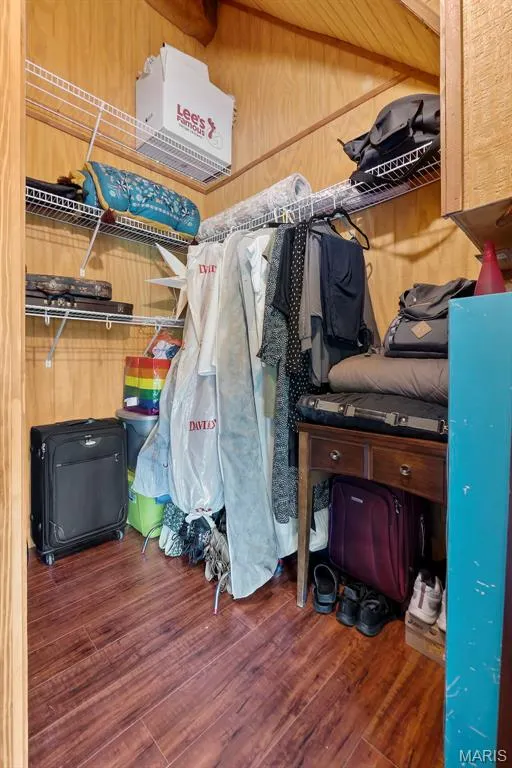
| Interior Amenities | Beamed Ceilings,Breakfast Bar,Cedar Closet(s),Ceiling Fan(s),Dining/Living Room Combo,Granite Counters,High Ceilings,Kitchen Island,Natural Woodwork,Pantry,Walk-In Closet(s) |
|---|---|
| Basement | 9 ft + Pour,Bathroom,Exterior Entry,Partially Finished,Storage Space,Walk-Out Access |
| Total Fireplaces | 1 |
| Fireplace Features | Family Room |
| Basement (Y/N) | Yes |
| Fireplace Y/N | Yes |
| Above Grade Finished Area | 1887 |
| Half Baths | 2 |
| Laundry Features | Main Level |
| Total Bedrooms | 3 |
| Main Level Bedrooms | 1 |
| Above Grade Finished Area Source | Assessor |
| Total Baths | 4 |
Exterior Features
| Exterior Amenities | Balcony,Private Yard |
|---|---|
| Lot Features | Many Trees |
| Water Source | Well |
| Lot Size Acres | 1.1496 |
Amenities
- Foreclosure
- Views
- Short Sale
- New Construction
- Adult 55+
- Lease To Own
- No HOA Fees
- Furnished
- Primary On Main
- Air Conditioning
- Seller Finance
- Green
- Fixer Upper
- Horse
- Golf
- Fireplace
- Deck
- Garage
- Basement
- Pool
Property vs Single Family Average in 63775
Price
Taxes
Year Built
Visits
 These Properties are provided courtesy of Broker Reciprocity/IDX Lake Of The Ozarks Board of REALTORS® and Bagnell Dam Association of REALTORS® MLS, Inc. Multiple Listing Service. This information is copyrighted by The Lake Of The Ozarks Board of REALTORS® and The Bagnell Dam Association of REALTORS® MLS, Inc. Multiple Listing Service. Information is being provided for consumers' personal, non-commercial use and may not be used for any purpose other than to identify prospective properties
 Listings displaying the MARIS logo are courtesy of the participants of Mid America Regional Information Systems Internet Data Exchange. IDX information is provided exclusively for consumers' personal, non-commercial use and may not be used for any purpose other than to identify prospective properties consumers may be interested in purchasing.
Information is deemed reliable but is not guaranteed.
Listings displaying the MARIS logo are courtesy of the participants of Mid America Regional Information Systems Internet Data Exchange. IDX information is provided exclusively for consumers' personal, non-commercial use and may not be used for any purpose other than to identify prospective properties consumers may be interested in purchasing.
Information is deemed reliable but is not guaranteed.
 The data relating to real estate for sale on this web page comes in part from the Internet Data Exchange (IDX) of the Southern Missouri Regional MLS, LLC, Inc. Real estate listings held by Brokerage firms other than Nettwork Global are marked with the IDX logo and detailed information about them includes the name of the listing Brokers. The information being provided is for consumers personal, noncommercial use and may not be used for any purpose other than to identify prospective properties consumers
 The territorial jurisdiction of the Jefferson City Area Board of REALTORS®, Inc. includes Cole, Callaway, Moniteau, and Osage Counties. This representation is based in whole or part on data supplied by the Multiple Listing Service of the Jefferson City Area Board of REALTORS®, Inc. Neither the Board nor its MLS guarantees or is any way responsible for its accuracy. Data maintained by the Board or its MLS may not reflect all real estate activity in the market.
