
Fixer Upper





Address
4611 Natural Bridge Avenue, St Louis, MO
Price
$ 38,000
Property Attributes
- MLS#26041853
- TypeSingle Family
- Listing Status Active
- CountyST LOUIS CITY
- CitySt Louis
- AreaNorth
- NeighborhoodFlorence Place Add
- Zip63115
- StyleApartment Style,Colonial,Historic,Traditional
- Year Built1907
- Taxes$ 233
- Price$ 38,000
- Bedrooms5
- Full Bathrooms3
- Half Bathrooms0
- Sqr Footage1958
- Lot Size0.0494 Acres
Data Source:
Mid America Regional Information Systems (MARIS)
Property Description
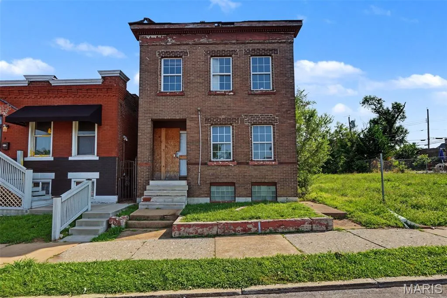
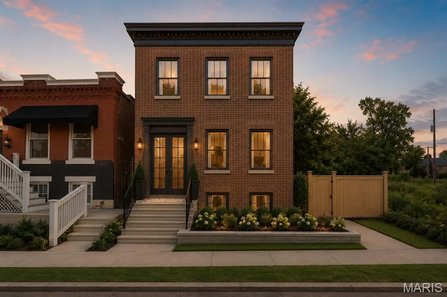
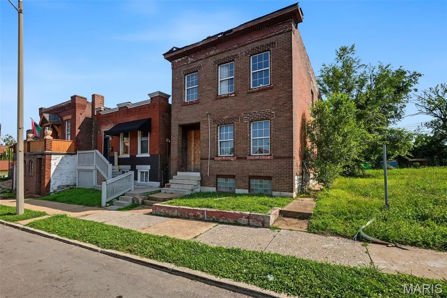
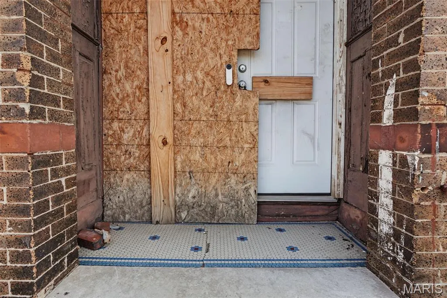
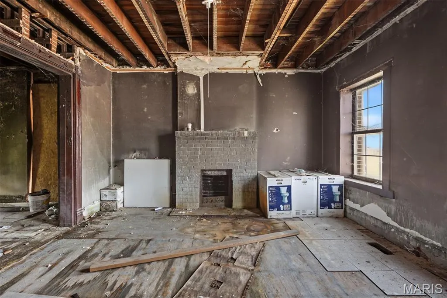
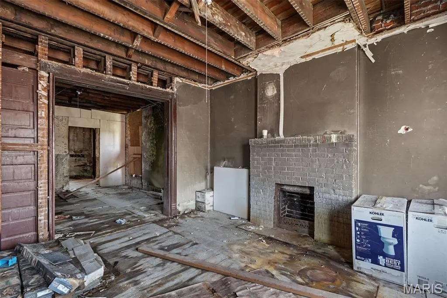
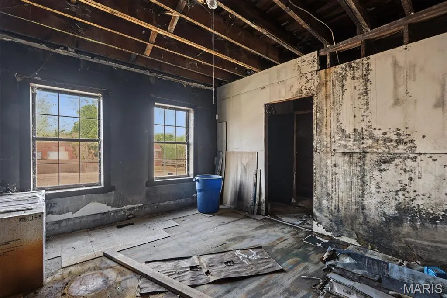
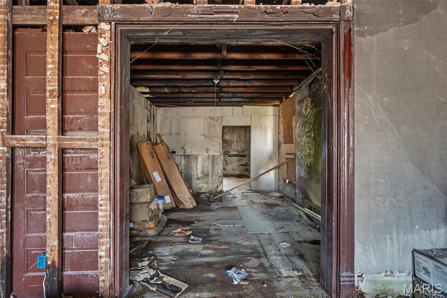
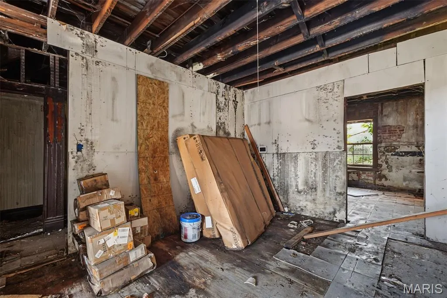
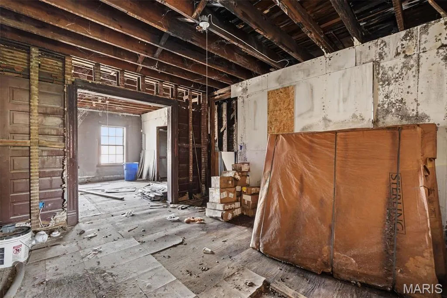
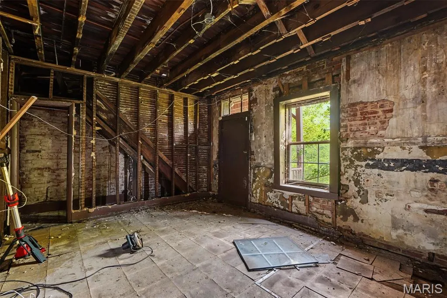
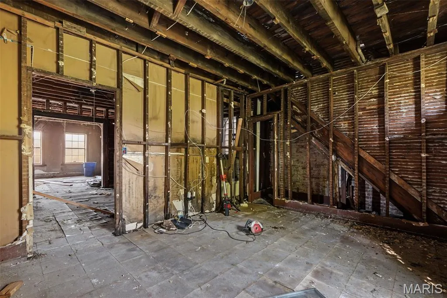
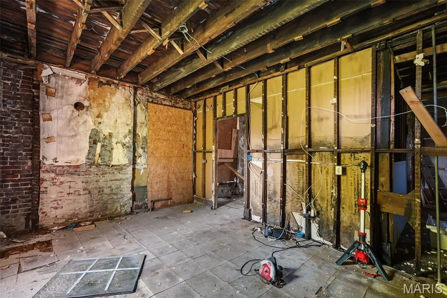
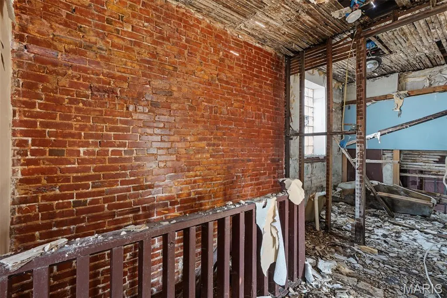
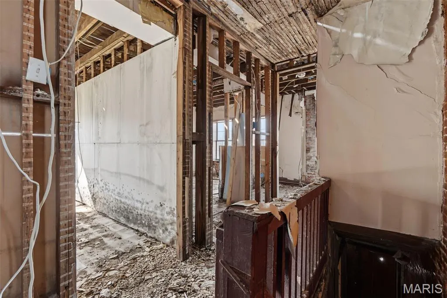
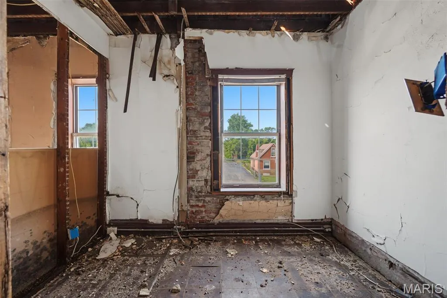
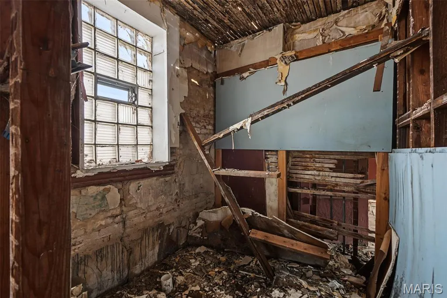
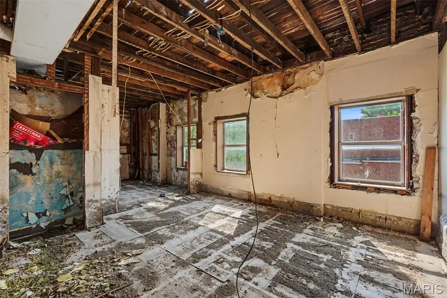
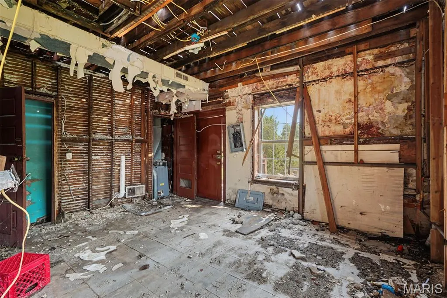
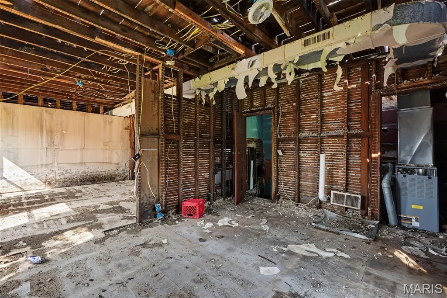
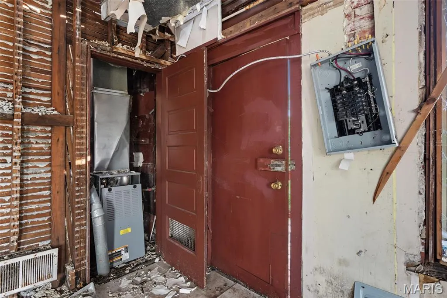
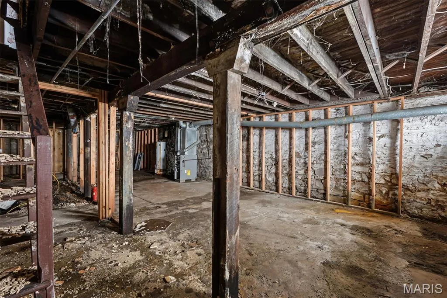
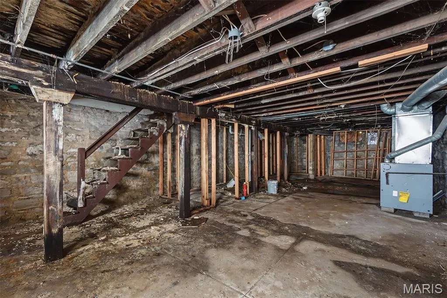
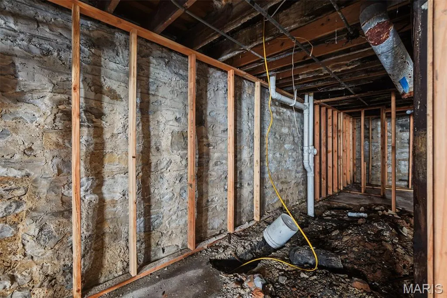
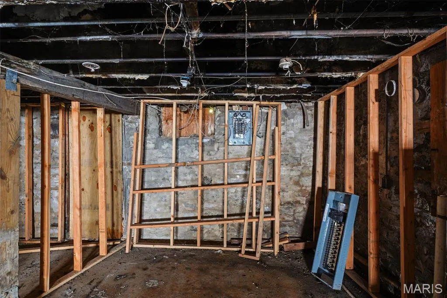
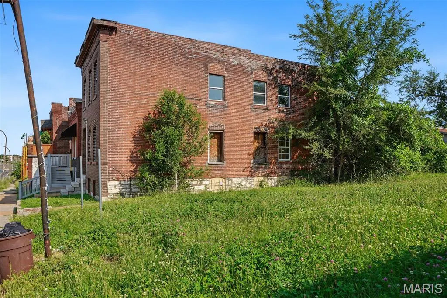
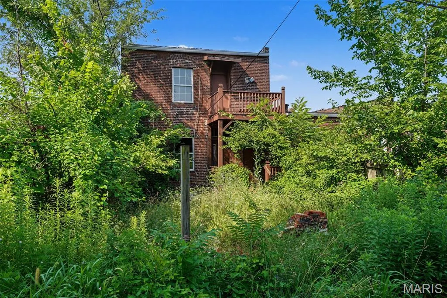
Opportunity awaits at 4611 Natural Bridge Avenue. This substantial, all-brick two-story property offers nearly 2,000 square feet of living space and is ready for a complete transformation. Originally configured as a duplex, the flexible floor plan also lends itself beautifully to conversion into a spacious 3-5 bedroom, 3-full bath single-family residence, giving investors and renovators multiple exit strategies. Much of the interior has already been opened to the framing, allowing contractors to immediately assess the structure and begin reconstruction. The home retains many of the architectural features that make historic St. Louis properties so desirable, including soaring ceilings, pocket doors, oversized window openings, original millwork, original exterior tile floors at entryway, multiple fireplaces, exposed brick, and generous room sizes that are difficult to replicate in new construction. The basement ceiling height is tall for this era home, allowing the possibility to expand square footage with a fully finished basement. The property requires a comprehensive renovation, including replacement of the roof, making it best suited for experienced investors, contractors, or buyers seeking a true value-add project. The existing layout, updated windows, and exposed structural components provide a clear canvas for redesign while preserving the character of this classic brick building. Located in Penrose, an area seeing continued reinvestment and renovation activity, this property presents an opportunity to create substantial equity through thoughtful restoration. Whether your vision is a modern owner-occupied residence, a renovated duplex, a long-term rental, or a resale project, the possibilities are significant. Interior has been substantially gutted. Ceiling joists are exposed. Mechanical runs are visible. Basement structure is accessible. Foundation walls can be inspected. Newer electrical panel is present. HVAC equipment appears to have been updated at some point. Interior debris has largely been removed. Large original window openings remain. Opportunity to redesign floor plan prior to reconstruction. Bring your contractor, your designer, and your imagination—opportunities offering this size, flexibility, and potential at this price point are becoming increasingly difficult to find. Whether you're planning a premium single-family resale, long-term rental, or historic restoration, much of the exploratory demolition has already been completed.
| Elementary School | Middle School | High School |
|---|---|---|
| Hickey Elem. | Yeatman-Liddell Middle School | Sumner High |
| Price History | |
|---|---|
| 7/1/2026 | Listed $30,000 |
General Features
| Sewer | Public Sewer |
|---|---|
| Heating | Natural Gas |
| Cooling | Central Air |
| Utilities | Cable Available,Electricity Available,Electricity Connected,Natural Gas Available,Phone Available,Sewer Available,Sewer Connected,Water Available,Water Connected |
| Possession | Close Of Escrow,Negotiable |
| Appliances | None |
| Patio/Porch Features | Deck,Front Porch |
| Architectural Style | Apartment Style,Colonial,Historic,Traditional |
| Security Features | Security System |
| Construction Materials | Brick |
| Year Built | 1907 |
| Electric | 220 Volts |
| View | City,Neighborhood |
| Township | St. Louis City |
| Levels | Two |
| Property Subtype | Single Family Residence |
| Tax Year | 2025 |
| County | St Louis City |
| New Construction | No |
| Property Type | Residential |
| HOA | No |
| Attached Garage | No |
| Subdivision Name | Florence Place Add |
| Garage Y/N | No |
| Other Structures | None |
| Total Rooms | 11 |
| Full Baths | 3 |
| Status | Active |
| High School | Sumner High |
| City | St Louis |
| Disclosures | Flood Plain No,Occupancy Permit Required |
| Senior Community Y/N | No |
| High School District | St. Louis City |
| MLS Area | 5 - North |
| Lot Size Square Feet | 2151.86 |
| Carport Y/N | No |
| Elementary School | Hickey Elem. |
| Property Attached Y/N | No |
| Tax Annual Amount | 233 |
| Home Warranty Y/N | No |
| Middle/Junior High School | Yeatman-Liddell Middle School |
| Property Condition | Fixer |
| Lease Considered Y/N | No |
| Structure Type | House |
| Standard Status | Active |
| Ownership Type | Private |
| Legal Description | C. B. 4408 A NATURAL BRIDGE 25 FT 3/8 IN/25 FT X 86 FT 9 3/8 IN / 87 FT 10 1/4 IN FLORENCE PLACE ADDN BLOCK 1 LOT 5 |
Interior Features
| Interior Amenities | Entrance Foyer,High Ceilings,Historic Millwork,Natural Woodwork,Open Floorplan,Special Millwork,Storage,Wired for Data |
|---|---|
| Basement | Bathroom,Full,Unfinished |
| Total Fireplaces | 2 |
| Fireplace Features | Decorative |
| Basement (Y/N) | Yes |
| Fireplace Y/N | Yes |
| Above Grade Finished Area | 1958 |
| Laundry Features | In Basement |
| Total Bedrooms | 5 |
| LivingAreaSource | Public Records |
| Below Grade Finished Area Source | Estimated |
| Above Grade Finished Area Source | Public Records |
| Total Baths | 3 |
Exterior Features
| Exterior Amenities | Balcony,Storage |
|---|---|
| Fencing | None |
| Parking Features | Alley Access,Off Street,On Street |
| Lot Features | Back Yard,City Lot,Near Park,Rectangular Lot |
| Water Source | Public |
| Total Parking | 2 |
| Foundation Details | Stone |
| Lot Dimensions | 87X25 |
| Lot Size Acres | 0.0494 |
| Road Surface Type | Asphalt,Concrete |
| Lot Size Source | Public Records |
| Waterfront Y/N | No |
| Door Features | Pocket Door(s) |
| Road Frontage Type | Alley,City Street |
Amenities
- Foreclosure
- Views
- Short Sale
- New Construction
- Adult 55+
- Lease To Own
- No HOA Fees
- Furnished
- Primary On Main
- Air Conditioning
- Seller Finance
- Green
- Fixer Upper
- Horse
- Golf
- Fireplace
- Deck
- Garage
- Basement
- Pool
Property vs Single Family Average in 63115
Price
Taxes
Year Built
Visits
 These Properties are provided courtesy of Broker Reciprocity/IDX Lake Of The Ozarks Board of REALTORS® and Bagnell Dam Association of REALTORS® MLS, Inc. Multiple Listing Service. This information is copyrighted by The Lake Of The Ozarks Board of REALTORS® and The Bagnell Dam Association of REALTORS® MLS, Inc. Multiple Listing Service. Information is being provided for consumers' personal, non-commercial use and may not be used for any purpose other than to identify prospective properties
 Listings displaying the MARIS logo are courtesy of the participants of Mid America Regional Information Systems Internet Data Exchange. IDX information is provided exclusively for consumers' personal, non-commercial use and may not be used for any purpose other than to identify prospective properties consumers may be interested in purchasing.
Information is deemed reliable but is not guaranteed.
Listings displaying the MARIS logo are courtesy of the participants of Mid America Regional Information Systems Internet Data Exchange. IDX information is provided exclusively for consumers' personal, non-commercial use and may not be used for any purpose other than to identify prospective properties consumers may be interested in purchasing.
Information is deemed reliable but is not guaranteed.
 The data relating to real estate for sale on this web page comes in part from the Internet Data Exchange (IDX) of the Southern Missouri Regional MLS, LLC, Inc. Real estate listings held by Brokerage firms other than Nettwork Global are marked with the IDX logo and detailed information about them includes the name of the listing Brokers. The information being provided is for consumers personal, noncommercial use and may not be used for any purpose other than to identify prospective properties consumers
 The territorial jurisdiction of the Jefferson City Area Board of REALTORS®, Inc. includes Cole, Callaway, Moniteau, and Osage Counties. This representation is based in whole or part on data supplied by the Multiple Listing Service of the Jefferson City Area Board of REALTORS®, Inc. Neither the Board nor its MLS guarantees or is any way responsible for its accuracy. Data maintained by the Board or its MLS may not reflect all real estate activity in the market.
