
Price Reduction










Address
815 Woodruff, Sikeston, MO
Price
$ 289,900
Property Attributes
- MLS#26040598
- TypeSingle Family
- Listing Status Active
- CountyNEW MADRID
- CitySikeston
- NeighborhoodSouth Ridge Estates
- Zip63801
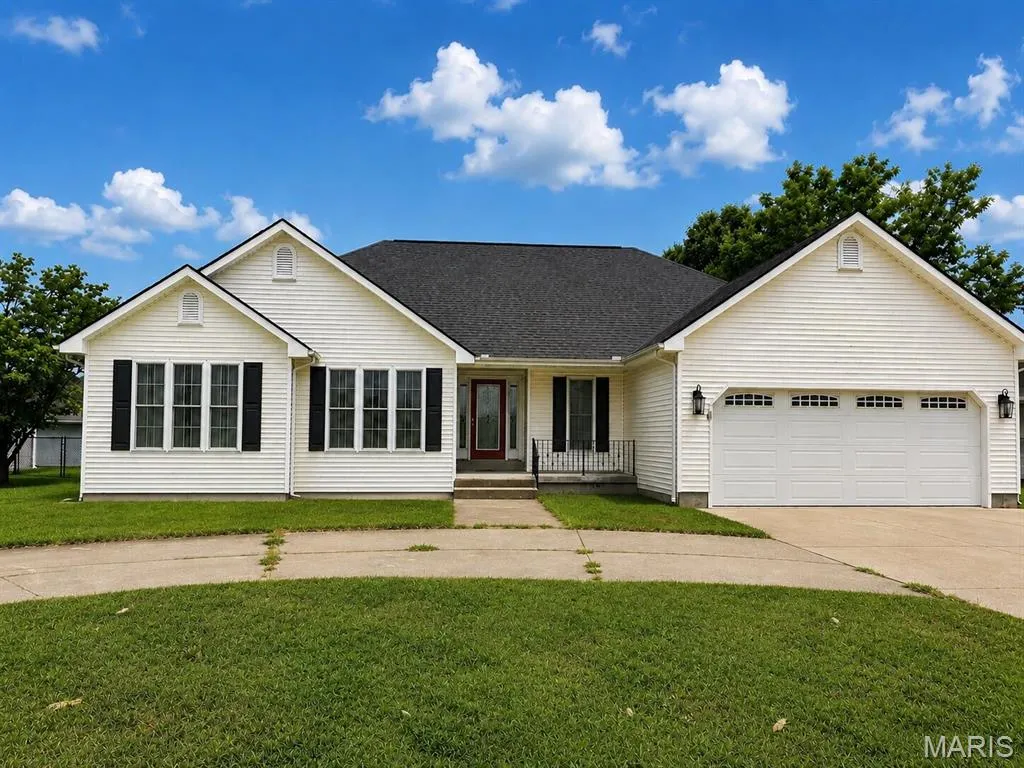
- StyleRanch
- Year Built2003
- Taxes$ 2267
- Price$ 289,900
- Bedrooms4
- Full Bathrooms3
- Half Bathrooms1
- Sqr Footage3118
- Lot Size0.31 Acres
Data Source:
Mid America Regional Information Systems (MARIS)
Property Description
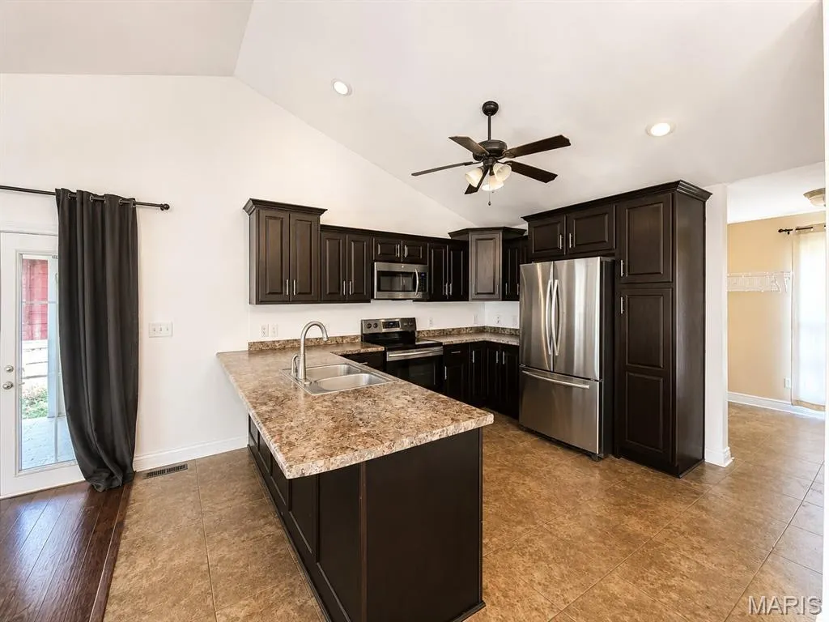
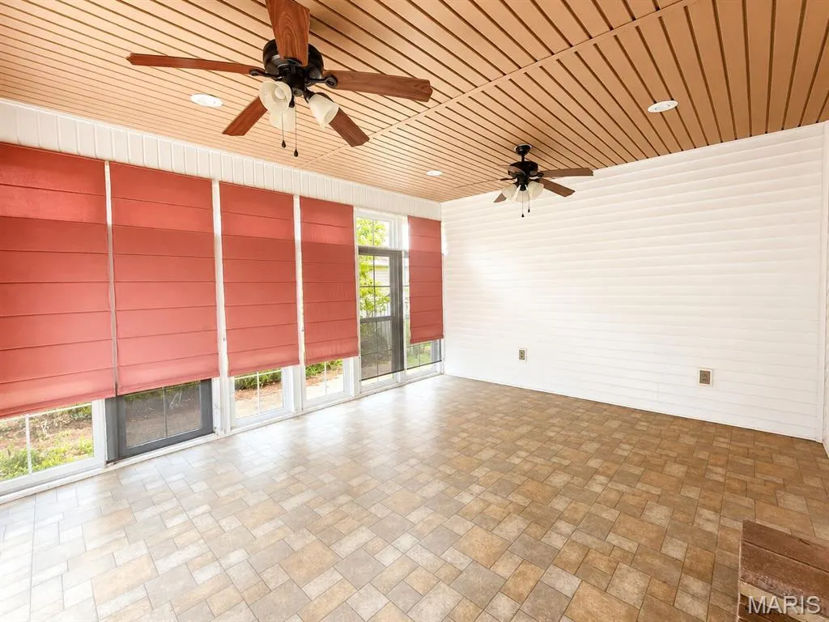
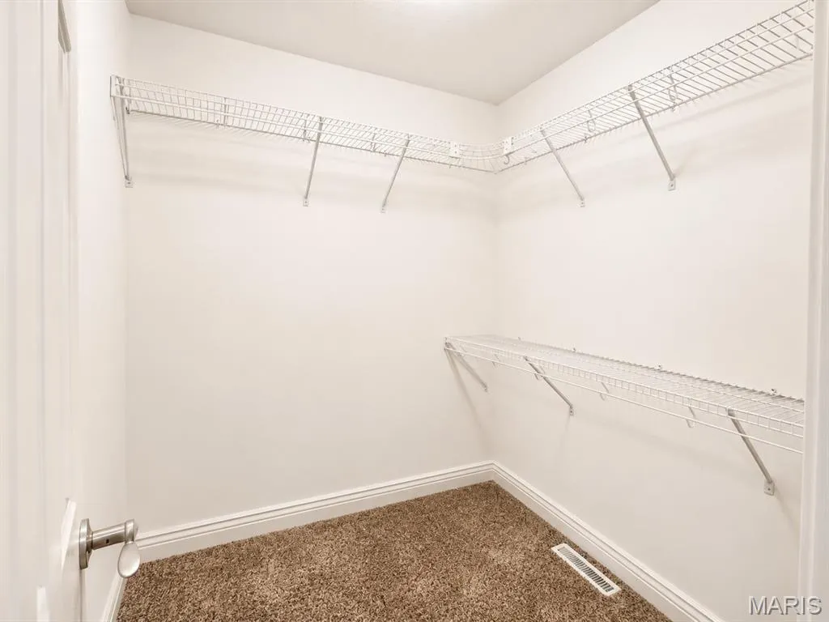
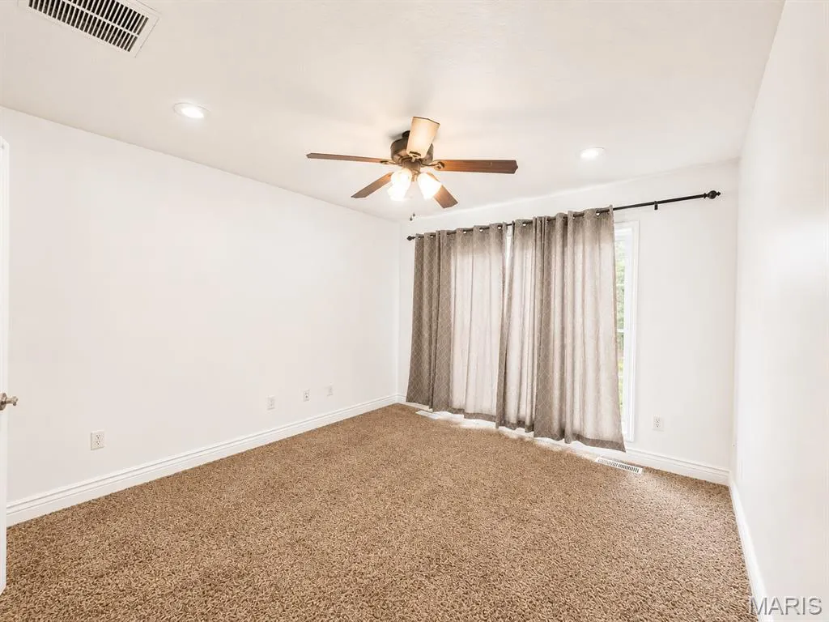
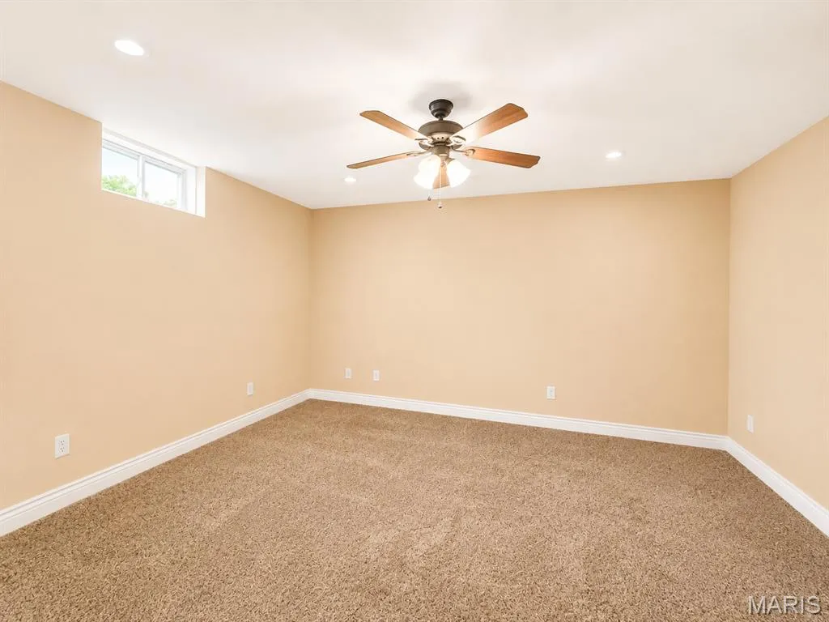
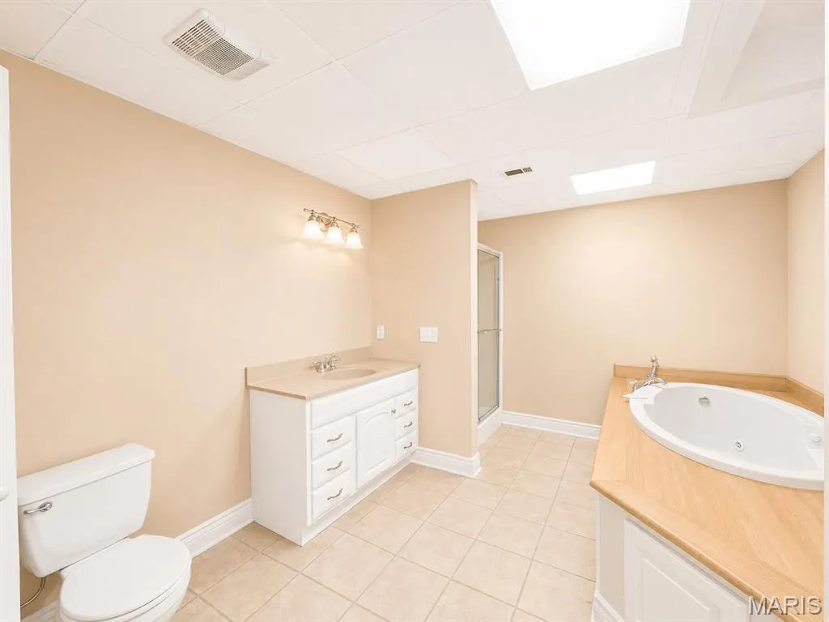
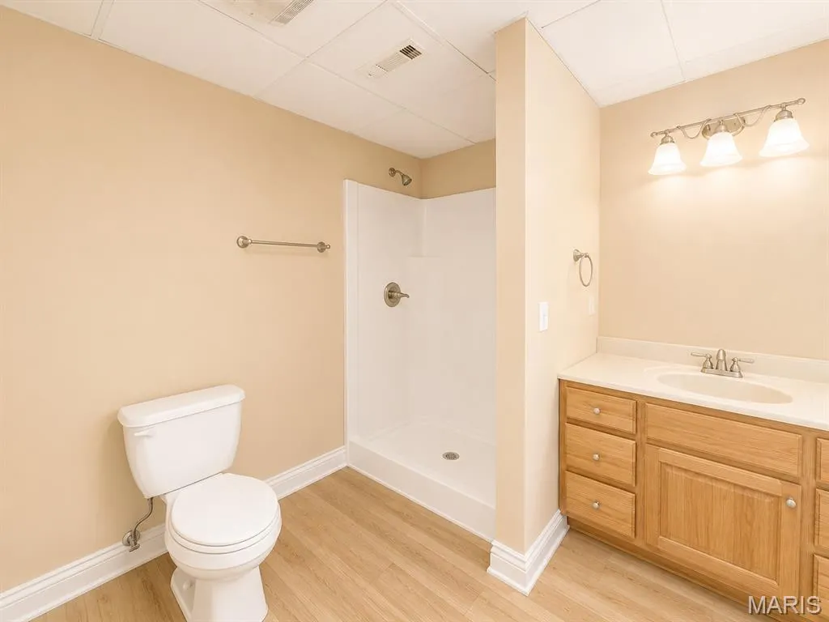
This spacious 4-bedroom, 3.5-bath home offers the perfect combination of comfort, functionality, and room to grow. The main level features 3 bedrooms, 2 full bathrooms, an inviting living room with vaulted ceilings, and a well-appointed kitchen with abundant cabinetry, generous counter space, and an open layout that's perfect for everyday living and entertaining. Just off the main living area, you'll find a bright sunroom, providing the perfect spot to enjoy your morning coffee or unwind at the end of the day. The fully finished basement adds incredible versatility with an additional bedroom, 1 full bathroom and 1 half bathroom, a dedicated office or flex space, and a large family room that could easily serve as a media room, game room, playroom, or home gym. Outside, the home is equally impressive with a new roof, attached two-car garage, and a detached outbuilding with a garage door, offering plenty of space for storage, hobbies, lawn equipment, or a workshop. With over two levels of thoughtfully designed living space and flexible rooms to fit your lifestyle, this home is ready for its next owners. Don't miss your opportunity to make this exceptional property your own!
| Elementary School | Middle School | High School |
|---|---|---|
| Sikeston R-6 Elementary School | Sikeston R-6 Middle School | Sikeston Sr. High |
| Price History | |
|---|---|
| 6/25/2026 | Listed $294,900 |
| 9/11/2026 | 2$289,900 |
General Features
| Sewer | Public Sewer |
|---|---|
| Heating | Forced Air |
| Cooling | Ceiling Fan(s),Central Air |
| Utilities | Electricity Connected |
| Possession | Close Of Escrow |
| Roof | Asphalt |
| Appliances | Dishwasher,Electric Range,Refrigerator |
| Garage Spaces | 2 |
| Architectural Style | Ranch |
| Construction Materials | Vinyl Siding |
| Year Built | 2003 |
| Electric | 220 Volts |
| Levels | One |
| Property Subtype | Single Family Residence |
| Tax Year | 2025 |
| County | New Madrid |
| New Construction | No |
| Property Type | Residential |
| HOA | No |
| Attached Garage | Yes |
| Subdivision Name | South Ridge Estates |
| Garage Y/N | Yes |
| Other Structures | Outbuilding |
| Total Rooms | 10 |
| Full Baths | 3 |
| Status | Active |
| Directions | From Highway 60,take the US-62/North Main Street exit toward Sikeston. Turn north onto North Main Street and continue for about one mile. Turn right onto Woodruff Avenue and drive a few blocks. 815 W |
| High School | Sikeston Sr. High |
| City | Sikeston |
| Disclosures | None |
| High School District | Sikeston R-6 |
| Lot Size Square Feet | 13503.6 |
| Carport Y/N | No |
| Elementary School | Sikeston R-6 |
| Property Attached Y/N | No |
| Tax Annual Amount | 2267 |
| Home Warranty Y/N | No |
| Middle/Junior High School | Sikeston R-6 |
| Lease Considered Y/N | No |
| Standard Status | Active |
Interior Features
| Basement | Full |
|---|---|
| Basement (Y/N) | Yes |
| Fireplace Y/N | No |
| Above Grade Finished Area | 1679 |
| Half Baths | 1 |
| Total Bedrooms | 4 |
| Below Grade Finished Area | 1439 |
| Main Level Bedrooms | 3 |
| LivingAreaSource | Public Records |
| Below Grade Finished Area Source | Public Records |
| Above Grade Finished Area Source | Public Records |
| Total Baths | 4 |
Exterior Features
| Parking Features | Garage |
|---|---|
| Lot Features | Back Yard,Front Yard |
| Water Source | Public |
| Lot Dimensions | 900*1500 |
| Lot Size Acres | 0.31 |
| Lot Size Source | Public Records |
Amenities
- Foreclosure
- Views
- Short Sale
- New Construction
- Adult 55+
- Lease To Own
- No HOA Fees
- Furnished
- Primary On Main
- Air Conditioning
- Seller Finance
- Green
- Fixer Upper
- Horse
- Golf
- Fireplace
- Deck
- Garage
- Basement
- Pool
Property vs Single Family Average in 63801
Price
Taxes
Year Built
Visits
 These Properties are provided courtesy of Broker Reciprocity/IDX Lake Of The Ozarks Board of REALTORS® and Bagnell Dam Association of REALTORS® MLS, Inc. Multiple Listing Service. This information is copyrighted by The Lake Of The Ozarks Board of REALTORS® and The Bagnell Dam Association of REALTORS® MLS, Inc. Multiple Listing Service. Information is being provided for consumers' personal, non-commercial use and may not be used for any purpose other than to identify prospective properties
 Listings displaying the MARIS logo are courtesy of the participants of Mid America Regional Information Systems Internet Data Exchange. IDX information is provided exclusively for consumers' personal, non-commercial use and may not be used for any purpose other than to identify prospective properties consumers may be interested in purchasing.
Information is deemed reliable but is not guaranteed.
Listings displaying the MARIS logo are courtesy of the participants of Mid America Regional Information Systems Internet Data Exchange. IDX information is provided exclusively for consumers' personal, non-commercial use and may not be used for any purpose other than to identify prospective properties consumers may be interested in purchasing.
Information is deemed reliable but is not guaranteed.
 The data relating to real estate for sale on this web page comes in part from the Internet Data Exchange (IDX) of the Southern Missouri Regional MLS, LLC, Inc. Real estate listings held by Brokerage firms other than Nettwork Global are marked with the IDX logo and detailed information about them includes the name of the listing Brokers. The information being provided is for consumers personal, noncommercial use and may not be used for any purpose other than to identify prospective properties consumers
 The territorial jurisdiction of the Jefferson City Area Board of REALTORS®, Inc. includes Cole, Callaway, Moniteau, and Osage Counties. This representation is based in whole or part on data supplied by the Multiple Listing Service of the Jefferson City Area Board of REALTORS®, Inc. Neither the Board nor its MLS guarantees or is any way responsible for its accuracy. Data maintained by the Board or its MLS may not reflect all real estate activity in the market.
