
Price Reduction - Views














Address
828 Willoway Avenue, East Alton, IL
Price
$ 159,900
Property Attributes
- MLS#26039044
- TypeSingle Family
- Listing Status Active
- CountyMADISON
- CityEast Alton
- NeighborhoodWilshire Woods
- Zip62024
- StyleBungalow,Craftsman
- Year Built1955
- Taxes$ 2545
- Price$ 159,900
- Bedrooms3
- Full Bathrooms2
- Half Bathrooms0
- Sqr Footage2257
- Lot Size0.3822 Acres
Data Source:
Mid America Regional Information Systems (MARIS)
Property Description
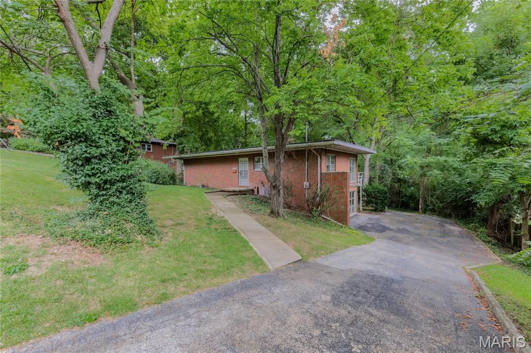
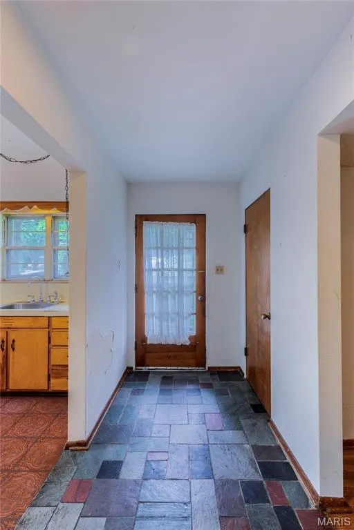
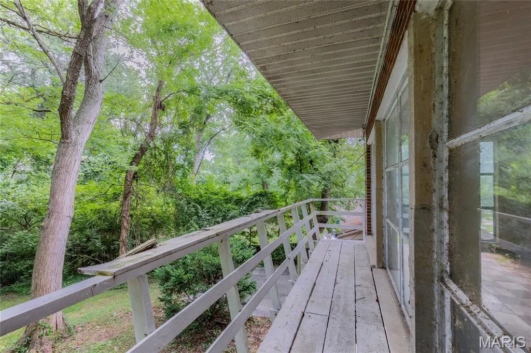
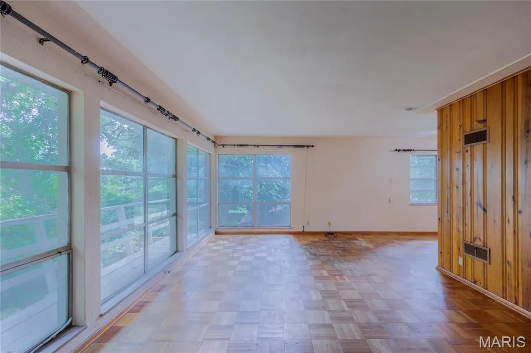
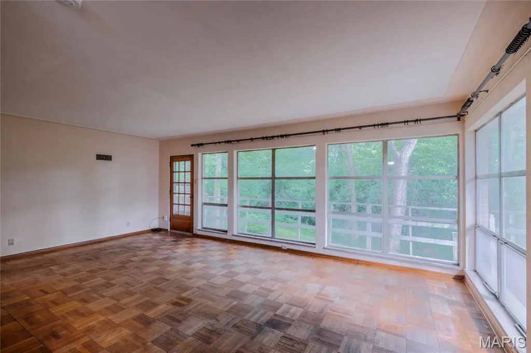
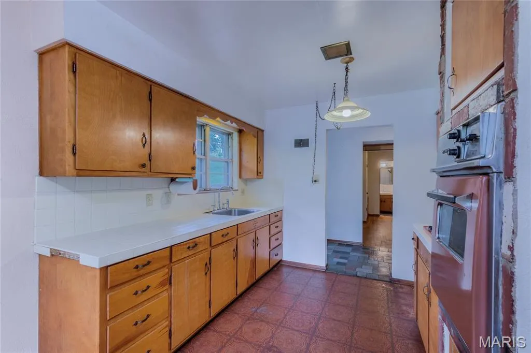
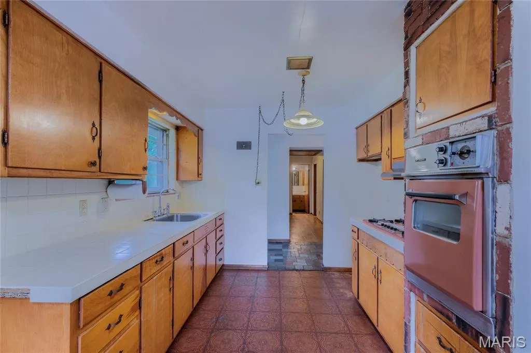
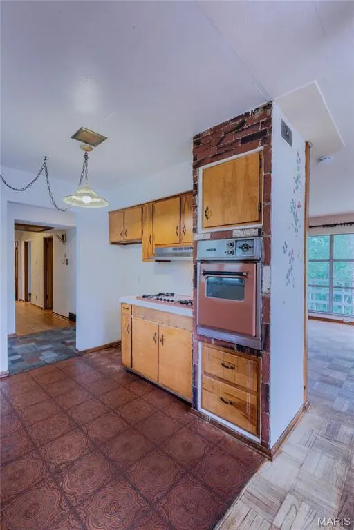
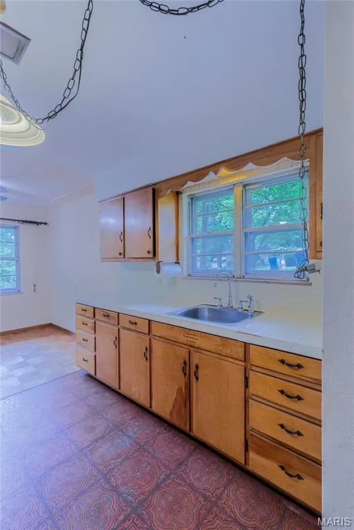
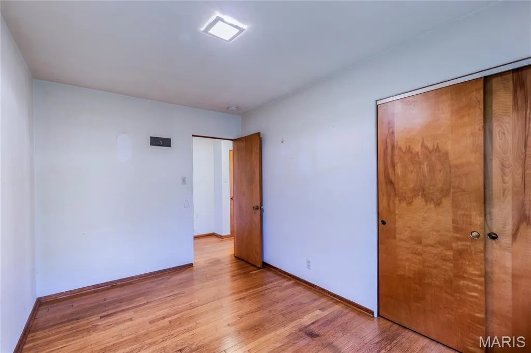
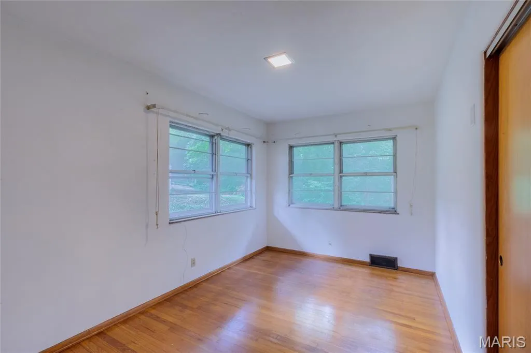
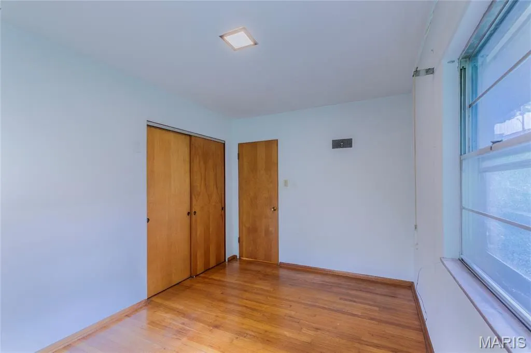
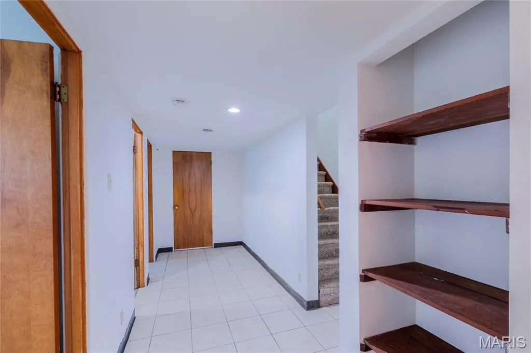
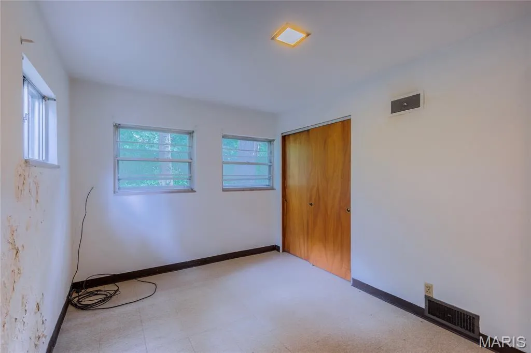
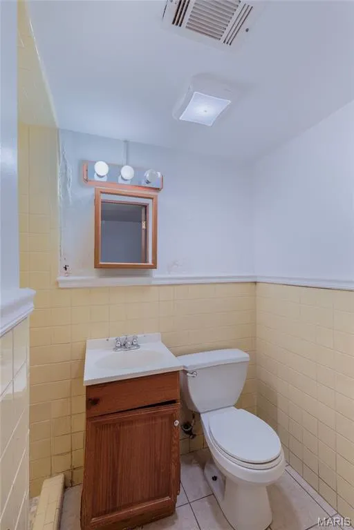
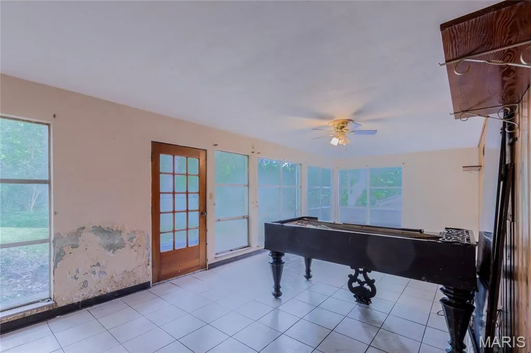
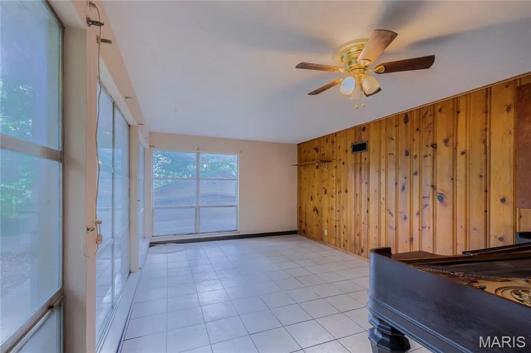
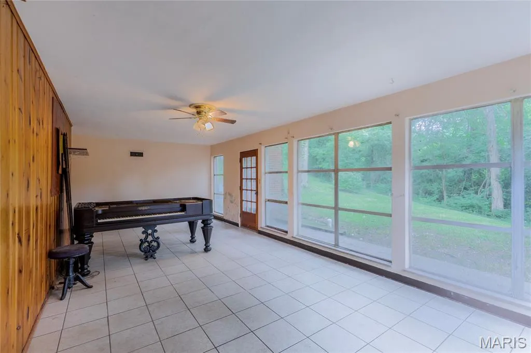
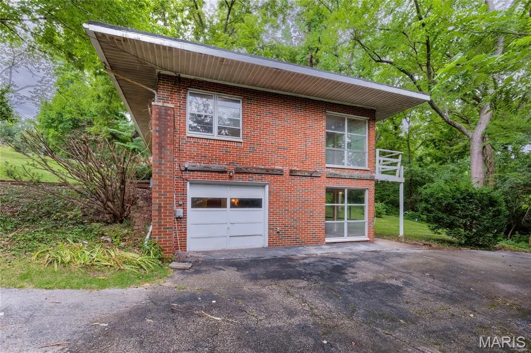
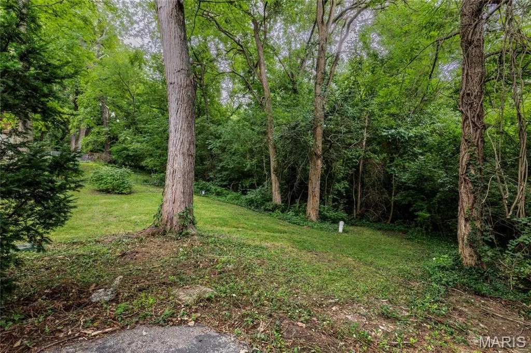
This rare Mid Century Modern Hillside home is waiting for you in the Wilshire Woods subdivision in East Alton Illinois! Stunning in design but also harmonious with its surrounding environment especially its hillside terrain...this architectural design seamlessly integrates with nature bringing the outside fashionably in. Tons of original MCM architecturally significant details remain in this one family owned, built from the ground up, impressively designed plan. Floor to ceiling windows bring a panoramic view of the outside indoors for natural light filled living. 2 Bedrooms 1 full bath on the main level with an open concept living... combination kitchen/dining area that surrounds a large main level family room featuring tons of natural light. Original hardwood floors on main level, with parquet and the original slate tile entry still intact. This floor-plan features wider hallways and stairs that guide you through the home's original Mid Century modern wood toned interiors. The MCM period choices in bathroom tile & design have never been changed. Miles of windows bring in the warm glow of the sun's rays and perfectly highlights the architect's modern vision for this impressive modernist dwelling. Downstairs more original 50's knotty-pine frames the large open family room with yet another wall of floor to ceiling windows...the heart of the sporty lower level. You'll find a dedicated laundry room, a lower level sleeping room and another full bath to finish the tour of the walk out lower level. A one car tuck under garage with workshop and storage space is the icing on this MCM cake! The nearly half acre lot backs to trees and green space giving you the sense of being miles away from your busy life! Home is being sold as is. If you've got the vision and that preservationist MCM heart...you won't want to miss this one!
| Elementary School | Middle School | High School |
|---|---|---|
| East Alton Dist 13 Elementary School | East Alton Dist 13 Middle School | East Alton/Wood River High School |
| Price History | |
|---|---|
| 6/18/2026 | Listed $179,900 |
| 8/31/2026 | 12$159,900 |
General Features
| Sewer | Public Sewer |
|---|---|
| Heating | Forced Air,Natural Gas |
| Cooling | Attic Fan,Ceiling Fan(s),Central Air |
| Utilities | Cable Available,Electricity Connected,Natural Gas Connected,Phone Available,Sewer Connected,Water Connected |
| Possession | Close Of Escrow |
| Appliances | Electric Cooktop,Built-In Electric Oven,Refrigerator |
| Garage Spaces | 1 |
| Patio/Porch Features | Deck,Front Porch,Patio |
| Architectural Style | Bungalow,Craftsman |
| Construction Materials | Brick |
| Year Built | 1955 |
| Electric | Ameren |
| Levels | Two |
| Property Subtype | Single Family Residence |
| Tax Year | 2024 |
| County | Madison |
| New Construction | No |
| Property Type | Residential |
| HOA | No |
| Attached Garage | Yes |
| Subdivision Name | Wilshire Woods |
| Garage Y/N | Yes |
| Total Rooms | 8 |
| Full Baths | 2 |
| Status | Active |
| High School | East Alton/Wood River |
| City | East Alton |
| Disclosures | Flood Plain No,Occupancy Permit Required,Seller Property Disclosure |
| Senior Community Y/N | No |
| High School District | East Alton DIST 13 |
| Lot Size Square Feet | 16648.63 |
| Carport Y/N | No |
| Elementary School | EAST ALTON DIST 13 |
| Property Attached Y/N | Yes |
| Tax Annual Amount | 2545 |
| Home Warranty Y/N | No |
| Middle/Junior High School | EAST ALTON DIST 13 |
| Standard Status | Active |
| Ownership Type | Private |
Interior Features
| Basement | 9 ft + Pour,Bathroom,Egress Window,Exterior Entry,Finished,Full,Sleeping Area,Storage Space,Walk-Out Access |
|---|---|
| Basement (Y/N) | Yes |
| Fireplace Y/N | No |
| Above Grade Finished Area | 1144 |
| Laundry Features | In Basement |
| Total Bedrooms | 3 |
| Below Grade Finished Area | 1113 |
| Main Level Bedrooms | 2 |
| LivingAreaSource | Assessor |
| Below Grade Finished Area Source | Assessor |
| Above Grade Finished Area Source | Assessor |
| Total Baths | 2 |
Exterior Features
| Fencing | None |
|---|---|
| Lot Features | Adjoins Wooded Area |
| Water Source | Public |
| Total Parking | 1 |
| Foundation Details | Concrete Perimeter |
| Lot Size Acres | 0.3822 |
| Road Surface Type | Concrete |
Amenities
- Foreclosure
- Views
- Short Sale
- New Construction
- Adult 55+
- Lease To Own
- No HOA Fees
- Furnished
- Primary On Main
- Air Conditioning
- Seller Finance
- Green
- Fixer Upper
- Horse
- Golf
- Fireplace
- Deck
- Garage
- Basement
- Pool
Property vs Single Family Average in 62024
Price
Taxes
Year Built
Visits
 These Properties are provided courtesy of Broker Reciprocity/IDX Lake Of The Ozarks Board of REALTORS® and Bagnell Dam Association of REALTORS® MLS, Inc. Multiple Listing Service. This information is copyrighted by The Lake Of The Ozarks Board of REALTORS® and The Bagnell Dam Association of REALTORS® MLS, Inc. Multiple Listing Service. Information is being provided for consumers' personal, non-commercial use and may not be used for any purpose other than to identify prospective properties
 Listings displaying the MARIS logo are courtesy of the participants of Mid America Regional Information Systems Internet Data Exchange. IDX information is provided exclusively for consumers' personal, non-commercial use and may not be used for any purpose other than to identify prospective properties consumers may be interested in purchasing.
Information is deemed reliable but is not guaranteed.
Listings displaying the MARIS logo are courtesy of the participants of Mid America Regional Information Systems Internet Data Exchange. IDX information is provided exclusively for consumers' personal, non-commercial use and may not be used for any purpose other than to identify prospective properties consumers may be interested in purchasing.
Information is deemed reliable but is not guaranteed.
 The data relating to real estate for sale on this web page comes in part from the Internet Data Exchange (IDX) of the Southern Missouri Regional MLS, LLC, Inc. Real estate listings held by Brokerage firms other than Nettwork Global are marked with the IDX logo and detailed information about them includes the name of the listing Brokers. The information being provided is for consumers personal, noncommercial use and may not be used for any purpose other than to identify prospective properties consumers
 The territorial jurisdiction of the Jefferson City Area Board of REALTORS®, Inc. includes Cole, Callaway, Moniteau, and Osage Counties. This representation is based in whole or part on data supplied by the Multiple Listing Service of the Jefferson City Area Board of REALTORS®, Inc. Neither the Board nor its MLS guarantees or is any way responsible for its accuracy. Data maintained by the Board or its MLS may not reflect all real estate activity in the market.
