
New Construction
Address
2279 Pelham Lane, Maryville, IL
Price
$ 689,000
Property Attributes
- MLS#26038952
- TypeSingle Family
- Listing Status Active
- CountyMADISON
- CityMaryville
- NeighborhoodVillas-Nottingham Planned Resi
- Zip62062
- StyleRanch
- Year Built2026
- Taxes$ 40
- Price$ 689,000
- Bedrooms3
- Full Bathrooms3
- Half Bathrooms1
- Sqr Footage2852
- Lot Size0.0924 Acres
Data Source:
Mid America Regional Information Systems (MARIS)
Property Description
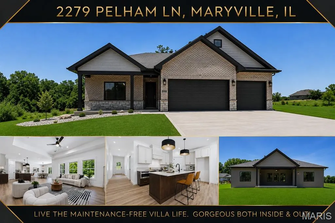
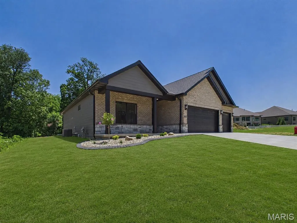
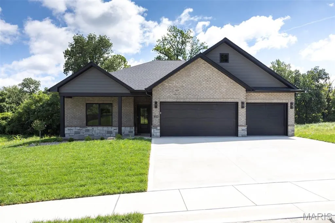
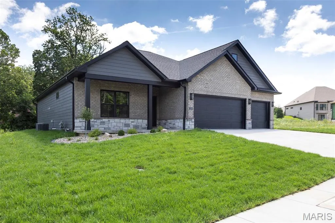
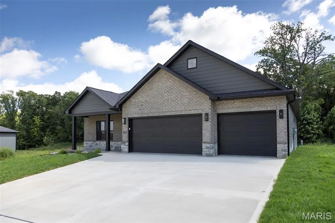
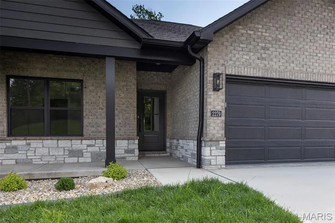
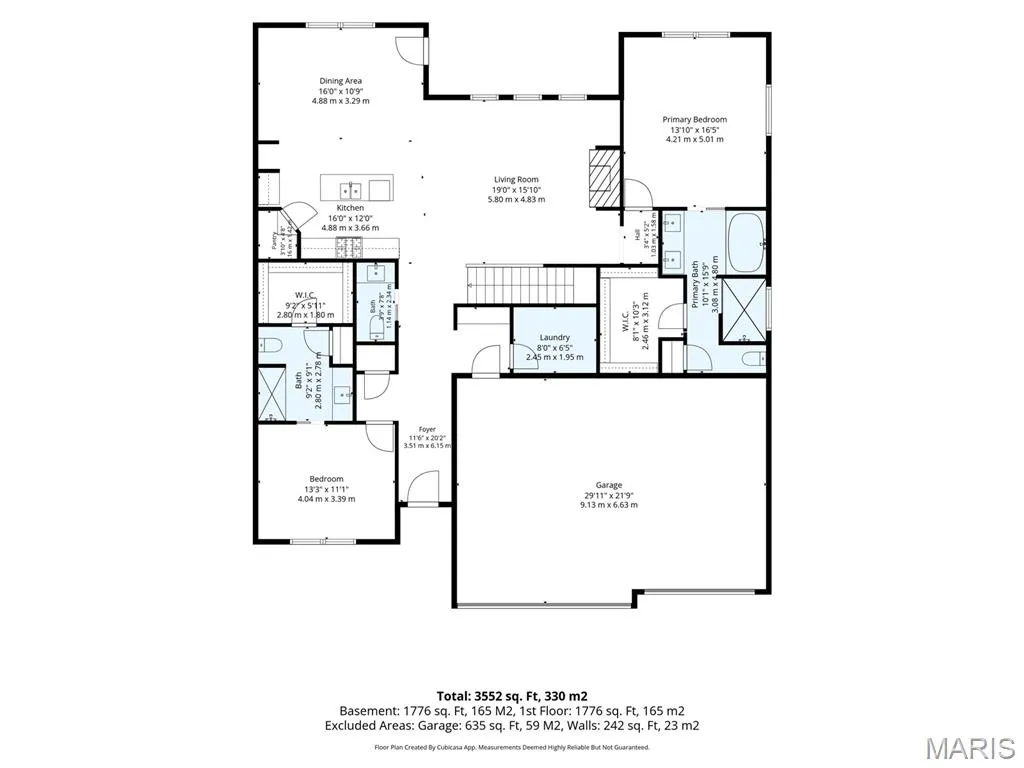
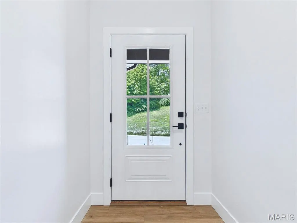
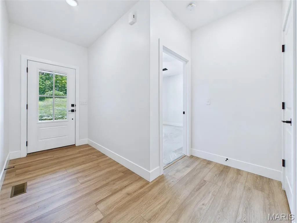
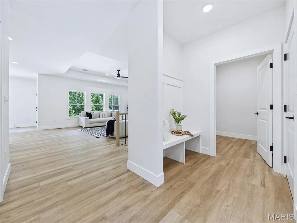
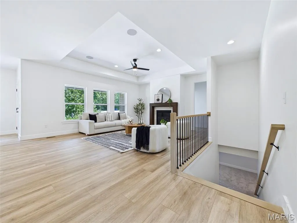
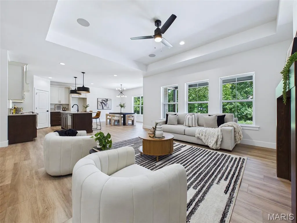
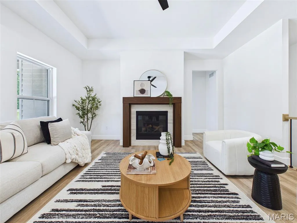
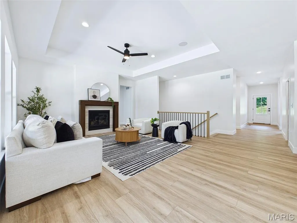
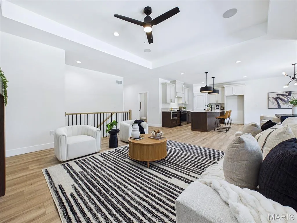
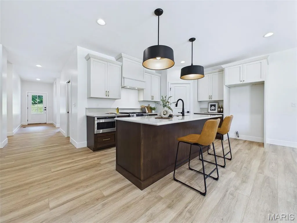
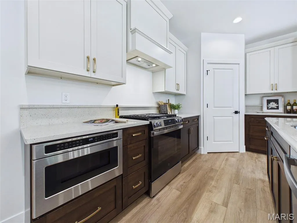
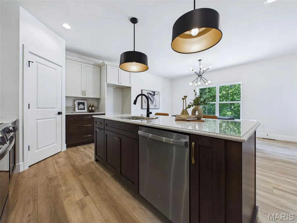
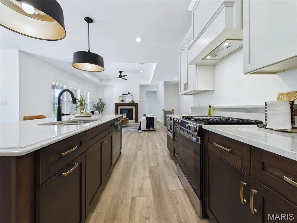
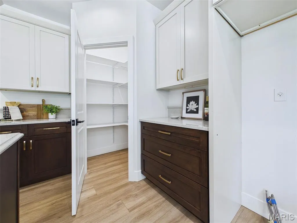
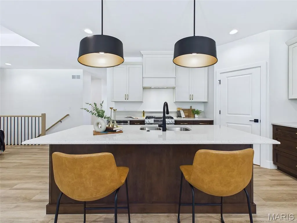
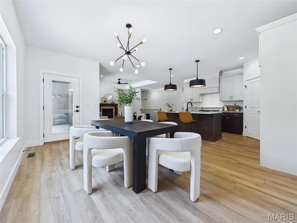
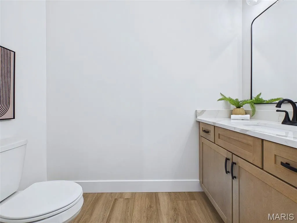
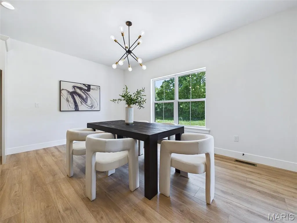
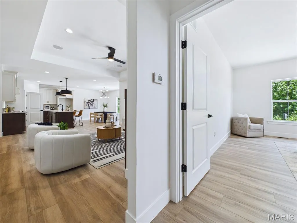
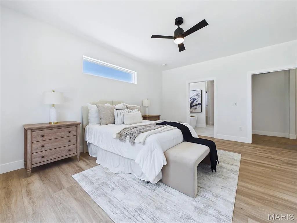
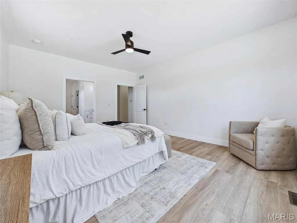
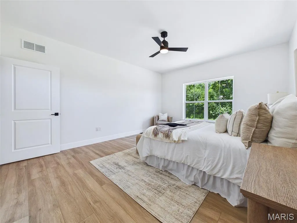
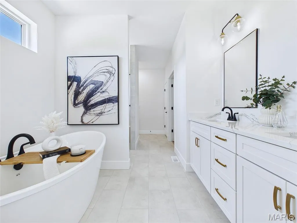
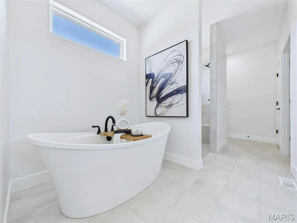
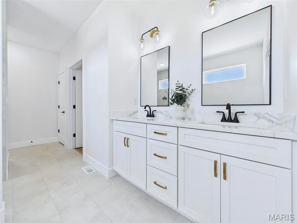
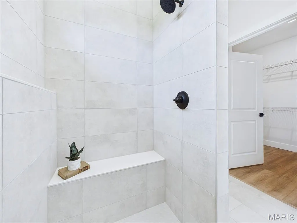
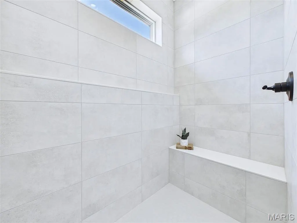
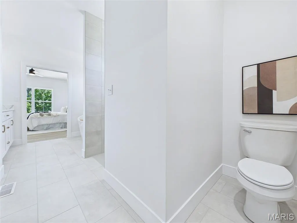
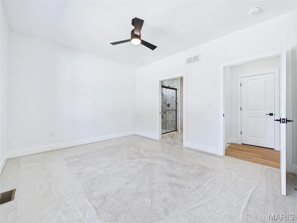
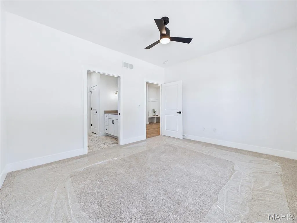
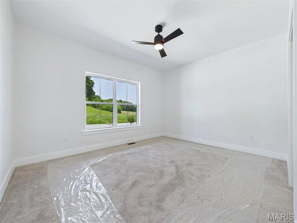
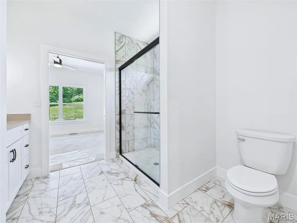
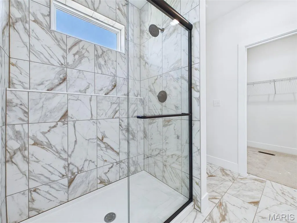
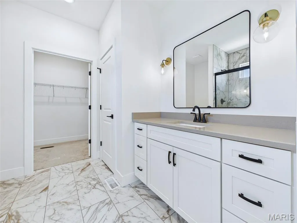
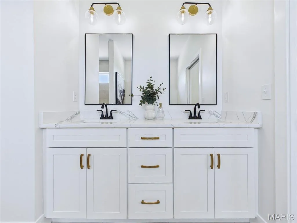
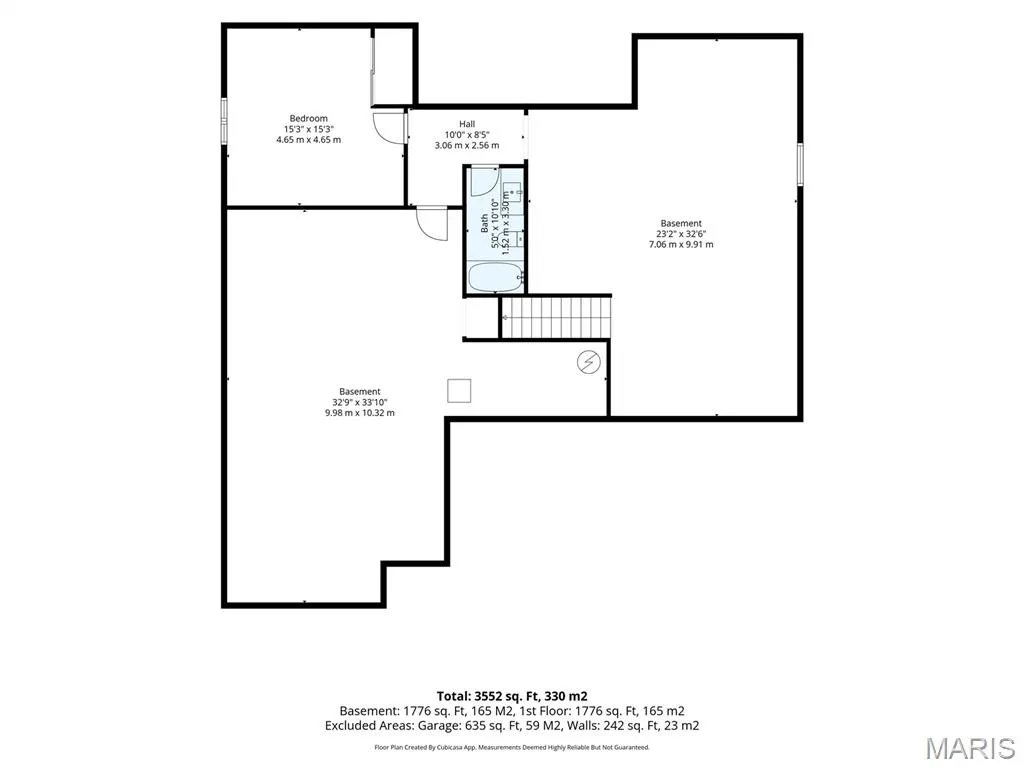
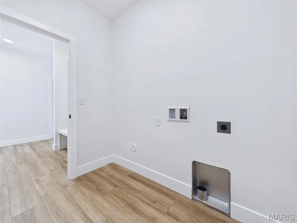
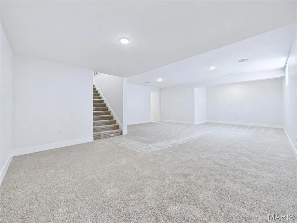
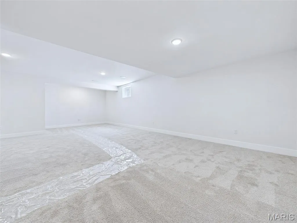
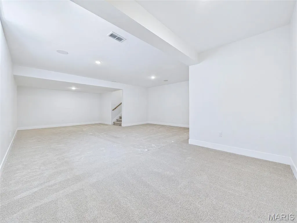
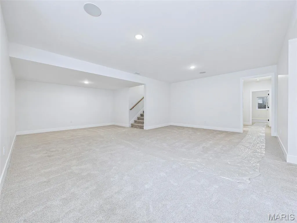
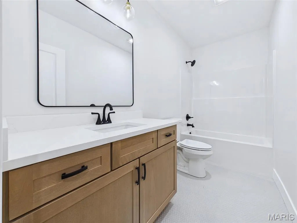
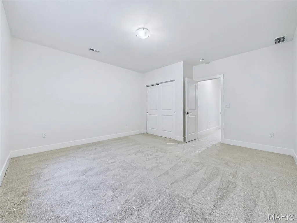
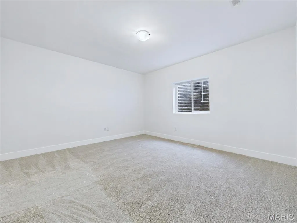
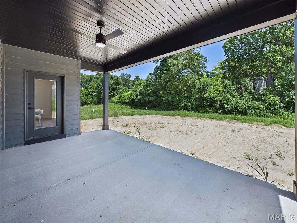
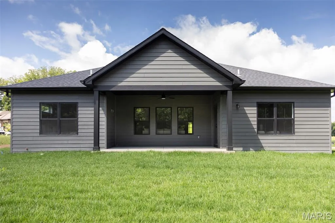
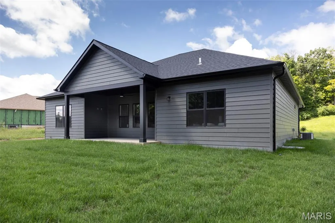
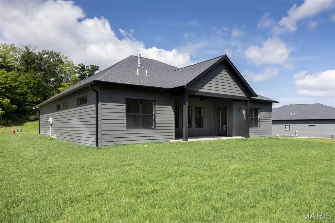
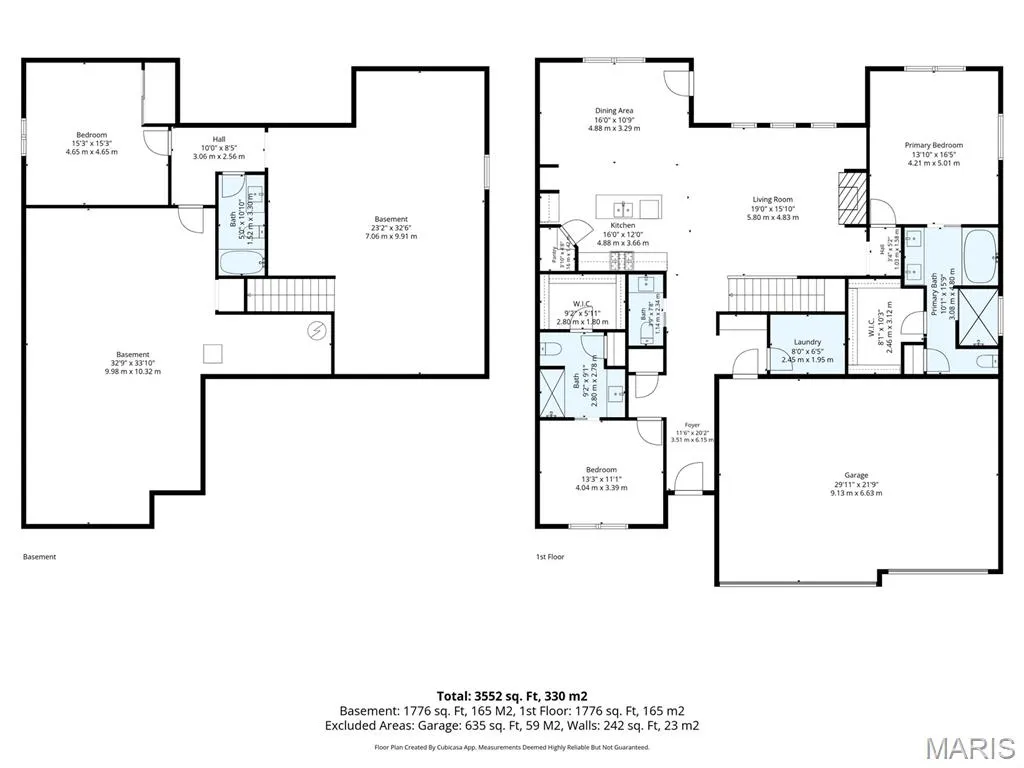
Welcome home to 2279 Pelham Ln. in Maryville, where luxury, comfort, and maintenance-free living come together in this stunning newly constructed villa by Spencer Homes. Thoughtfully designed with high-end finishes and modern aging-in-place features, this exceptional 3-bedroom, 3.5-bath home offers both elegance and everyday convenience. The light-filled open floor plan showcases gorgeous flooring, a beautifully appointed great room w/ fireplace, and a custom kitchen featuring quality cabinetry, solid-surface countertops, stainless steel appliance, premium finishes, and a spacious island perfect for gathering with family and friends. A truly unique layout offers two main-level primary suites, each with its own private spa-inspired en-suite bath, making this home ideal for multi-generational living, overnight guests, or those simply wanting exceptional flexibility. A convenient half bath and main-floor laundry add to the home's thoughtful design. The finished lower level expands your living space with a generous family room, an additional bedroom and full bath, plus abundant storage. Step outside to enjoy a beautiful neighborhood setting on a wonderful lot, then relax knowing lawn care & common ground maintenance are taken care of—giving you more time to travel, entertain, or simply enjoy the things you love most. If you've been searching for a home that perfectly blends luxury, functionality, and carefree living, this gorgeous villa is one you won't want to miss. Come experience it for yourself!
| Elementary School | Middle School | High School |
|---|---|---|
| Collinsville Dist 10 Elementary School | Collinsville Dist 10 Middle School | Collinsville High School |
| Price History | |
|---|---|
| 7/2/2026 | Listed $689,000 |
General Features
| Sewer | Public Sewer |
|---|---|
| Heating | Forced Air |
| Cooling | Central Air |
| Utilities | Electricity Connected,Natural Gas Connected,Sewer Connected,Water Connected |
| Possession | Close Of Escrow |
| Appliances | Stainless Steel Appliance(s),Dishwasher,Disposal,Microwave,Gas Range |
| HOA Fee | 750 |
| Garage Spaces | 3 |
| Association Fee Includes | Common Area Maintenance |
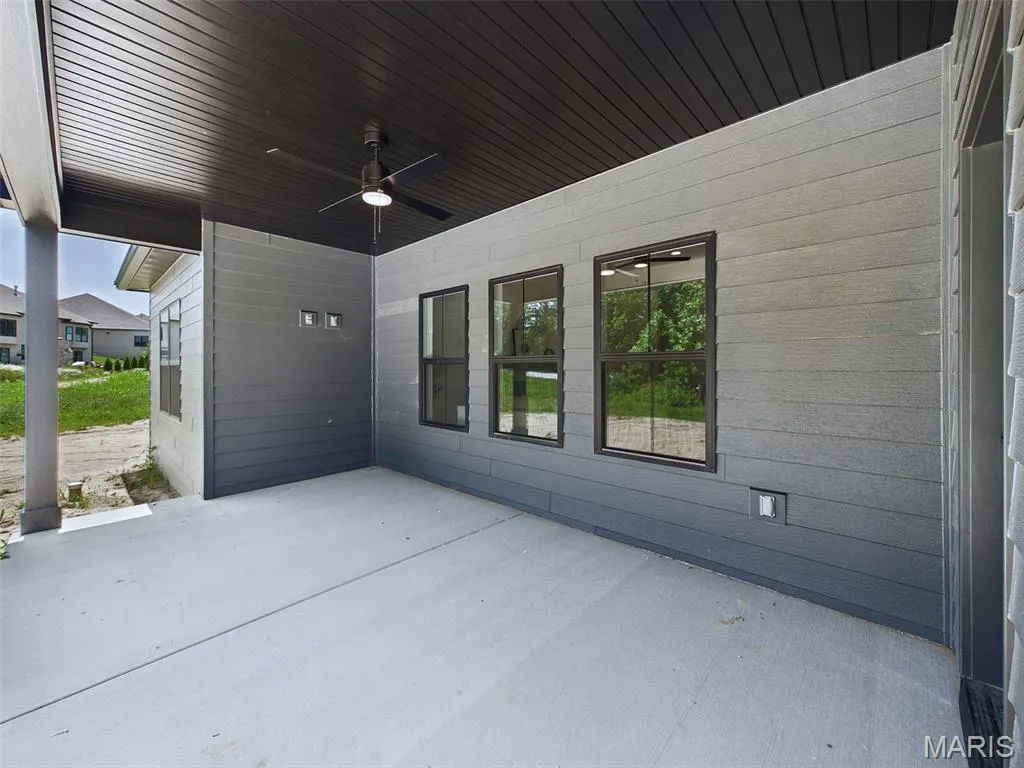
| Patio/Porch Features | Patio |
| Architectural Style | Ranch |
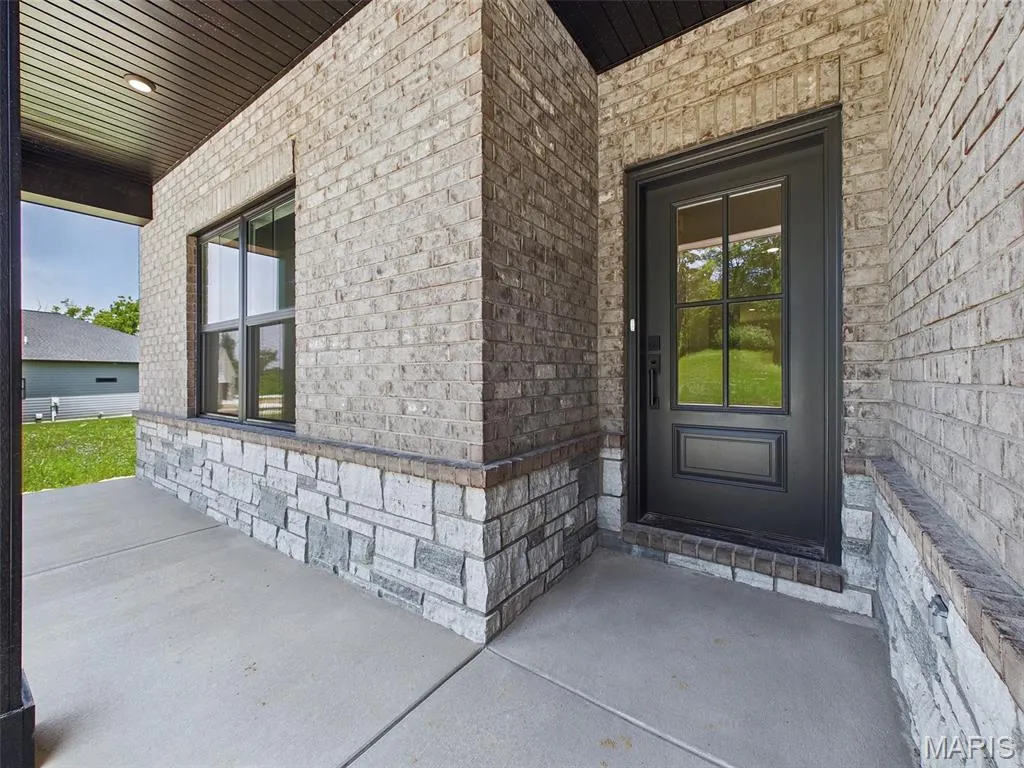
| Construction Materials | Brick Veneer,HardiPlank Type,Stone Veneer |
| Year Built | 2026 |
| Electric | 220 Volts |
| Levels | One |
| Property Subtype | Villa |
| Tax Year | 2024 |
| Accessibility | Accessible Doors,Accessible Entrance,Accessible Hallway(s),Lever Style Door Handles |
| Assoc Fee Paid Per | Quarterly |
| County | Madison |
| New Construction | Yes |
| Property Type | Residential |
| Association Amenities | Common Ground |
| HOA | Yes |
| Attached Garage | Yes |
| Subdivision Name | Villas/Nottingham Planned Resi |
| Garage Y/N | Yes |
| Total Rooms | 8 |
| Full Baths | 3 |
| Status | Active |
| Directions | State Route 162 to Pelham Ln |
| High School | Collinsville |
| City | Maryville |
| Disclosures | None |
| High School District | Collinsville DIST 10 |
| Lot Size Square Feet | 4024.94 |
| Carport Y/N | No |
| Elementary School | COLLINSVILLE DIST 10 |
| Property Attached Y/N | No |
| Tax Annual Amount | 40 |
| Home Warranty Y/N | No |
| Middle/Junior High School | COLLINSVILLE DIST 10 |
| Builder Name | Spencer Homes,LLC |
| Standard Status | Active |
Interior Features
| Basement | Bathroom,Egress Window,Partially Finished,Full,Sleeping Area,Sump Pump |
|---|---|
| Total Fireplaces | 1 |
| Fireplace Features | Great Room |
| Basement (Y/N) | Yes |
| Fireplace Y/N | Yes |
| Above Grade Finished Area | 1901 |
| Half Baths | 1 |
| Laundry Features | Main Level |
| Total Bedrooms | 3 |
| Below Grade Finished Area | 951 |
| Main Level Bedrooms | 2 |
| LivingAreaSource | Other |
| Below Grade Finished Area Source | Builder |
| Above Grade Finished Area Source | Builder |
| Total Baths | 4 |
Exterior Features
| Lot Features | Zero Lot Line |
|---|---|
| Water Source | Public |
| Lot Size Acres | 0.0924 |
| Lot Size Source | Public Records |
Amenities
- Foreclosure
- Views
- Short Sale
- New Construction
- Adult 55+
- Lease To Own
- No HOA Fees
- Furnished
- Primary On Main
- Air Conditioning
- Seller Finance
- Green
- Fixer Upper
- Horse
- Golf
- Fireplace
- Deck
- Garage
- Basement
- Pool
Property vs Single Family Average in 62062
Price
Taxes
Year Built
Visits
 These Properties are provided courtesy of Broker Reciprocity/IDX Lake Of The Ozarks Board of REALTORS® and Bagnell Dam Association of REALTORS® MLS, Inc. Multiple Listing Service. This information is copyrighted by The Lake Of The Ozarks Board of REALTORS® and The Bagnell Dam Association of REALTORS® MLS, Inc. Multiple Listing Service. Information is being provided for consumers' personal, non-commercial use and may not be used for any purpose other than to identify prospective properties
 Listings displaying the MARIS logo are courtesy of the participants of Mid America Regional Information Systems Internet Data Exchange. IDX information is provided exclusively for consumers' personal, non-commercial use and may not be used for any purpose other than to identify prospective properties consumers may be interested in purchasing.
Information is deemed reliable but is not guaranteed.
Listings displaying the MARIS logo are courtesy of the participants of Mid America Regional Information Systems Internet Data Exchange. IDX information is provided exclusively for consumers' personal, non-commercial use and may not be used for any purpose other than to identify prospective properties consumers may be interested in purchasing.
Information is deemed reliable but is not guaranteed.
 The data relating to real estate for sale on this web page comes in part from the Internet Data Exchange (IDX) of the Southern Missouri Regional MLS, LLC, Inc. Real estate listings held by Brokerage firms other than Nettwork Global are marked with the IDX logo and detailed information about them includes the name of the listing Brokers. The information being provided is for consumers personal, noncommercial use and may not be used for any purpose other than to identify prospective properties consumers
 The territorial jurisdiction of the Jefferson City Area Board of REALTORS®, Inc. includes Cole, Callaway, Moniteau, and Osage Counties. This representation is based in whole or part on data supplied by the Multiple Listing Service of the Jefferson City Area Board of REALTORS®, Inc. Neither the Board nor its MLS guarantees or is any way responsible for its accuracy. Data maintained by the Board or its MLS may not reflect all real estate activity in the market.
