
Price Reduction













Address
107 Knights Bridge Lane, Edwardsville, IL
Price
$ 600,000
Property Attributes
- MLS#26038243
- TypeSingle Family
- Listing Status Active
- CountyMADISON
- CityEdwardsville
- NeighborhoodBrookshire Hamlet Pud
- Zip62025
- StyleTraditional
- Year Built2015
- Taxes$ 16450
- Price$ 600,000
- Bedrooms4
- Full Bathrooms3
- Half Bathrooms0
- Sqr Footage4018
- Lot Size0.1219 Acres
Data Source:
Mid America Regional Information Systems (MARIS)
Property Description
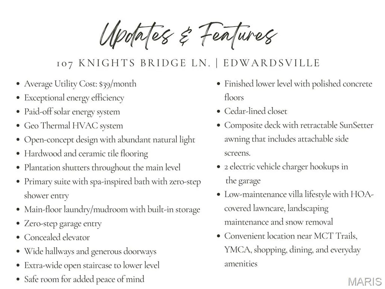
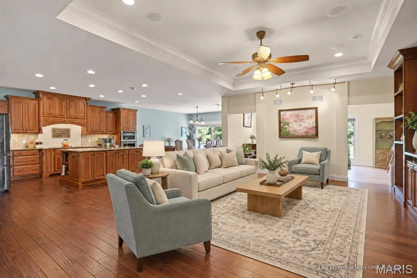
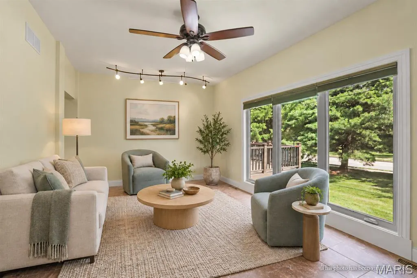
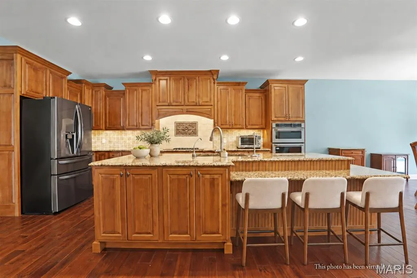
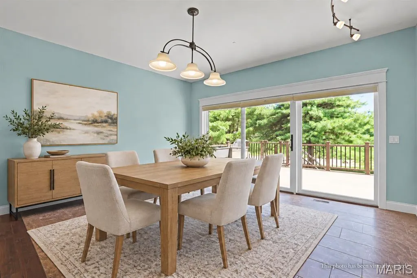
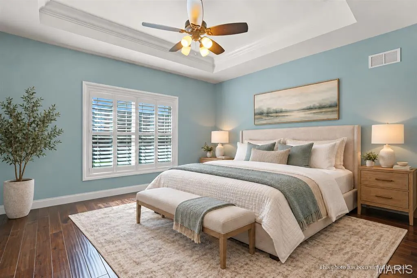
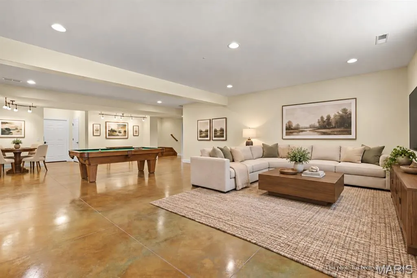
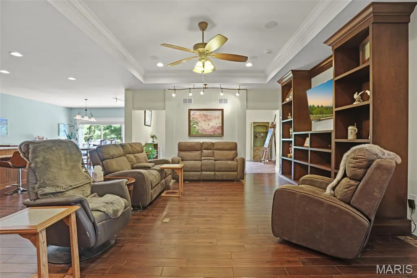
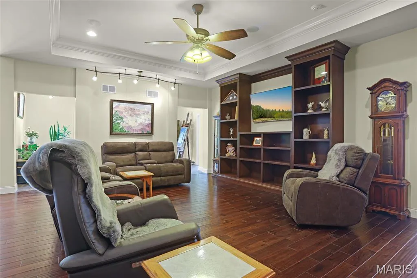
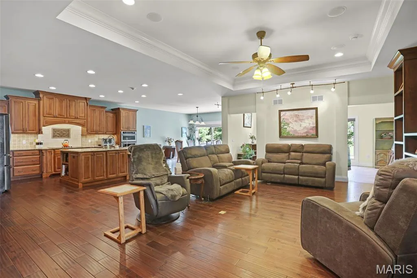
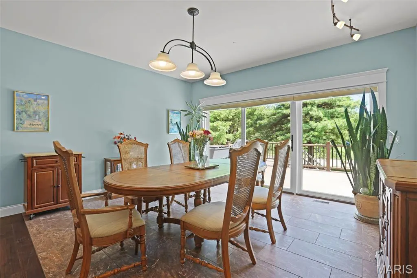
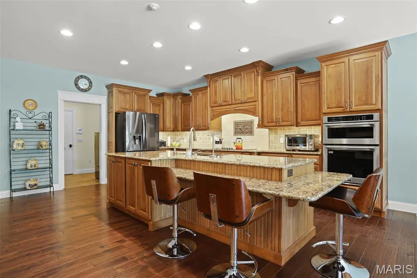
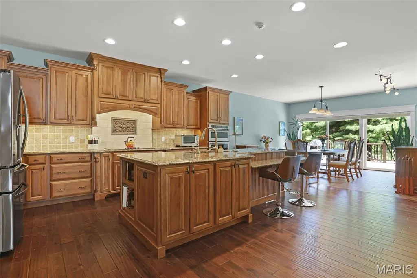
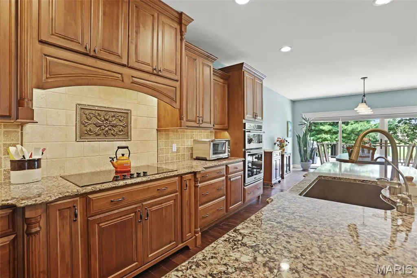
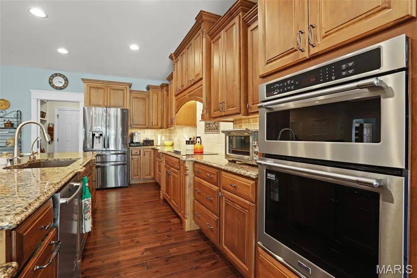
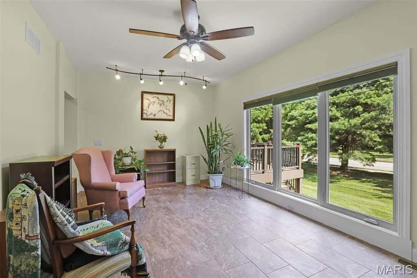
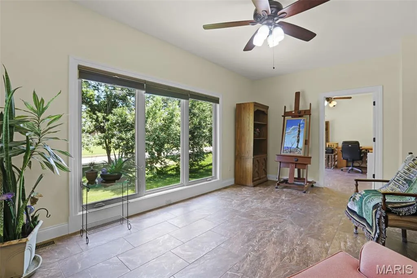
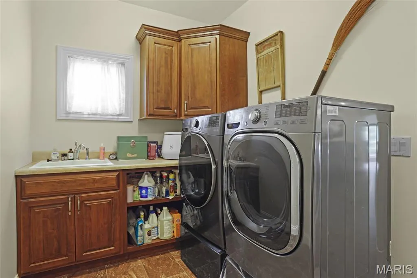
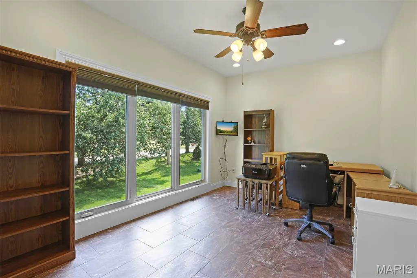
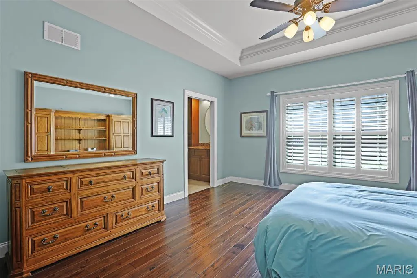
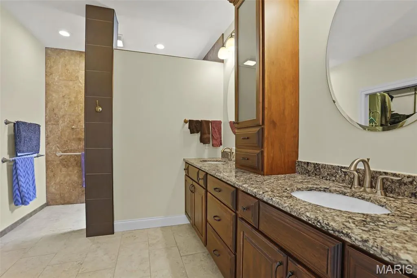
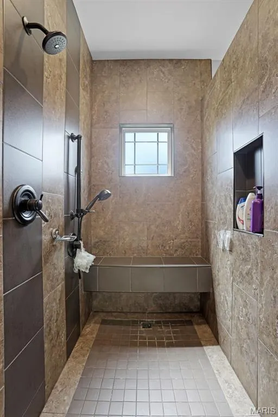
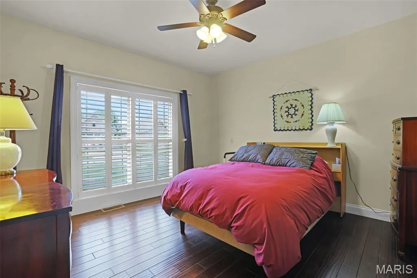
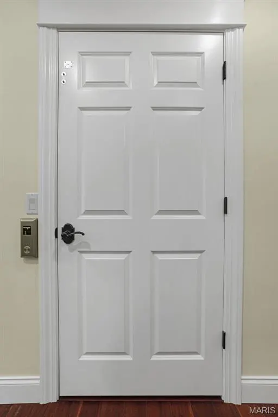
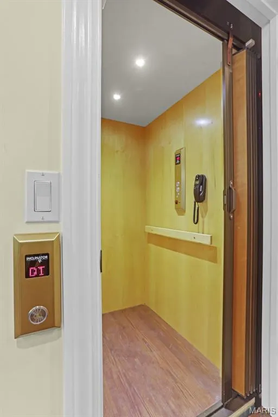
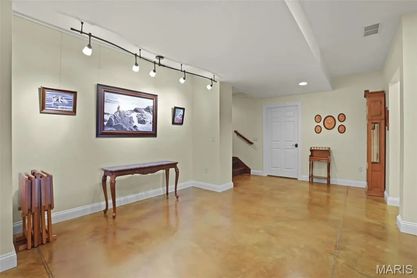
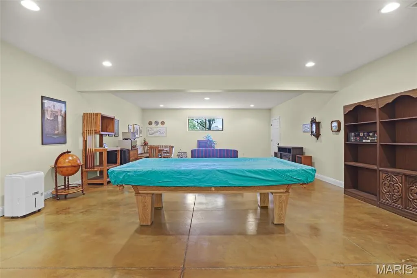
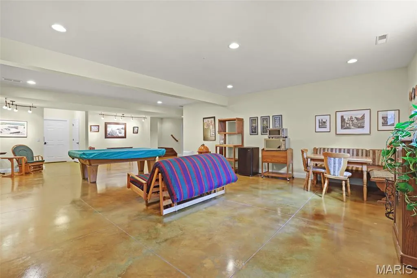
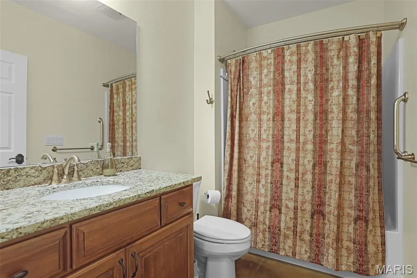
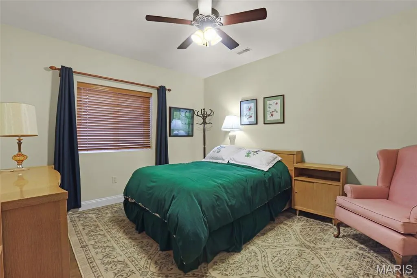
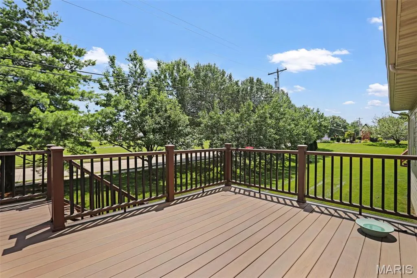
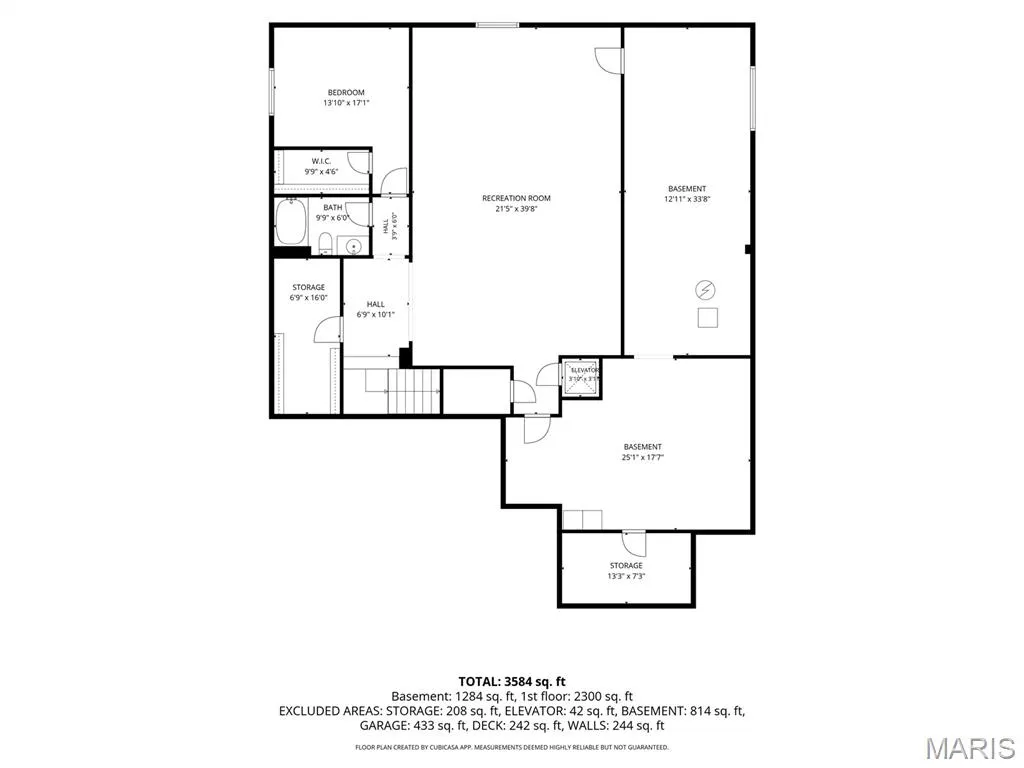
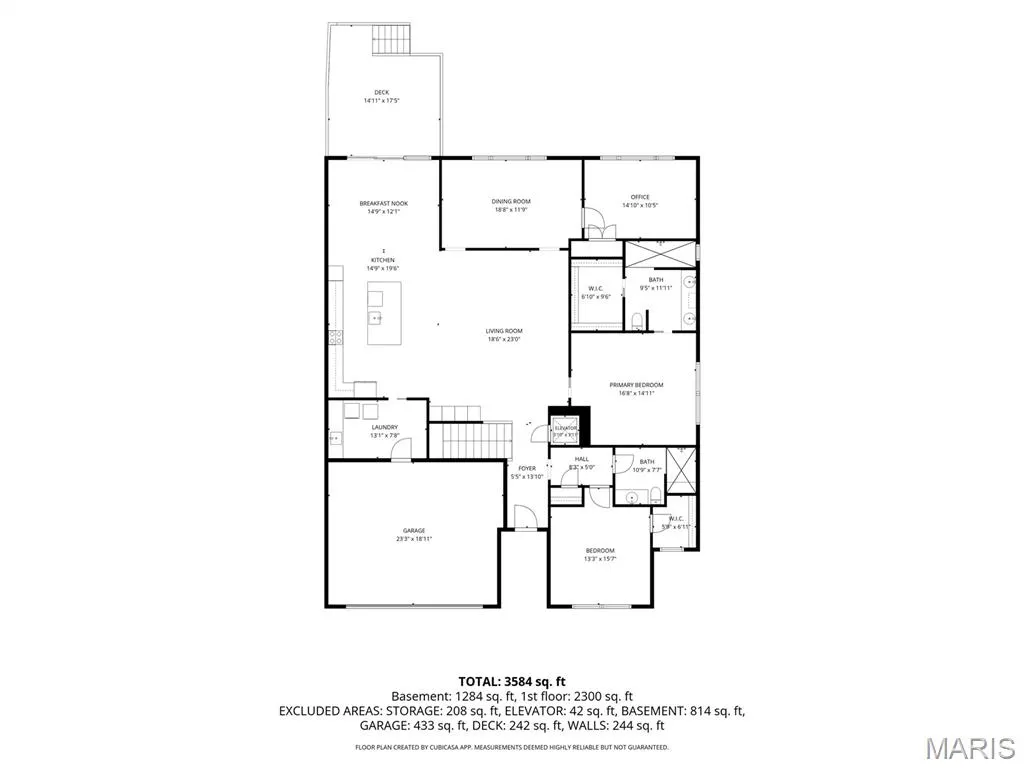
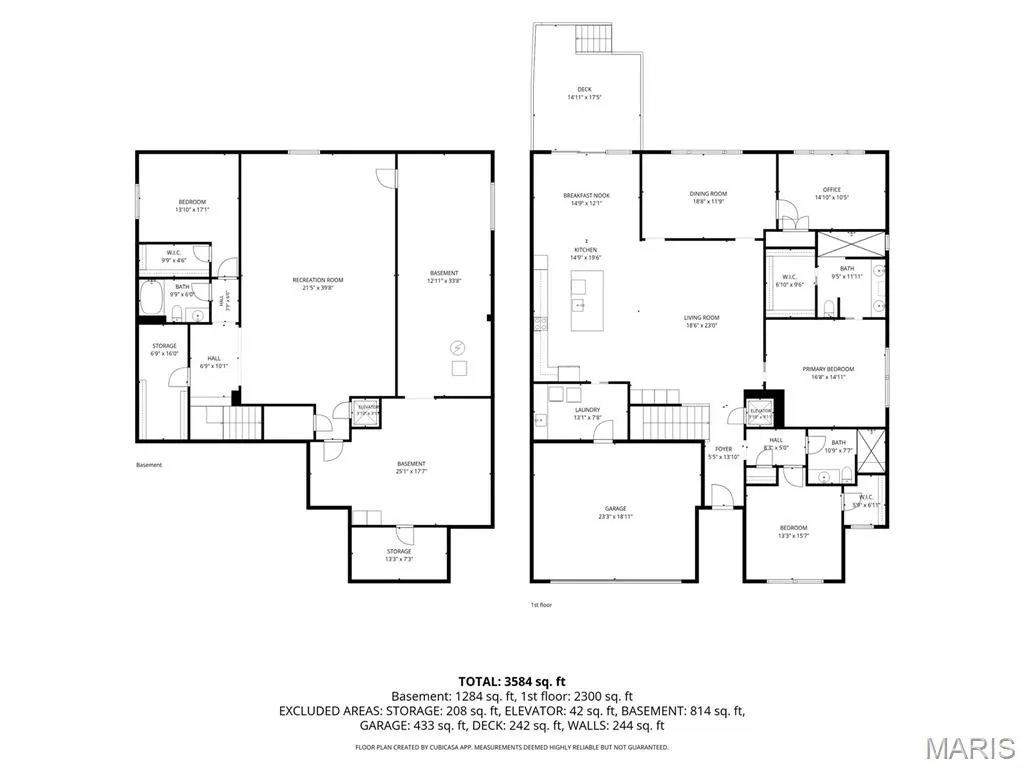
Enjoy $39 average monthly utility bills in an aging-in-place, zero entry luxury home w/ outdoor maintenance provided by the HOA. Featuring a paid-off solar system & high-efficiency geothermal heating & cooling, this home was thoughtfully designed to provide year-round comfort, lower utility costs & long-term value. Designed for comfort, accessibility & ease of living, it offers a zero-step garage entry, wheelchair-friendly layout, concealed elevator & safe room. The open-concept main level showcases hardwood & ceramic tile flooring, natural light & a chef-inspired kitchen featuring elegant cabinetry, Cambria quartz counters, a center island, tile backsplash & stainless appliances. From the dining area, a sliding door opens to a composite deck w/ a retractable SunSetter awning & side screens overlooking mature pine trees. The spacious primary suite, topped w/ a tray ceiling, features a spa-like bath w/ dual vanities, tiled curbless glassless roll-in shower & walk-in closet. Two add’l bedrooms, a full bath w/ zero-entry (also roll-in) shower, generous sitting/family room w/ a wall of windows & laundry/mudroom w/ built-in storage complete the main level. The extra-wide open staircase leads to the finished lower level featuring polished concrete floors, an expansive rec room, 4th bedroom, full bath, cedar-lined closet & storage. Additional highlights include plantation shutters, two EV charging outlets in the garage & a newer water heater (2024). Conveniently close to shopping & restaurants!
| Elementary School | Middle School | High School |
|---|---|---|
| Edwardsville Dist 7 Elementary School | Edwardsville Dist 7 Middle School | Edwardsville High School |
| Price History | |
|---|---|
| 6/18/2026 | Listed $650,000 |
| 7/16/2026 | 4$625,000 |
| 9/17/2026 | 4$600,000 |
General Features
| Sewer | Public Sewer |
|---|---|
| Heating | Geothermal |
| Cooling | Central Air |
| Utilities | Cable Available |
| Possession | Close Of Escrow |
| Appliances | Stainless Steel Appliance(s),Cooktop,Dishwasher,Range Hood,Refrigerator,Wall Oven,Water Heater,Water Softener |
| HOA Fee | 245 |
| Garage Spaces | 2 |
| Association Fee Includes | Maintenance Grounds,Common Area Maintenance,Snow Removal |
| Patio/Porch Features | Deck |
| Architectural Style | Traditional |
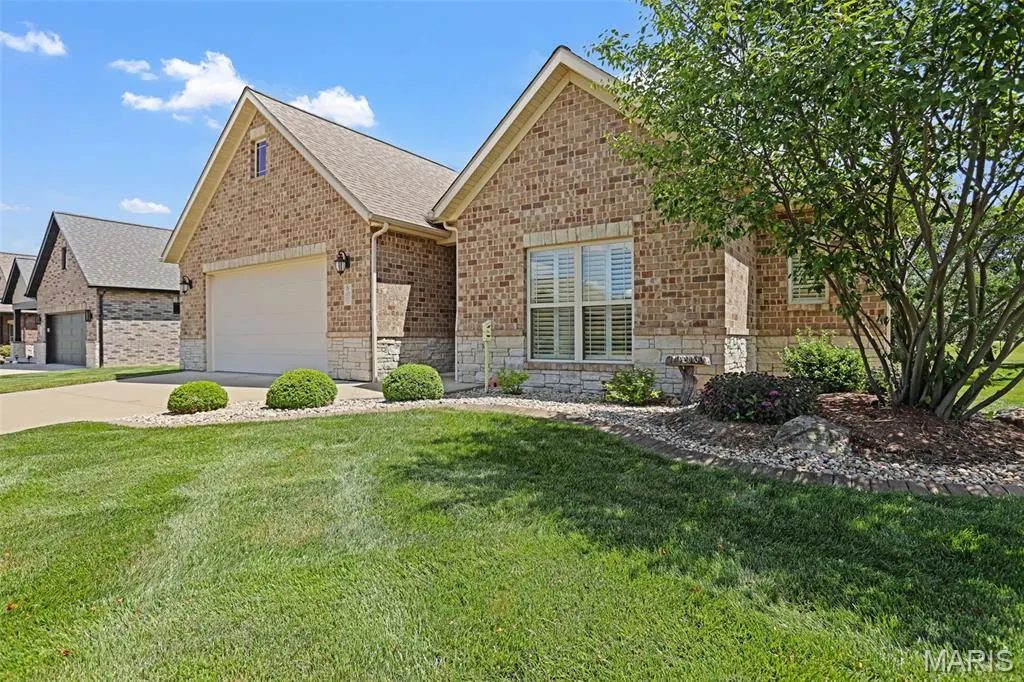
| Construction Materials | Brick,Vinyl Siding |
| Year Built | 2015 |
| Electric | Single Phase |
| Levels | One |
| Property Subtype | Villa |
| Tax Year | 2024 |
| Accessibility | Accessible Bedroom,Accessible Central Living Area,Accessible Closets,Accessible Doors,Accessible Elevator Installed,Accessible Full Bath,Accessible Hallway(s),Accessible Kitchen |
| Assoc Fee Paid Per | Monthly |
| County | Madison |
| New Construction | No |
| Property Type | Residential |
| Association Amenities | None |
| HOA | Yes |
| Attached Garage | Yes |
| Energy Efficient | Solar,Windows |
| Subdivision Name | Brookshire Hamlet Pud |
| Garage Y/N | Yes |
| Total Rooms | 11 |
| Full Baths | 3 |
| Status | Active |
| High School | Edwardsville |
| City | Edwardsville |
| Disclosures | Seller Property Disclosure |
| Senior Community Y/N | No |
| High School District | Edwardsville DIST 7 |
| Lot Size Square Feet | 5309.96 |
| Carport Y/N | No |
| Elementary School | EDWARDSVILLE DIST 7 |
| Property Attached Y/N | No |
| Tax Annual Amount | 16450 |
| Home Warranty Y/N | No |
| Middle/Junior High School | EDWARDSVILLE DIST 7 |
| Lease Considered Y/N | No |
| Structure Type | House |
| Standard Status | Active |
| Ownership Type | Private |
Interior Features
| Interior Amenities | Bookcases,Breakfast Bar,Custom Cabinetry,Double Vanity,Elevator,High Ceilings,Kitchen Island,Kitchen/Dining Room Combo,Open Floorplan,Sound System,Tray Ceiling(s),Walk-In Closet(s) |
|---|---|
| Basement | 8 ft + Pour,Bathroom,Egress Window,Partially Finished,Full,Roughed-In Bath,Sleeping Area,Storage Space,Sump Pump |
| Flooring | Concrete,Tile,Wood |
| Basement (Y/N) | Yes |
| Fireplace Y/N | No |
| Above Grade Finished Area | 2418 |
| Laundry Features | Laundry Room,Main Level |
| Total Bedrooms | 4 |
| Below Grade Finished Area | 1600 |
| Main Level Bedrooms | 3 |
| LivingAreaSource | Public Records |
| Below Grade Finished Area Source | Public Records |
| Above Grade Finished Area Source | Public Records |
| Total Baths | 3 |
Exterior Features
| Exterior Amenities | Awning(s) |
|---|---|
| Parking Features | Attached,Electric Vehicle Charging Station(s),Garage Door Opener |
| Lot Features | Back Yard |
| Water Source | Public |
| Lot Dimensions | 63.33 X 83 |
| Lot Size Acres | 0.1219 |
| Lot Size Source | Public Records |
| Waterfront Y/N | No |
Amenities
- Foreclosure
- Views
- Short Sale
- New Construction
- Adult 55+
- Lease To Own
- No HOA Fees
- Furnished
- Primary On Main
- Air Conditioning
- Seller Finance
- Green
- Fixer Upper
- Horse
- Golf
- Fireplace
- Deck
- Garage
- Basement
- Pool
Property vs Single Family Average in 62025
Price
Taxes
Year Built
Visits
 These Properties are provided courtesy of Broker Reciprocity/IDX Lake Of The Ozarks Board of REALTORS® and Bagnell Dam Association of REALTORS® MLS, Inc. Multiple Listing Service. This information is copyrighted by The Lake Of The Ozarks Board of REALTORS® and The Bagnell Dam Association of REALTORS® MLS, Inc. Multiple Listing Service. Information is being provided for consumers' personal, non-commercial use and may not be used for any purpose other than to identify prospective properties
 Listings displaying the MARIS logo are courtesy of the participants of Mid America Regional Information Systems Internet Data Exchange. IDX information is provided exclusively for consumers' personal, non-commercial use and may not be used for any purpose other than to identify prospective properties consumers may be interested in purchasing.
Information is deemed reliable but is not guaranteed.
Listings displaying the MARIS logo are courtesy of the participants of Mid America Regional Information Systems Internet Data Exchange. IDX information is provided exclusively for consumers' personal, non-commercial use and may not be used for any purpose other than to identify prospective properties consumers may be interested in purchasing.
Information is deemed reliable but is not guaranteed.
 The data relating to real estate for sale on this web page comes in part from the Internet Data Exchange (IDX) of the Southern Missouri Regional MLS, LLC, Inc. Real estate listings held by Brokerage firms other than Nettwork Global are marked with the IDX logo and detailed information about them includes the name of the listing Brokers. The information being provided is for consumers personal, noncommercial use and may not be used for any purpose other than to identify prospective properties consumers
 The territorial jurisdiction of the Jefferson City Area Board of REALTORS®, Inc. includes Cole, Callaway, Moniteau, and Osage Counties. This representation is based in whole or part on data supplied by the Multiple Listing Service of the Jefferson City Area Board of REALTORS®, Inc. Neither the Board nor its MLS guarantees or is any way responsible for its accuracy. Data maintained by the Board or its MLS may not reflect all real estate activity in the market.
