
Price Reduction - Primary on Main
Address
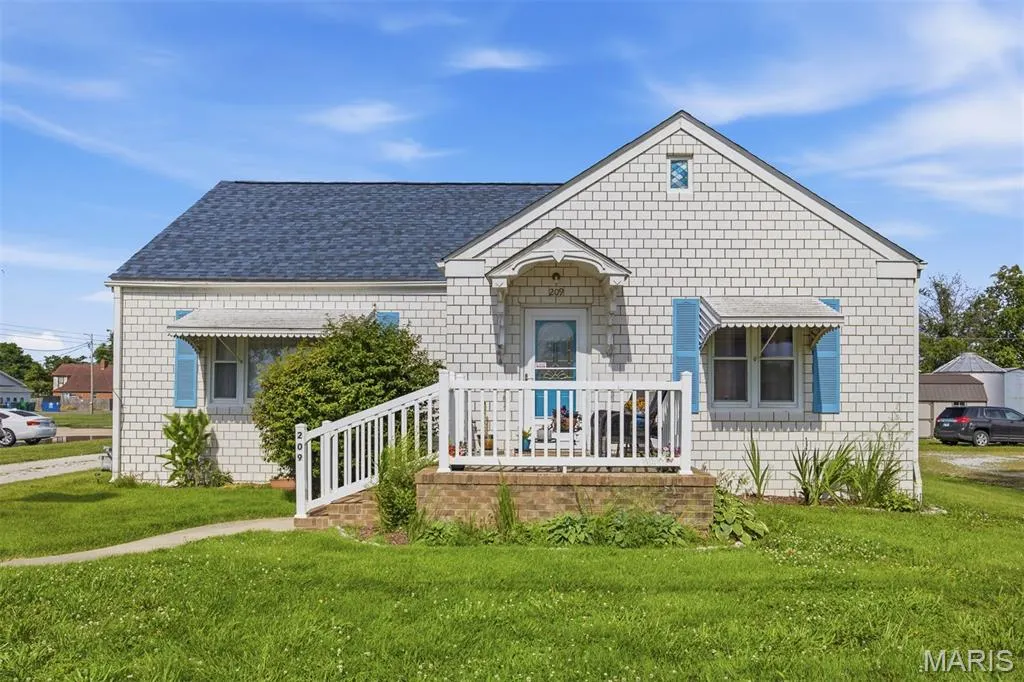
209 S Broadway, Hoffman, IL
Price
$ 215,000
Property Attributes
- MLS#26037764
- TypeSingle Family
- Listing Status Active
- CountyCLINTON
- CityHoffman
- NeighborhoodMeyer Add
- Zip62250
- Style
- Year Built1949
- Taxes$ 1350
- Price$ 215,000
- Bedrooms4
- Full Bathrooms2
- Half Bathrooms0
- Sqr Footage1927
- Lot Size0.27 Acres
Data Source:
Mid America Regional Information Systems (MARIS)
Property Description
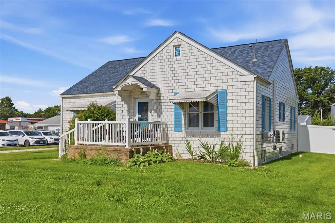
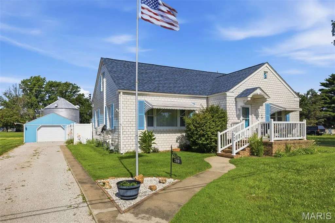
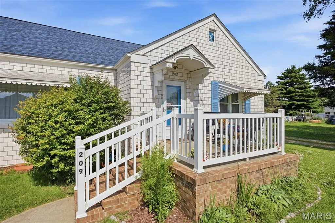
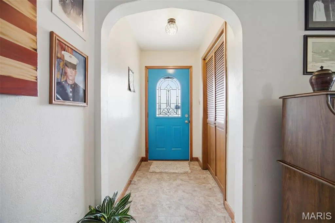
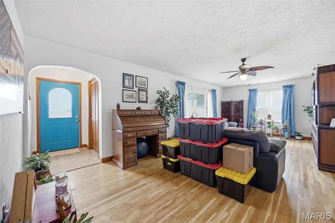
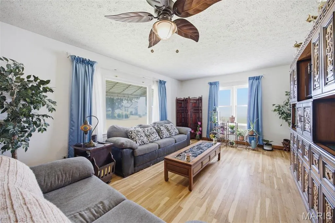
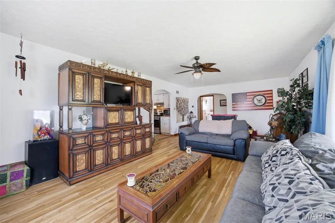
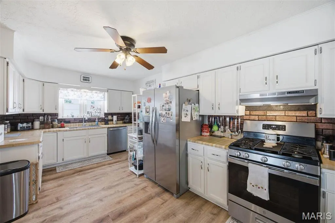
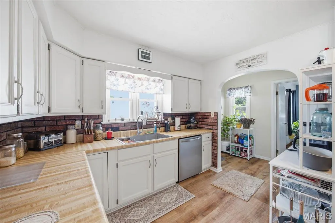
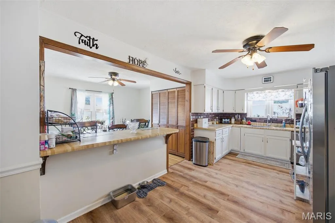
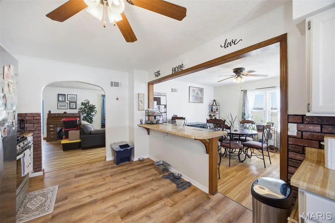
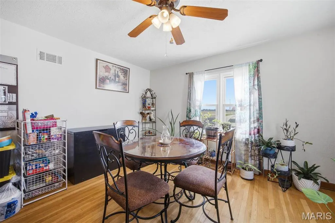
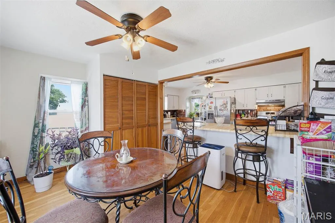
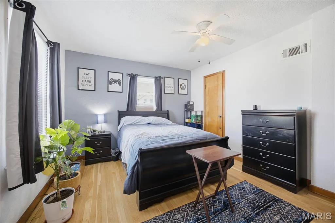
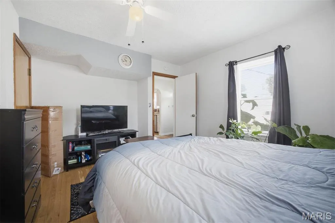
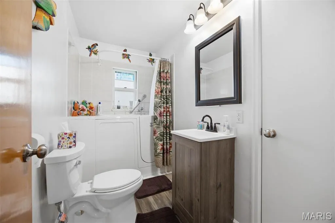
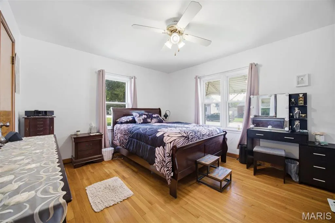
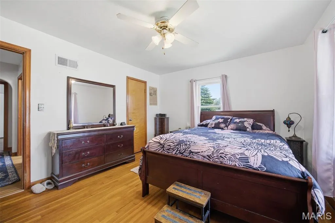
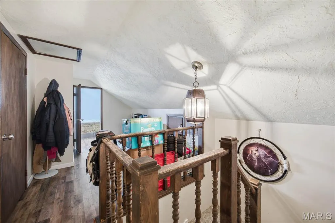
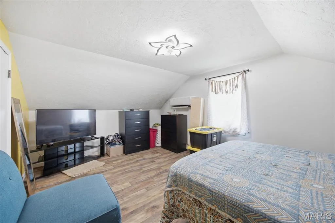
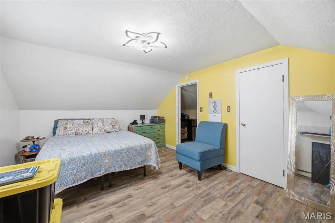
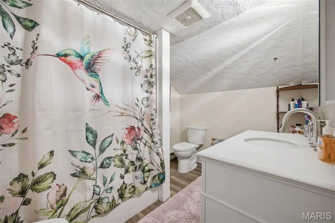
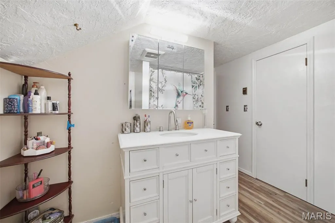
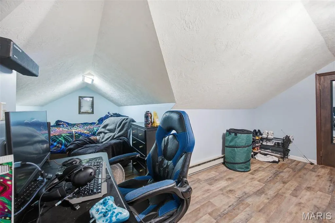
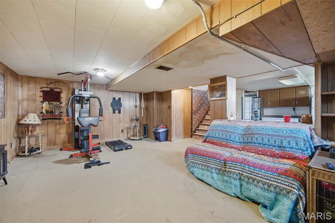
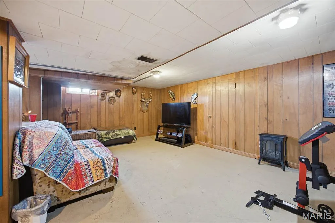
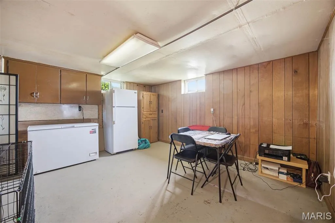
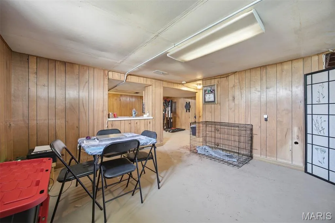
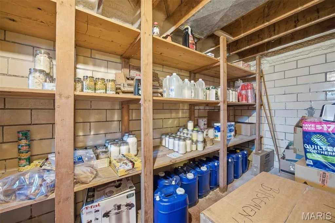
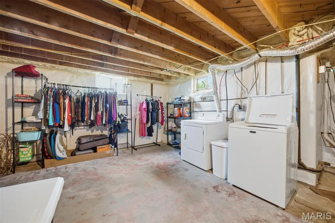
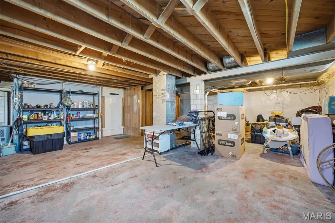
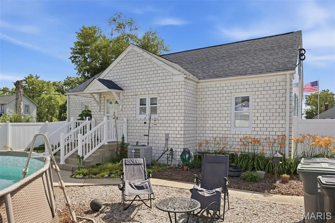
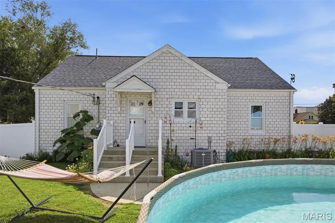
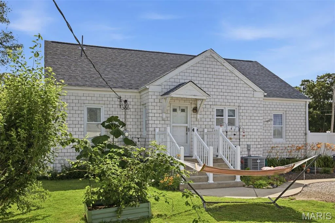
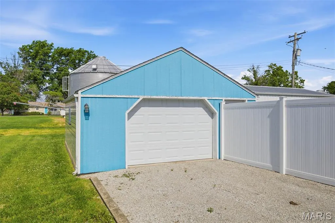
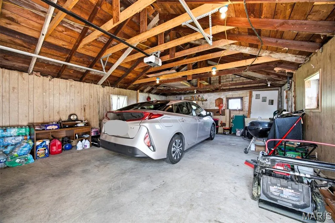
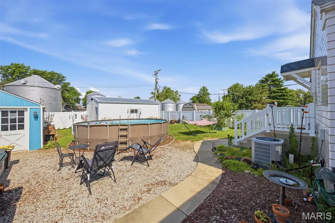
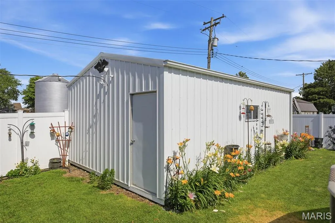
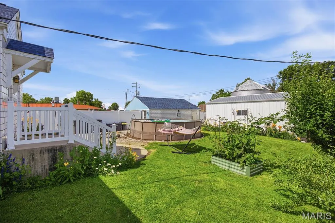
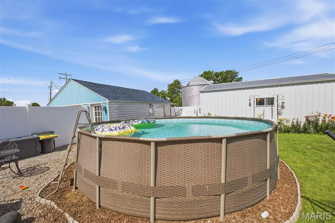
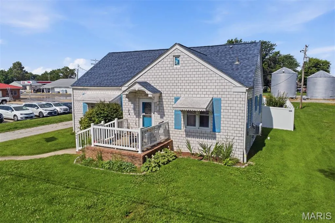
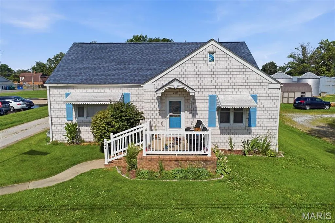
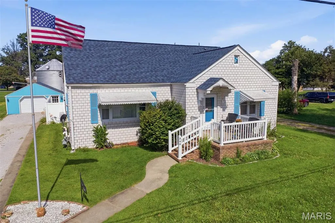
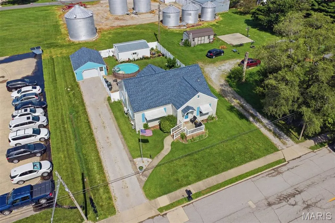
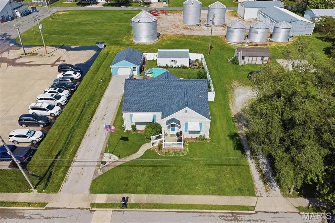
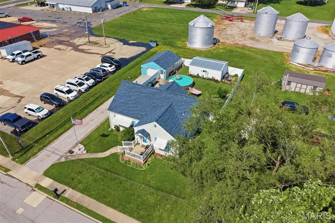
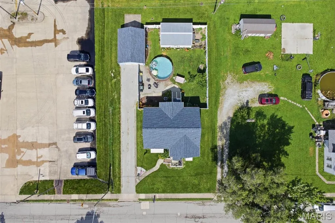
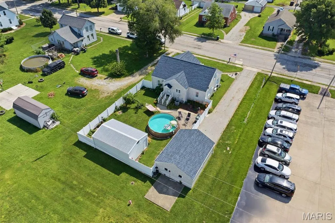
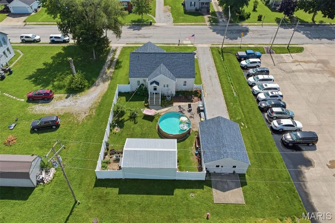
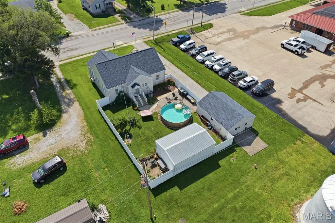
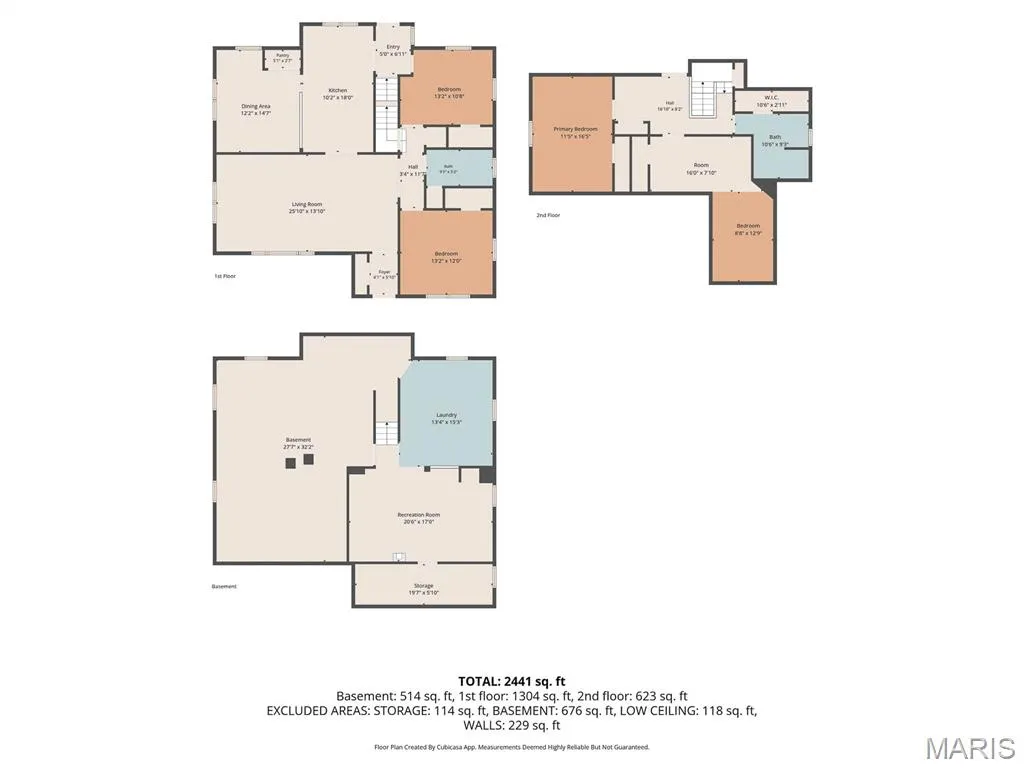
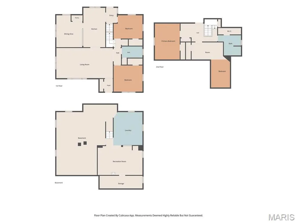
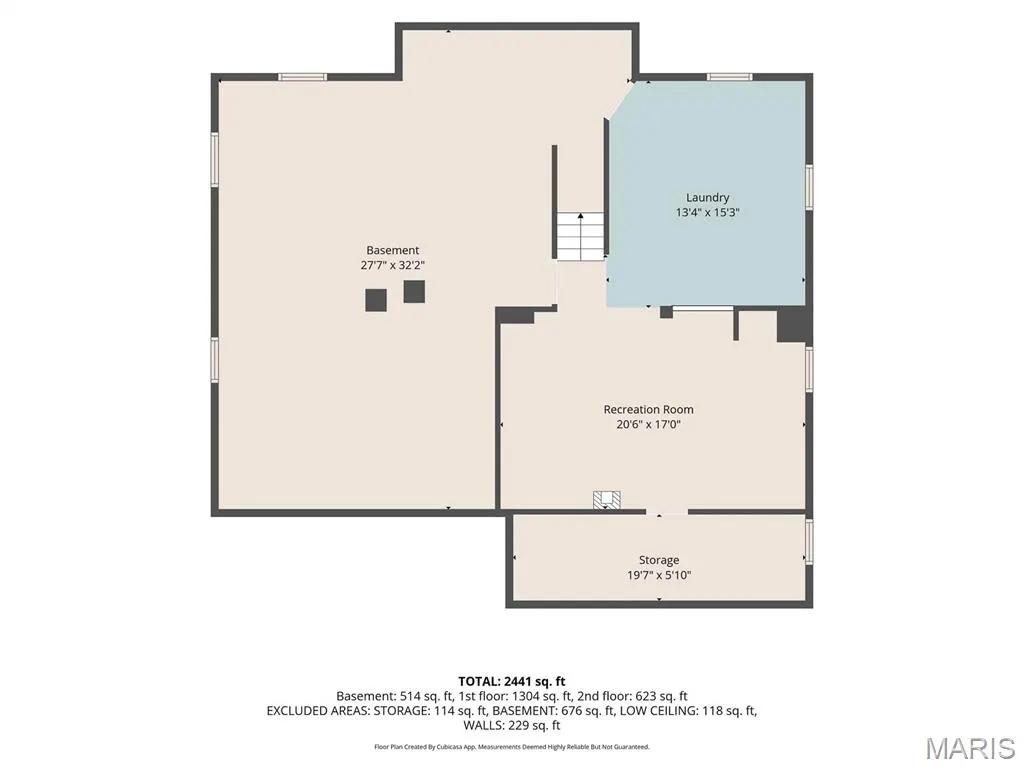
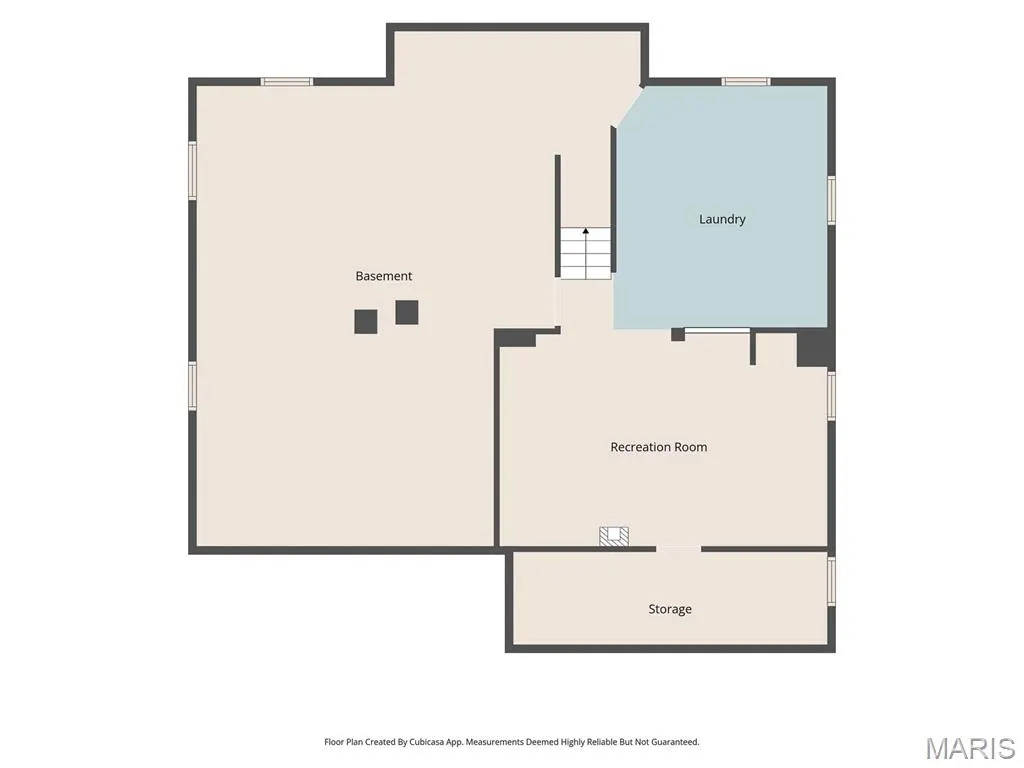
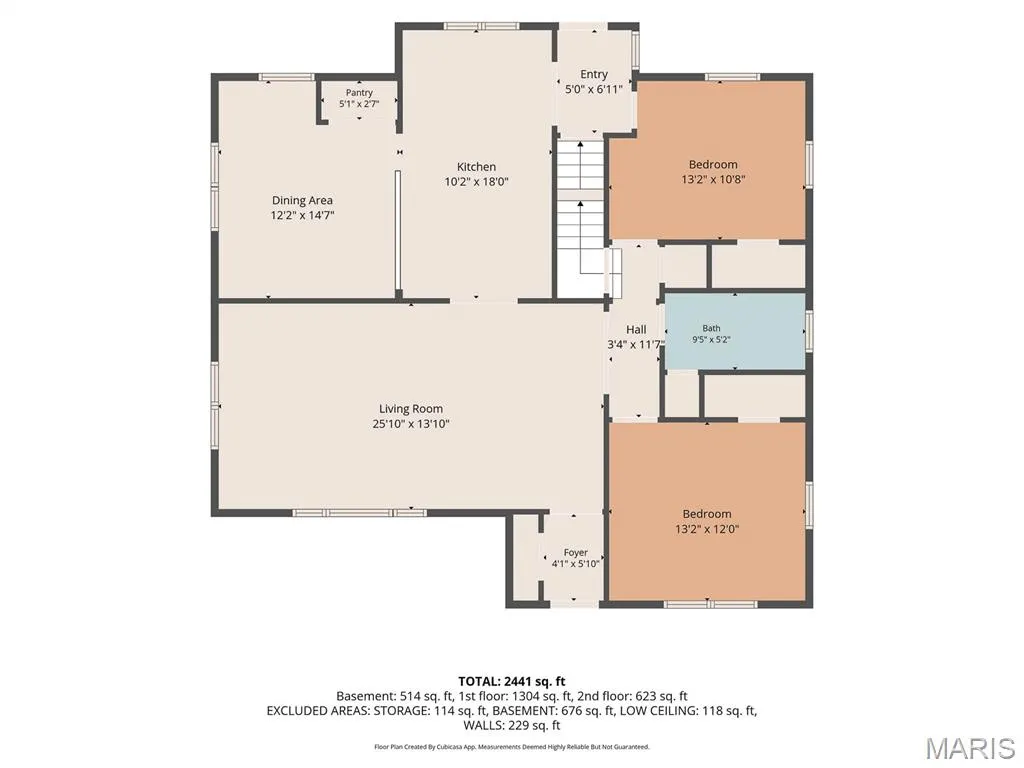
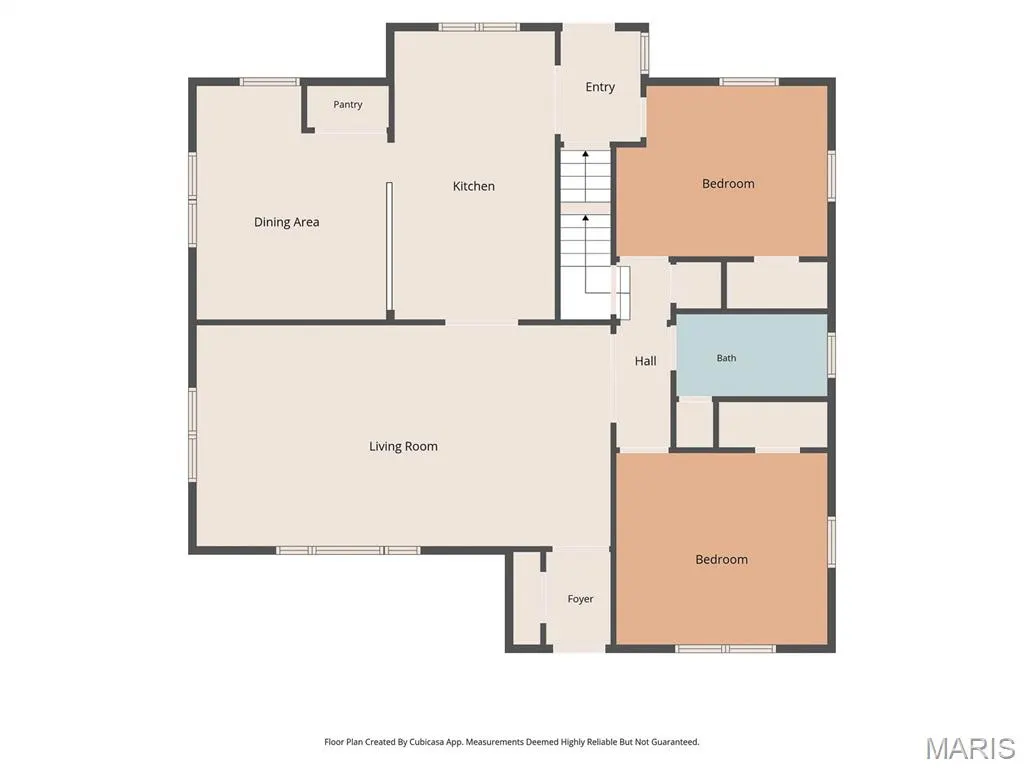
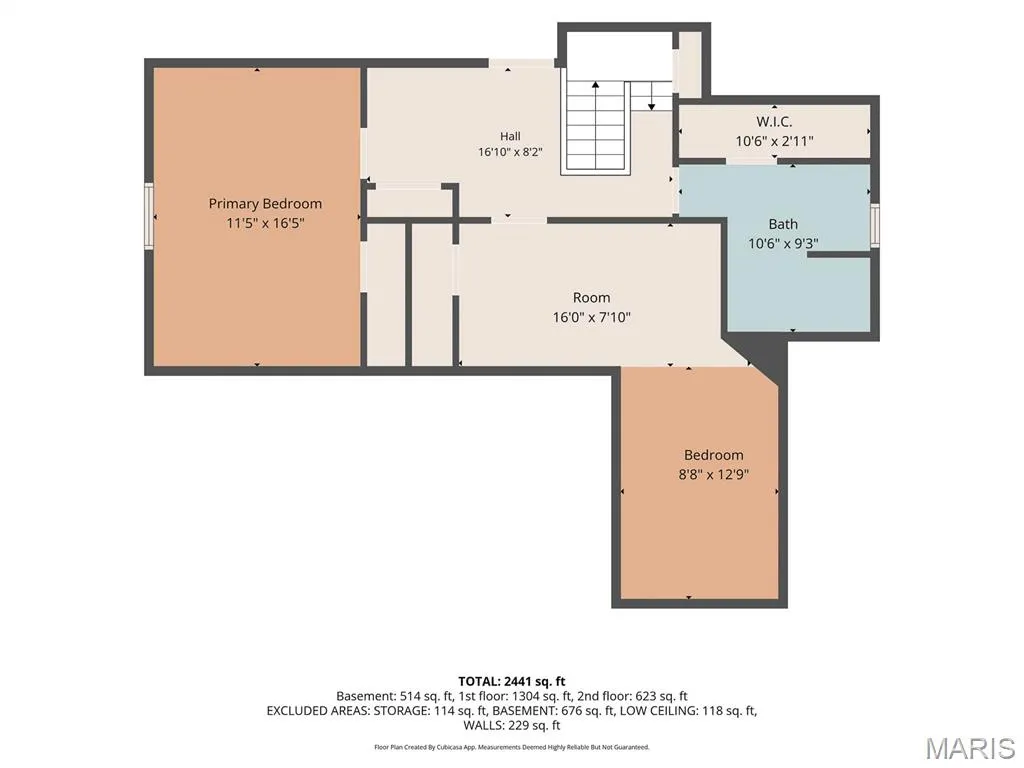
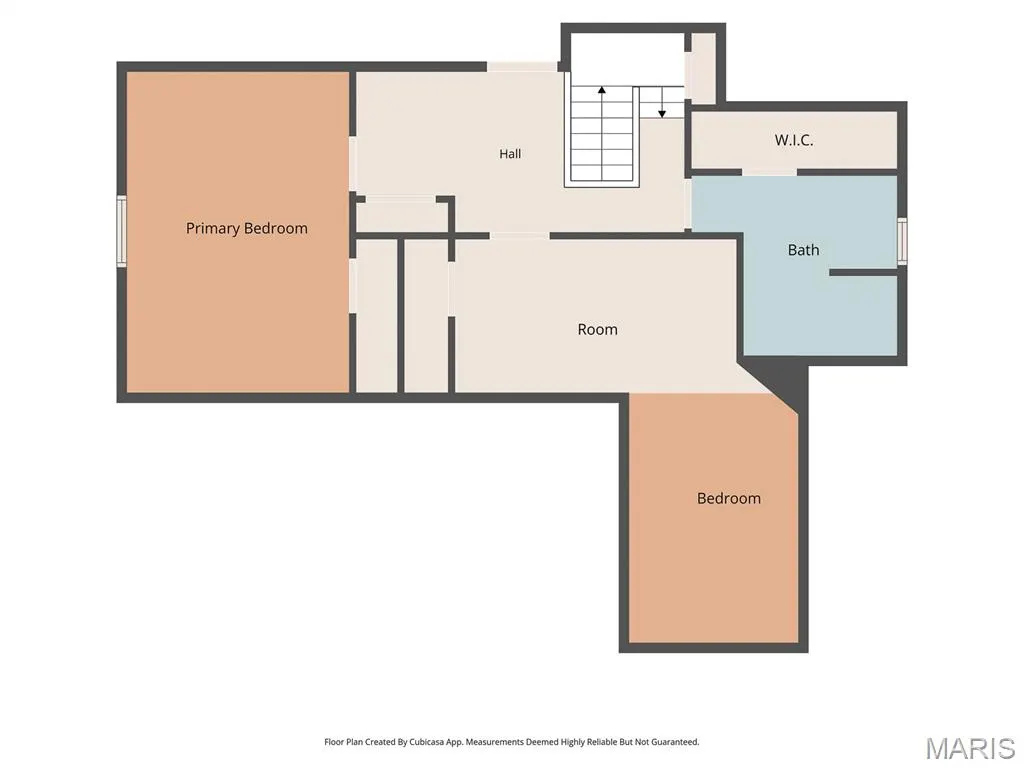
This 4 bedroom, 2 full bathroom home offers over 1,900 square feet of finished living space plus a basement with additional recreational, laundry, and storage areas. With numerous updates already completed, this property offers the space, functionality, and improvements many buyers are looking for. The main floor features a spacious living room, dining area, kitchen with pantry, two bedrooms, and a full bathroom. Upstairs you'll find two additional bedrooms, a full bathroom, and a large open area that could serve as a home office, playroom, second living area, or hangout space. The basement provides even more room with a recreation area, laundry space, storage room, and plenty of room for hobbies, a workshop, home gym, or additional gathering space. Outside, you'll appreciate the detached garage, separate workshop, white vinyl fencing, and an above-ground pool already set up and ready to enjoy. Extra perks= a cherry tree and blacberries! Since 2021, the seller has completed numerous improvements, including a new roof in 2024 with a transferable 30-year warranty, two new mini-split systems, a complete upstairs bathroom remodel, updates to the main-floor bathroom, new flooring throughout much of the home, fresh paint, a new gas line, replacement exterior spigots, white vinyl fencing, and more. The kitchen has also been updated with new flooring, appliances, painted cabinets with updated hardware, and a new sink. Additional features include both gas and electric stove hookups, washer and dryer hookups on the main level and in the basement, a Woods Basement Systems waterproofing system (transferable per seller), and a sump pump system with a battery backup. The major projects have already been completed, allowing the next owner to move in and enjoy the home from day one. Grab your pre-approval and give me a CALL TODAY to schedule your private showing of this beautiful, spacious home!
| Elementary School | Middle School | High School |
|---|---|---|
| Carlyle Dist 1 Elementary School | Carlyle Dist 1 Middle School | Carlyle High School |
| Price History | |
|---|---|
| 6/17/2026 | Listed $249,000 |
| 7/23/2026 | 3$244,000 |
| 7/28/2026 | 7$229,000 |
| 8/6/2026 | 5$219,000 |
| 8/24/2026 | 2$215,000 |
General Features
| Sewer | Public Sewer |
|---|---|
| Heating | Forced Air,Natural Gas |
| Cooling | Central Air,Multi Units |
| Utilities | Electricity Connected,Natural Gas Connected,Sewer Connected,Water Available |
| Possession | Close Of Escrow,See Remarks |
| Roof | Asphalt,Shingle |
| Appliances | Stainless Steel Appliance(s),Dishwasher,Ice Maker,Range Hood,Free-Standing Gas Range,Refrigerator,ENERGY STAR Qualified Water Heater,Gas Water Heater |
| Garage Spaces | 1 |
| Patio/Porch Features | Front Porch |
| Architectural Style | Other |
| Pool Features | Above Ground,Private |
| Construction Materials | Concrete |
| Year Built | 1949 |
| Electric | 220 Volts |
| Levels | One and One Half |
| Property Subtype | Single Family Residence |
| Tax Year | 2024 |
| County | Clinton |
| New Construction | No |
| Property Type | Residential |
| HOA | No |
| Attached Garage | No |
| Subdivision Name | Meyer Add |
| Garage Y/N | Yes |
| Building Features | Basement,Bathrooms,Pool,Storage |
| Other Structures | Garage(s),Workshop |
| Total Rooms | 7 |
| Full Baths | 2 |
| Status | Active |
| High School | Carlyle |
| City | Hoffman |
| Disclosures | See Seller's Disclosure |
| Senior Community Y/N | No |
| High School District | CARLYLE DIST 1 |
| Lot Size Square Feet | 11761.2 |
| Carport Y/N | No |
| Elementary School | CARLYLE DIST 1 |
| Property Attached Y/N | No |
| Tax Annual Amount | 1350 |
| Home Warranty Y/N | No |
| Middle/Junior High School | CARLYLE DIST 1 |
| Lease Considered Y/N | No |
| Structure Type | House |
| Standard Status | Active |
| Ownership Type | Private |
| Legal Description | Section 12 Township 1N Range 2W E SD SE SW |
Interior Features
| Interior Amenities | Breakfast Bar,High Speed Internet,Pantry,Master Downstairs,Separate Dining,Soaking Tub,Tub,Workshop/Hobby Area |
|---|---|
| Basement | Full,Storage Space,Sump Pump,Unfinished |
| Flooring | Hardwood,Luxury Vinyl |
| Basement (Y/N) | Yes |
| Fireplace Y/N | No |
| Above Grade Finished Area | 1927 |
| Laundry Features | In Basement,Laundry Chute,Main Level,See Remarks |
| Total Bedrooms | 4 |
| Main Level Bedrooms | 2 |
| LivingAreaSource | Other |
| Above Grade Finished Area Source | Other |
| Total Baths | 2 |
Exterior Features
| Exterior Amenities | Storage |
|---|---|
| Fencing | Back Yard |
| Parking Features | Driveway,Garage,Garage Door Opener,Oversized |
| Lot Features | Back Yard,Front Yard,Landscaped,Level |
| Water Source | Public |
| Foundation Details | Block |
| Lot Dimensions | 80x150 |
| Lot Size Acres | 0.27 |
| Road Surface Type | Chip And Seal |
| Lot Size Source | Public Records |
| Waterfront Y/N | No |
| Other Equipment | Dehumidifier |
Amenities
- Foreclosure
- Views
- Short Sale
- New Construction
- Adult 55+
- Lease To Own
- No HOA Fees
- Furnished
- Primary On Main
- Air Conditioning
- Seller Finance
- Green
- Fixer Upper
- Horse
- Golf
- Fireplace
- Deck
- Garage
- Basement
- Pool
Property vs Single Family Average in 62250
Price
Taxes
Year Built
 These Properties are provided courtesy of Broker Reciprocity/IDX Lake Of The Ozarks Board of REALTORS® and Bagnell Dam Association of REALTORS® MLS, Inc. Multiple Listing Service. This information is copyrighted by The Lake Of The Ozarks Board of REALTORS® and The Bagnell Dam Association of REALTORS® MLS, Inc. Multiple Listing Service. Information is being provided for consumers' personal, non-commercial use and may not be used for any purpose other than to identify prospective properties
 Listings displaying the MARIS logo are courtesy of the participants of Mid America Regional Information Systems Internet Data Exchange. IDX information is provided exclusively for consumers' personal, non-commercial use and may not be used for any purpose other than to identify prospective properties consumers may be interested in purchasing.
Information is deemed reliable but is not guaranteed.
Listings displaying the MARIS logo are courtesy of the participants of Mid America Regional Information Systems Internet Data Exchange. IDX information is provided exclusively for consumers' personal, non-commercial use and may not be used for any purpose other than to identify prospective properties consumers may be interested in purchasing.
Information is deemed reliable but is not guaranteed.
 The data relating to real estate for sale on this web page comes in part from the Internet Data Exchange (IDX) of the Southern Missouri Regional MLS, LLC, Inc. Real estate listings held by Brokerage firms other than Nettwork Global are marked with the IDX logo and detailed information about them includes the name of the listing Brokers. The information being provided is for consumers personal, noncommercial use and may not be used for any purpose other than to identify prospective properties consumers
 The territorial jurisdiction of the Jefferson City Area Board of REALTORS®, Inc. includes Cole, Callaway, Moniteau, and Osage Counties. This representation is based in whole or part on data supplied by the Multiple Listing Service of the Jefferson City Area Board of REALTORS®, Inc. Neither the Board nor its MLS guarantees or is any way responsible for its accuracy. Data maintained by the Board or its MLS may not reflect all real estate activity in the market.
