
Price Reduction




















Address
1715 Liberty Street, Alton, IL
Price
$ 500,000
Property Attributes
- MLS#26035333
- TypeSingle Family
- Listing Status Active
- CountyMADISON
- CityAlton
- NeighborhoodEdwards B F Add
- Zip62002
- StyleManse
- Year Built1852
- Taxes$ 6945
- Price$ 500,000
- Bedrooms5
- Full Bathrooms3
- Half Bathrooms2
- Sqr Footage5156
- Lot Size0.5592 Acres
Data Source:
Mid America Regional Information Systems (MARIS)
Property Description
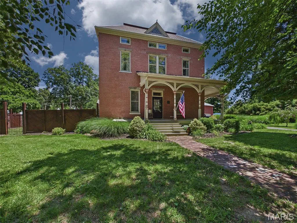
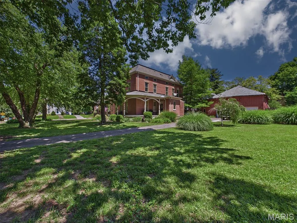
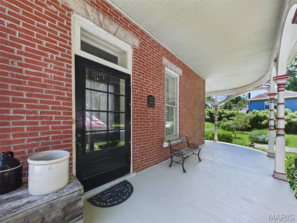
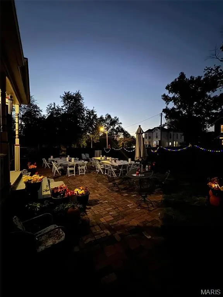
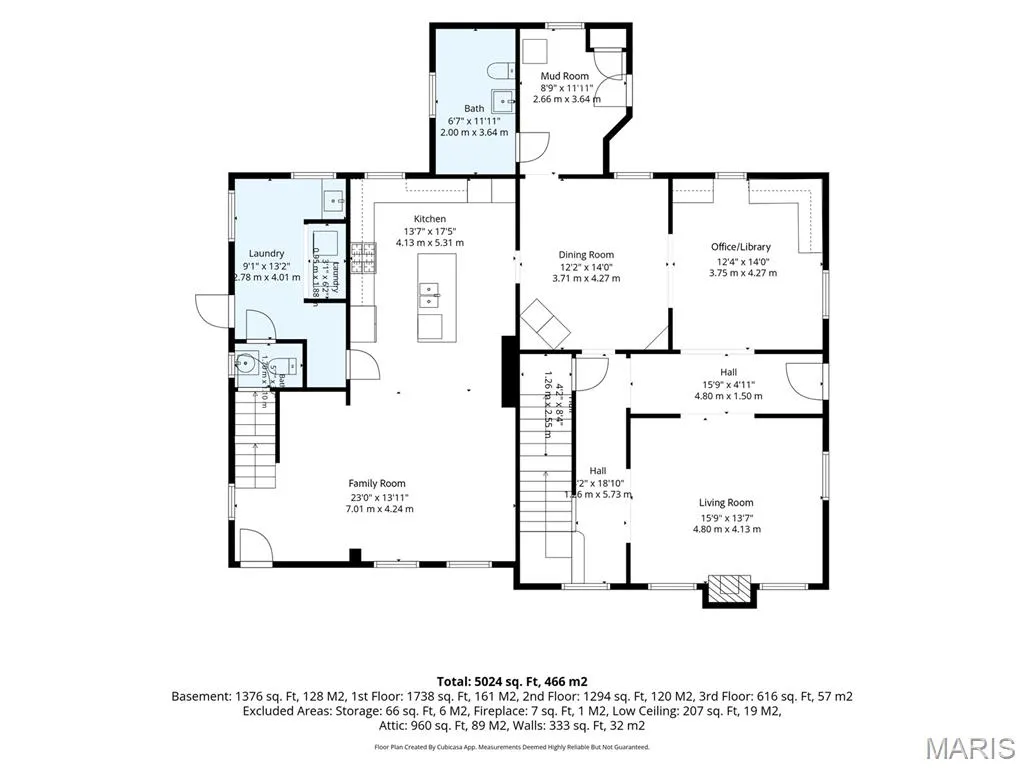
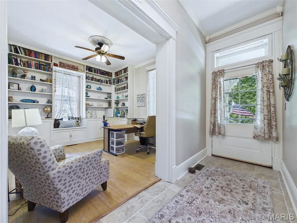
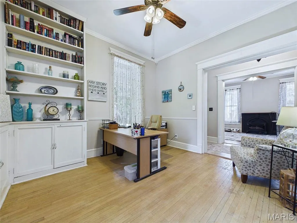
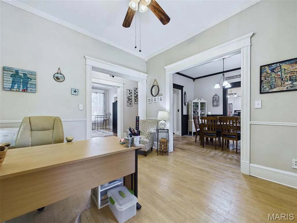
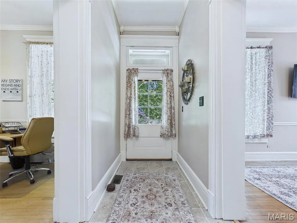
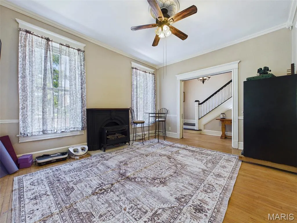
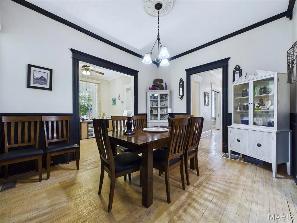
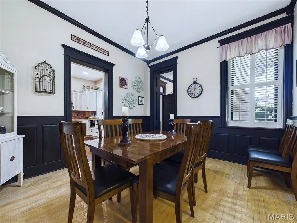
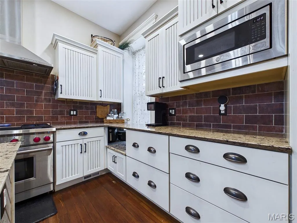
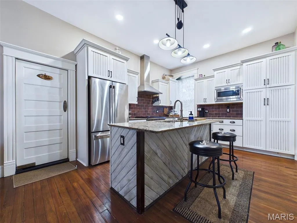
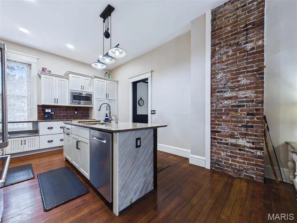
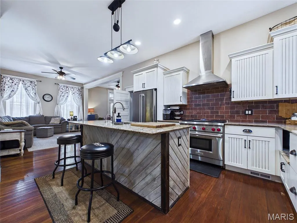
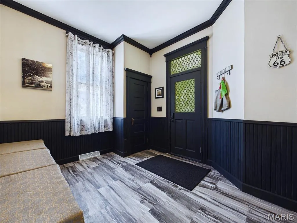
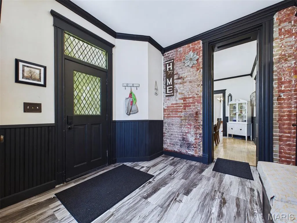
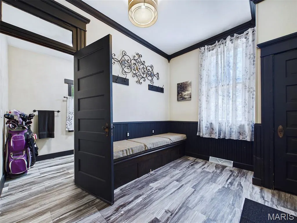
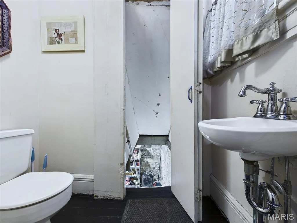
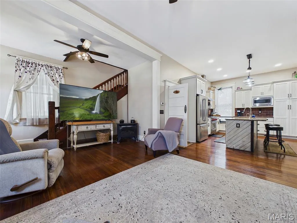
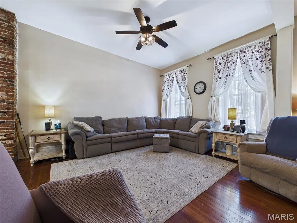
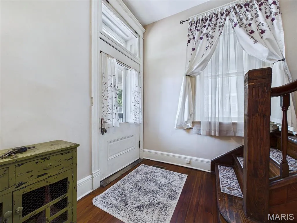
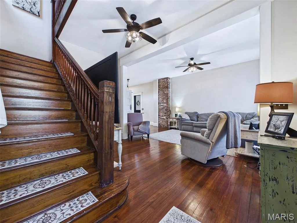
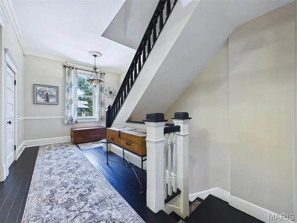
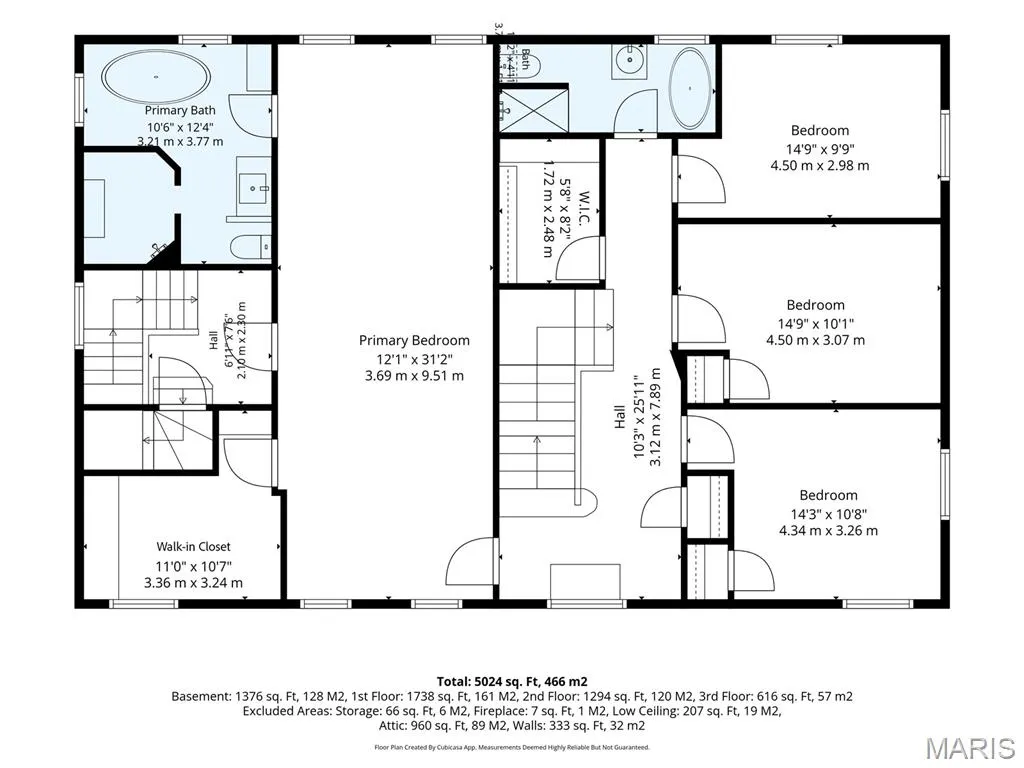
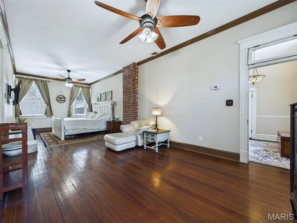
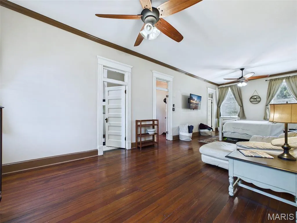
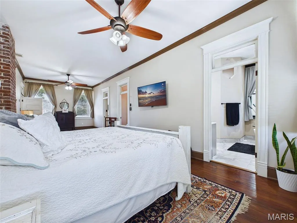
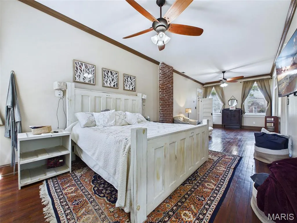
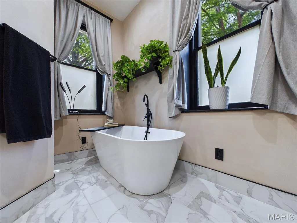
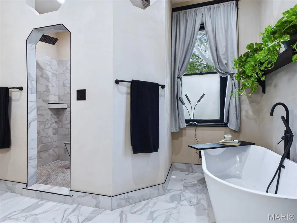
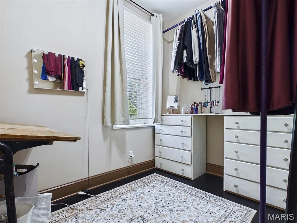
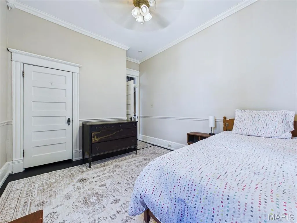
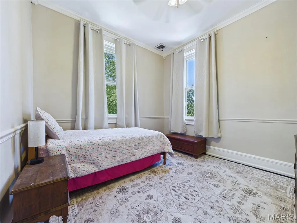
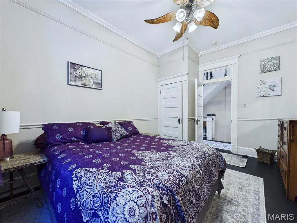
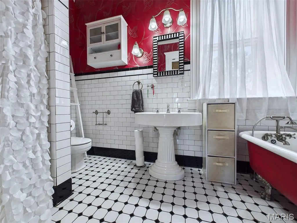
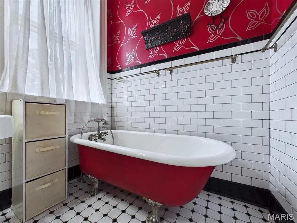
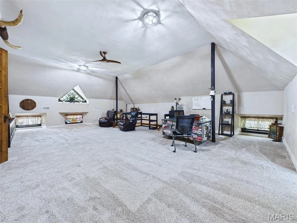
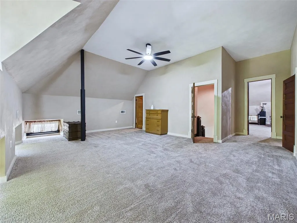
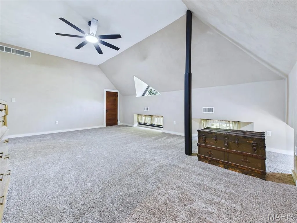
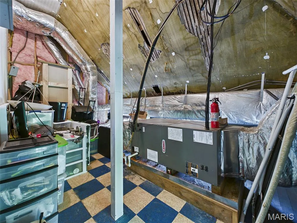
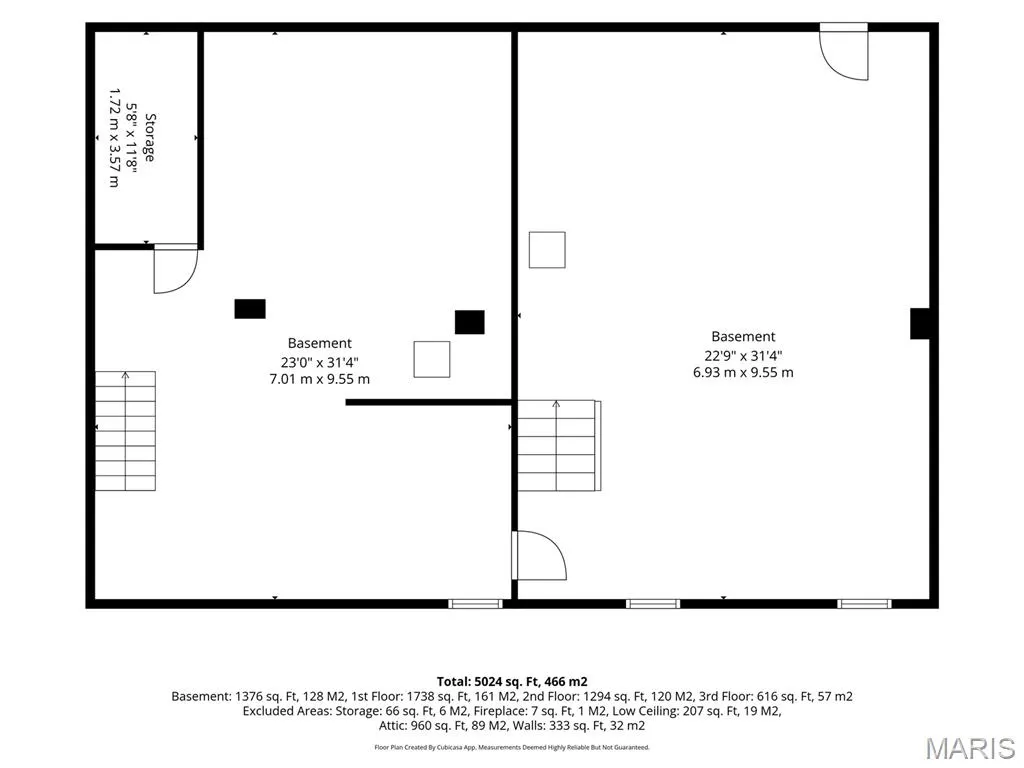
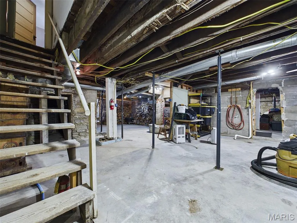
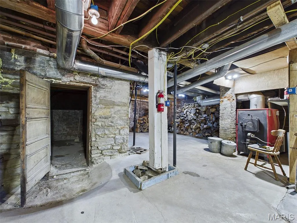
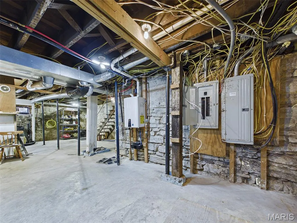
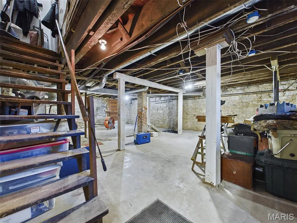
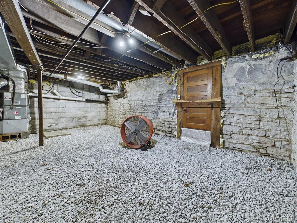
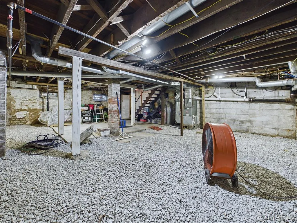
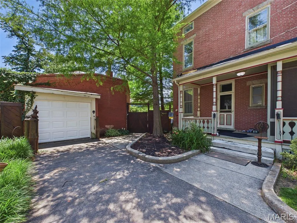
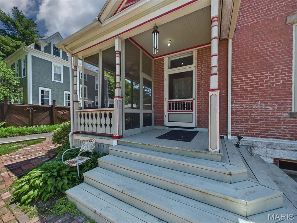
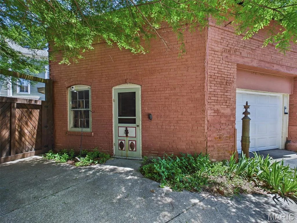
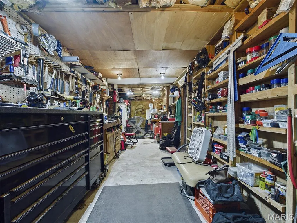
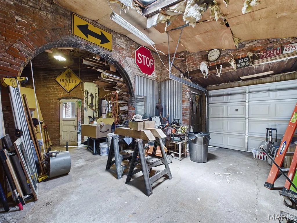
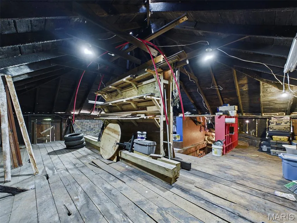
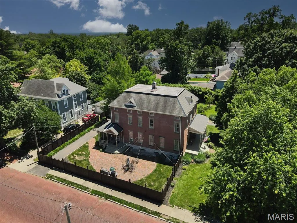
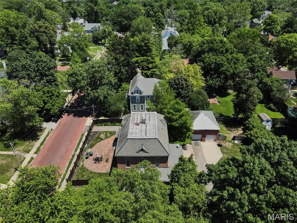
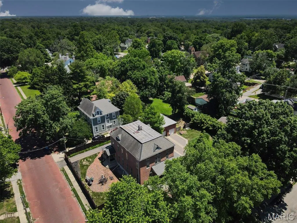
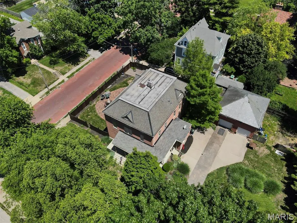
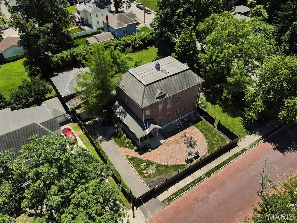
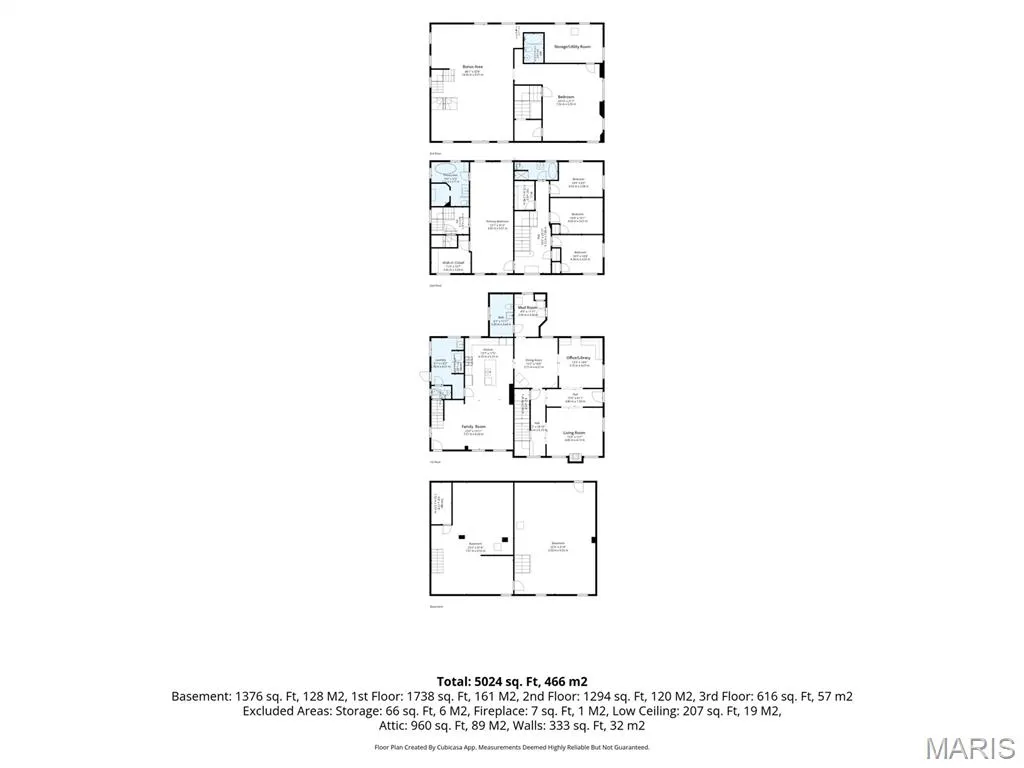
Unleash your vision in Middletown with 5,000 square feet of space on 3 floors, with a basement and a treasure trove of a garage! Five bedrooms, three full baths, two half baths, a center and back staircase and main floor laundry are just the beginning of the features. The kitchen was a total remodel from the studs out in ’19. All the stainless appliances remain – refrigerator, microwave, Bosch dishwasher, instant-on hot water AND Wolf gas range! The third floor (1,250 square feet!!!!!) is a wide open, finished, “imagination station”, includes a home office/family room and fifth bedroom. During the past 15 years, the sellers have lovingly transformed the house. Wiring, plumbing, on demand water heater, painting, flooring, adding baths, usb outlets in mudroom, landscaping, all while living in the house with their family! The yard and the outside of the house have received the same dedicated care and attention. The warm red brick blends with the welcoming wrap around porch. A second screened porch is off the kitchen, at the back. A large portion of the yard is enclosed with a privacy fence, including a remote controlled rolling gate across the back drive, creating an oasis for family, friends and pets. The detached garage, while being sold in an “as is” condition, is a beautiful 2-story brick structure. Think art studio, workshop or the ultimate garden shed to further enhance the plantings in the yard. Middletown Alton is a lovely area to walk – to Haskell Park for the Sunday evening band concerts and to Duke’s bakery (If you walk, can you treat yourself with a donut?) The one and a half story, detached garage, has many possibilities. Think art studio, workshop, or the ultimate garden shed to further enhance the plantings in the yard. Many repairs are coming soon …. The south foundation will be repaired, the charred rafters on the second floor (from a long ago fire) will be sistered for support, the flat roof will be replaced, the damaged interior insulation will be removed, the front and back gutters will be repaired, and the garage will be cleared of everything but wood items that should remain with the house.
| Elementary School | Middle School | High School |
|---|---|---|
| Alton Dist 11 Elementary School | Alton Dist 11 Middle School | Alton High School |
| Price History | |
|---|---|
| 6/8/2026 | Listed $525,000 |
| 7/22/2026 | 2$515,000 |
| 8/31/2026 | 3$500,000 |
General Features
| Sewer | Public Sewer |
|---|---|
| Heating | Electric,Natural Gas,Wood |
| Cooling | Ceiling Fan(s),Central Air,Dual,Electric,Zoned |
| Utilities | Electricity Connected,Natural Gas Connected,Sewer Connected,Water Connected |
| Possession | Close Of Escrow |
| Roof | Asphalt,Rolled/Hot Mop,Shingle |
| Appliances | Stainless Steel Appliance(s),Dishwasher,Disposal,Instant Hot Water,Microwave,Gas Range,Refrigerator,Gas Water Heater |
| Garage Spaces | 3 |
| Patio/Porch Features | Covered,Deck,Front Porch,Patio,Rear Porch,Screened,Wrap Around |
| Architectural Style | Manse |
| Security Features | Security System |
| Construction Materials | Brick |
| Year Built | 1852 |
| Electric | Single Phase,Ameren |
| Township | Alton |
| Levels | Three Or More |
| Property Subtype | Single Family Residence |
| Tax Year | 2025 |
| Community Features | Curbs,Park,Sidewalks,Street Lights,Storm Sewer |
| County | Madison |
| New Construction | No |
| Property Type | Residential |
| HOA | No |
| Subdivision Name | Edwards B F Add |
| Garage Y/N | Yes |
| Building Features | Basement,Bathrooms,Kitchen Facilities,Lighting,Patio |
| Other Structures | Garage(s) |
| Total Rooms | 11 |
| Full Baths | 3 |
| Status | Active |
| Directions | Henry St. to Blair(right) to Liberty(Left) to home on right |
| High School | Alton |
| City | Alton |
| Disclosures | See Seller's Disclosure |
| Senior Community Y/N | No |
| High School District | Alton DIST 11 |
| Lot Size Square Feet | 24358.75 |
| Carport Y/N | No |
| Elementary School | ALTON DIST 11 |
| Property Attached Y/N | No |
| Tax Annual Amount | 6945 |
| Home Warranty Y/N | Yes |
| Middle/Junior High School | ALTON DIST 11 |
| Property Condition | Updated/Remodeled |
| Lease Considered Y/N | No |
| Structure Type | House |
| Standard Status | Active |
| Ownership Type | Private |
| Legal Description | EDWARDS B F ADD LOT 2 3 6 |
Interior Features
| Interior Amenities | Bookcases,Double Vanity,Granite Counters,Historic Millwork,Kitchen Island,Pantry,Separate Dining,Separate Shower,Soaking Tub,Special Millwork,Storage,Walk-In Closet(s),Workshop/Hobby Area |
|---|---|
| Basement | Full,Unfinished |
| Flooring | Carpet,Ceramic Tile,Luxury Vinyl,Vinyl,Wood |
| Total Fireplaces | 1 |
| Fireplace Features | Free Standing,Gas |
| Basement (Y/N) | Yes |
| Window Features | Blinds,Wood Frames |
| Fireplace Y/N | Yes |
| Above Grade Finished Area | 5156 |
| Half Baths | 2 |
| Laundry Features | In Basement,Main Level |
| Total Bedrooms | 5 |
| LivingAreaSource | Other |
| Below Grade Finished Area Source | Public Records |
| Above Grade Finished Area Source | Other |
| Total Baths | 5 |
Exterior Features
| Exterior Amenities | Private Yard |
|---|---|
| Fencing | Back Yard,Fenced,Partial,Privacy,Wood |
| Lot Features | Corner Lot,Level,Near Park,Private |
| Water Source | Public |
| Foundation Details | Stone |
| Lot Dimensions | 168 x 145 |
| Lot Size Acres | 0.5592 |
| Road Surface Type | Asphalt,Brick |
| Lot Size Source | Public Records |
| Road Frontage Type | City Street |
Amenities
- Foreclosure
- Views
- Short Sale
- New Construction
- Adult 55+
- Lease To Own
- No HOA Fees
- Furnished
- Primary On Main
- Air Conditioning
- Seller Finance
- Green
- Fixer Upper
- Horse
- Golf
- Fireplace
- Deck
- Garage
- Basement
- Pool
Property vs Single Family Average in 62002
Price
Taxes
Year Built
Visits
 These Properties are provided courtesy of Broker Reciprocity/IDX Lake Of The Ozarks Board of REALTORS® and Bagnell Dam Association of REALTORS® MLS, Inc. Multiple Listing Service. This information is copyrighted by The Lake Of The Ozarks Board of REALTORS® and The Bagnell Dam Association of REALTORS® MLS, Inc. Multiple Listing Service. Information is being provided for consumers' personal, non-commercial use and may not be used for any purpose other than to identify prospective properties
 Listings displaying the MARIS logo are courtesy of the participants of Mid America Regional Information Systems Internet Data Exchange. IDX information is provided exclusively for consumers' personal, non-commercial use and may not be used for any purpose other than to identify prospective properties consumers may be interested in purchasing.
Information is deemed reliable but is not guaranteed.
Listings displaying the MARIS logo are courtesy of the participants of Mid America Regional Information Systems Internet Data Exchange. IDX information is provided exclusively for consumers' personal, non-commercial use and may not be used for any purpose other than to identify prospective properties consumers may be interested in purchasing.
Information is deemed reliable but is not guaranteed.
 The data relating to real estate for sale on this web page comes in part from the Internet Data Exchange (IDX) of the Southern Missouri Regional MLS, LLC, Inc. Real estate listings held by Brokerage firms other than Nettwork Global are marked with the IDX logo and detailed information about them includes the name of the listing Brokers. The information being provided is for consumers personal, noncommercial use and may not be used for any purpose other than to identify prospective properties consumers
 The territorial jurisdiction of the Jefferson City Area Board of REALTORS®, Inc. includes Cole, Callaway, Moniteau, and Osage Counties. This representation is based in whole or part on data supplied by the Multiple Listing Service of the Jefferson City Area Board of REALTORS®, Inc. Neither the Board nor its MLS guarantees or is any way responsible for its accuracy. Data maintained by the Board or its MLS may not reflect all real estate activity in the market.
