
Eco Friendly













Address
1021 Savannah Way, Greenville, IL
Price
$ 498,800
Property Attributes
- MLS#26035266
- TypeSingle Family
- Listing Status Active
- CountyBOND
- CityGreenville
- NeighborhoodWheatfield Farm Sub
- Zip62246
- StyleContemporary
- Year Built2015
- Taxes$ 9364
- Price$ 498,800
- Bedrooms4
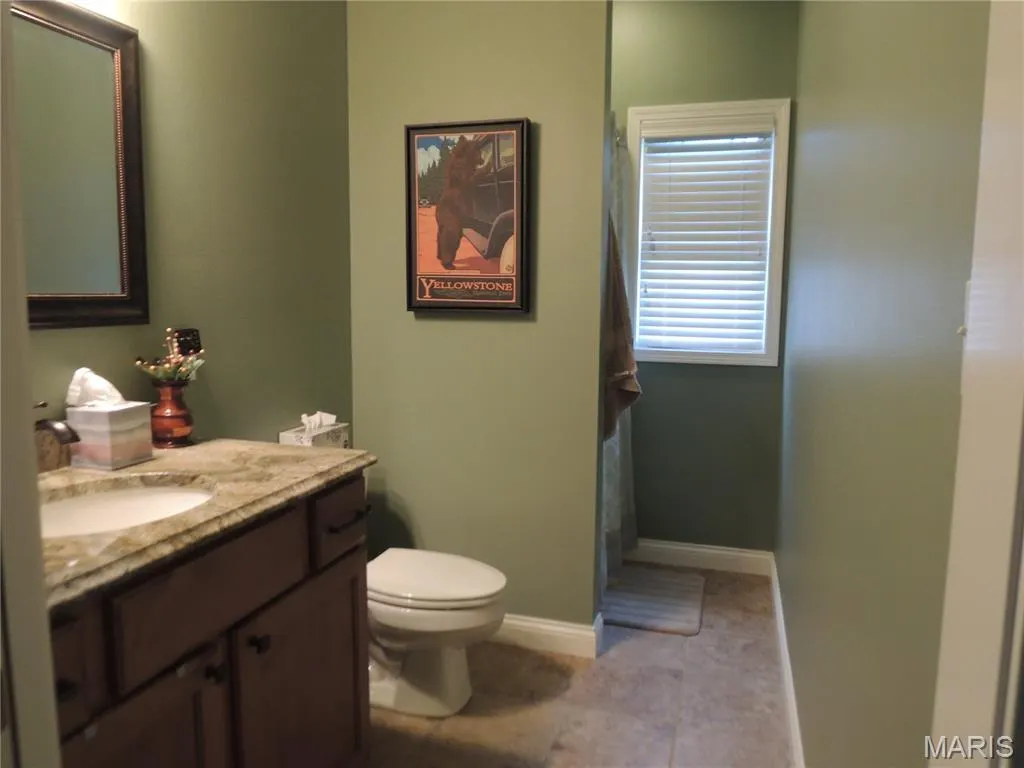
- Full Bathrooms4
- Half Bathrooms0
- Sqr Footage2417
- Lot Size0.42 Acres
Data Source:
Mid America Regional Information Systems (MARIS)
Property Description
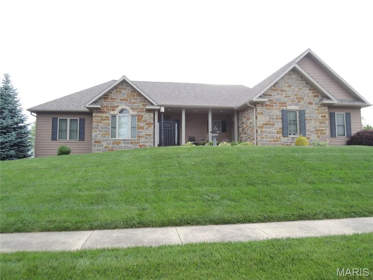
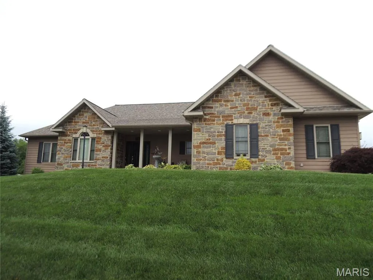
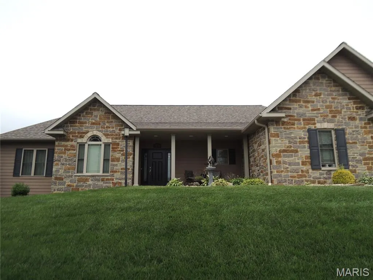
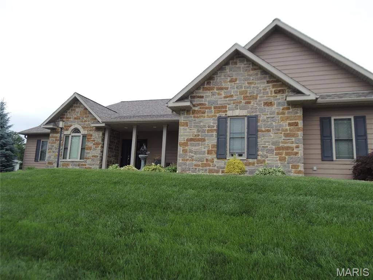
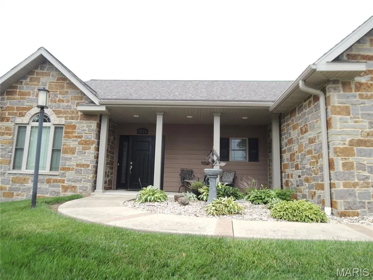
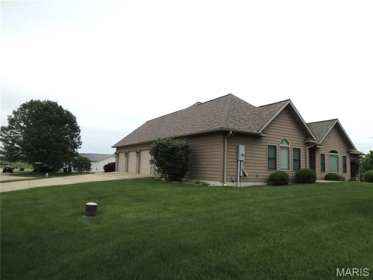
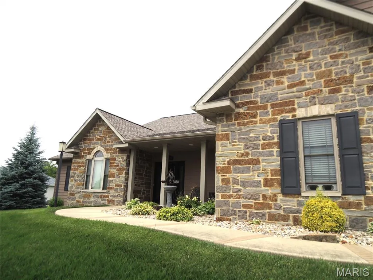
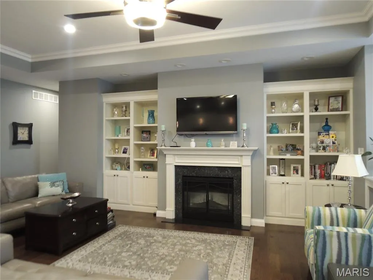
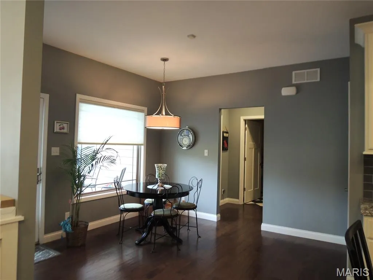
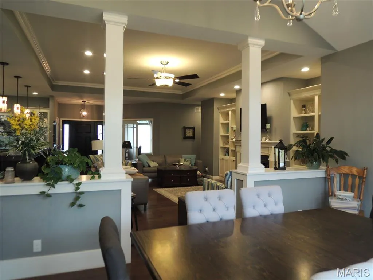
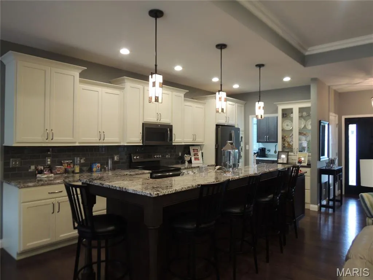
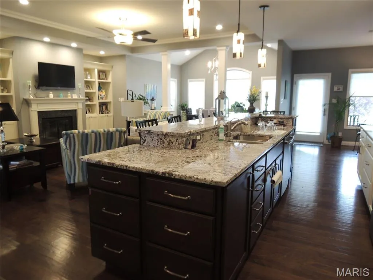
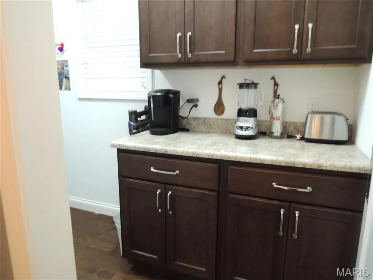
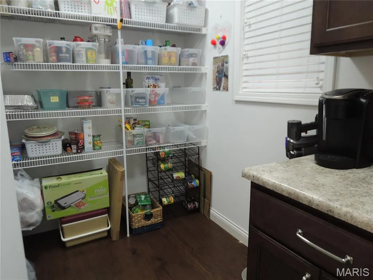
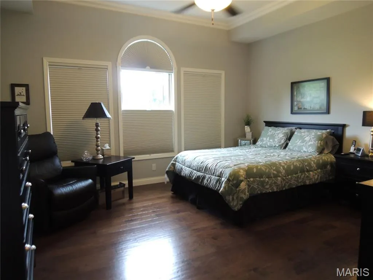
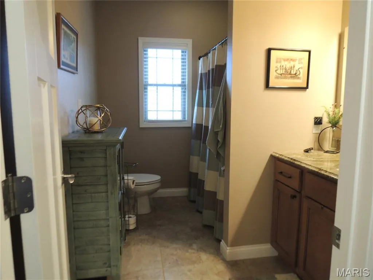
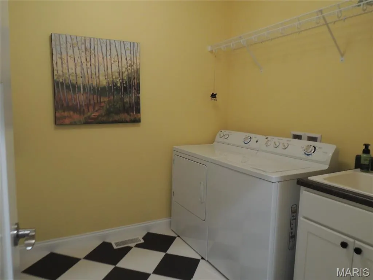
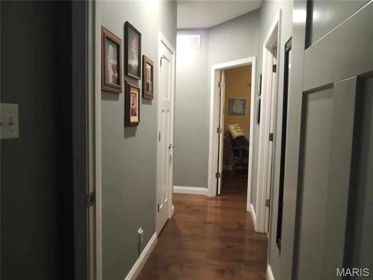
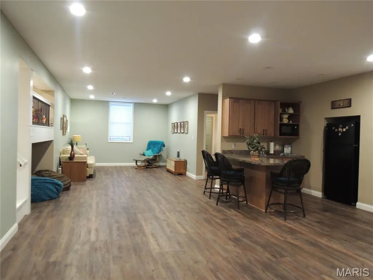
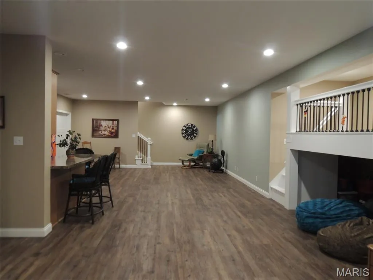
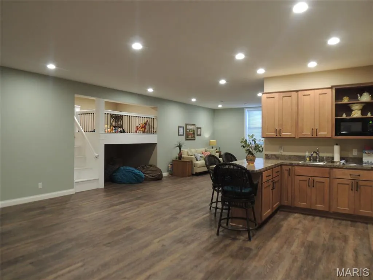
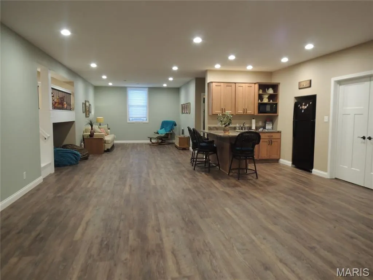
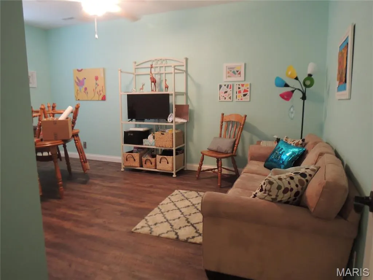
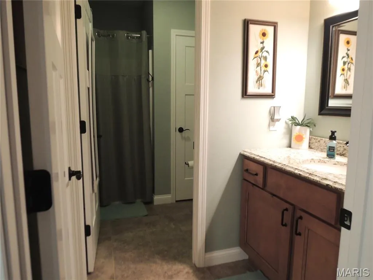
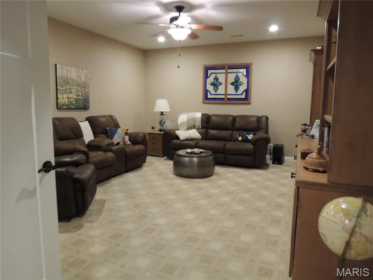
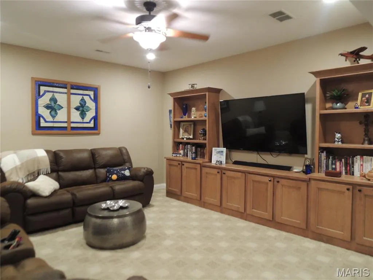
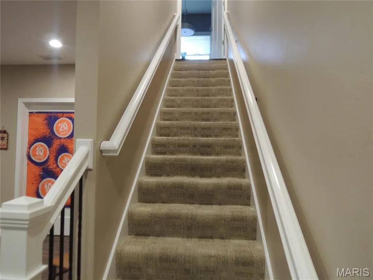
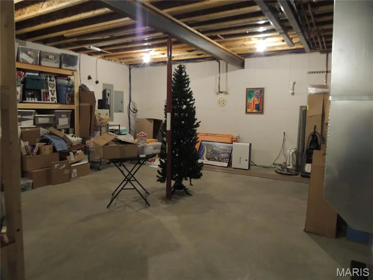
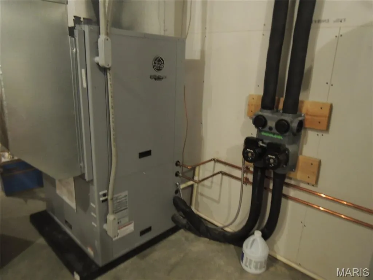
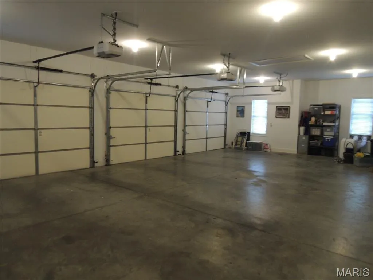
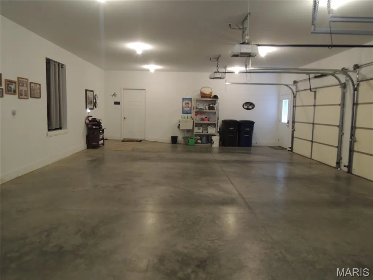
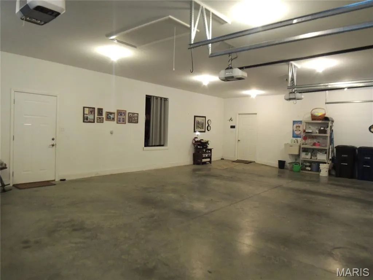
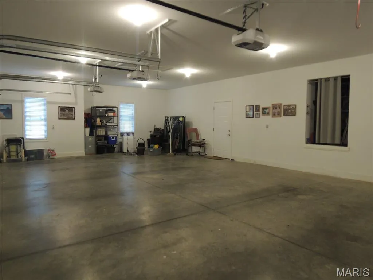
Located in the desirable Wheatfield subdivisions, this immaculate custom-built home offers the perfect blend of quality craftsmanship, modern elegance, and spacious living. Built in 2015, this stunning four-bedroom, four-bathroom residence boast over 4,800 square feet of beautifully designed living space and has been exceptionally maintained with timeless finishes throughout. Step inside to discover a spacious and thoughtfully designed floor plan highlighted by a beautiful great room with an electric fireplace, creating a warm and inviting atmosphere perfect for relaxing or entertaining. The elegant dining area flows seamless into the heart of the where gorgeous granite countertops, beautiful lighting and upscale finishes add sophistication to every space. The home features oversized closets, ample storage, and a full basement with impressive 10-foot ceilings offering endless possibilities for additional living space, recreation, or storage. Geothermal heating and cooling provides energy efficiency and year round comfort, while a brand new roof installed in March 2026 offers added peace of mind for years to come Outside, you'll appreciate the home's exceptional curb appeal with its beautiful stone front, professionally landscaped grounds, and extra-large oversized lot that provides plenty of room to enjoy the outdoors. Completing the property is a spacious three-car garage, making this extraordinary home the perfect combination of luxury, comfort, efficiency, and functionality. Call us today to see your new beautiful home
| Elementary School | Middle School | High School |
|---|---|---|
| Bond Dist 2 Elementary School | Bond Dist 2 Middle School | Greenville High School |
| Price History | |
|---|---|
| 6/4/2026 | Listed $578,000 |
| 7/30/2026 | 14$498,800 |
General Features
| Sewer | Public Sewer |
|---|---|
| Heating | Geothermal |
| Cooling | Ceiling Fan(s),Geothermal |
| Utilities | Electricity Connected,Sewer Connected,Water Connected |
| Appliances | ENERGY STAR Qualified Appliances,Stainless Steel Appliance(s),Dishwasher,Disposal,Ice Maker,Microwave,Electric Range,Refrigerator,Washer/Dryer,Water Heater |
| Garage Spaces | 3 |
| Architectural Style | Contemporary |
| Construction Materials | Frame,Stone,Vinyl Siding |
| Year Built | 2015 |
| Electric | Ameren |
| Levels | One |
| Property Subtype | Single Family Residence |
| Tax Year | 2024 |
| County | Bond |
| New Construction | No |
| Property Type | Residential |
| HOA | No |
| Attached Garage | Yes |
| Subdivision Name | Wheatfield Farm Sub |
| Garage Y/N | Yes |
| Total Rooms | 9 |
| Full Baths | 4 |
| Status | Active |
| High School | Greenville |
| City | Greenville |
| Disclosures | Other,Seller Property Disclosure |
| High School District | BOND DIST 2 |
| Lot Size Square Feet | 18295.2 |
| Carport Y/N | No |
| Elementary School | BOND DIST 2 |
| Tax Annual Amount | 9364 |
| Home Warranty Y/N | Yes |
| Middle/Junior High School | BOND DIST 2 |
| Lease Considered Y/N | No |
| Standard Status | Active |
Interior Features
| Basement | 9 ft + Pour,Bathroom,Concrete,Partially Finished,Full,Sleeping Area,Storage Space |
|---|---|
| Total Fireplaces | 1 |
| Fireplace Features | Electric,Living Room |
| Basement (Y/N) | Yes |
| Fireplace Y/N | Yes |
| Above Grade Finished Area | 2417 |
| Total Bedrooms | 4 |
| Main Level Bedrooms | 3 |
| Above Grade Finished Area Source | Public Records |
| Total Baths | 4 |
Exterior Features
| Lot Features | City Lot,Corner Lot,Gentle Sloping,Landscaped,Near Golf Course |
|---|---|
| Water Source | Public |
| Lot Size Acres | 0.42 |
Amenities
- Foreclosure
- Views
- Short Sale
- New Construction
- Adult 55+
- Lease To Own
- No HOA Fees
- Furnished
- Primary On Main
- Air Conditioning
- Seller Finance
- Green
- Fixer Upper
- Horse
- Golf
- Fireplace
- Deck
- Garage
- Basement
- Pool
Property vs Single Family Average in 62246
Price
Taxes
Year Built
Visits
 These Properties are provided courtesy of Broker Reciprocity/IDX Lake Of The Ozarks Board of REALTORS® and Bagnell Dam Association of REALTORS® MLS, Inc. Multiple Listing Service. This information is copyrighted by The Lake Of The Ozarks Board of REALTORS® and The Bagnell Dam Association of REALTORS® MLS, Inc. Multiple Listing Service. Information is being provided for consumers' personal, non-commercial use and may not be used for any purpose other than to identify prospective properties
 Listings displaying the MARIS logo are courtesy of the participants of Mid America Regional Information Systems Internet Data Exchange. IDX information is provided exclusively for consumers' personal, non-commercial use and may not be used for any purpose other than to identify prospective properties consumers may be interested in purchasing.
Information is deemed reliable but is not guaranteed.
Listings displaying the MARIS logo are courtesy of the participants of Mid America Regional Information Systems Internet Data Exchange. IDX information is provided exclusively for consumers' personal, non-commercial use and may not be used for any purpose other than to identify prospective properties consumers may be interested in purchasing.
Information is deemed reliable but is not guaranteed.
 The data relating to real estate for sale on this web page comes in part from the Internet Data Exchange (IDX) of the Southern Missouri Regional MLS, LLC, Inc. Real estate listings held by Brokerage firms other than Nettwork Global are marked with the IDX logo and detailed information about them includes the name of the listing Brokers. The information being provided is for consumers personal, noncommercial use and may not be used for any purpose other than to identify prospective properties consumers
 The territorial jurisdiction of the Jefferson City Area Board of REALTORS®, Inc. includes Cole, Callaway, Moniteau, and Osage Counties. This representation is based in whole or part on data supplied by the Multiple Listing Service of the Jefferson City Area Board of REALTORS®, Inc. Neither the Board nor its MLS guarantees or is any way responsible for its accuracy. Data maintained by the Board or its MLS may not reflect all real estate activity in the market.
