

Address
9475 County Road 442, Redford, MO
Price
$ 479,900
Property Attributes
- MLS#26035122
- TypeSingle Family
- Listing Status Active
- CountyREYNOLDS
- CityRedford
- AreaAnnapolis
- Zip63665
- StyleCottage,Loft,Patio
- Year Built2022
- Taxes$ 1757
- Price$ 479,900
- Bedrooms3
- Full Bathrooms2
- Half Bathrooms1
- Sqr Footage2645
- Lot Size5 Acres
Data Source:
Mid America Regional Information Systems (MARIS)
Property Description
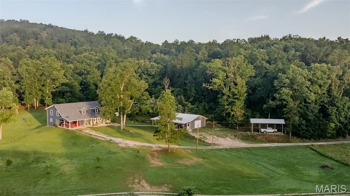
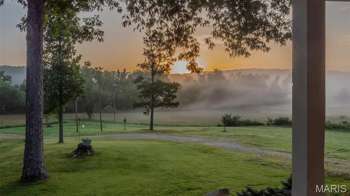
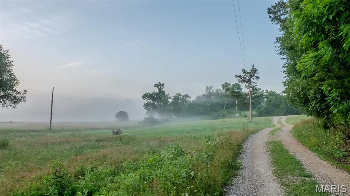
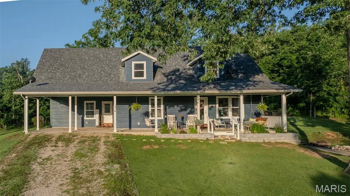
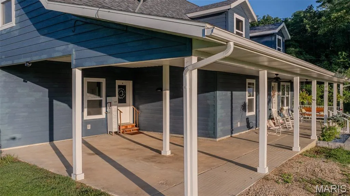
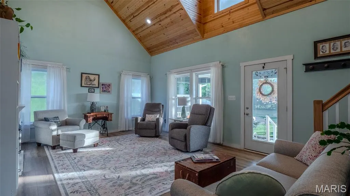
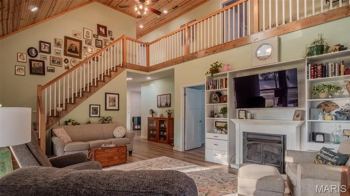
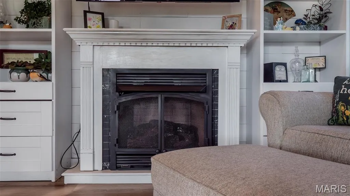
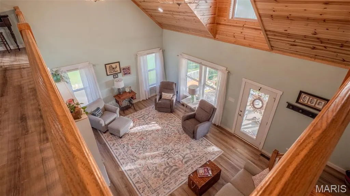
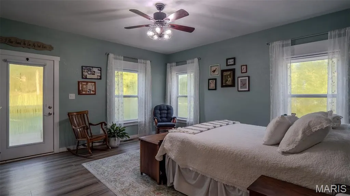
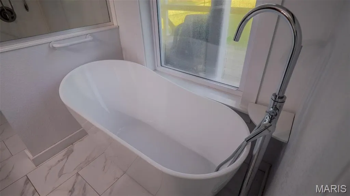
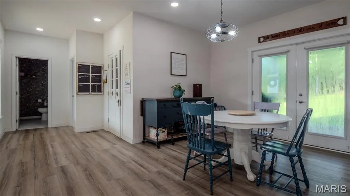
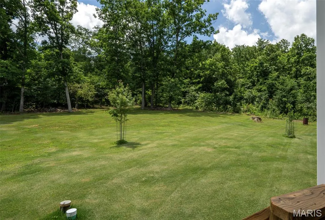
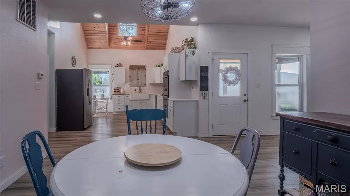
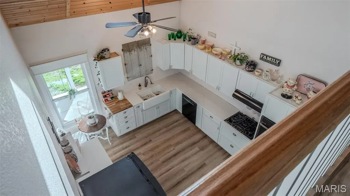
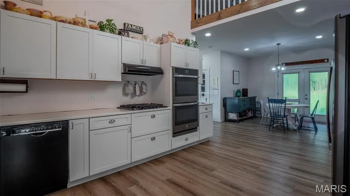
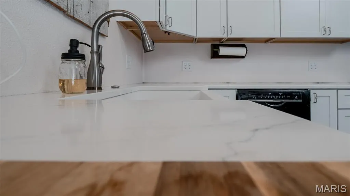
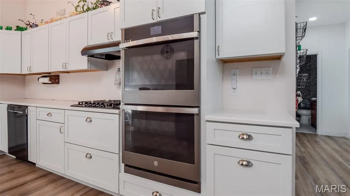
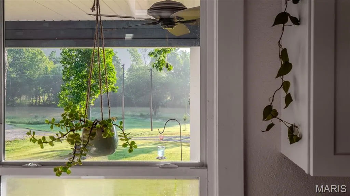
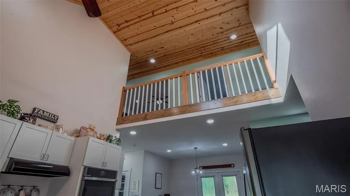
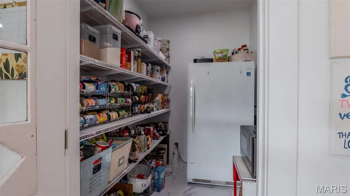
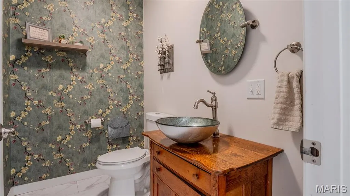
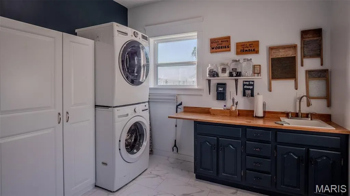
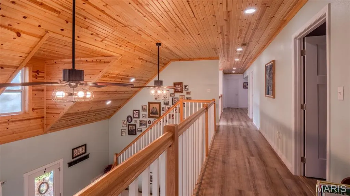
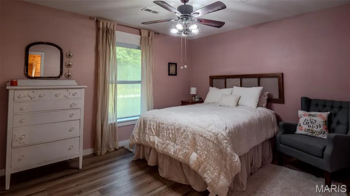
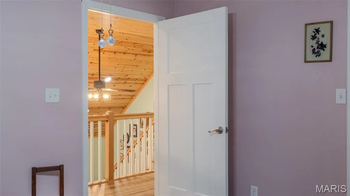
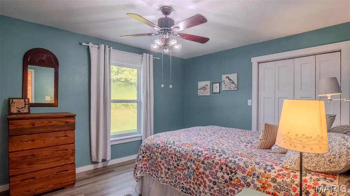
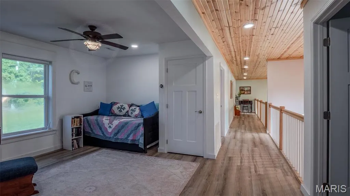
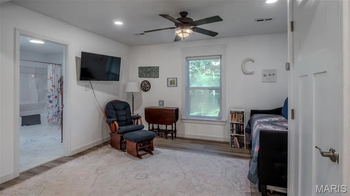
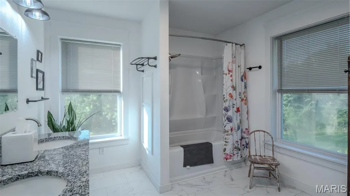
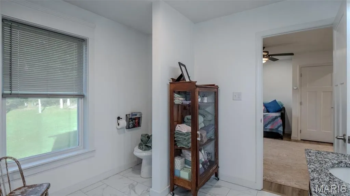
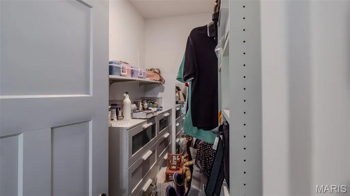
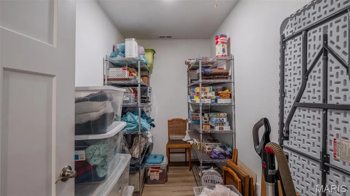
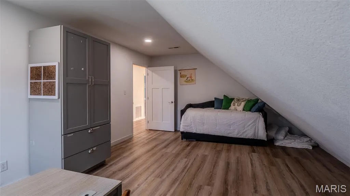
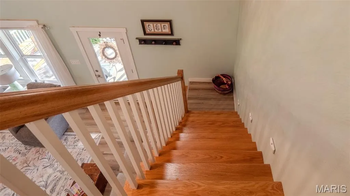
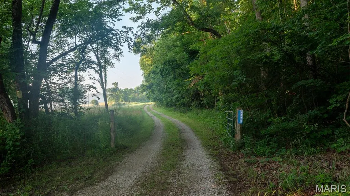
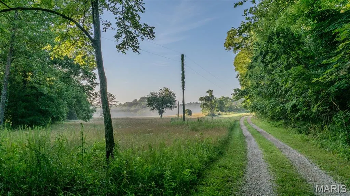
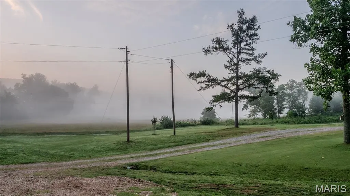
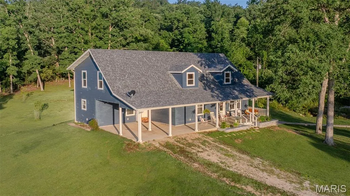
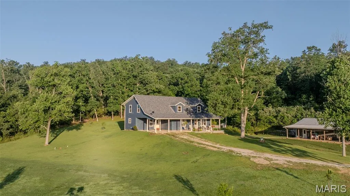
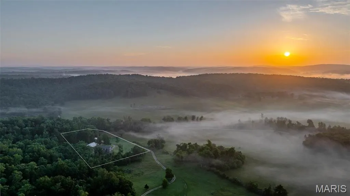
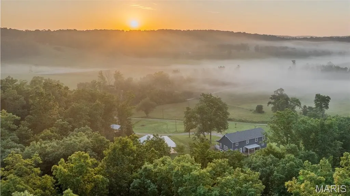
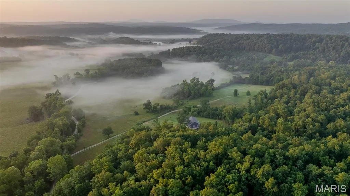
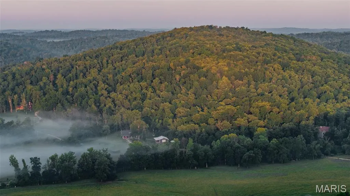
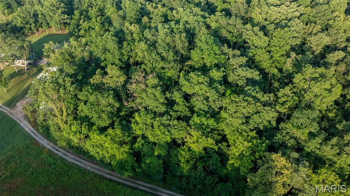
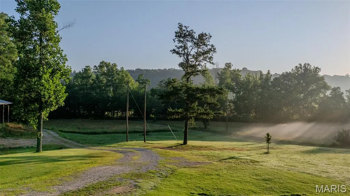
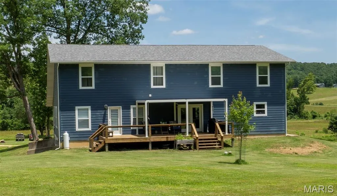
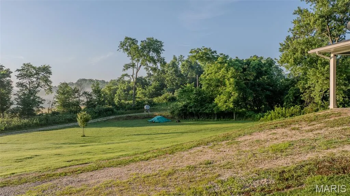
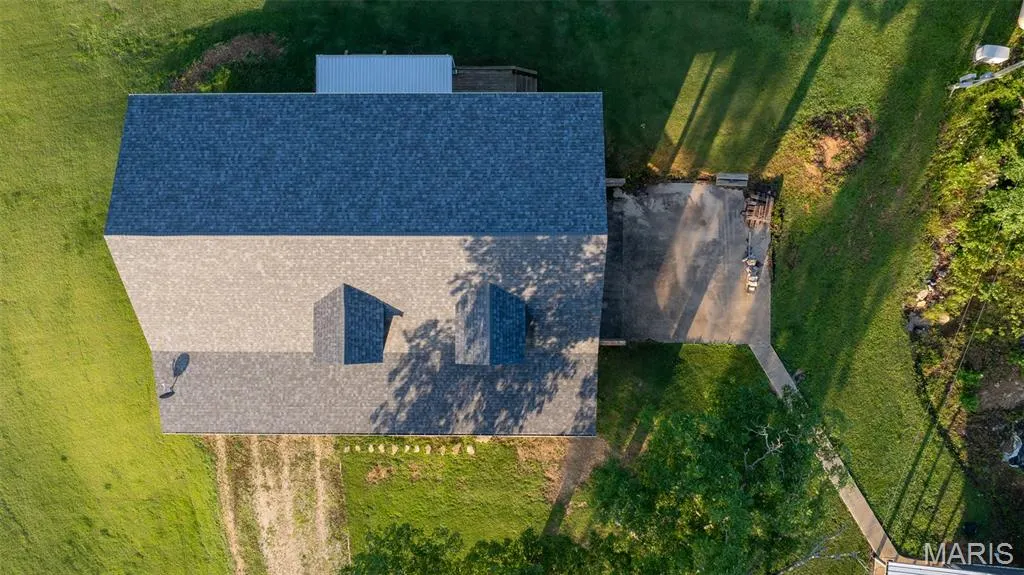
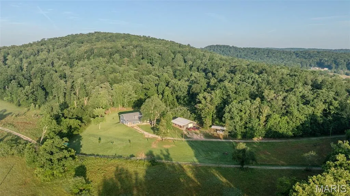
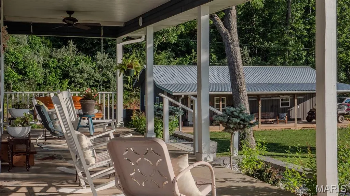
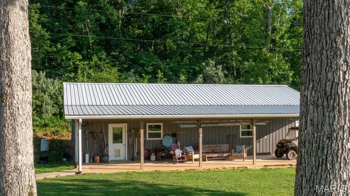
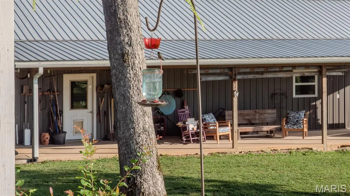
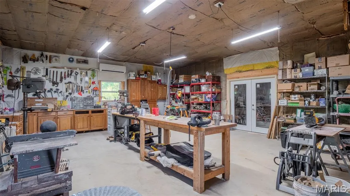
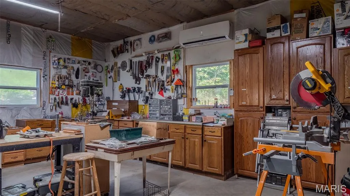
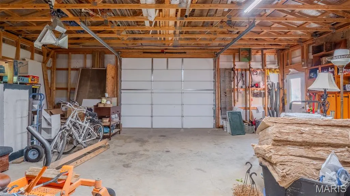
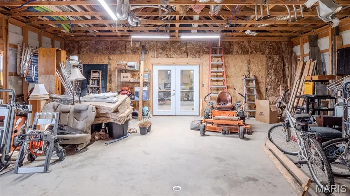
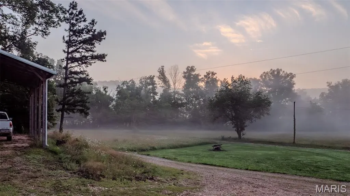
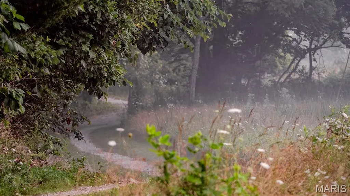
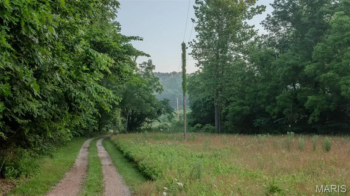
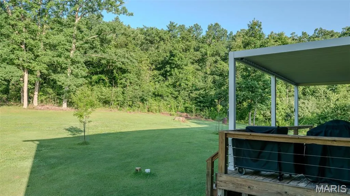
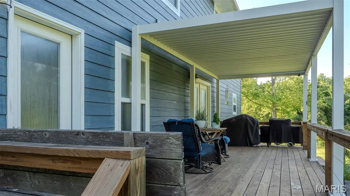
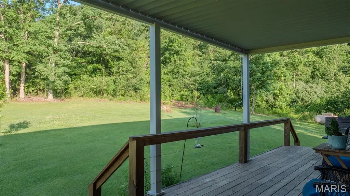
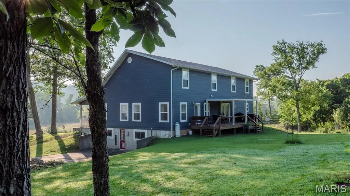
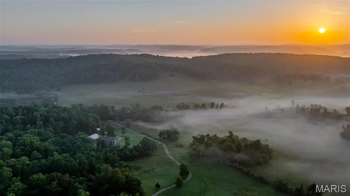
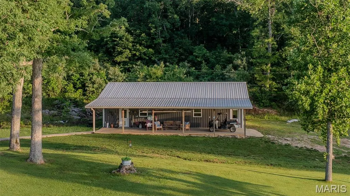
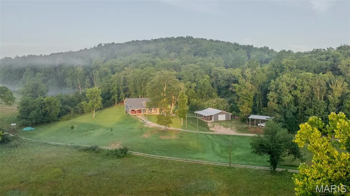
Presenting a turn-key residential and recreational opportunity in Reynolds County, Missouri, this 5+/- acre property features a meticulously crafted custom home completed in 2022. Designed for modern comfort and efficiency within a beautiful country setting, this property offers a seamless blend of sophisticated living and practical outdoor utility, ideal for those seeking a primary residence or a well-appointed rural retreat. The residence itself spans 2645 square feet, offering 3 bedrooms and 2.5 bathrooms. Quality construction is evident throughout, highlighted by a geothermal system for efficient climate control and a backup generator for uninterrupted power. Inside, the home boasts a primary suite for private comfort, a generous walk-in pantry, and a distinctive loft overlooking the main living space, accented by rich wood ceilings. A partial basement provides additional functional space. Beyond the main dwelling, the property includes substantial improvements tailored for hobbies and storage. A 30x50 workshop/garage provides ample space for projects, equipment, or vehicles. Additionally, dedicated camper/RV storage with both electric and water hookups offers convenience for recreational vehicle owners. The 5+/- acres present level to gently rolling topography, well-suited for various outdoor pursuits, while available electric, water, and septic utilities ensure full functionality. Access is provided via a well-maintained gravel road, maintaining rural charm without compromising accessibility.
| Elementary School | Middle School | High School |
|---|---|---|
| South Iron Elem. | South Iron High | South Iron High |
| Price History | |
|---|---|
| 6/6/2026 | Listed $529,900 |
| 7/3/2026 | 4$509,900 |
| 8/4/2026 | 3$497,500 |
| 8/20/2026 | 4$479,900 |
General Features
| Sewer | Septic Tank |
|---|---|
| Heating | Forced Air,Geothermal |
| Cooling | Ceiling Fan(s),Central Air,Geothermal |
| Utilities | Electricity Connected,Propane,Water Connected |
| Possession | Close Of Escrow |
| Roof | Architectural Shingle |
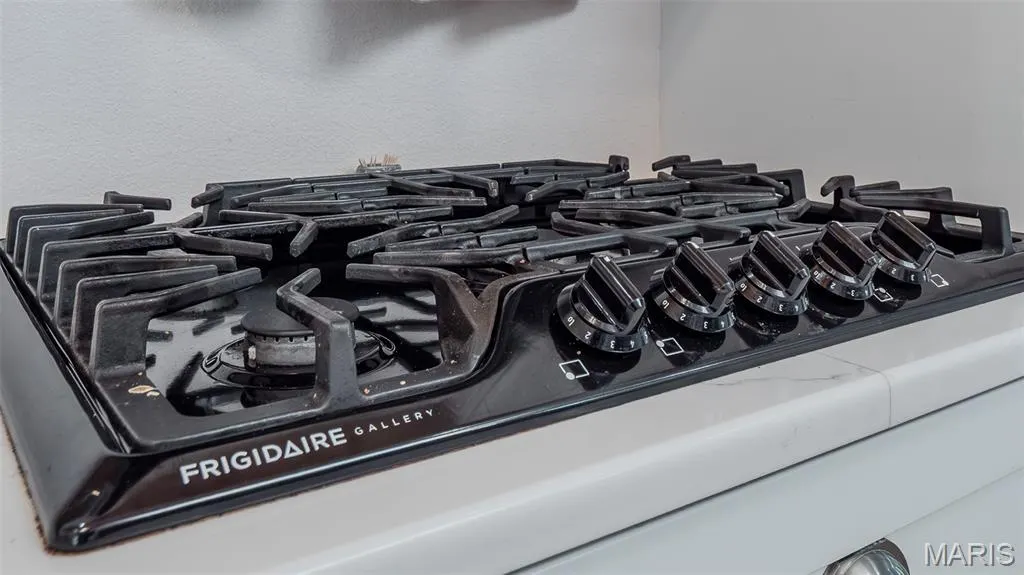
| Appliances | Propane Cooktop,Exhaust Fan,Built-In Electric Oven,Water Heater |
| Garage Spaces | 1 |
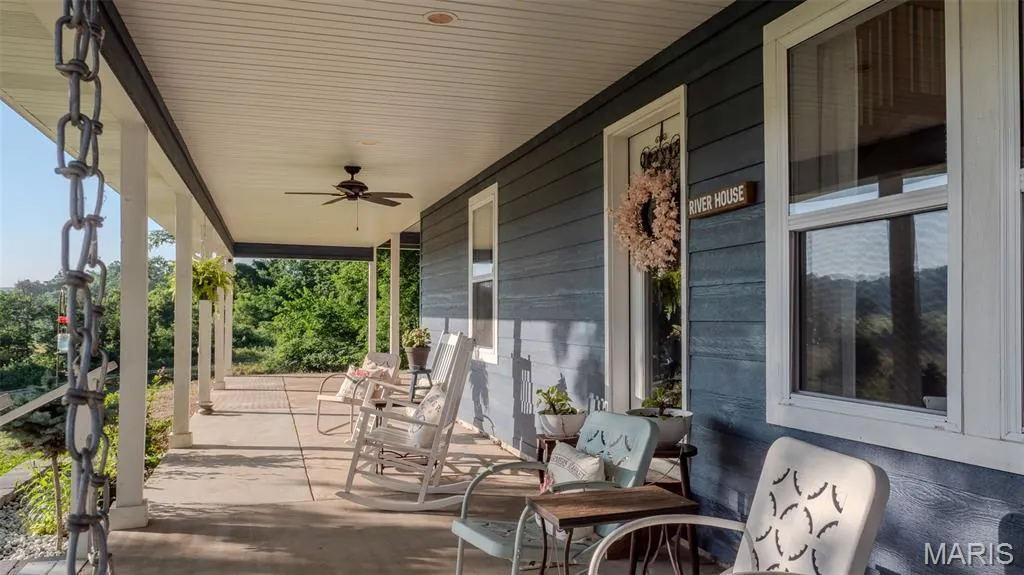
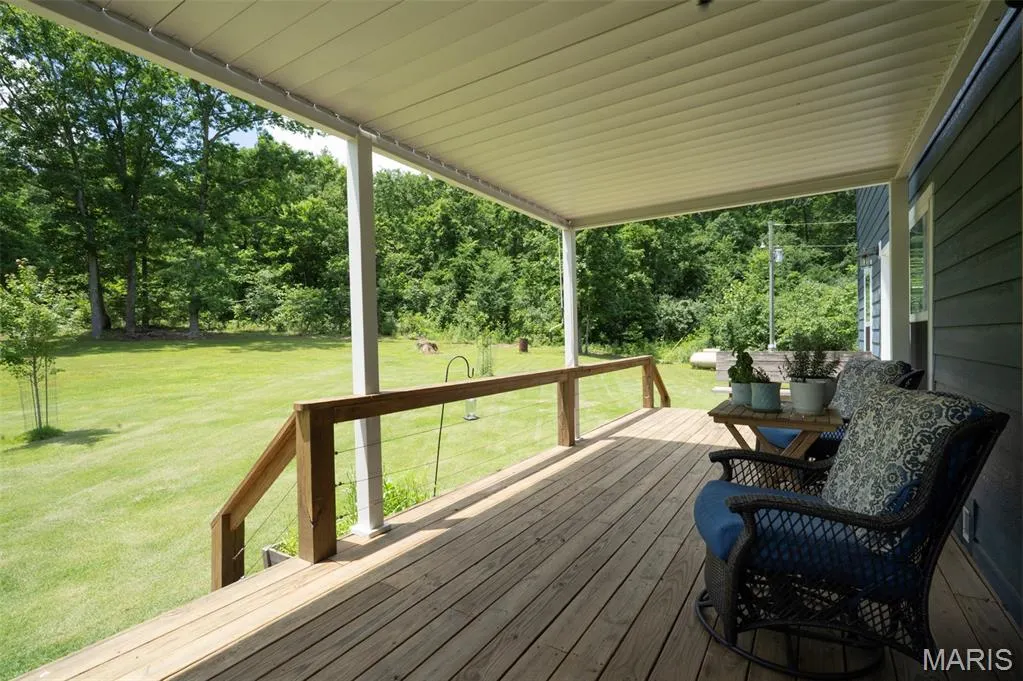
| Patio/Porch Features | Awning(s),Covered,Deck,Front Porch,Patio |
| Architectural Style | Cottage,Loft,Patio |
| Construction Materials | HardiPlank Type |
| Year Built | 2022 |
| Electric | 220 Volts |
| Levels | One and One Half |
| Property Subtype | Single Family Residence |
| Tax Year | 2025 |
| County | Reynolds |
| New Construction | No |
| Property Type | Residential |
| HOA | No |
| Attached Garage | No |
| Subdivision Name | None |
| Garage Y/N | Yes |
| Other Structures | Carport(s),Garage(s),Residence(s),RV/Boat Storage,Workshop |
| Total Rooms | 14 |
| Full Baths | 2 |
| Status | Active |
| Directions | From Annapolis take HWY K to 452 make a left at 442 after you pass the paved hill you’ll cross a low bridge and at the 90 in the road the drive is on the right. |
| High School | South Iron High |
| City | Redford |
| Disclosures | Flood Plain No,See Seller's Disclosure,Septic Disclosure |
| Senior Community Y/N | No |
| High School District | South Iron Co. R-I |
| MLS Area | 744 - Annapolis |
| Lot Size Square Feet | 217800 |
| Carport Spaces | 2 |
| Carport Y/N | Yes |
| Elementary School | South Iron Elem. |
| Tax Annual Amount | 1757 |
| Home Warranty Y/N | No |
| Middle/Junior High School | South Iron High |
| Lease Considered Y/N | No |
| Virtual Tour | https://iplayerhd.com/player/video/34a45912-e98c-4f3e-8950-6fec6bbc8488/share |
| Structure Type | House |
| Standard Status | Active |
| Ownership Type | Private |
Interior Features
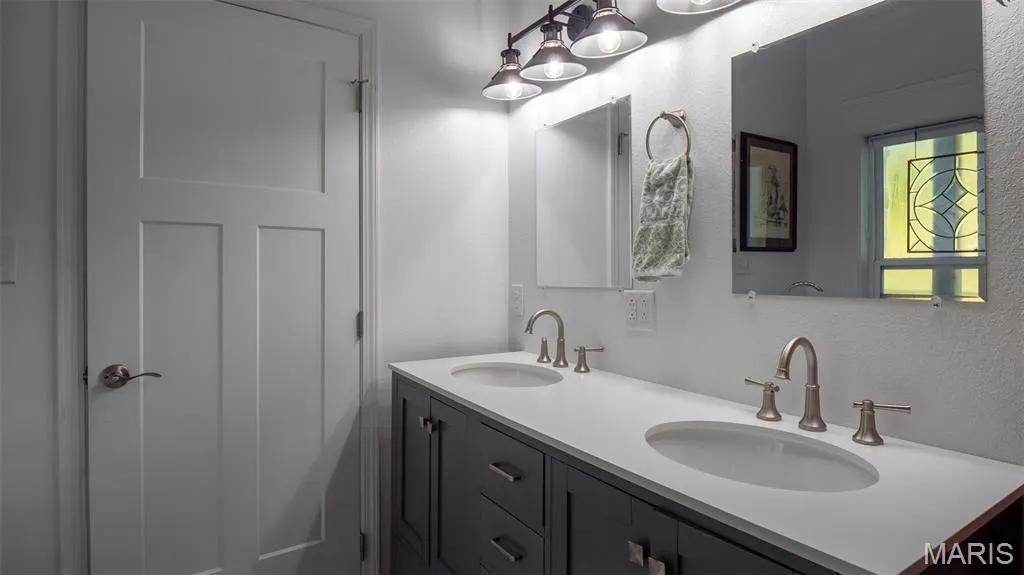
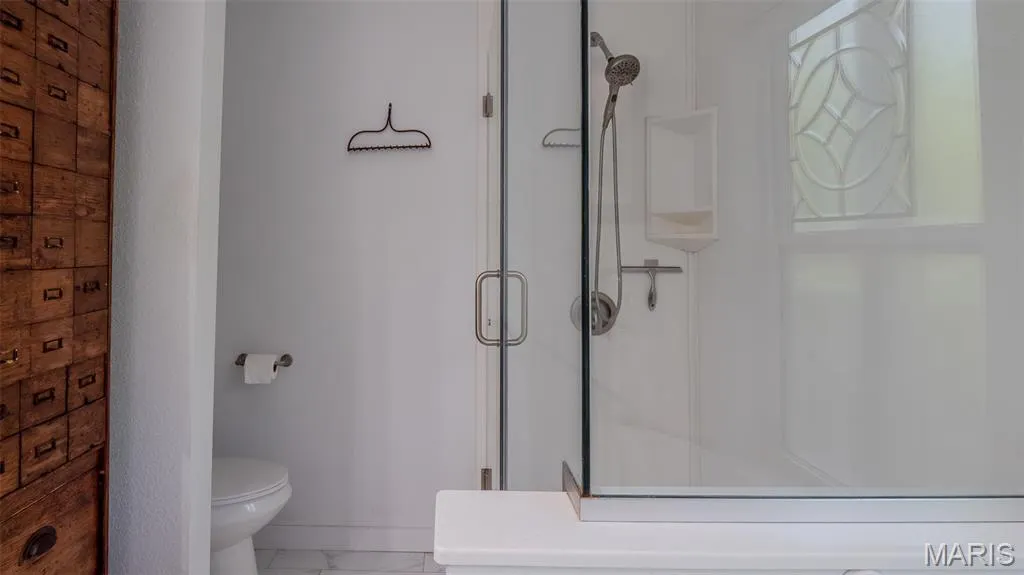
| Interior Amenities | Ceiling Fan(s),Double Vanity,High Ceilings,Kitchen/Dining Room Combo,Natural Woodwork,Open Floorplan,Recessed Lighting,Separate Shower,Smart Thermostat,Soaking Tub,Special Millwork,Storage,Walk-In Pa |
|---|---|
| Basement | Concrete,Crawl Space,Exterior Entry,Partial,Unfinished,Walk-Out Access |
| Fireplace Features | Family Room,Propane |
| Basement (Y/N) | Yes |
| Fireplace Y/N | Yes |
| Above Grade Finished Area | 2645 |
| Half Baths | 1 |
| Total Bedrooms | 3 |
| Main Level Bedrooms | 1 |
| LivingAreaSource | Public Records |
| Above Grade Finished Area Source | Public Records |
| Total Baths | 3 |
Exterior Features
| Exterior Amenities | Private Yard,RV Hookup |
|---|---|
| Parking Features | Additional Parking,Attached Carport,Carport,Detached,Detached Carport,Driveway,Garage,RV Carport,Workshop in Garage |
| Lot Features | Adjoins Wooded Area,Back Yard,Front Yard,Gentle Sloping,Gently Rolling |
| Water Source | Well |
| Total Parking | 3 |
| Lot Size Acres | 5 |
| Road Surface Type | Gravel |
| Lot Size Source | Public Records |
| Waterfront Y/N | No |
| Road Frontage Type | County Road |
Amenities
- Foreclosure
- Views
- Short Sale
- New Construction
- Adult 55+
- Lease To Own
- No HOA Fees
- Furnished
- Primary On Main
- Air Conditioning
- Seller Finance
- Green
- Fixer Upper
- Horse
- Golf
- Fireplace
- Deck
- Garage
- Basement
- Pool
Property vs Single Family Average in 63665
Price
Taxes
Year Built
Visits
 These Properties are provided courtesy of Broker Reciprocity/IDX Lake Of The Ozarks Board of REALTORS® and Bagnell Dam Association of REALTORS® MLS, Inc. Multiple Listing Service. This information is copyrighted by The Lake Of The Ozarks Board of REALTORS® and The Bagnell Dam Association of REALTORS® MLS, Inc. Multiple Listing Service. Information is being provided for consumers' personal, non-commercial use and may not be used for any purpose other than to identify prospective properties
 Listings displaying the MARIS logo are courtesy of the participants of Mid America Regional Information Systems Internet Data Exchange. IDX information is provided exclusively for consumers' personal, non-commercial use and may not be used for any purpose other than to identify prospective properties consumers may be interested in purchasing.
Information is deemed reliable but is not guaranteed.
Listings displaying the MARIS logo are courtesy of the participants of Mid America Regional Information Systems Internet Data Exchange. IDX information is provided exclusively for consumers' personal, non-commercial use and may not be used for any purpose other than to identify prospective properties consumers may be interested in purchasing.
Information is deemed reliable but is not guaranteed.
 The data relating to real estate for sale on this web page comes in part from the Internet Data Exchange (IDX) of the Southern Missouri Regional MLS, LLC, Inc. Real estate listings held by Brokerage firms other than Nettwork Global are marked with the IDX logo and detailed information about them includes the name of the listing Brokers. The information being provided is for consumers personal, noncommercial use and may not be used for any purpose other than to identify prospective properties consumers
 The territorial jurisdiction of the Jefferson City Area Board of REALTORS®, Inc. includes Cole, Callaway, Moniteau, and Osage Counties. This representation is based in whole or part on data supplied by the Multiple Listing Service of the Jefferson City Area Board of REALTORS®, Inc. Neither the Board nor its MLS guarantees or is any way responsible for its accuracy. Data maintained by the Board or its MLS may not reflect all real estate activity in the market.
