
Price Reduction - Views
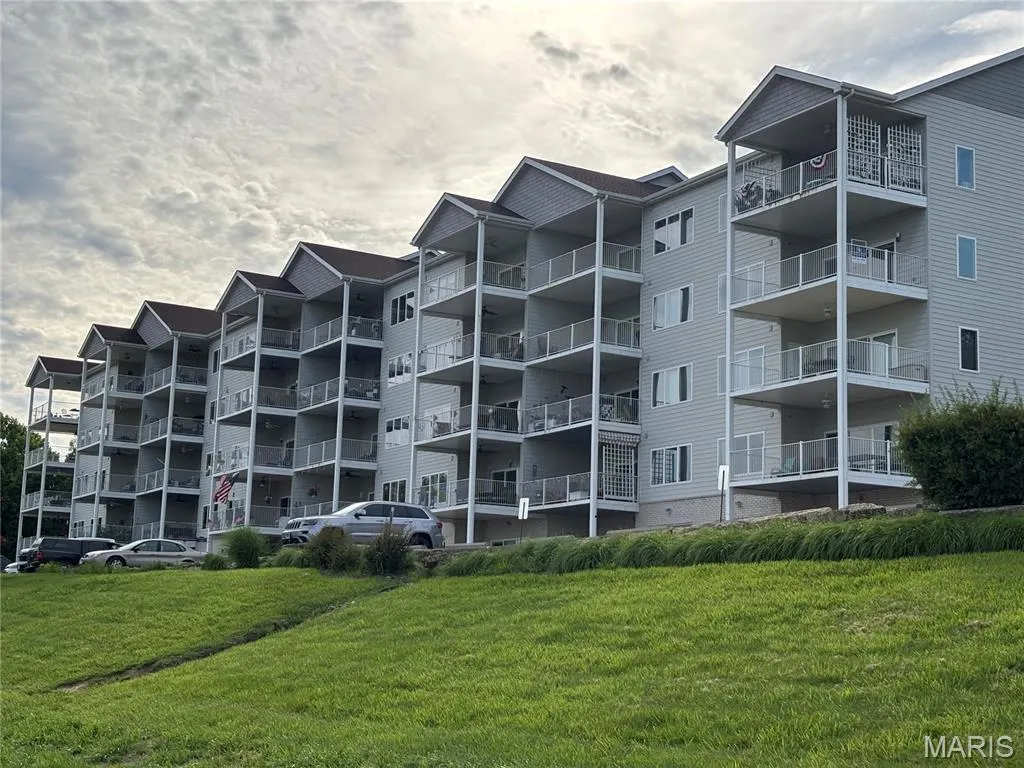
Address
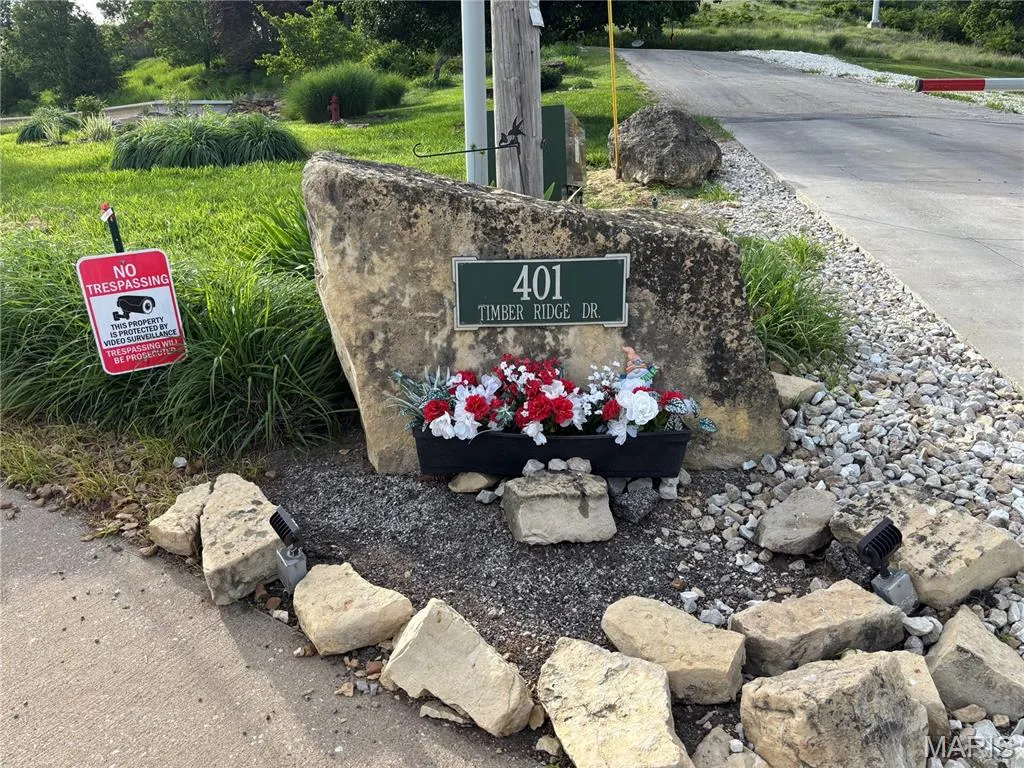
401 Timber Ridge Drive # 18, Grafton, IL
Price
$ 189,900
Property Attributes
- MLS#26033274
- TypeSingle Family
- Listing Status Active
- CountyJERSEY
- CityGrafton
- NeighborhoodTimber Ridge Condos
- Zip62037
- Style
- Year Built2006
- Taxes$ 4379
- Price$ 189,900
- Bedrooms3
- Full Bathrooms2
- Half Bathrooms0
- Sqr Footage1381
- Lot Size5 Acres
Data Source:
Mid America Regional Information Systems (MARIS)
Property Description
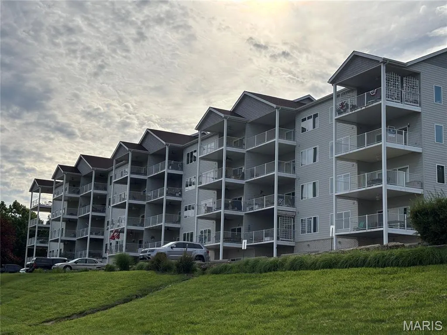
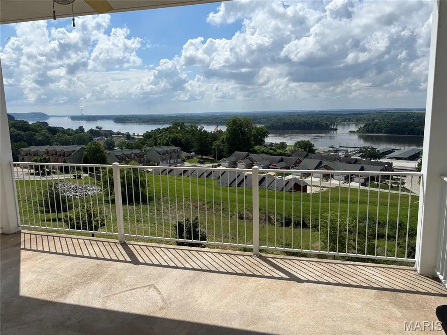
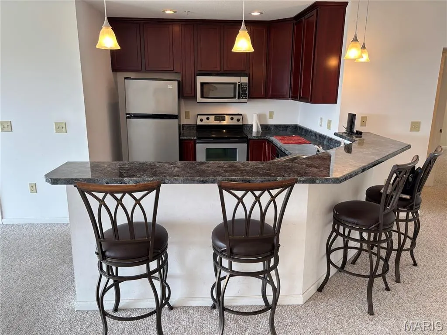
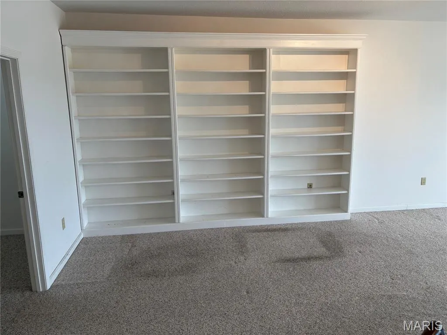
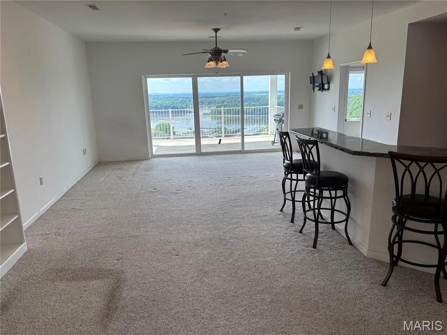
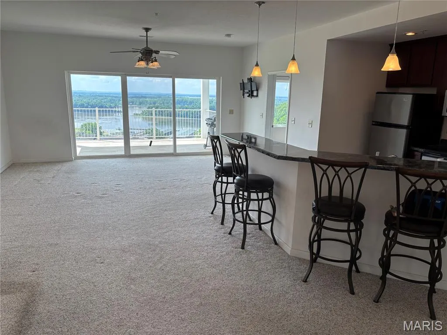
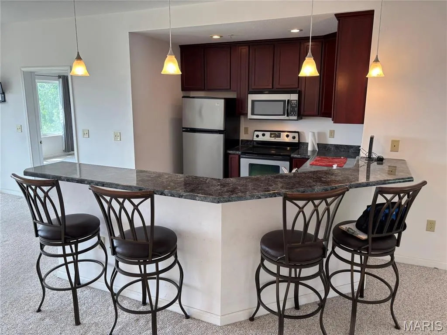
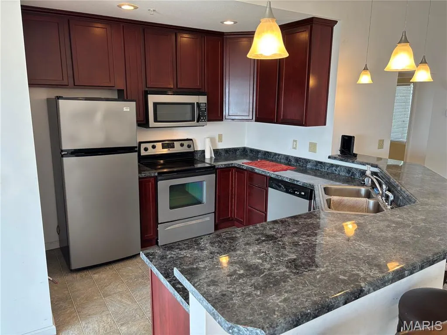
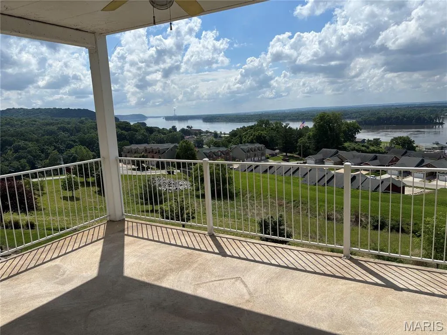
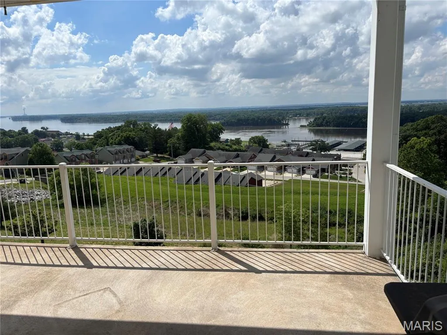
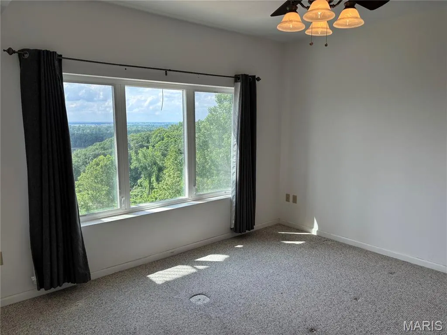
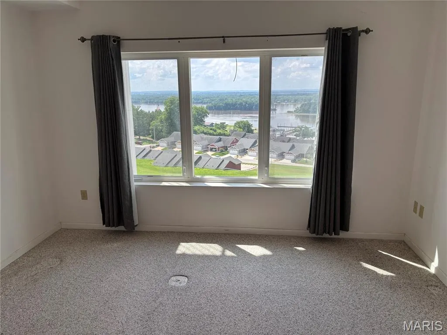
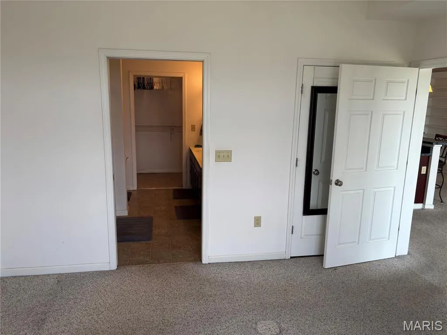
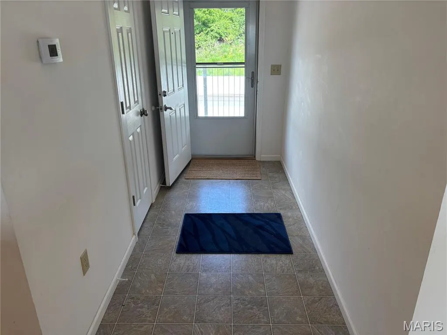
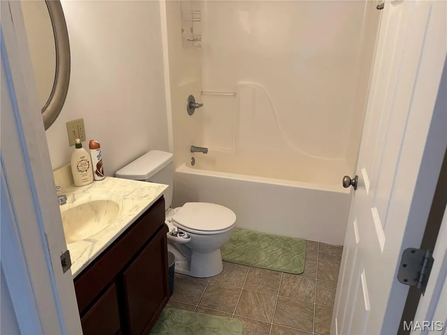
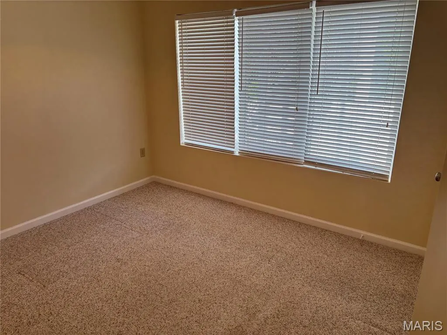
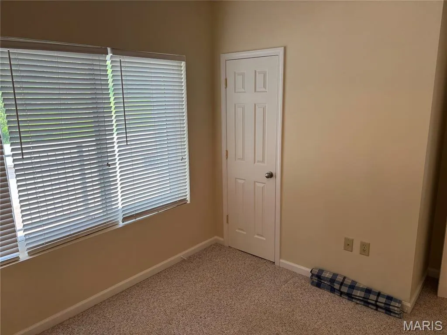
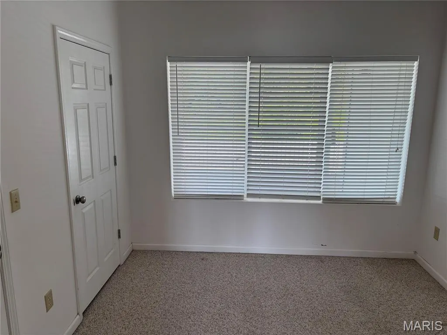
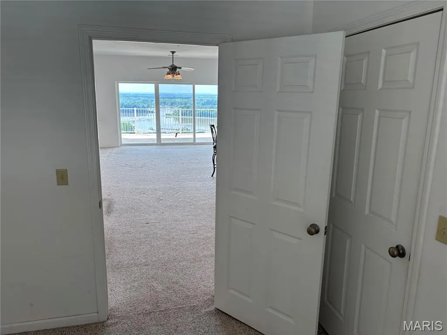
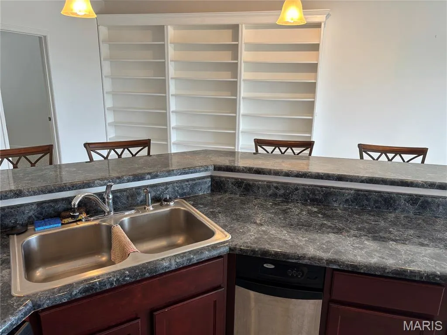
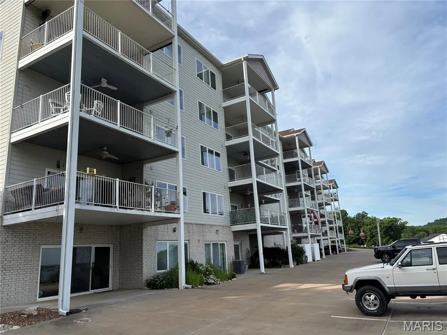
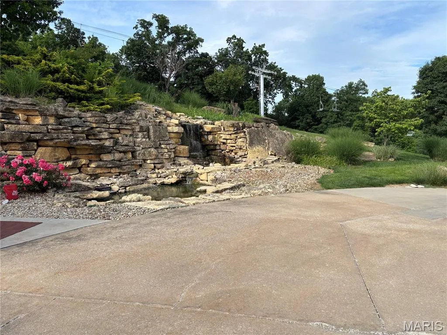
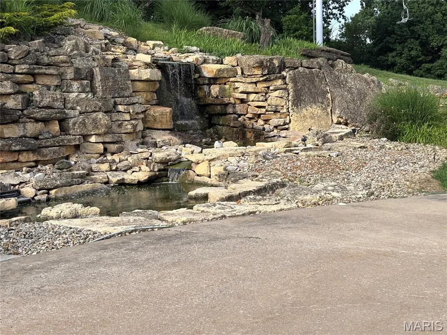
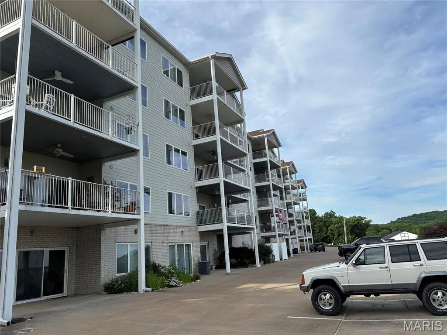
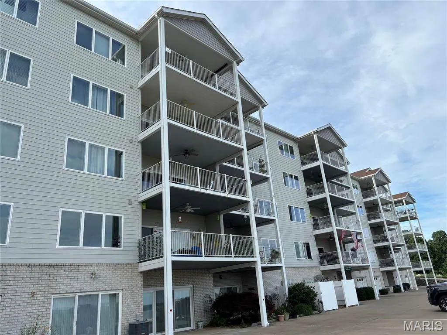
SPECTACULAR VIEW! 3 BEDROOM, 2 BATH CONDO! OPEN FLOOR PLAN! Features a Large Custom Book shelf in the Great Room! Great for FULL-TIME living or a Weekend Retreat! ALL appliances included. Cherry kitchen cabinets. Trash compactor. 4 Bar stools will also remain! Stackable Washer/Dryer combo stays. Pocket doors. Window coverings as shown, will remain. Large 19' x 12' Covered Deck w/ceiling fan. This condo is ready for your colors and special touches to make it yours! Enjoy the Easy Grafton lifestyle living with the vast views of the confluence of the Mississippi and Illinois Rivers, along with strolling along it's historic Main St., featuring many eateries, quaint shops, wineries, marina, water activities and much more. (Monthly fees include water, sewer and basic DirectTV). A 1 Year "CINCH" CONDO Home Warranty is Included with sale.
| Elementary School | Middle School | High School |
|---|---|---|
| Jersey Dist 100 Elementary School | Jersey Dist 100 Middle School | Jerseyville High School |
| Price History | |
|---|---|
| 6/8/2026 | Listed $230,000 |
| 7/9/2026 | 5$220,000 |
| 7/30/2026 | 4$212,000 |
| 9/9/2026 | 11$189,900 |
General Features
| Sewer | Public Sewer |
|---|---|
| Heating | Electric,Forced Air,Hot Water |
| Cooling | Ceiling Fan(s),Central Air,Electric,Exhaust Fan |
| Utilities | Electricity Connected,Natural Gas Not Available,Phone Available,Sewer Connected,Water Connected |
| Possession | Negotiable |
| Roof | Architectural Shingle |
| Appliances | Dishwasher,Disposal,Microwave,Electric Range,Refrigerator,Trash Compactor,Washer/Dryer Stacked,Electric Water Heater |
| HOA Fee | 365 |
| Association Fee Includes | Maintenance Grounds,Maintenance Parking/Roads,Repairs,Common Area Maintenance,Exterior Maintenance,Management,Roof,Sewer,Snow Removal,Trash,Water |
| Patio/Porch Features | Covered,Deck |
| Architectural Style | Other |
| Construction Materials | See Remarks,Vinyl Siding |
| Year Built | 2006 |
| Electric | 220 Volts,Ameren |
| Township | Jerseyville |
| Levels | One |
| Unit Number | 18 |
| Property Subtype | Single Family Residence |
| Tax Year | 2024 |
| Assoc Fee Paid Per | Monthly |
| County | Jersey |
| New Construction | No |
| Property Type | Residential |
| Association Amenities | Association Management,Elevator(s),Party Room,Storage |
| HOA | Yes |
| Attached Garage | No |
| Subdivision Name | Timber Ridge Condos |
| Garage Y/N | No |
| Total Rooms | 5 |
| Full Baths | 2 |
| Status | Active |
| Directions | Take Grafton's Main St. to Mulberry St. Go up the Hill to Timber Ridge Dr. Turn Left into the Timber Ridge Condo Complex. (Park on lower lot. Enter through the Community Room Entrance and take the e |
| High School | Jerseyville |
| City | Grafton |
| Disclosures | First Refusal Required,Flood Plain No,See Seller's Disclosure,Seller Property Disclosure |
| Senior Community Y/N | No |
| High School District | Jersey DIST 100 |
| Lot Size Square Feet | 217800 |
| Carport Y/N | No |
| Elementary School | JERSEY DIST 100 |
| Tax Annual Amount | 4379 |
| Home Warranty Y/N | Yes |
| Middle/Junior High School | JERSEY DIST 100 |
| Standard Status | Active |
| Ownership Type | Private |
| Legal Description | 08-080-200-18 |
Interior Features
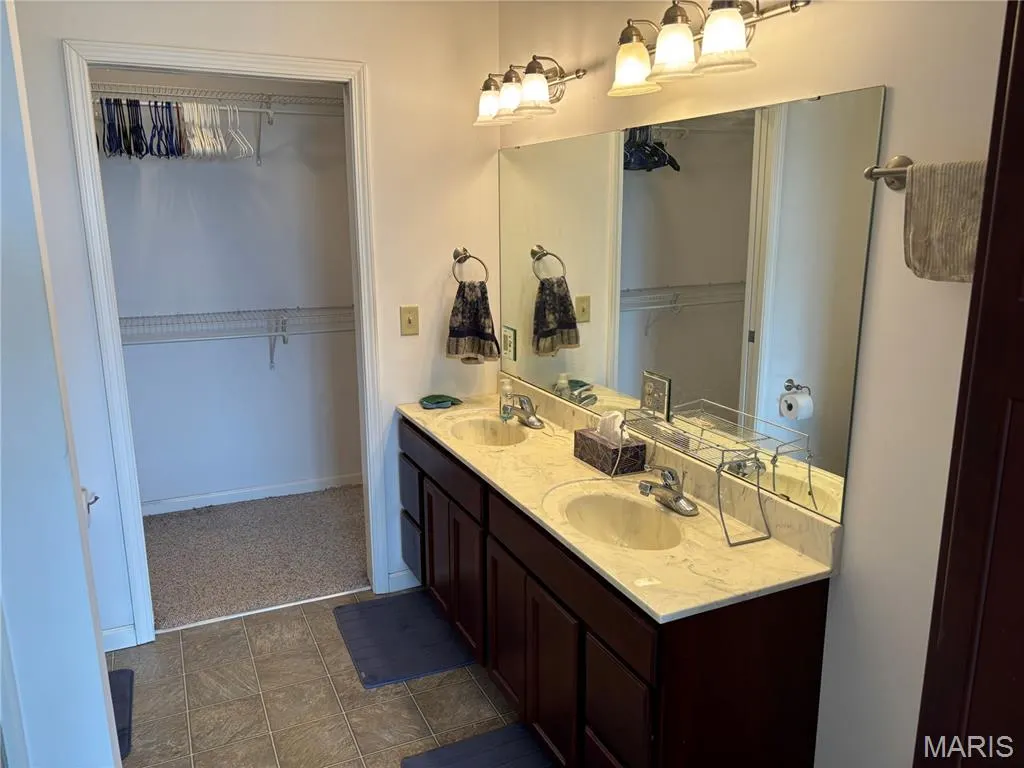
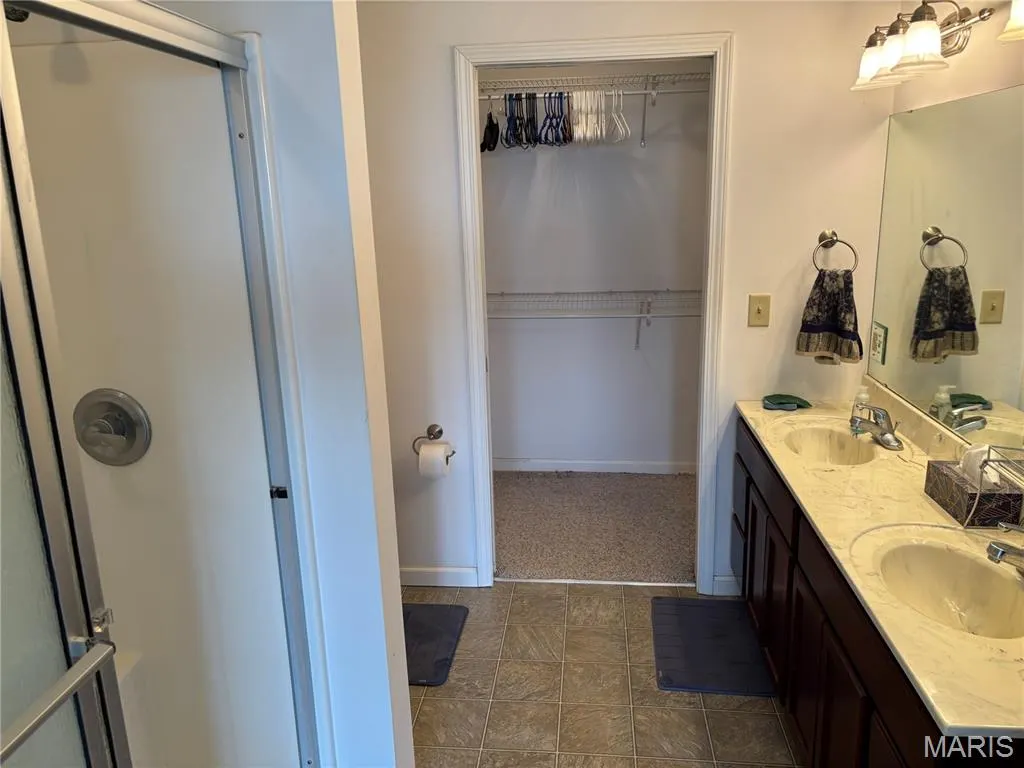
| Interior Amenities | Bidet,Bookcases,Ceiling Fan(s),Dining/Living Room Combo,Double Vanity,Elevator,Entrance Foyer,Kitchen/Dining Room Combo,Open Floorplan,Walk-In Closet(s) |
|---|---|
| Basement | 9 ft + Pour,Exterior Entry,Partially Finished |
| Flooring | Carpet,Vinyl |
| Fireplace Features | None |
| Basement (Y/N) | Yes |
| Window Features | Screens,Storm Window(s),Window Treatments |
| Fireplace Y/N | No |
| Above Grade Finished Area | 1381 |
| Total Bedrooms | 3 |
| Main Level Bedrooms | 3 |
| LivingAreaSource | Assessor |
| Above Grade Finished Area Source | Assessor |
| Total Baths | 2 |
Exterior Features
| Exterior Amenities | Fire Pit,Rain Gutters |
|---|---|
| Lot Features | Sloped |
| Water Source | Public |
| Foundation Details | Other |
| Lot Dimensions | 5 Acres M/L Common Ground |
| Lot Size Acres | 5 |
| Road Surface Type | Concrete,Paved |
| Lot Size Source | Public Records |
| Door Features | Pocket Door(s),Storm Door(s) |
Amenities
- Foreclosure
- Views
- Short Sale
- New Construction
- Adult 55+
- Lease To Own
- No HOA Fees
- Furnished
- Primary On Main
- Air Conditioning
- Seller Finance
- Green
- Fixer Upper
- Horse
- Golf
- Fireplace
- Deck
- Garage
- Basement
- Pool
Property vs Single Family Average in 62037
Price
Taxes
Year Built
Visits
 These Properties are provided courtesy of Broker Reciprocity/IDX Lake Of The Ozarks Board of REALTORS® and Bagnell Dam Association of REALTORS® MLS, Inc. Multiple Listing Service. This information is copyrighted by The Lake Of The Ozarks Board of REALTORS® and The Bagnell Dam Association of REALTORS® MLS, Inc. Multiple Listing Service. Information is being provided for consumers' personal, non-commercial use and may not be used for any purpose other than to identify prospective properties
 Listings displaying the MARIS logo are courtesy of the participants of Mid America Regional Information Systems Internet Data Exchange. IDX information is provided exclusively for consumers' personal, non-commercial use and may not be used for any purpose other than to identify prospective properties consumers may be interested in purchasing.
Information is deemed reliable but is not guaranteed.
Listings displaying the MARIS logo are courtesy of the participants of Mid America Regional Information Systems Internet Data Exchange. IDX information is provided exclusively for consumers' personal, non-commercial use and may not be used for any purpose other than to identify prospective properties consumers may be interested in purchasing.
Information is deemed reliable but is not guaranteed.
 The data relating to real estate for sale on this web page comes in part from the Internet Data Exchange (IDX) of the Southern Missouri Regional MLS, LLC, Inc. Real estate listings held by Brokerage firms other than Nettwork Global are marked with the IDX logo and detailed information about them includes the name of the listing Brokers. The information being provided is for consumers personal, noncommercial use and may not be used for any purpose other than to identify prospective properties consumers
 The territorial jurisdiction of the Jefferson City Area Board of REALTORS®, Inc. includes Cole, Callaway, Moniteau, and Osage Counties. This representation is based in whole or part on data supplied by the Multiple Listing Service of the Jefferson City Area Board of REALTORS®, Inc. Neither the Board nor its MLS guarantees or is any way responsible for its accuracy. Data maintained by the Board or its MLS may not reflect all real estate activity in the market.
