
New Construction

Address
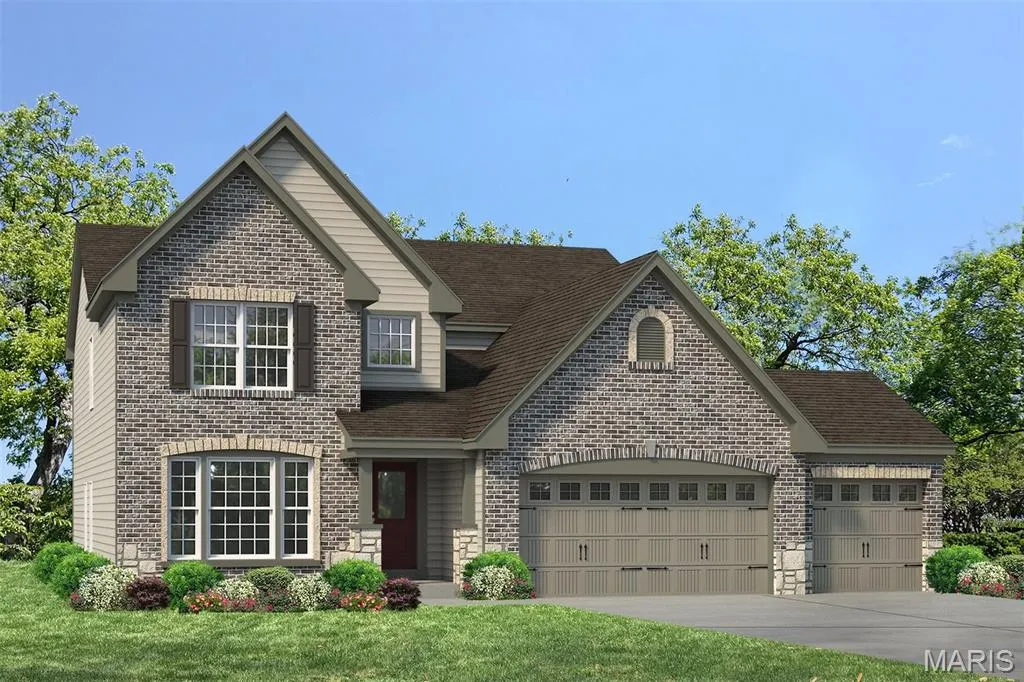
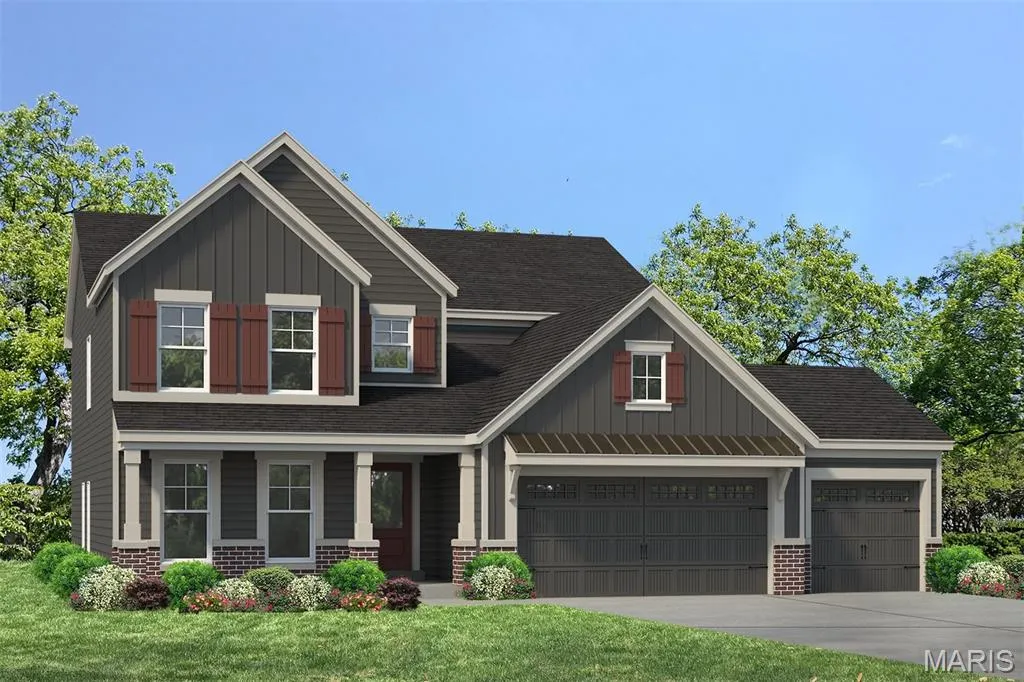
1 Tbb Carver @ Sulphur Spring, Manchester, MO
Price
$ 782,900
Property Attributes
- MLS#26026473
- TypeSingle Family
- Listing Status Active
- CountySAINT LOUIS
- CityManchester
- AreaParkway South
- NeighborhoodSulphur Spring
- Zip63021
- StyleTraditional
- Price$ 782,900
- Bedrooms3
- Full Bathrooms2
- Half Bathrooms1
- Sqr Footage2904
Data Source:
Mid America Regional Information Systems (MARIS)
Property Description
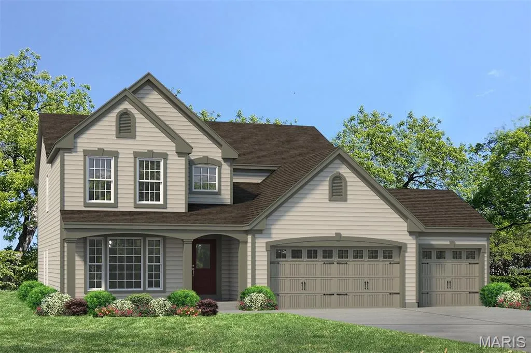
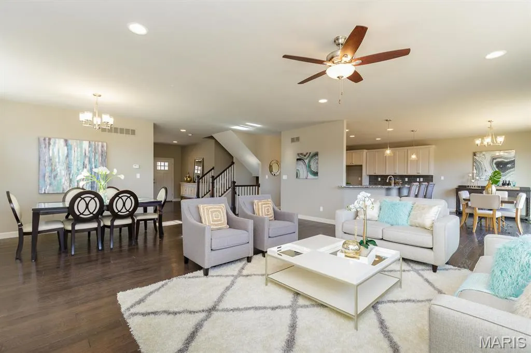
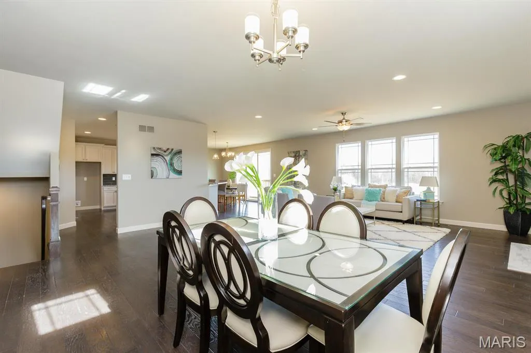
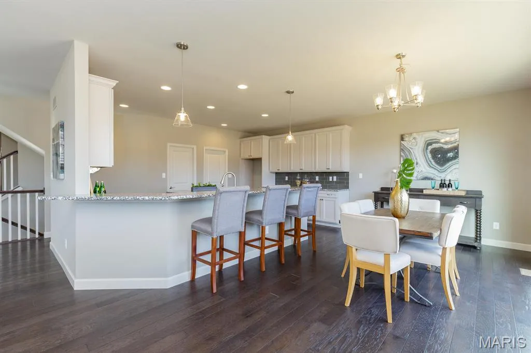
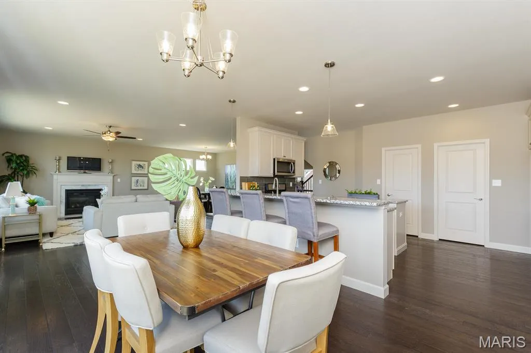
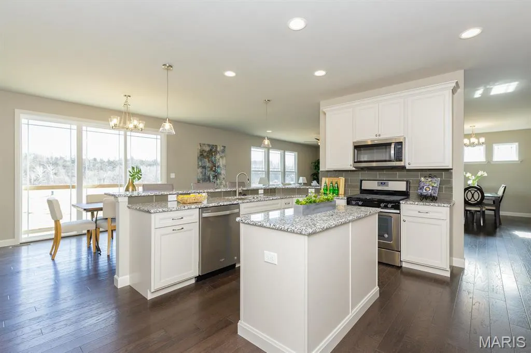
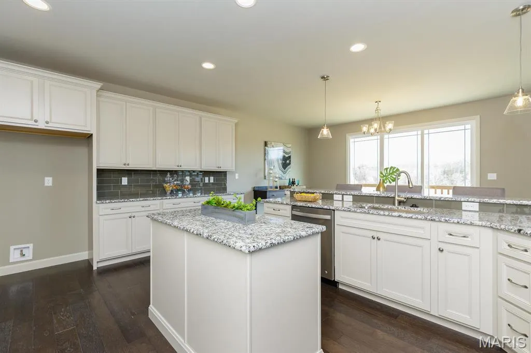
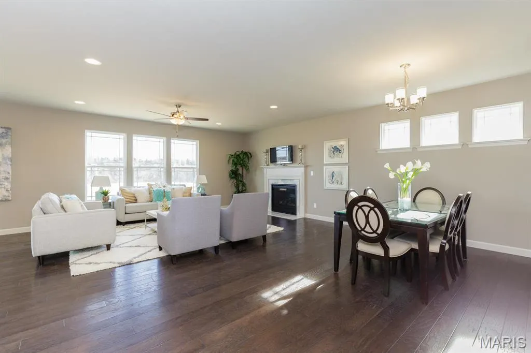
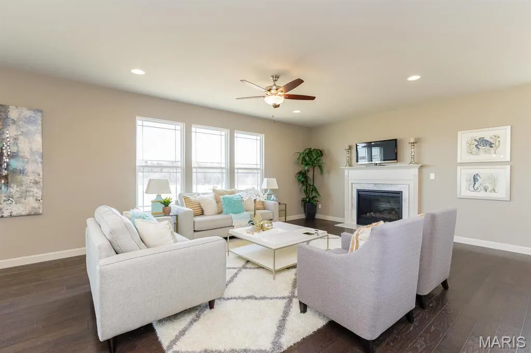
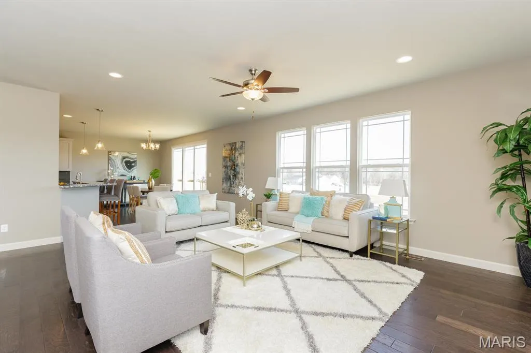
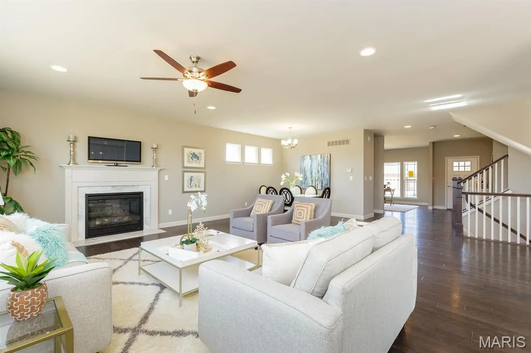
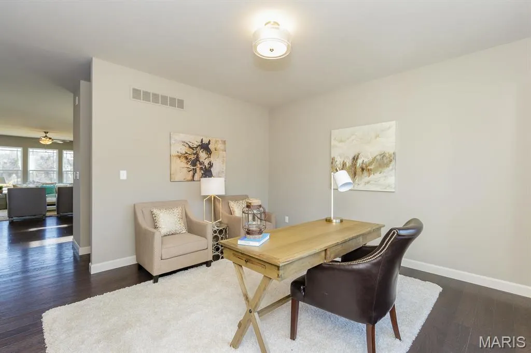
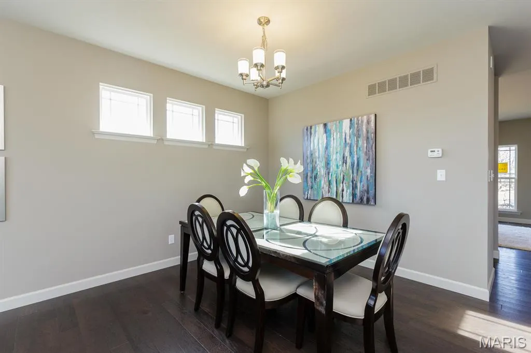
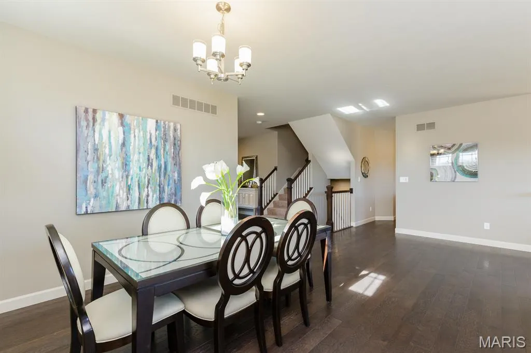
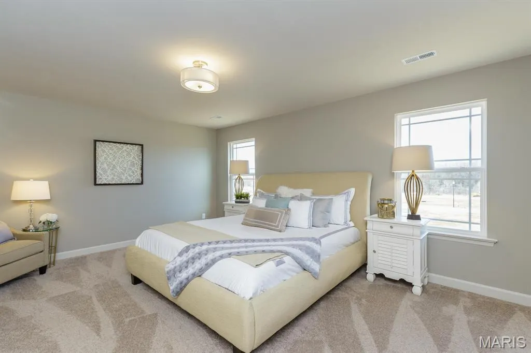
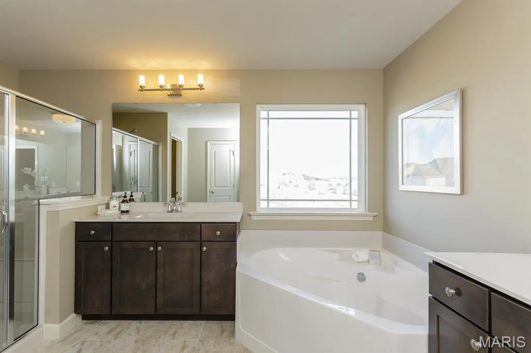
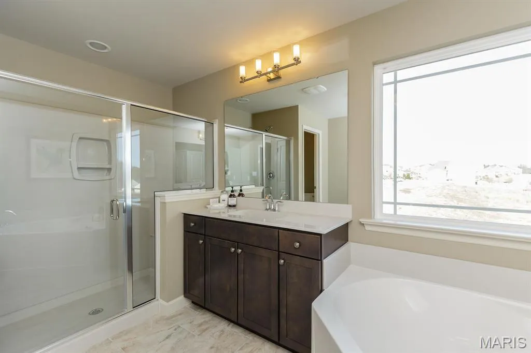
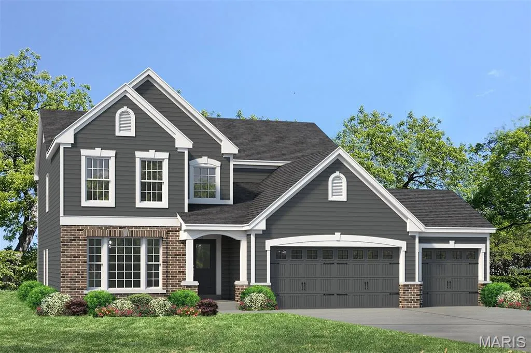
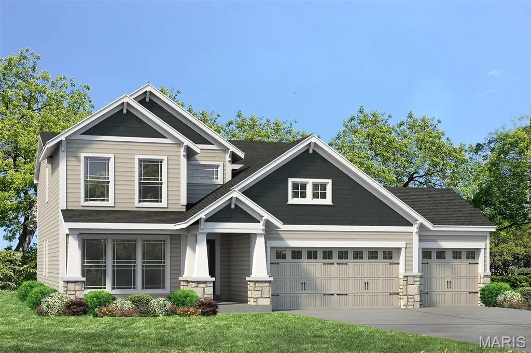
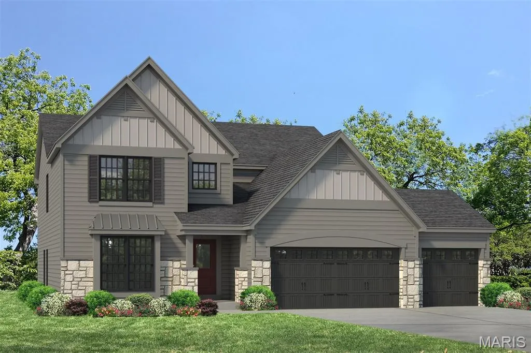
Fantastic opportunity to build your dream home in a highly desirable Manchester location! Fischer and Frichtel present a limited opportunity to build to your specifications, one of 5 exquisite home designs from their popular Manor Collection on a walkout homesite. Home buyers may choose from ranch, 1.5-story and 2-story homes ranging from 1,819 – 2,904 square feet. Quality-built to Fischer & Frichtel’s exacting standards, these homes include on-trend features and finishes, open living spaces, spacious primary bedrooms and 3-car garages. Buyers will work with a Fischer & Frichtel Home Center design consultant to assist them in personalizing their home and present them with a vast selection of features, finishes and options available. The walkout is included in the price and there are no lot premiums. Convenient location near beautiful Schroeder Park, shopping, restaurants, recreation, entertainment venues, and Highway 141. Schroeder Park is nearing the end of an extensive renovation featuring covered pavilions, a nature trail, picnic areas, swimming pool, playgrounds, athletic fields, basketball court, sand volleyball, disc golf and tennis court. Lambert International airport as well as many medical facilities are an easy commute. Students will attend desirable Parkway schools. Don’t let this rare and LIMITED OPPORTUNITY slip away!
| Elementary School | Middle School | High School |
|---|---|---|
| Sorrento Springs Elem. | Southwest Middle | Parkway South High |
| Price History | |
|---|---|
| 5/4/2026 | Listed $782,900 |
General Features
| Sewer | Public Sewer |
|---|---|
| Heating | Forced Air |
| Cooling | Central Air,Electric |
| Utilities | Underground Utilities |
| Possession | Close Of Escrow |
| Roof | Architectural Shingle,Composition |
| Appliances | Dishwasher,Disposal,Microwave,Electric Range,Electric Oven,Stainless Steel Appliance(s),Gas Water Heater |
| Garage Spaces | 3 |
| Patio/Porch Features | Covered,Front Porch |
| Architectural Style | Traditional,Other |
| Security Features | Smoke Detector(s) |
| Construction Materials | Frame,Vinyl Siding |
| Electric | Other |
| Township | Manchester |
| Levels | Two |
| Property Subtype | Single Family Residence |
| Tax Year | 2025 |
| Accessibility | Central Living Area,Lever Style Door Handles |
| County | St. Louis |
| New Construction | Yes |
| Property Type | Residential |
| HOA | No |
| Attached Garage | Yes |
| Subdivision Name | Sulphur Spring |
| Garage Y/N | Yes |
| Total Rooms | 9 |
| Full Baths | 2 |
| Status | Active |
| Directions | From 1-270 to MO – 100/Manchester Road West and drive 3.9 miles turn left onto Old Sulphur Spring Rd and drive 0.3 miles,Turn right to stay on Old Sulphur Road and drive 0.2 miles,turn left onto Sulp |
| High School | Parkway South High |
| City | Manchester |
| Disclosures | Unknown |
| Senior Community Y/N | No |
| High School District | Parkway C-2 |
| MLS Area | 169 - Parkway South |
| Carport Y/N | No |
| Elementary School | Sorrento Springs Elem. |
| Property Attached Y/N | No |
| Home Warranty Y/N | Yes |
| Middle/Junior High School | Southwest Middle |
| Property Condition | To Be Built,New Construction |
| Lease Considered Y/N | No |
| Structure Type | House |
| Builder Name | Fischer and Frichtel |
| Standard Status | Active |
| Ownership Type | Private |
Interior Features
| Interior Amenities | Breakfast Bar,Breakfast Room,Double Vanity,Entrance Foyer,Laminate Counters,Lever Faucets,Open Floorplan,Pantry,Separate Dining,Shower,Tub,Two Story Entrance Foyer,Walk-In Closet(s) |
|---|---|
| Basement | 8 ft + Pour,Concrete,Egress Window,Full,Storage Space,Sump Pump,Unfinished,Walk-Out Access |
| Flooring | Carpet,Vinyl |
| Fireplace Features | None |
| Basement (Y/N) | Yes |
| Window Features | Double Pane Windows,Insulated Windows,Low Emissivity Windows,Tilt-In Windows |
| Fireplace Y/N | No |
| Above Grade Finished Area | 2904 |
| Half Baths | 1 |
| Laundry Features | Laundry Room,Main Level |
| Total Bedrooms | 3 |
| LivingAreaSource | Builder |
| Above Grade Finished Area Source | Builder |
| Total Baths | 3 |
Exterior Features
| Parking Features | Attached,Driveway,Garage,Garage Door Opener,Garage Faces Front,Off Street |
|---|---|
| Lot Features | Back Yard,Front Yard,Landscaped |
| Water Source | Public |
| Foundation Details | Concrete Perimeter |
| Lot Dimensions | see county records |
| Road Surface Type | Concrete |
| Waterfront Y/N | No |
| Door Features | Panel Door(s),Sliding Door(s) |
Amenities
- Foreclosure
- Views
- Short Sale
- New Construction
- Adult 55+
- Lease To Own
- No HOA Fees
- Furnished
- Primary On Main
- Air Conditioning
- Seller Finance
- Green
- Fixer Upper
- Horse
- Golf
- Fireplace
- Deck
- Garage
- Basement
- Pool
Property vs Single Family Average in 63021
Price
Visits
 These Properties are provided courtesy of Broker Reciprocity/IDX Lake Of The Ozarks Board of REALTORS® and Bagnell Dam Association of REALTORS® MLS, Inc. Multiple Listing Service. This information is copyrighted by The Lake Of The Ozarks Board of REALTORS® and The Bagnell Dam Association of REALTORS® MLS, Inc. Multiple Listing Service. Information is being provided for consumers' personal, non-commercial use and may not be used for any purpose other than to identify prospective properties
 Listings displaying the MARIS logo are courtesy of the participants of Mid America Regional Information Systems Internet Data Exchange. IDX information is provided exclusively for consumers' personal, non-commercial use and may not be used for any purpose other than to identify prospective properties consumers may be interested in purchasing.
Information is deemed reliable but is not guaranteed.
Listings displaying the MARIS logo are courtesy of the participants of Mid America Regional Information Systems Internet Data Exchange. IDX information is provided exclusively for consumers' personal, non-commercial use and may not be used for any purpose other than to identify prospective properties consumers may be interested in purchasing.
Information is deemed reliable but is not guaranteed.
 The data relating to real estate for sale on this web page comes in part from the Internet Data Exchange (IDX) of the Southern Missouri Regional MLS, LLC, Inc. Real estate listings held by Brokerage firms other than Nettwork Global are marked with the IDX logo and detailed information about them includes the name of the listing Brokers. The information being provided is for consumers personal, noncommercial use and may not be used for any purpose other than to identify prospective properties consumers
 The territorial jurisdiction of the Jefferson City Area Board of REALTORS®, Inc. includes Cole, Callaway, Moniteau, and Osage Counties. This representation is based in whole or part on data supplied by the Multiple Listing Service of the Jefferson City Area Board of REALTORS®, Inc. Neither the Board nor its MLS guarantees or is any way responsible for its accuracy. Data maintained by the Board or its MLS may not reflect all real estate activity in the market.
