
Price Reduction - Water Views - Golf Course
Address
10107 Greenbriar Court, Foristell, MO
Price
$ 439,900
Property Attributes
- MLS#26021390
- TypeSingle Family
- Listing Status Active
- CountyWARREN
- CityForistell
- AreaWright City R-2
- NeighborhoodIncline Village
- Zip63348
- StyleRanch
- Year Built1998
- Taxes$ 1789
- Price$ 439,900
- Bedrooms3
- Full Bathrooms3
- Half Bathrooms1
- Sqr Footage2484
- Lot Size0.265 Acres
Data Source:
Mid America Regional Information Systems (MARIS)
Property Description
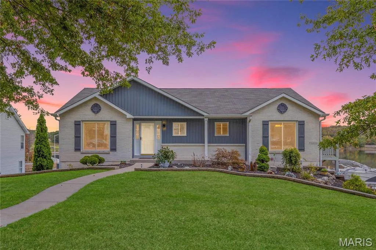
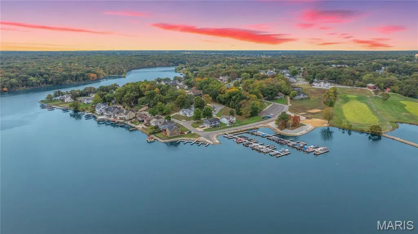
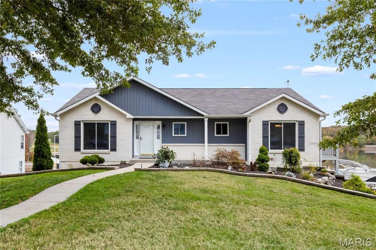
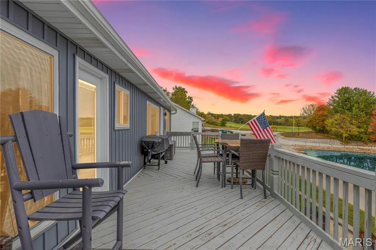
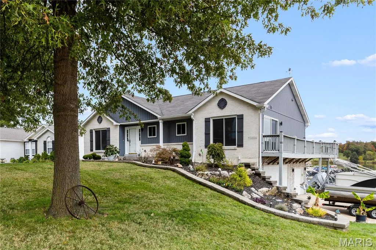
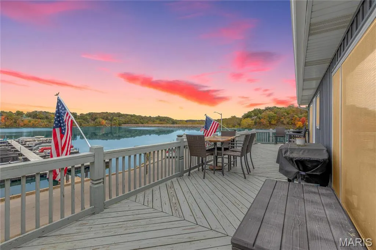
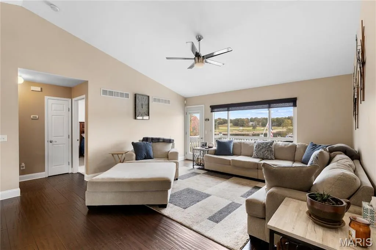
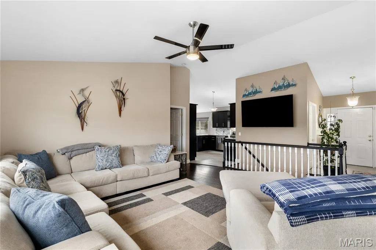
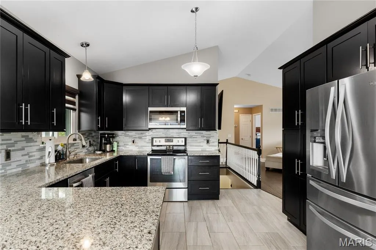
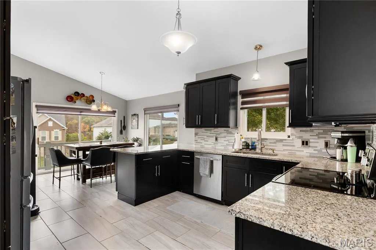
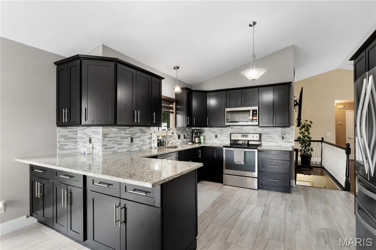
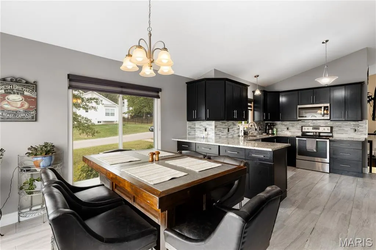
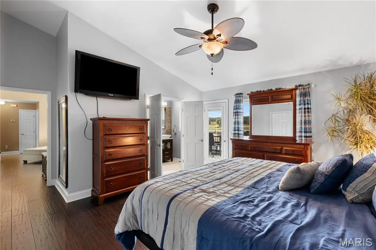
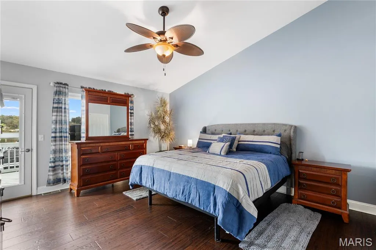
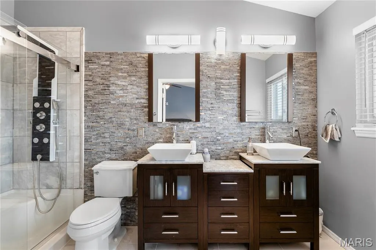
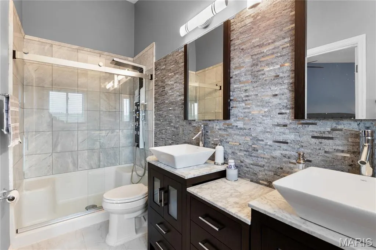
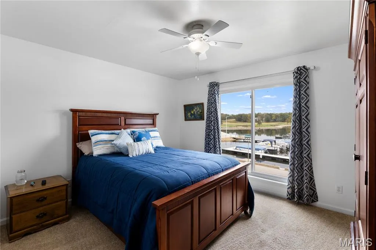
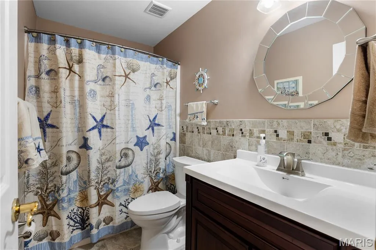
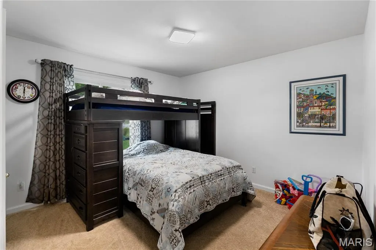
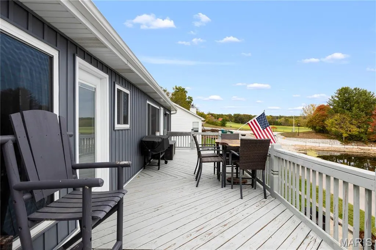
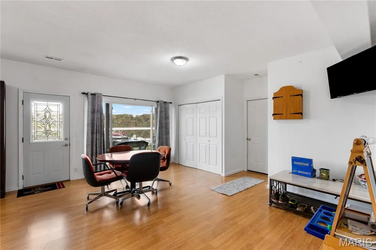
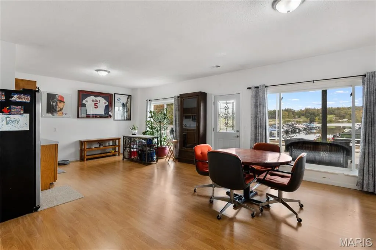
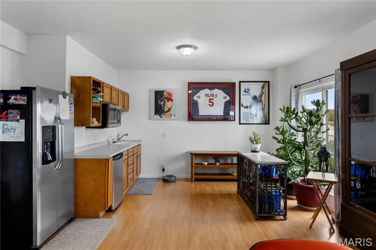
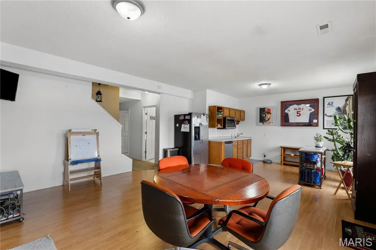
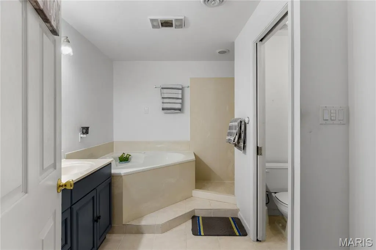
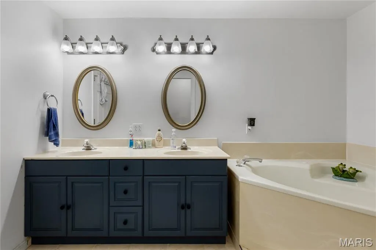
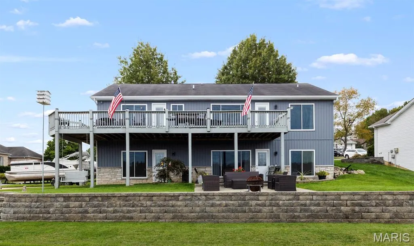
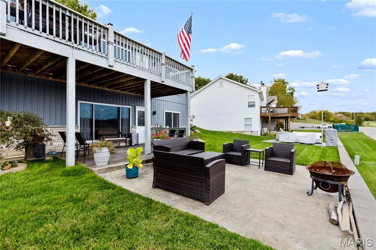
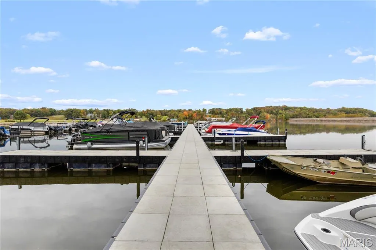
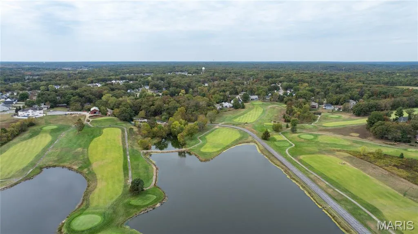
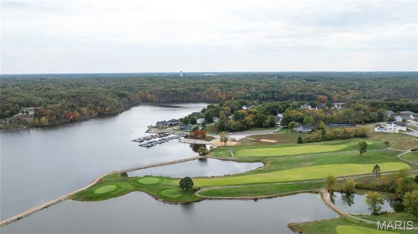
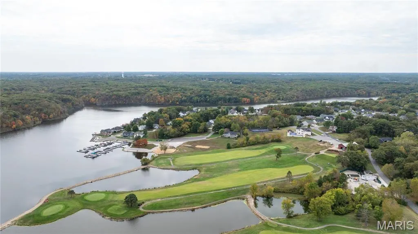
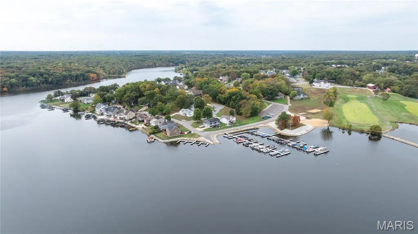
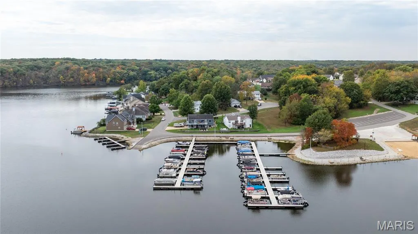
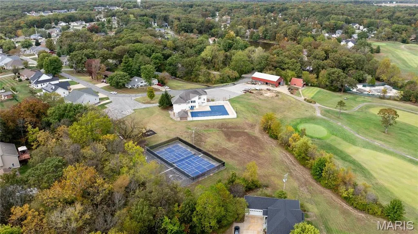
MOTIVATED SELLER! Back on market, no fault of seller. Welcome to 10107 Greenbriar Court — a rare opportunity to own a lakefront home in Incline Village with both lake and golf course views. This beautifully maintained 3-bedroom, 3.5-bath home offers vaulted ceilings, expansive windows, and natural light throughout, creating an open and inviting feel from the moment you enter. The kitchen flows seamlessly into the dining and living areas, making the layout ideal for both everyday living and entertaining. All three bedrooms, including the spacious primary suite, are conveniently located on the main level for easy living. The walkout lower level opens directly to the backyard and water, offering the kind of lake access buyers wait for — perfect for morning coffee, sunset views, and front-row seats to Incline Village’s 4th of July fireworks right from your own backyard. Recent improvements include brand-new siding, newer windows, an irrigation system, and a three-car garage, giving peace of mind with major updates already completed. Living here means more than owning a home — it’s enjoying the full Incline Village lifestyle, with access to a clubhouse, pool, tennis courts, golf course, lakes, beaches, boating, kayaking, and year-round community amenities. If you’ve been searching for a home that offers views, space, and a setting that’s hard to find, 10107 Greenbriar Court is one to experience in person. Bring us an offer. :)
| Elementary School | Middle School | High School |
|---|---|---|
| Wright City East/West Elementary School | Wright City Middle | Wright City High |
| Price History | |
|---|---|
| 4/9/2026 | Listed $489,900 |
| 5/4/2026 | 4$475,000 |
| 5/19/2026 | 2$465,900 |
| 6/25/2026 | 3$455,900 |
| 7/14/2026 | 3$445,000 |
| 9/11/2026 | 2$439,900 |
General Features
| Sewer | Public Sewer |
|---|---|
| Heating | Forced Air |
| Cooling | Central Air |
| Possession | Close Of Escrow |
| Appliances | Dishwasher,Disposal |
| HOA Fee | 846 |
| Garage Spaces | 3 |
| Association Fee Includes | Clubhouse,Maintenance Grounds,Common Area Maintenance,Pool |
| Patio/Porch Features | Deck,Patio,Wrap Around |
| Architectural Style | Ranch |
| Construction Materials | Vertical Siding,Vinyl Siding |
| Year Built | 1998 |
| Electric | Other |
| View | Golf Course,Lake |
| Township | Unincorporated |
| Levels | One |
| Property Subtype | Single Family Residence |
| Tax Year | 2024 |
| Waterfront Features | Lake,Lake Privileges |
| Assoc Fee Paid Per | Annually |
| County | Warren |
| New Construction | No |
| Property Type | Residential |
| Association Amenities | Beach Access,Boat Dock,Boating,Clubhouse,Common Ground,Gated,Lake,Pickleball Court(s),Playground,Tennis Court(s) |
| HOA | Yes |
| Attached Garage | Yes |
| Subdivision Name | Incline Village |
| Garage Y/N | Yes |
| Total Rooms | 7 |
| Full Baths | 3 |
| Status | Active |
| High School | Wright City High |
| City | Foristell |
| Disclosures | Seller Property Disclosure |
| High School District | Wright City R-II |
| MLS Area | 470 - Wright City R-2 |
| Lot Size Square Feet | 11543.4 |
| Carport Y/N | No |
| Elementary School | Wright City East/West |
| Tax Annual Amount | 1789 |
| Home Warranty Y/N | No |
| Middle/Junior High School | Wright City Middle |
| Structure Type | House |
| Standard Status | Active |
Interior Features
| Interior Amenities | Kitchen/Dining Room Combo,Vaulted Ceiling(s) |
|---|---|
| Basement | 8 ft + Pour,Bathroom,Finished,Walk-Out Access |
| Basement (Y/N) | Yes |
| Fireplace Y/N | No |
| Above Grade Finished Area | 1556 |
| Half Baths | 1 |
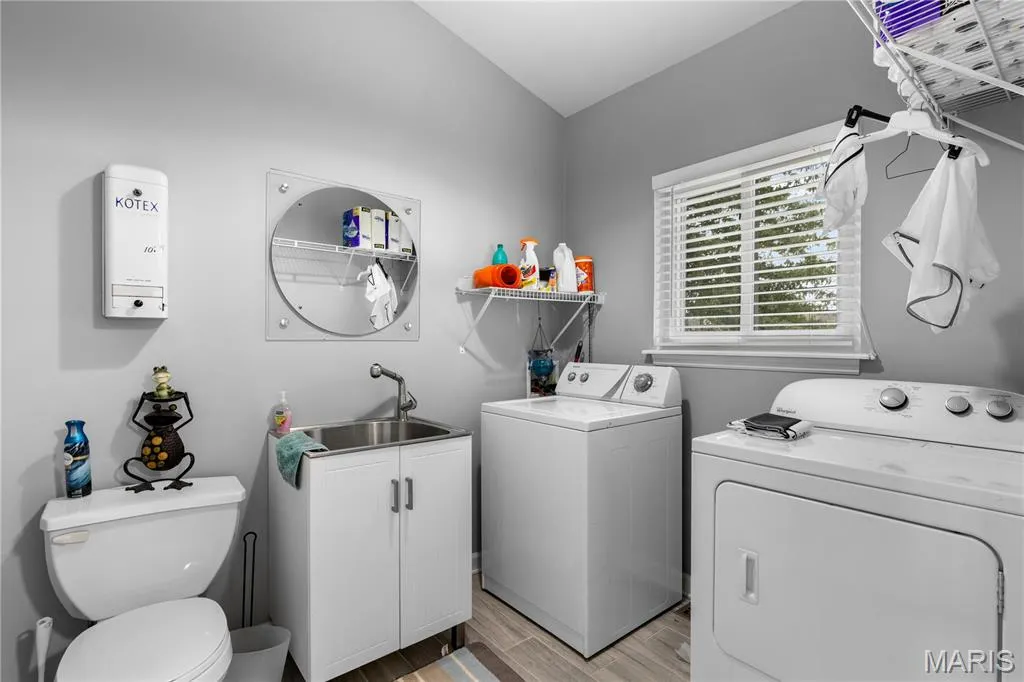
| Laundry Features | Laundry Room,Main Level |
| Total Bedrooms | 3 |
| Below Grade Finished Area | 928 |
| Main Level Bedrooms | 3 |
| LivingAreaSource | Public Records |
| Below Grade Finished Area Source | Public Records |
| Above Grade Finished Area Source | Public Records |
| Total Baths | 4 |
Exterior Features
| Exterior Amenities | Fire Pit |
|---|---|
| Lot Features | Views |
| Water Source | Private |
| Lot Size Acres | 0.265 |
| Lot Size Source | Public Records |
| Other Equipment | Irrigation Equipment |
Amenities
- Foreclosure
- Views
- Short Sale
- New Construction
- Adult 55+
- Lease To Own
- No HOA Fees
- Furnished
- Primary On Main
- Air Conditioning
- Seller Finance
- Green
- Fixer Upper
- Horse
- Golf
- Fireplace
- Deck
- Garage
- Basement
- Pool
Property vs Single Family Average in 63348
Price
Taxes
Year Built
Visits
 These Properties are provided courtesy of Broker Reciprocity/IDX Lake Of The Ozarks Board of REALTORS® and Bagnell Dam Association of REALTORS® MLS, Inc. Multiple Listing Service. This information is copyrighted by The Lake Of The Ozarks Board of REALTORS® and The Bagnell Dam Association of REALTORS® MLS, Inc. Multiple Listing Service. Information is being provided for consumers' personal, non-commercial use and may not be used for any purpose other than to identify prospective properties
 Listings displaying the MARIS logo are courtesy of the participants of Mid America Regional Information Systems Internet Data Exchange. IDX information is provided exclusively for consumers' personal, non-commercial use and may not be used for any purpose other than to identify prospective properties consumers may be interested in purchasing.
Information is deemed reliable but is not guaranteed.
Listings displaying the MARIS logo are courtesy of the participants of Mid America Regional Information Systems Internet Data Exchange. IDX information is provided exclusively for consumers' personal, non-commercial use and may not be used for any purpose other than to identify prospective properties consumers may be interested in purchasing.
Information is deemed reliable but is not guaranteed.
 The data relating to real estate for sale on this web page comes in part from the Internet Data Exchange (IDX) of the Southern Missouri Regional MLS, LLC, Inc. Real estate listings held by Brokerage firms other than Nettwork Global are marked with the IDX logo and detailed information about them includes the name of the listing Brokers. The information being provided is for consumers personal, noncommercial use and may not be used for any purpose other than to identify prospective properties consumers
 The territorial jurisdiction of the Jefferson City Area Board of REALTORS®, Inc. includes Cole, Callaway, Moniteau, and Osage Counties. This representation is based in whole or part on data supplied by the Multiple Listing Service of the Jefferson City Area Board of REALTORS®, Inc. Neither the Board nor its MLS guarantees or is any way responsible for its accuracy. Data maintained by the Board or its MLS may not reflect all real estate activity in the market.
