
Price Reduction - New Construction - Golf Course








Address
416 Silver Fox Court, Eureka, MO
Price
$ 369,900
Property Attributes
- MLS#26020754
- TypeSingle Family
- Listing Status Active
- CountyJEFFERSON
- CityEureka
- AreaNorthwest
- NeighborhoodFox Run 117
- Zip63025
- StyleTraditional,Ranch
- Price$ 369,900
- Bedrooms3
- Full Bathrooms2
- Half Bathrooms0
- Sqr Footage1745
Data Source:
Mid America Regional Information Systems (MARIS)
Property Description
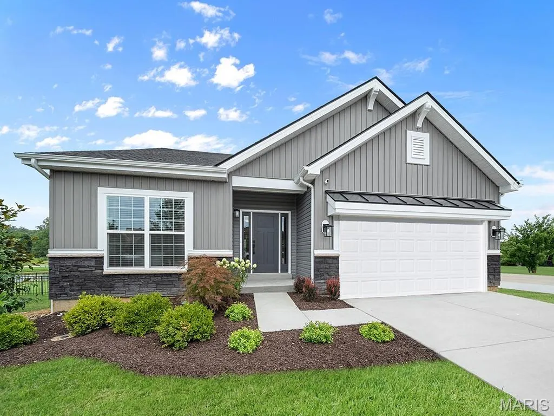
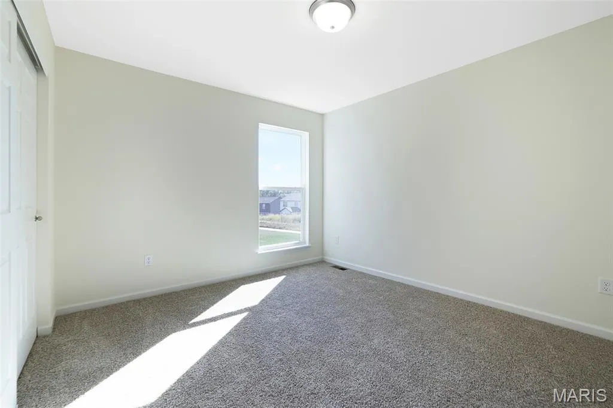
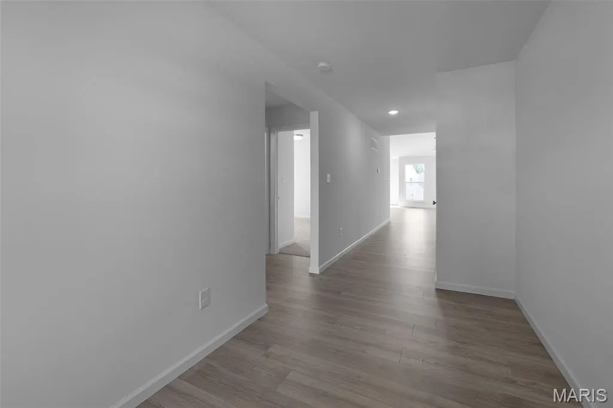
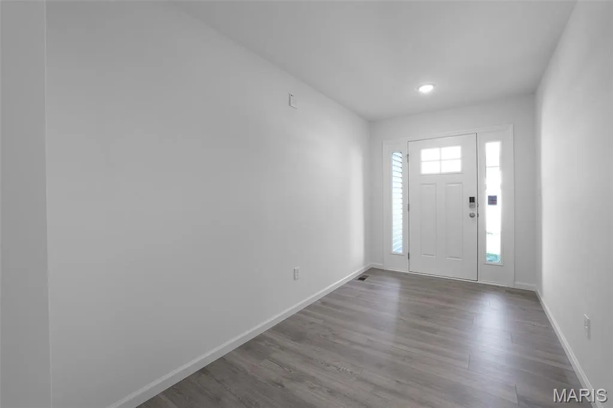
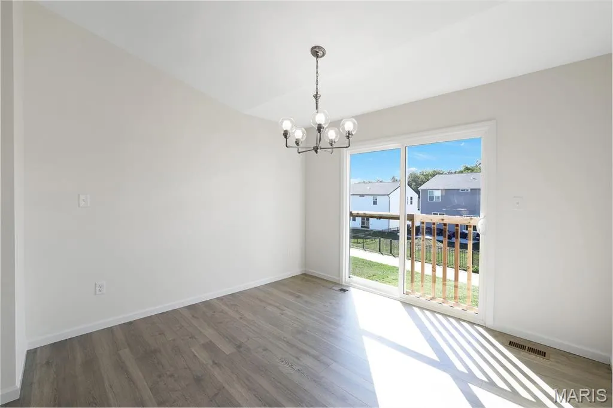
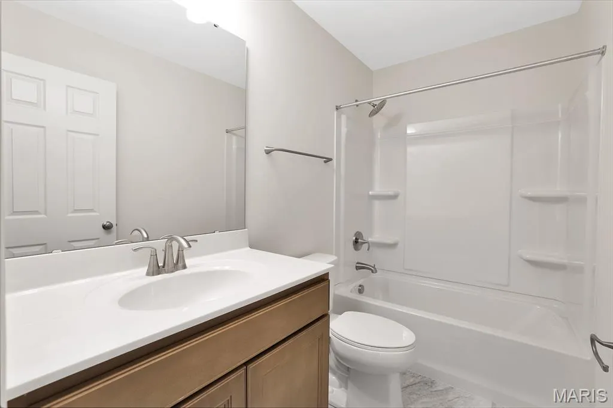
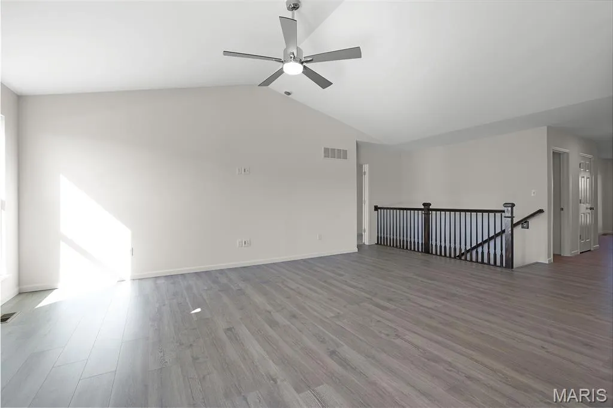
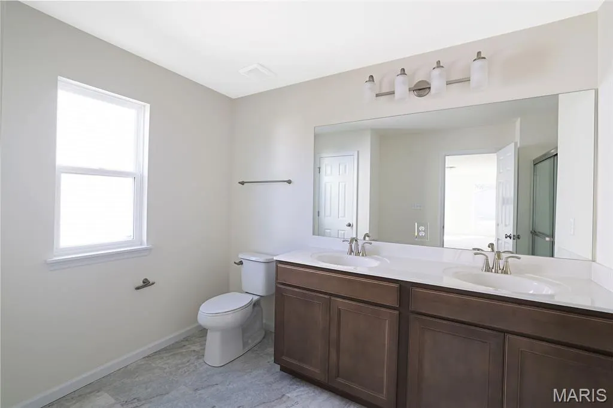
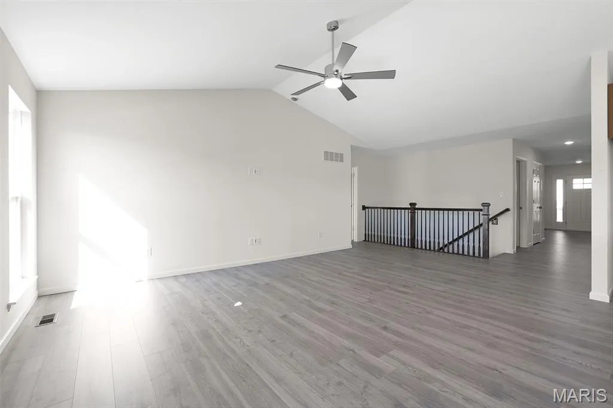
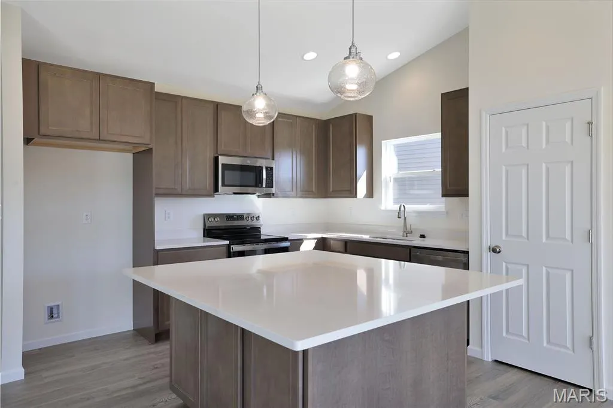
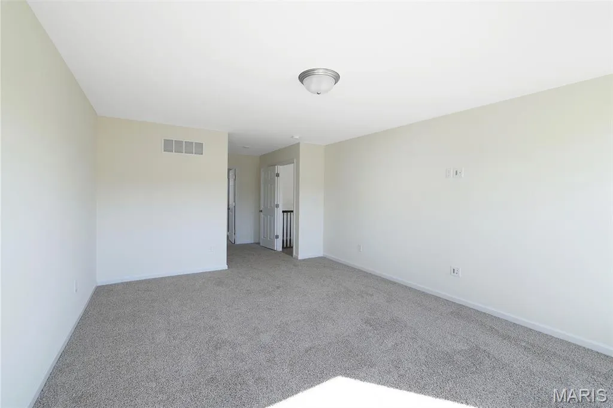
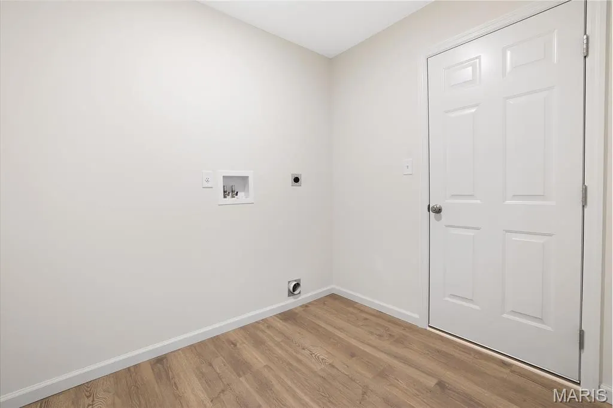
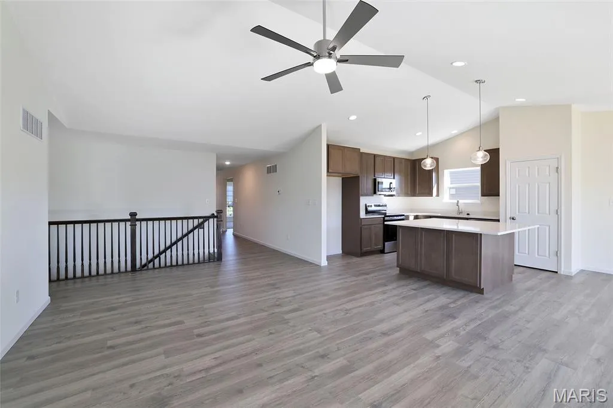
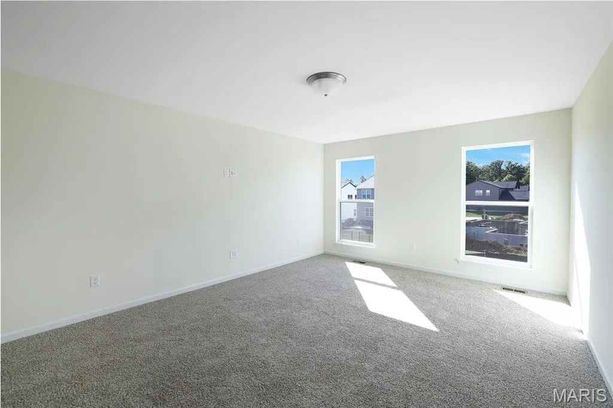
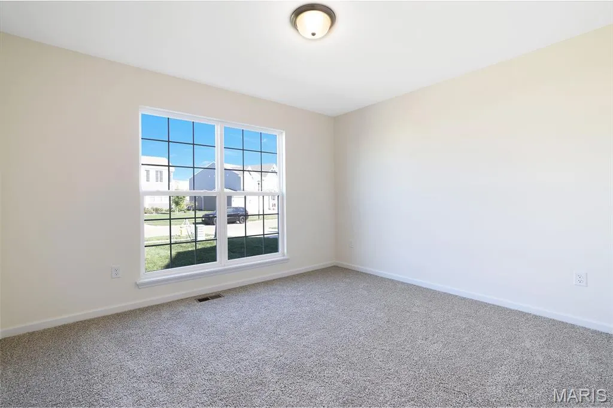
McBride Maple ranch-style home w/3BR, 2BA will be ready this summer! Rustic Farmhouse exterior! Perfect for entertaining with an open floorplan, vaulted ceilings, a spacious living area with a ceiling fan, 6’ windows & wood laminate flooring. The kitchen features level 4 Landen Burlap 42” tall cabinets, large center square island with a breakfast bar, quartz countertops & stainless-steel GE appliances. Indulge in the large primary suite with a walk-in closet, private bath with adult height double sink vanity, linen closet, & 5ft walk-in shower. Enjoy white 6-panel interior doors, main floor laundry, and a ¾ bath rough-in in the lower level. Additional features include garage coach lights at two car garage & more! Fox Run offers gorgeous new homes in the Eureka area backing to Fox Run Golf Club. McBride Homes’ 10 year builders warranty. Enjoy peace of mind with McBride Homes’ 10 year builders warranty & incredible customer service! Similar photos shown.
| Elementary School | Middle School | High School |
|---|---|---|
| Cedar Springs Elem. | Northwest Valley School Middle School | Northwest High |
| Price History | |
|---|---|
| 4/7/2026 | Listed $434,189 |
| 7/15/2026 | 8$399,900 |
| 9/11/2026 | 8$369,900 |
General Features
| Sewer | Public Sewer |
|---|---|
| Heating | Natural Gas,Forced Air |
| Cooling | Central Air |
| Utilities | Underground Utilities |
| Possession | Close Of Escrow |
| Roof | Composition |
| Appliances | Dishwasher,Disposal,Microwave,Electric Range,Electric Oven,Stainless Steel Appliance(s),Gas Water Heater |
| Garage Spaces | 2 |
| Architectural Style | Traditional,Ranch |
| Security Features | Smoke Detector(s) |
| Construction Materials | Frame,Vinyl Siding |
| Electric | Other |
| Township | Unincorporated |
| Levels | One |
| Property Subtype | Single Family Residence |
| Tax Year | 2026 |
| Building Name | Maple |
| County | Jefferson |
| New Construction | Yes |
| Property Type | Residential |
| Association Amenities | Common Ground |
| HOA | No |
| Attached Garage | Yes |
| Subdivision Name | Fox Run 117 |
| Garage Y/N | Yes |
| Total Rooms | 7 |
| Full Baths | 2 |
| Status | Active |
| Directions | Located off Highway W,between Highway 30 and Highway 109,and adjacent to Fox Run Golf Club. |
| High School | Northwest High |
| City | Eureka |
| Disclosures | None |
| High School District | Northwest R-I |
| MLS Area | 392 - Northwest |
| Carport Y/N | No |
| Elementary School | Cedar Springs Elem. |
| Property Attached Y/N | No |
| Home Warranty Y/N | Yes |
| Middle/Junior High School | Northwest Valley School |
| Property Condition | To Be Built,New Construction |
| Lease Considered Y/N | No |
| Builder Name | McBride Homes |
| Standard Status | Active |
Interior Features
| Interior Amenities | Entrance Foyer,Dining/Living Room Combo,Kitchen/Dining Room Combo,Open Floorplan,Vaulted Ceiling(s),Walk-In Closet(s),Breakfast Room,Pantry |
|---|---|
| Basement | Full,Concrete |
| Flooring | Carpet |
| Basement (Y/N) | Yes |
| Window Features | Window Treatments,Low Emissivity Windows,Tilt-In Windows |
| Fireplace Y/N | No |
| Above Grade Finished Area | 1745 |
| Laundry Features | Main Level |
| Total Bedrooms | 3 |
| Main Level Bedrooms | 3 |
| LivingAreaSource | Builder |
| Above Grade Finished Area Source | Builder |
| Total Baths | 2 |
Exterior Features
| Parking Features | Attached,Garage |
|---|---|
| Lot Features | Other |
| Water Source | Public |
| Total Parking | 2 |
| Road Surface Type | Concrete |
| Waterfront Y/N | No |
| Door Features | Panel Door(s),Sliding Door(s) |
Amenities
- Foreclosure
- Views
- Short Sale
- New Construction
- Adult 55+
- Lease To Own
- No HOA Fees
- Furnished
- Primary On Main
- Air Conditioning
- Seller Finance
- Green
- Fixer Upper
- Horse
- Golf
- Fireplace
- Deck
- Garage
- Basement
- Pool
Property vs Single Family Average in 63025
Price
Visits
 These Properties are provided courtesy of Broker Reciprocity/IDX Lake Of The Ozarks Board of REALTORS® and Bagnell Dam Association of REALTORS® MLS, Inc. Multiple Listing Service. This information is copyrighted by The Lake Of The Ozarks Board of REALTORS® and The Bagnell Dam Association of REALTORS® MLS, Inc. Multiple Listing Service. Information is being provided for consumers' personal, non-commercial use and may not be used for any purpose other than to identify prospective properties
 Listings displaying the MARIS logo are courtesy of the participants of Mid America Regional Information Systems Internet Data Exchange. IDX information is provided exclusively for consumers' personal, non-commercial use and may not be used for any purpose other than to identify prospective properties consumers may be interested in purchasing.
Information is deemed reliable but is not guaranteed.
Listings displaying the MARIS logo are courtesy of the participants of Mid America Regional Information Systems Internet Data Exchange. IDX information is provided exclusively for consumers' personal, non-commercial use and may not be used for any purpose other than to identify prospective properties consumers may be interested in purchasing.
Information is deemed reliable but is not guaranteed.
 The data relating to real estate for sale on this web page comes in part from the Internet Data Exchange (IDX) of the Southern Missouri Regional MLS, LLC, Inc. Real estate listings held by Brokerage firms other than Nettwork Global are marked with the IDX logo and detailed information about them includes the name of the listing Brokers. The information being provided is for consumers personal, noncommercial use and may not be used for any purpose other than to identify prospective properties consumers
 The territorial jurisdiction of the Jefferson City Area Board of REALTORS®, Inc. includes Cole, Callaway, Moniteau, and Osage Counties. This representation is based in whole or part on data supplied by the Multiple Listing Service of the Jefferson City Area Board of REALTORS®, Inc. Neither the Board nor its MLS guarantees or is any way responsible for its accuracy. Data maintained by the Board or its MLS may not reflect all real estate activity in the market.
